199 Thurmond Road NE,Statham, GA 30666
Statham, GA 30666

Description
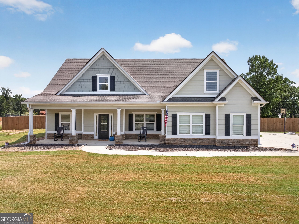
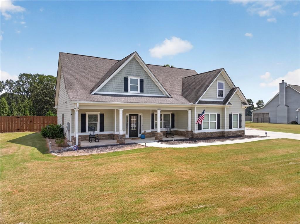
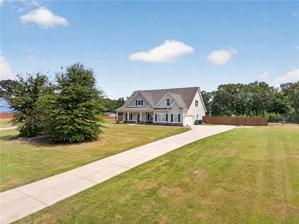
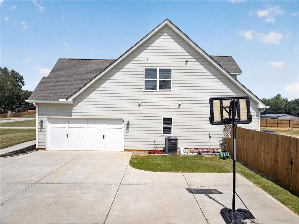
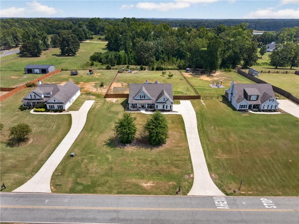
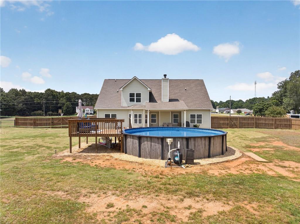
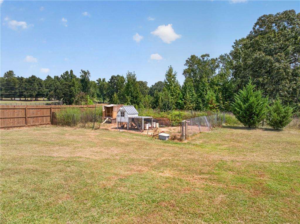
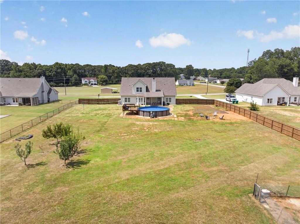
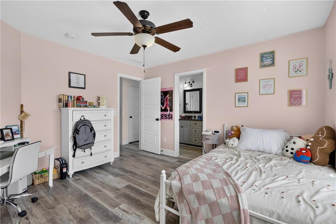
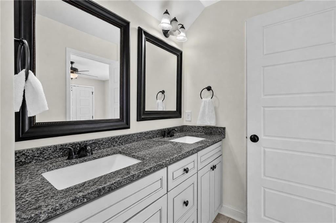
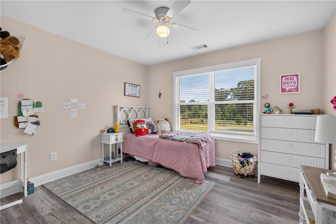
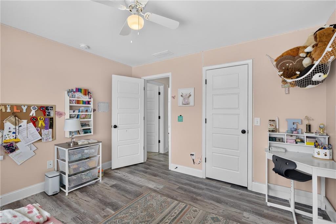
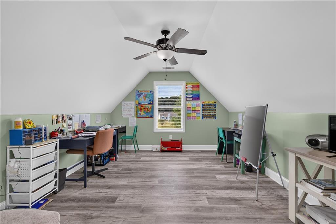
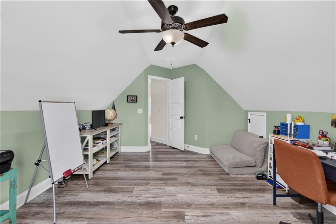
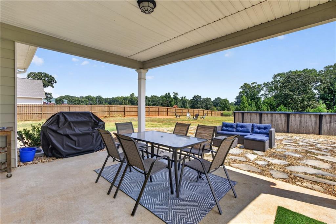
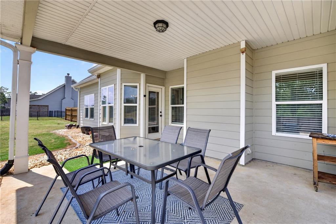
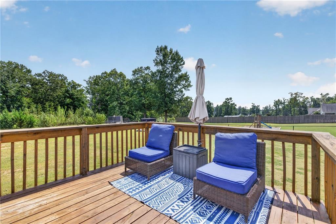
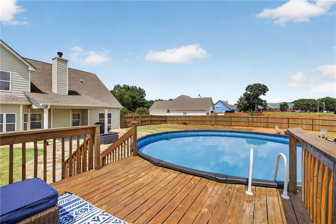
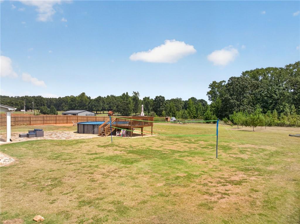
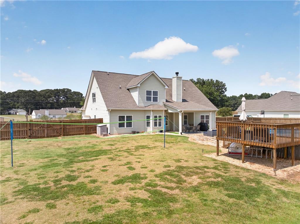
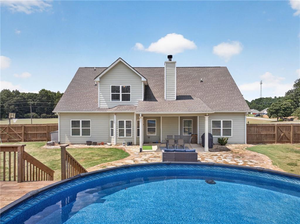
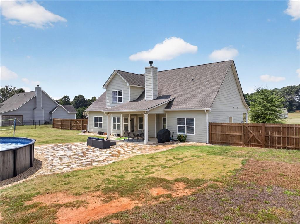
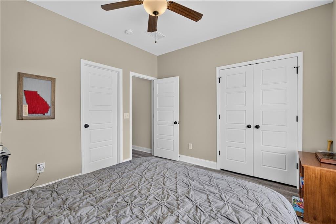
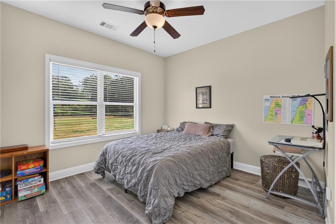
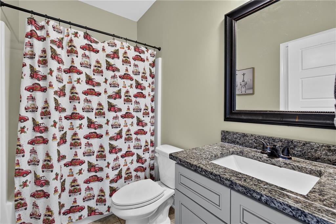
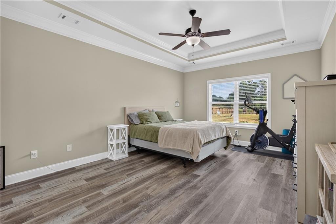
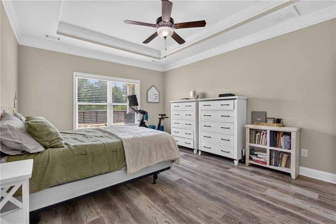
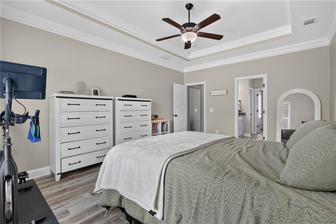
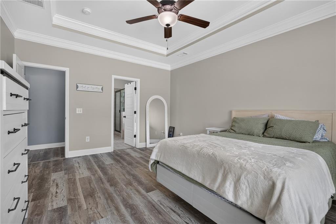
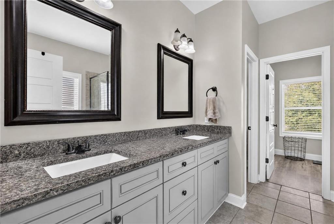
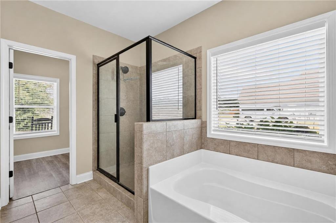
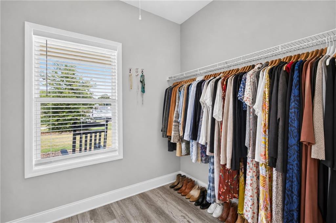
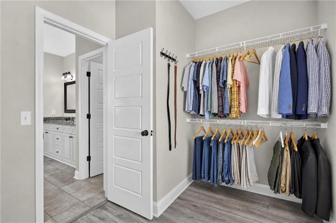
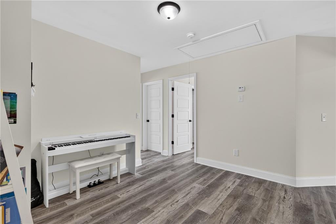
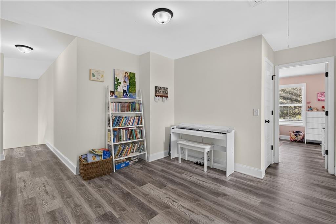
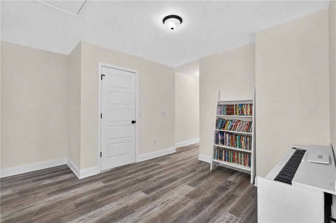
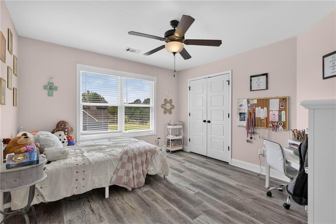
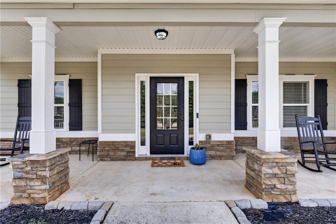
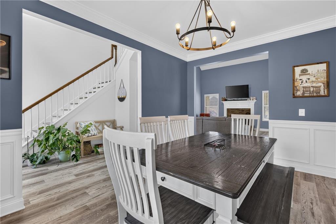
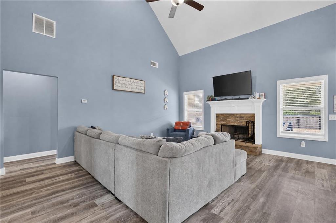
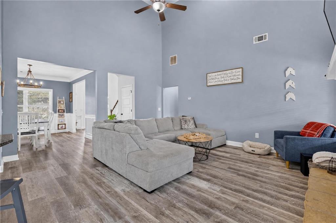
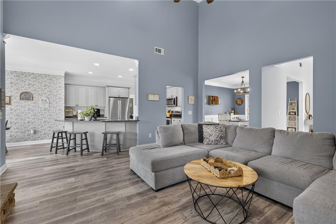
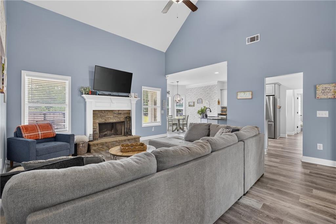
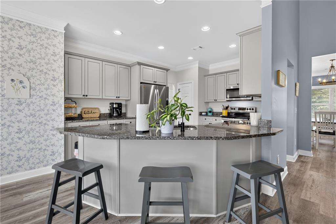
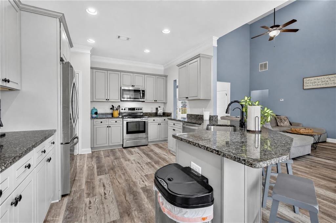
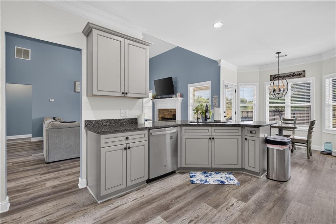
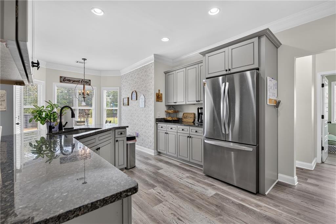
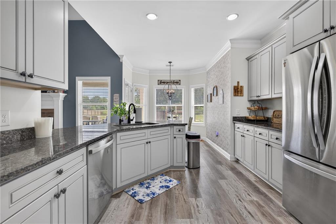
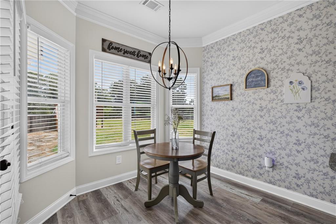
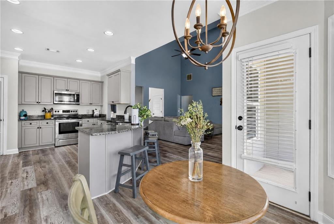
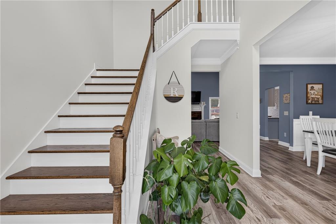
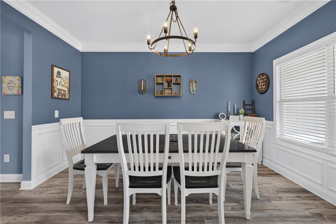
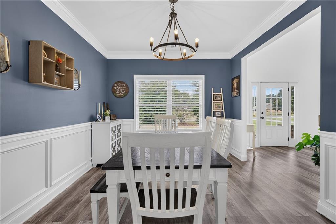
Welcome home to this move-in ready, two-story modern farmhouse nestled on a level 1-acre lot conveniently positioned between Winder and Athens. Featuring fresh interior paint, new LVP flooring, and soaring 9-foot ceilings, this home perfectly balances peaceful country living with modern style. The main level greets you with an expansive great room anchored by a cozy stacked-stone fireplace. The open kitchen and dining area feature granite countertops, upgraded lighting, and an adjoining formal dining room made for hosting. Relax in the main-floor owner's suite boasting elegant trey ceilings, dual vanities, a separate shower, a deep soaking tub, and a large walk-in closet. A secondary bedroom and full bath on the main level offer the ideal setup for guests or a home office. Upstairs, you'll find two generously sized bedrooms, a full bath, and a flexible bonus room perfect for a media lounge, playroom, or home gym. Step outside to your private outdoor oasis-complete with a covered back porch, a built-in chicken coop, and a new above-ground pool paired with a custom deck and beach area. With a vast 1-acre yard offering endless space to expand, this farmhouse is a must-see. Schedule your tour today! r.
Details
| MLS # | 7836749 |
|---|---|
| Listing Type | For Sale |
| Style | House |
| Sub-Type | Resale |
| Status | Active |
| Year | 2018 |
| Days On Site | 68 |
| Listing Provided By | EXP Realty, LLC. | Keion Gray |
Features
| Bed(s) | 4 |
|---|---|
| Bath(s) | 3 Total |
| SQ Feet | 2,846 |
| Garage | 2 |
| Pool | Yes |
| Story(s) | 2 |
| Acreage | 1.00 |
| Water Front | Yes |
| Property View | Rural |
Interior
| Appliances | Dishwasher, Electric Range, Electric Water Heater, Microwave |
|---|---|
| Interior Features | Cathedral Ceiling(s), Crown Molding, Double Vanity, Entrance Foyer 2 Story, High Speed Internet, Recessed Lighting, Tray Ceiling(s), Vaulted Ceiling(s), Walk-In Closet(s) |
| Cooling | Ceiling Fan(s), Central Air |
| Heating | Central |
| Fireplaces Total | 1 |
| Fireplace Features | Blower Fan, Factory Built, Family Room, Stone |
| Window Features | Double Pane Windows |
| Room Kitchen Features | Breakfast Bar, Breakfast Room, Eat-in Kitchen, Pantry, Solid Surface Counters, View to Family Room |
| Room Dining Room Features | Seats 12+, Separate Dining Room |
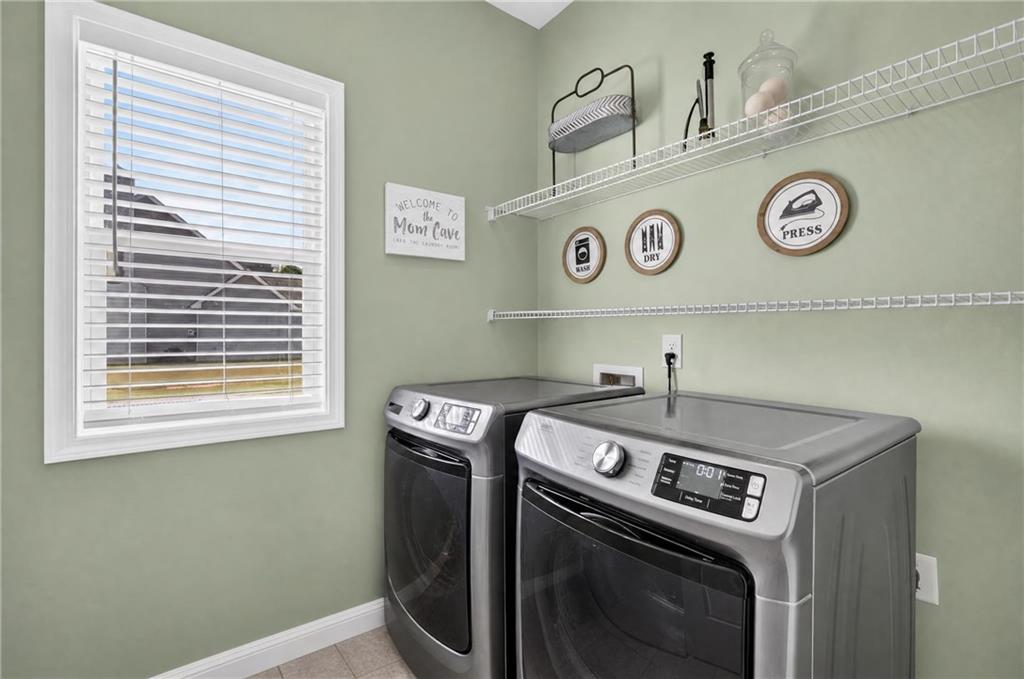
| Laundry Features | In Hall |
Exterior
| Accessibility Features | None |
|---|---|
| Exterior Features | Courtyard, Garden, Private Yard |
| Lot Features | Cleared, Level |
| Construction Materials | Concrete |
| Roof | Composition |
| Fencing | Back Yard |
| Foundation Details | Slab |
| Waterfront Features | None |
| Patio And Porch Features | Covered, Deck, Front Porch, Patio, Rear Porch |
| Security Features | Smoke Detector(s) |
Parking
| Garage Spaces | 2 |
|---|---|
| Parking Features | Attached, Driveway, Garage |
| Open Parking Yes / No | Yes |
Utilities
| Utilities | Cable Available, Electricity Available, Phone Available, Underground Utilities, Water Available |
|---|---|
| Sewer | Septic Tank |
| Electric | None |
Taxes
| Tax Annual Amount | 3891 |
|---|---|
| Tax Legal Description | LOT 3 THURMOND ESTATES |
| Tax Parcel Letter | XX125F-003 |
| Tax Year | 2025 |
Location
| Community Features | None |
|---|
Area Information
| State | GA |
|---|---|
| County | Barrow GA |
| City | Statham |
| Zip Code | 30666 |
| Area | Barrow GA |
| School District | Winder-Barrow |
| Elementary School | Statham |
| High School | Winder-Barrow |
| Listing VS Median (in NA) | |
Price: $549,900 low | high Med: $339,999 sqft: 2,846 low | high Med: 2,184 $ / sqft: $193 low | high Med: $156 On site: 68 low | high Med: 47 | |
Market Activity 30666
Request a showing
Request a showing
 Listings identified with the FMLS IDX logo come from FMLS and are held by brokerage firms other than the owner of this website. The listing brokerage is identified in any listing details. Information is deemed reliable but is not guaranteed. If you believe any FMLS listing contains material that infringes your copyrighted work please click here to review our DMCA policy and learn how to submit a takedown request. © 2022 First Multiple Listing Service, Inc.
Contact
Learn More About This Property

| State | GA |
|---|---|
| County | Barrow GA |
| City | Statham |
| Zip Code | 30666 |
| Area | Barrow GA |
| School District | Winder-Barrow |
| Elementary School | Statham |
| High School | Winder-Barrow |
| Listing VS Median (in NA) | |
Price: $549,900 low | high Med: $339,999 sqft: 2,846 low | high Med: 2,184 $ / sqft: $193 low | high Med: $156 On site: 68 low | high Med: 47 | |