2000 Wendover Drive,Snellville, GA 30078
Snellville, GA 30078

Description
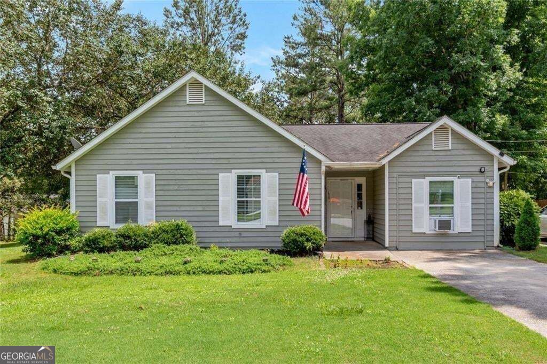
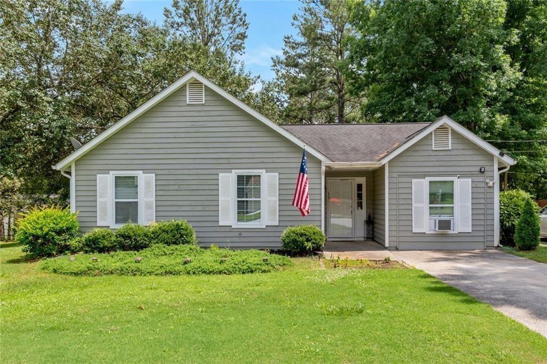
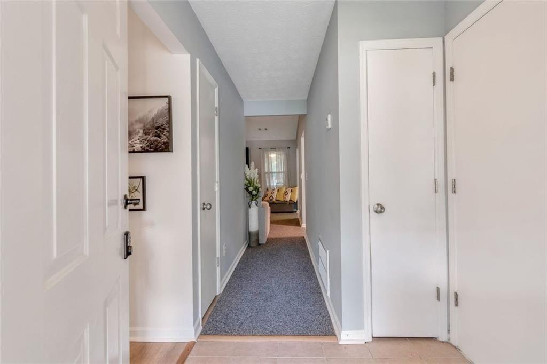
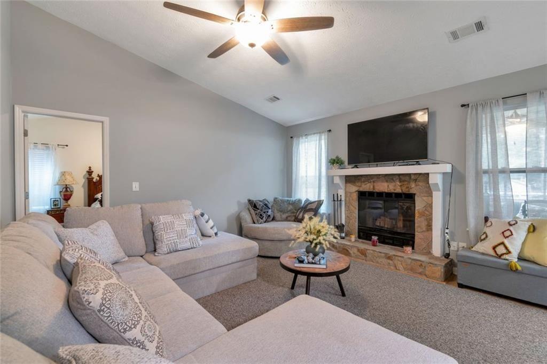
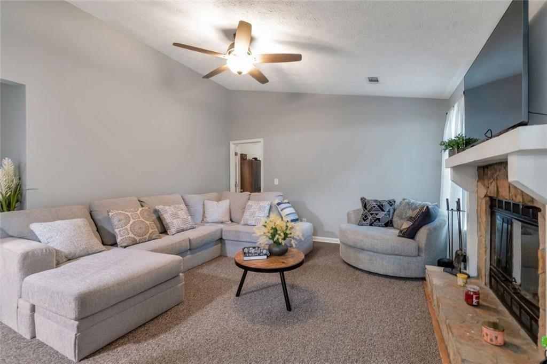
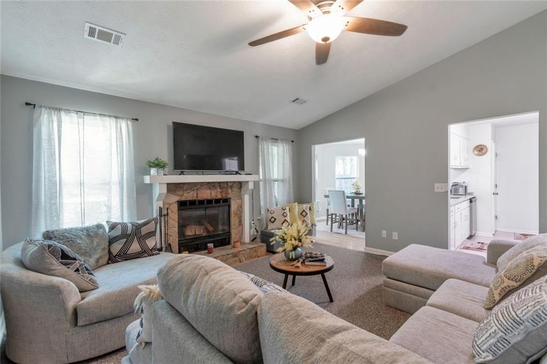
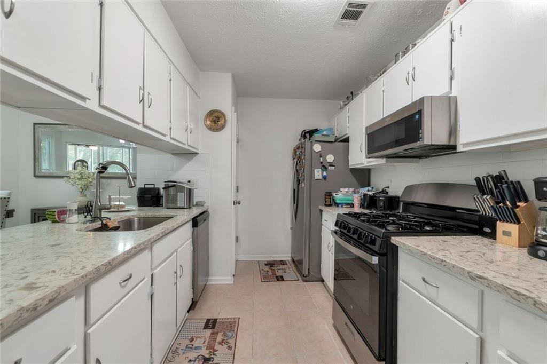
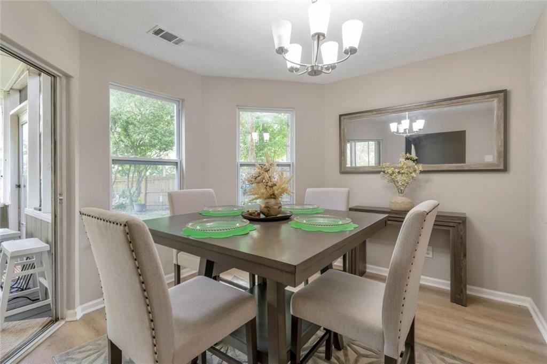
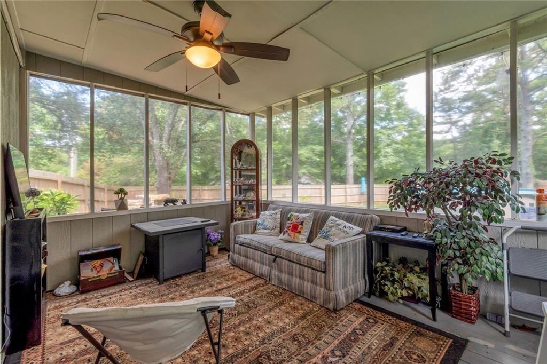
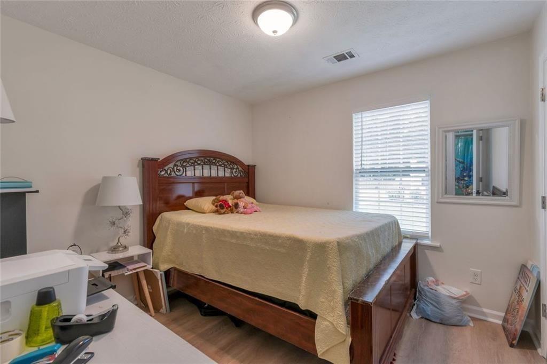
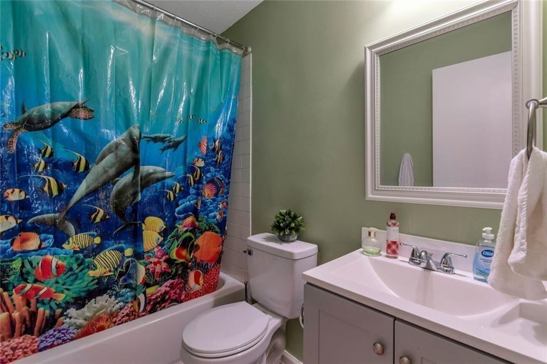
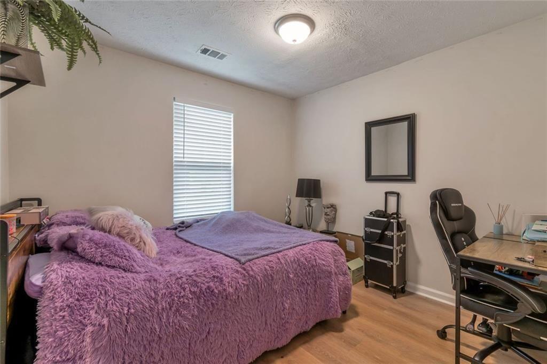
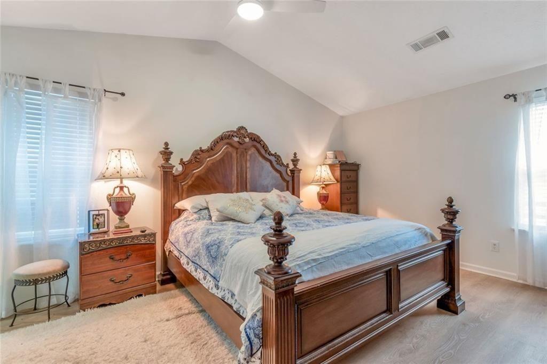
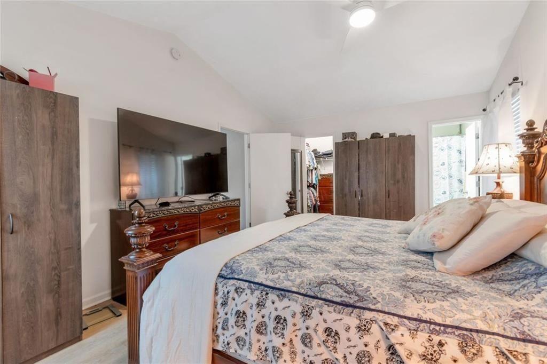
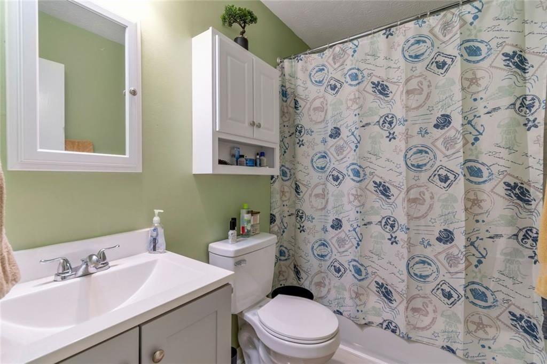
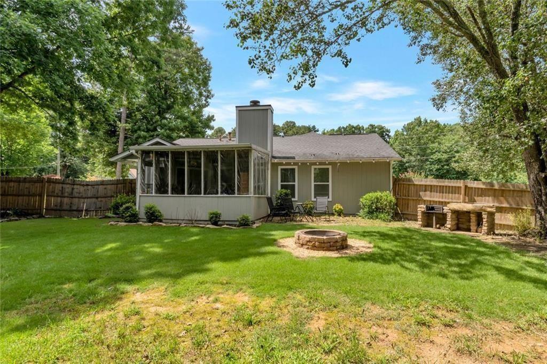
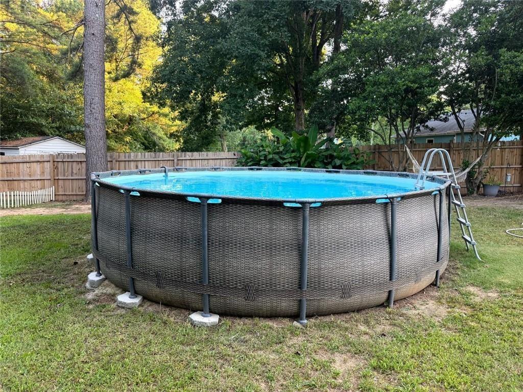
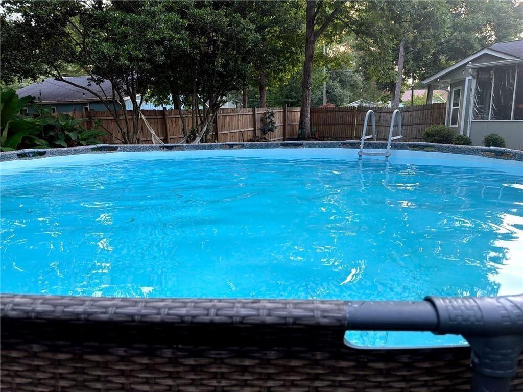
Constructed in 1986, this inviting home offers 1440 square feet of meticulously designed living space, presenting an exceptional opportunity for refined living. 4 bedroom two bathroom ranch (one level) home on cul de sac. Newer central ac unit replaced within last year, still under warranty. Granite countertops in the kitchen along with stainless steel appliances. Split floor plan (master opposite to rest of bedrooms). Large master with walk in closet and ensuite bathroom. Enclosed /screened back porch. Come and enjoy the rest of the summer; Large, flat, fenced in backyard with above ground pool. coy pond and built in barbecue grill. This ranch-style residence features four well-proportioned bedrooms, providing ample private accommodations. Complementing these are two thoughtfully appointed bathrooms, designed for both convenience and comfort. The exterior of the property extends the living experience with a private yard, offering a tranquil retreat. An integrated fire pit creates an inviting focal point for gatherings, while the dedicated outdoor living space provides versatile options for relaxation and entertainment. We invite you to experience the distinctive lifestyle offered by this property; inquire today for a private viewing. "Seller Motivated"
Details
| MLS # | 7841151 |
|---|---|
| Listing Type | For Sale |
| Style | House |
| Sub-Type | Resale |
| Status | Active |
| Year | 1986 |
| Days On Site | 54 |
| Listing Provided By | Joygle Real Estate | Carlos Varon |
Features
| Bed(s) | 4 |
|---|---|
| Bath(s) | 2 Total |
| SQ Feet | 1,440 |
| Pool | Yes |
| Story(s) | 1 |
| Acreage | 0.33 |
| Water Front | Yes |
| Property View | Trees, Woods |
Interior
| Appliances | Dishwasher, Gas Range, Microwave, Range Hood, Refrigerator |
|---|---|
| Interior Features | High Ceilings 9 ft Main, Vaulted Ceiling(s), Walk-In Closet(s) |
| Cooling | Central Air, Ceiling Fan(s) |
| Heating | Forced Air |
| Fireplaces Total | 1 |
| Fireplace Features | Living Room, Fire Pit |
| Window Features | Insulated Windows |
| Room Kitchen Features | Breakfast Bar, Solid Surface Counters, Other, Cabinets White, Stone Counters |
| Room Dining Room Features | Open Concept, Other |
| Laundry Features | Laundry Room |
Exterior
| Accessibility Features | None |
|---|---|
| Exterior Features | Private Yard, Rain Gutters |
| Lot Features | Cul-De-Sac, Back Yard |
| Construction Materials | Wood Siding, Vinyl Siding |
| Roof | Other, Shingle |
| Fencing | Back Yard, Fenced |
| Foundation Details | Slab |
| Waterfront Features | None |
| Patio And Porch Features | Enclosed, Screened |
| Security Features | Smoke Detector(s) |
Parking
| Parking Features | Driveway, Parking Pad |
|---|---|
| Open Parking Yes / No | Yes |
Utilities
| Utilities | Sewer Available, Natural Gas Available, Water Available |
|---|---|
| Sewer | Public Sewer |
| Electric | 110 Volts |
Taxes
| Tax Annual Amount | 3524 |
|---|---|
| Tax Block | D |
| Tax Legal Description | L22 BD WALDEN PARK S/D |
| Tax Lot | 22 |
| Tax Parcel Letter | R5060-122 |
| Tax Year | 2025 |
Location
| Community Features | None |
|---|
Area Information
| State | GA |
|---|---|
| County | Gwinnett GA |
| City | Snellville |
| Zip Code | 30078 |
| Area | Gwinnett GA |
| Community Name | WALDEN PARK S/D |
| School District | South Gwinnett |
| Elementary School | Britt |
| High School | South Gwinnett |
| Listing VS Median (in WALDEN PARK S/D) | |
Price: $327,000 low | high Med: $327,000 sqft: 1,440 low | high Med: 1,440 $ / sqft: $227 low | high Med: $227 On site: 54 low | high Med: 54 | |
Market Activity 30078
Request a showing
Request a showing
 Listings identified with the FMLS IDX logo come from FMLS and are held by brokerage firms other than the owner of this website. The listing brokerage is identified in any listing details. Information is deemed reliable but is not guaranteed. If you believe any FMLS listing contains material that infringes your copyrighted work please click here to review our DMCA policy and learn how to submit a takedown request. © 2022 First Multiple Listing Service, Inc.
Contact
Learn More About This Property

| State | GA |
|---|---|
| County | Gwinnett GA |
| City | Snellville |
| Zip Code | 30078 |
| Area | Gwinnett GA |
| Community Name | WALDEN PARK S/D |
| School District | South Gwinnett |
| Elementary School | Britt |
| High School | South Gwinnett |
| Listing VS Median (in WALDEN PARK S/D) | |
Price: $327,000 low | high Med: $327,000 sqft: 1,440 low | high Med: 1,440 $ / sqft: $227 low | high Med: $227 On site: 54 low | high Med: 54 | |