 In-Person: 11/14 1:00 PM - 4:00 PM
In-Person: 11/15 1:00 PM - 4:00 PM
202 Henry Place,Cartersville, GA 30120
Cartersville, GA 30120

Description
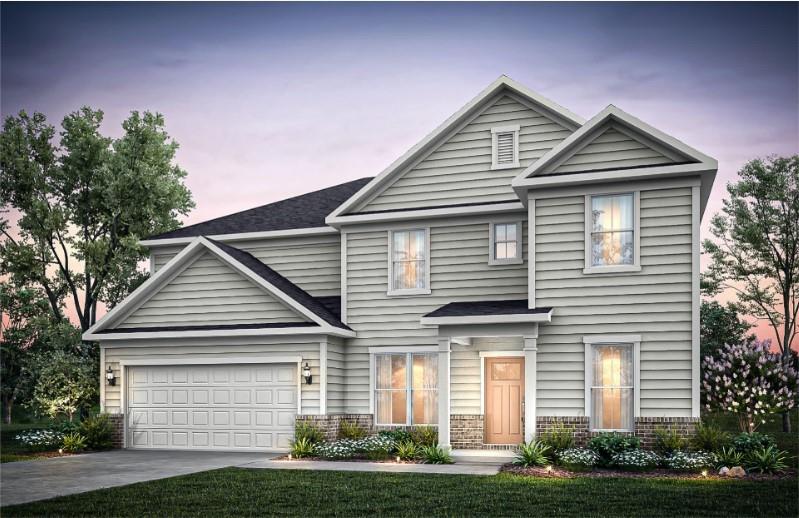
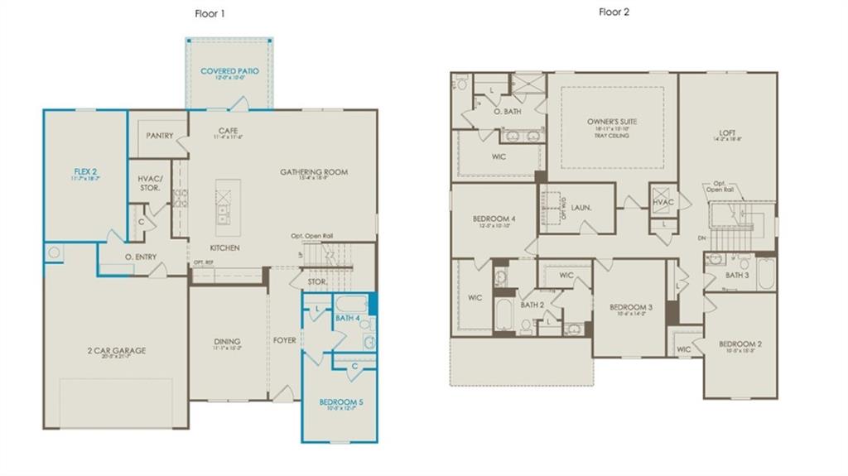
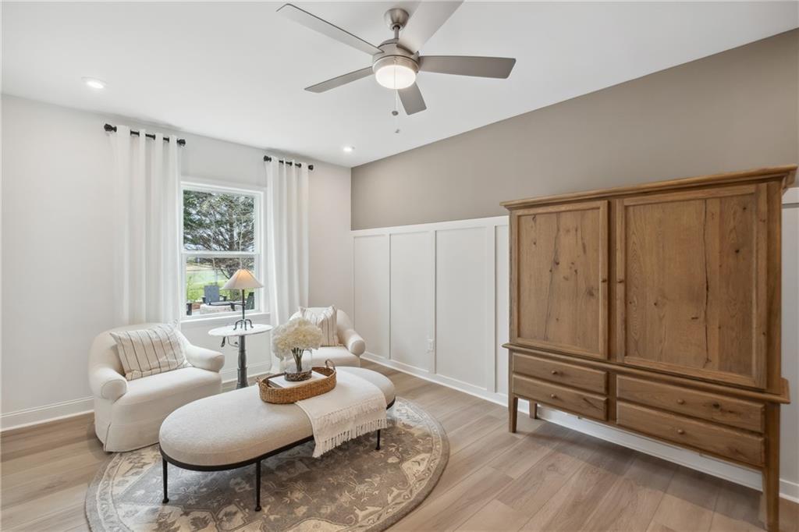
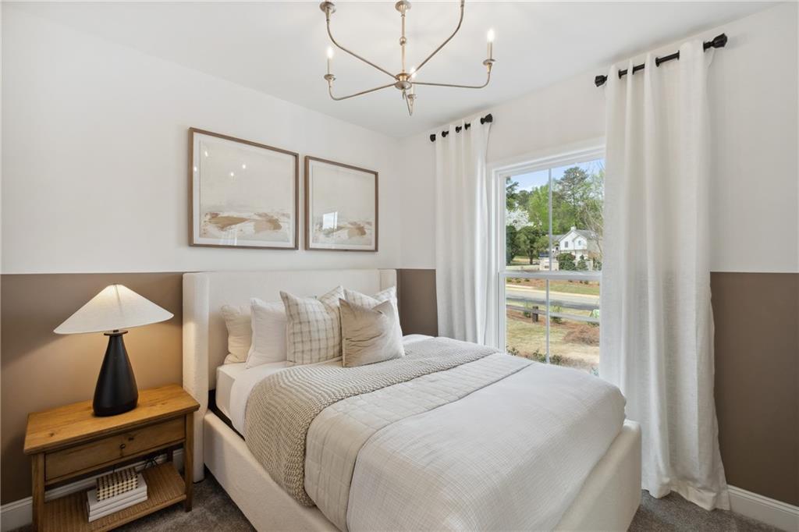
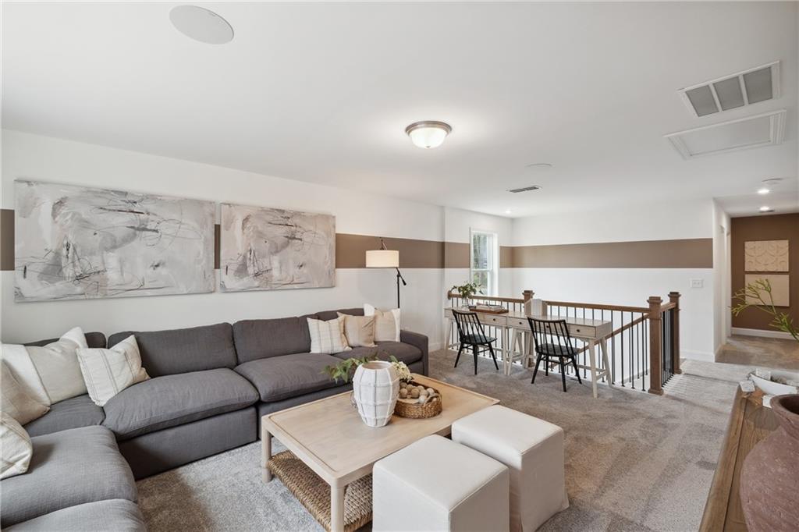
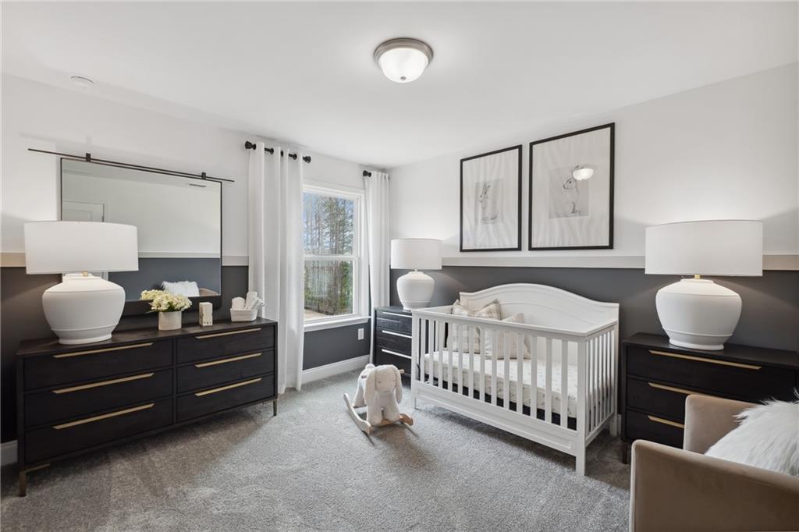
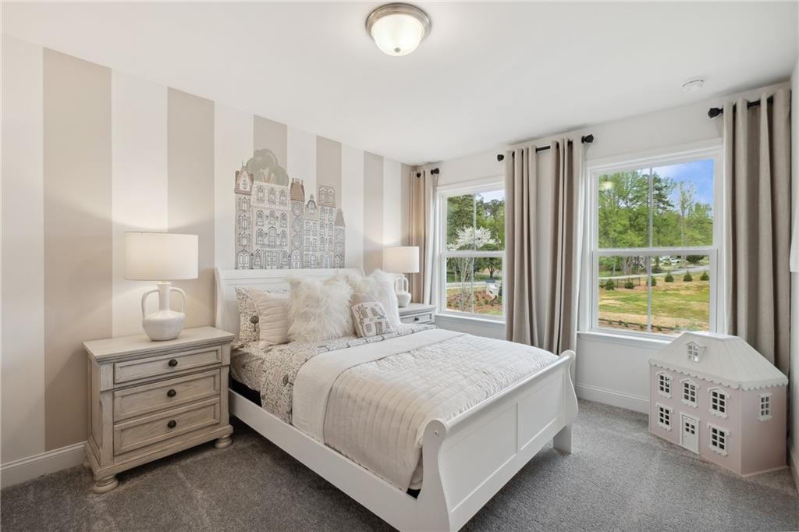
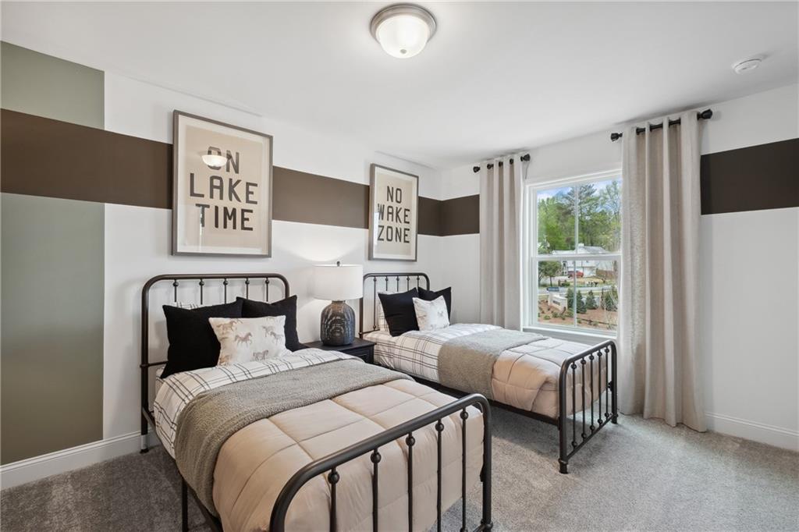
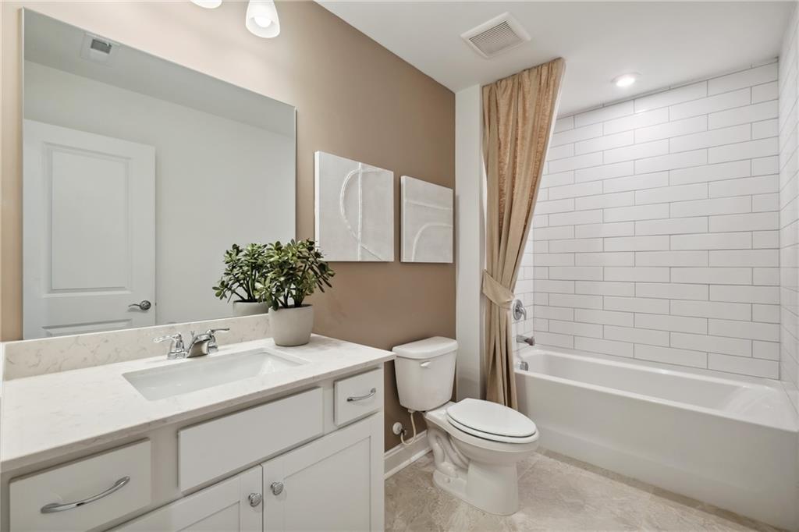
Welcome home to the highly desirable Frazier floor plan, offering 5 bedrooms and 4 full bathrooms designed with the perfect balance of style, comfort, and functionality. This thoughtfully crafted home features a convenient main-level guest suite with a full bath, a flexible bonus space ideal for a home office, playroom, or study, and an open-concept layout that's perfect for both everyday living and entertaining. Enjoy elevated finishes throughout, including crisp white cabinetry, durable 7-inch luxury vinyl plank flooring, and elegant oak tread stairs accented by an open railing. Retreat to the spa-inspired owner's suite, complete with a semi-frameless glass shower for a luxurious touch. Step outside to a covered patio overlooking a level backyard, creating the perfect setting for outdoor gatherings, relaxation, or play. Don't miss this opportunity to own one of our most popular floor plans before it's gone! Photos are for illustrative purposes only and represent the model home.
Details
| MLS # | 7836202 |
|---|---|
| Listing Type | For Sale |
| Style | House |
| HOA Dues | $118 |
| Sub-Type | Resale |
| Status | Active |
| Year | 2026 |
| Days On Site | 62 |
| Listing Provided By | Pulte Realty of Georgia, Inc. | Jaymie Dimbath |
Features
| Bed(s) | 5 |
|---|---|
| Bath(s) | 3 Total |
| SQ Feet | 3,620 |
| Garage | 2 |
| Story(s) | 2 |
| Acreage | 0.25 |
| Water Front | Yes |
| Property View | Neighborhood |
Interior
| Appliances | Dishwasher, Disposal, Gas Range, Gas Water Heater, Microwave, Other |
|---|---|
| Interior Features | Double Vanity, Entrance Foyer, High Ceilings 9 ft Main, High Speed Internet, Smart Home, Walk-In Closet(s) |
| Cooling | Central Air, Electric |
| Heating | Central |
| Fireplaces Total | 0 |
| Fireplace Features | None |
| Window Features | Double Pane Windows |
| Room Kitchen Features | Cabinets White, Eat-in Kitchen, Kitchen Island, Pantry Walk-In, Stone Counters, View to Family Room |
| Room Dining Room Features | Open Concept, Separate Dining Room |
| Laundry Features | Electric Dryer Hookup, Laundry Room, Upper Level |
Exterior
| Accessibility Features | None |
|---|---|
| Exterior Features | Lighting, Private Entrance, Private Yard, Rain Gutters, Other |
| Lot Features | Back Yard, Corner Lot, Front Yard, Level, Private |
| Construction Materials | Brick, Concrete, Other |
| Roof | Composition |
| Fencing | None |
| Foundation Details | Slab |
| Waterfront Features | None |
| Patio And Porch Features | Covered, Patio |
| Security Features | Carbon Monoxide Detector(s), Smoke Detector(s) |
Parking
| Garage Spaces | 2 |
|---|---|
| Parking Features | Attached, Driveway, Garage, Garage Door Opener, Garage Faces Front, Kitchen Level, On Street |
| Open Parking Yes / No | Yes |
Utilities
| Utilities | Cable Available, Electricity Available, Natural Gas Available |
|---|---|
| Sewer | Public Sewer |
| Electric | 110 Volts, 220 Volts in Laundry |
Taxes
| Tax Annual Amount | 0 |
|---|---|
| Tax Block | 0 |
| Tax Legal Description | NA |
| Tax Lot | 86 |
| Tax Parcel Letter | 0059S-0001-086 |
| Tax Year | 2026 |
Location
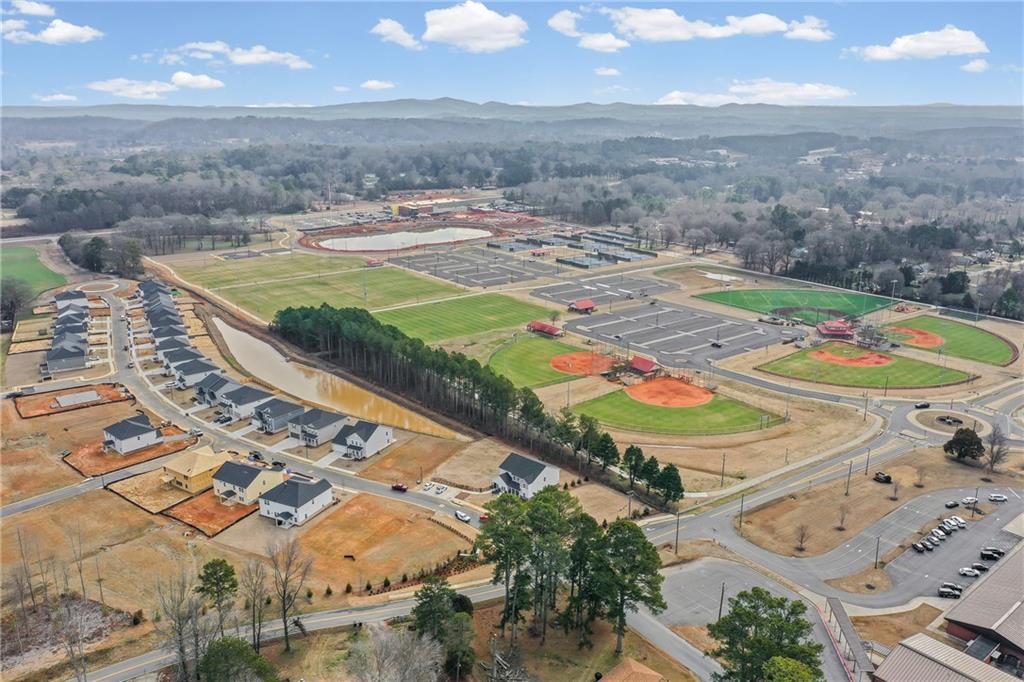
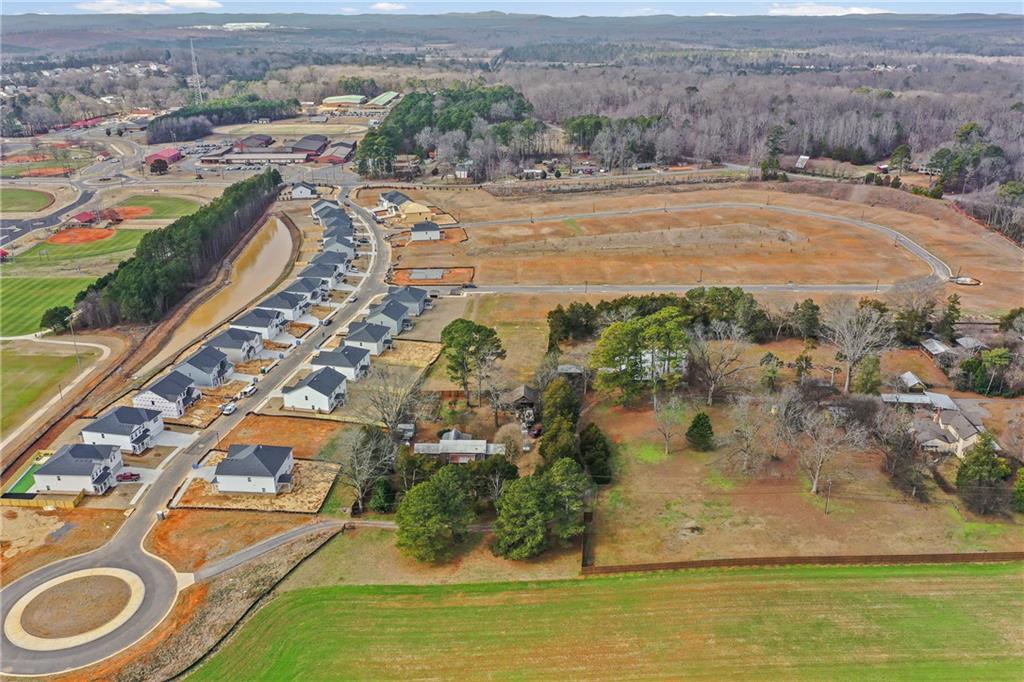
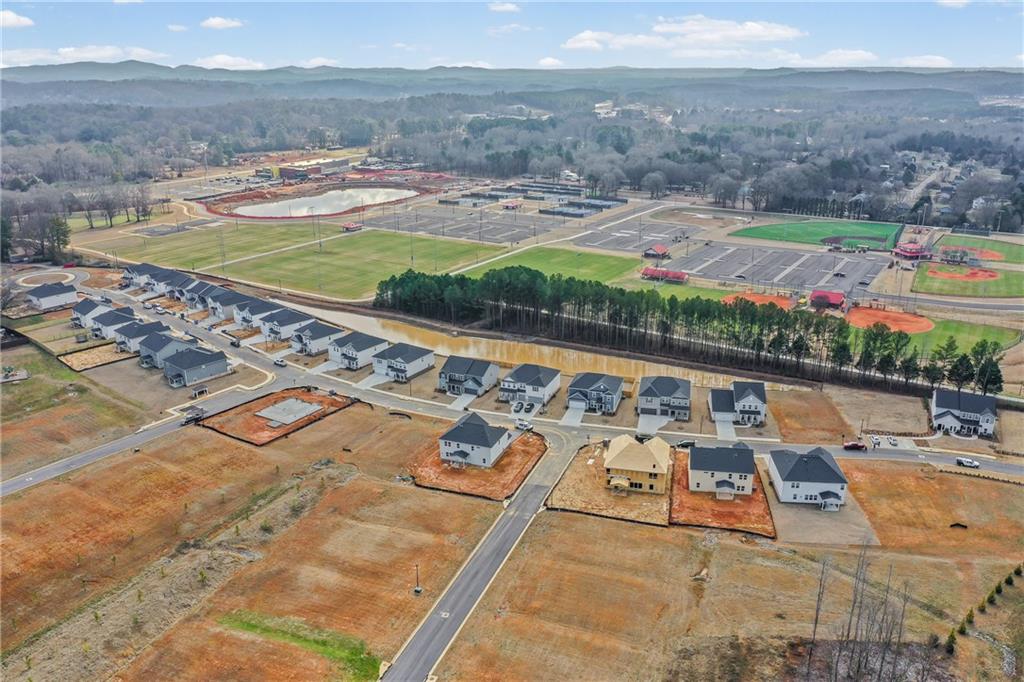
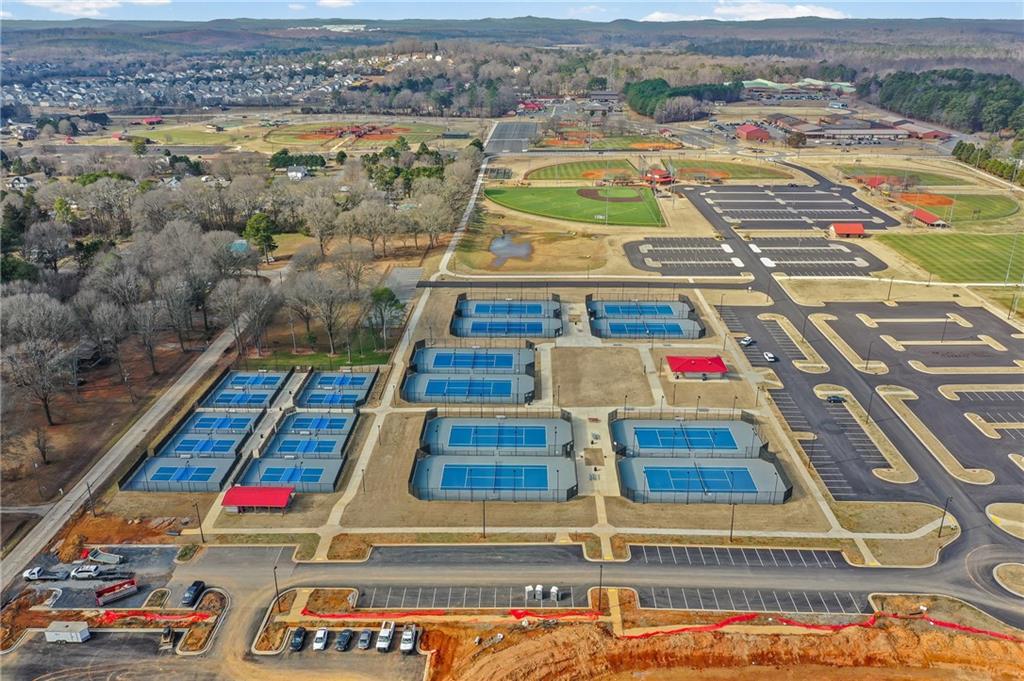
| Community Features | Dog Park, Homeowners Assoc, Near Schools, Near Shopping, Near Trails/Greenway, Playground, Sidewalks, Street Lights |
|---|
Area Information
| State | GA |
|---|---|
| County | Bartow GA |
| City | Cartersville |
| Zip Code | 30120 |
| Area | Bartow GA |
| Community Name | Hamilton Place |
| School District | Cass |
| Elementary School | Hamilton Crossing |
| High School | Cass |
| Listing VS Median (in Hamilton Place) | |
Price: $536,320 low | high Med: $499,980 sqft: 3,620 low | high Med: 3,128 $ / sqft: $148 low | high Med: $160 On site: 62 low | high Med: 62 | |
Market Activity 30120
Request a showing
Request a showing
 Listings identified with the FMLS IDX logo come from FMLS and are held by brokerage firms other than the owner of this website. The listing brokerage is identified in any listing details. Information is deemed reliable but is not guaranteed. If you believe any FMLS listing contains material that infringes your copyrighted work please click here to review our DMCA policy and learn how to submit a takedown request. © 2022 First Multiple Listing Service, Inc.
Contact
Learn More About This Property

| Open House |
|---|
| In-Person 11/14 1:00 PM - 4:00 PM |
| In-Person 11/15 1:00 PM - 4:00 PM |
| In-Person 11/21 1:00 PM - 4:00 PM |
| In-Person 11/22 1:00 PM - 4:00 PM |
| In-Person 11/28 1:00 PM - 4:00 PM |
| In-Person 11/29 1:00 PM - 4:00 PM |
| State | GA |
|---|---|
| County | Bartow GA |
| City | Cartersville |
| Zip Code | 30120 |
| Area | Bartow GA |
| Community Name | Hamilton Place |
| School District | Cass |
| Elementary School | Hamilton Crossing |
| High School | Cass |
| Listing VS Median (in Hamilton Place) | |
Price: $536,320 low | high Med: $499,980 sqft: 3,620 low | high Med: 3,128 $ / sqft: $148 low | high Med: $160 On site: 62 low | high Med: 62 | |