203 Pembroke Point,Centerville, GA 31028
Centerville, GA 31028

Description
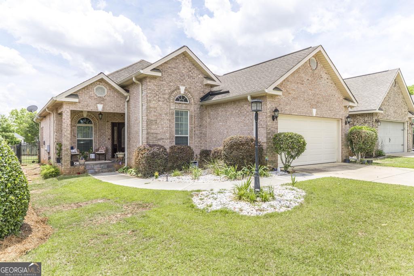
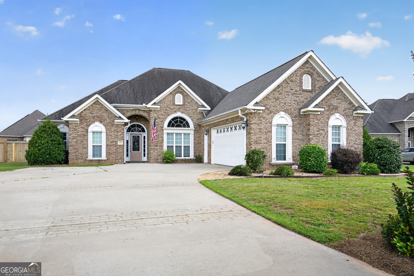
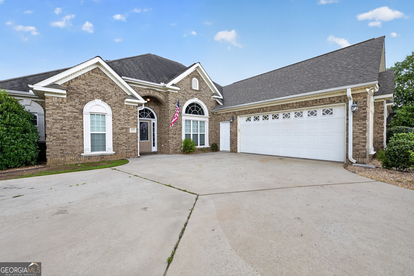
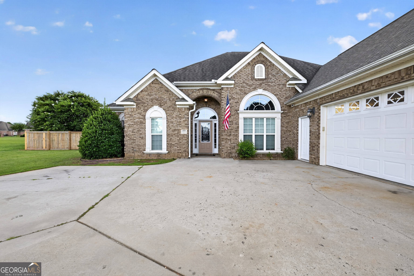
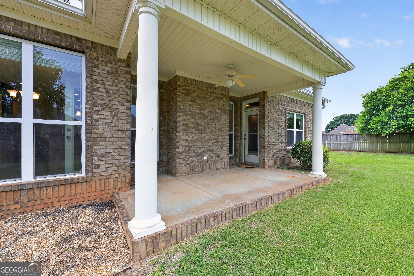
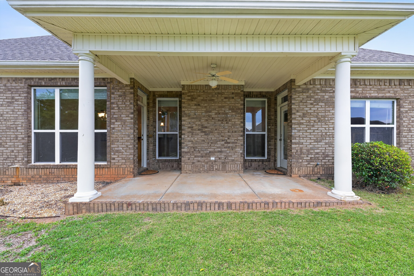
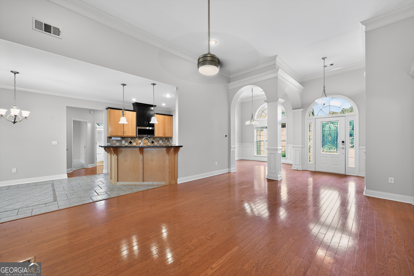
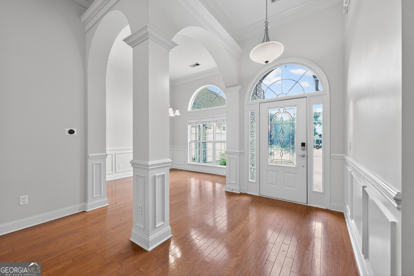
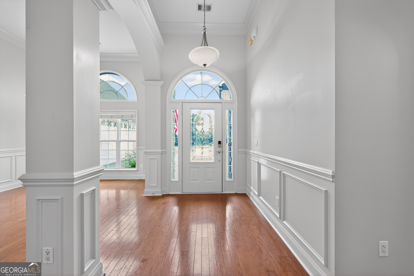
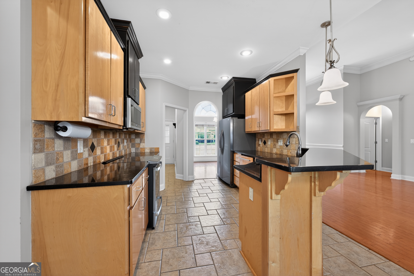
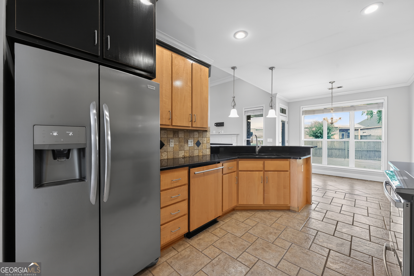
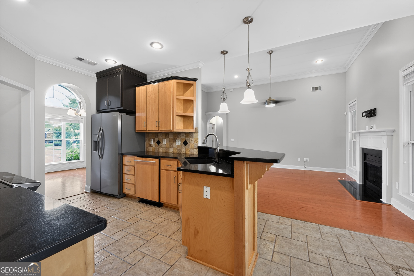
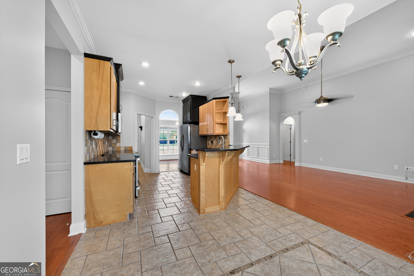
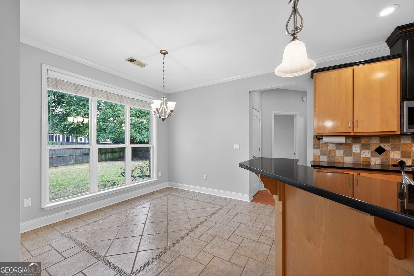
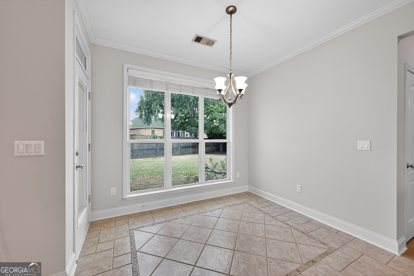
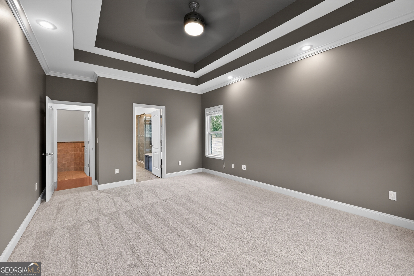
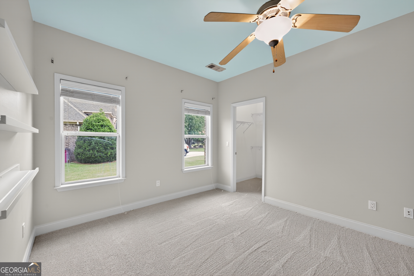
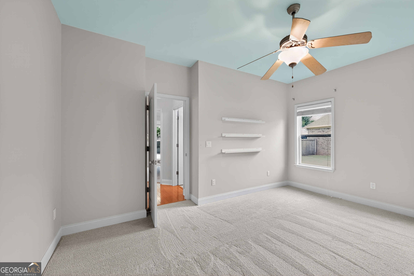
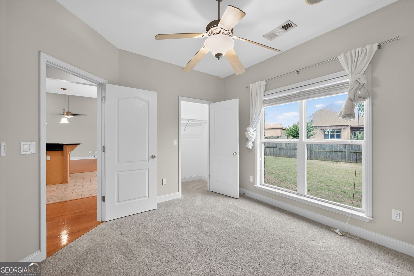
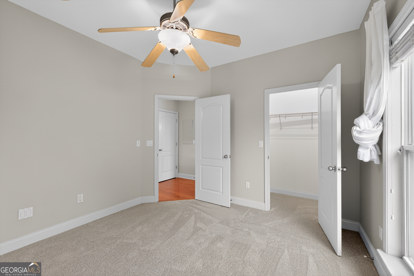
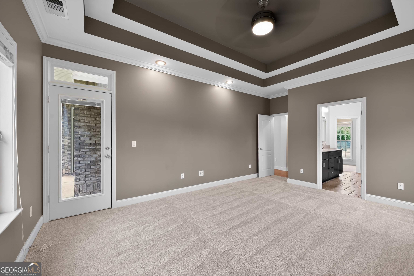
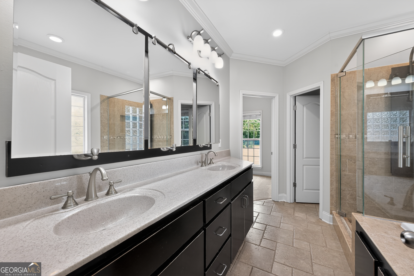
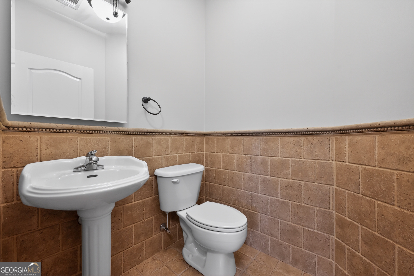
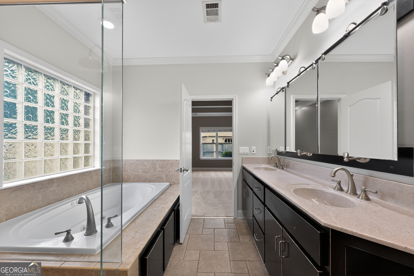
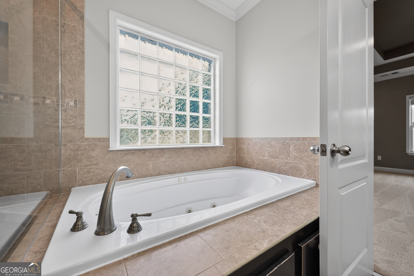
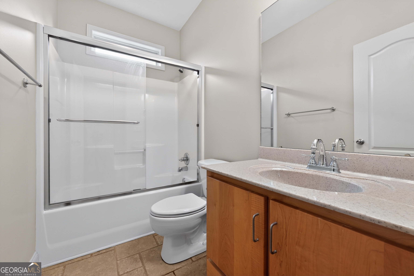
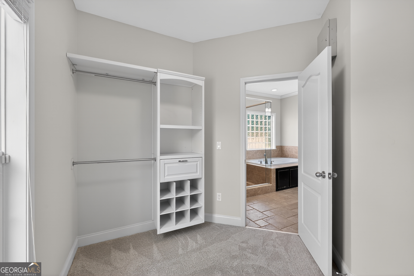
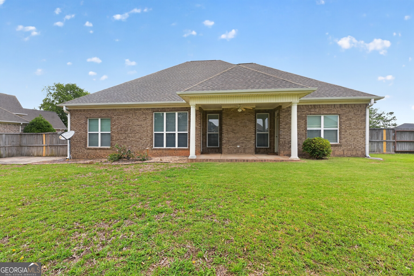
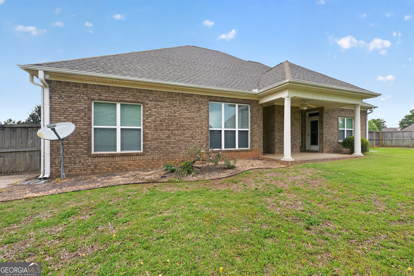
Welcome home to this beautifully maintained residence offering the perfect balance of space, comfort, and convenience. Featuring 3 bedrooms, 2.5 bathrooms, and 1,820 square feet of living space, this property is designed to accommodate both everyday living and special gatherings with ease. Step inside to find an inviting floor plan where natural light fills the main living areas, creating a warm and welcoming atmosphere. The home's spacious layout provides plenty of room to relax, entertain, and make lasting memories. The kitchen is thoughtfully designed with ample workspace and storage, making meal preparation simple and efficient. Nearby dining and living spaces flow seamlessly together, enhancing the home's functionality and appeal. The generously sized bedrooms offer comfortable retreats for family members and guests alike. The primary suite serves as a private sanctuary, complete with its own bathroom and plenty of space to unwind after a long day. Outside, the backyard provides an excellent setting for outdoor enjoyment, whether you're hosting a weekend barbecue, creating a garden oasis, or simply enjoying the fresh air. Conveniently located in Centerville, this home places you just minutes from shopping, restaurants, parks, and major commuter routes, allowing you to enjoy both neighborhood charm and everyday accessibility. Don't miss the opportunity to own a home that combines practical living spaces with a desirable location and exceptional value.
Details
| MLS # | 10788024 |
|---|---|
| Listing Type | For Sale |
| Style | House |
| Sub-Type | Resale |
| Status | Active |
| Year | 2006 |
| Days On Site | 67 |
| Listing Provided By | Trelora Realty, Inc. | Yanni Uriah |
Features
| Bed(s) | 3 |
|---|---|
| Bath(s) | 3 Total |
| SQ Feet | 1,820 |
| Story(s) | 1 |
| Acreage | 0.32 |
Interior
| Appliances | Other |
|---|---|
| Interior Features | Other |
| Cooling | Central Air |
| Cooling Yes / No | Yes |
| Heating | Forced Air |
| Heating Yes / No | Yes |
| Fireplace Yes / No | Yes |
| Fireplaces Total | 1 |
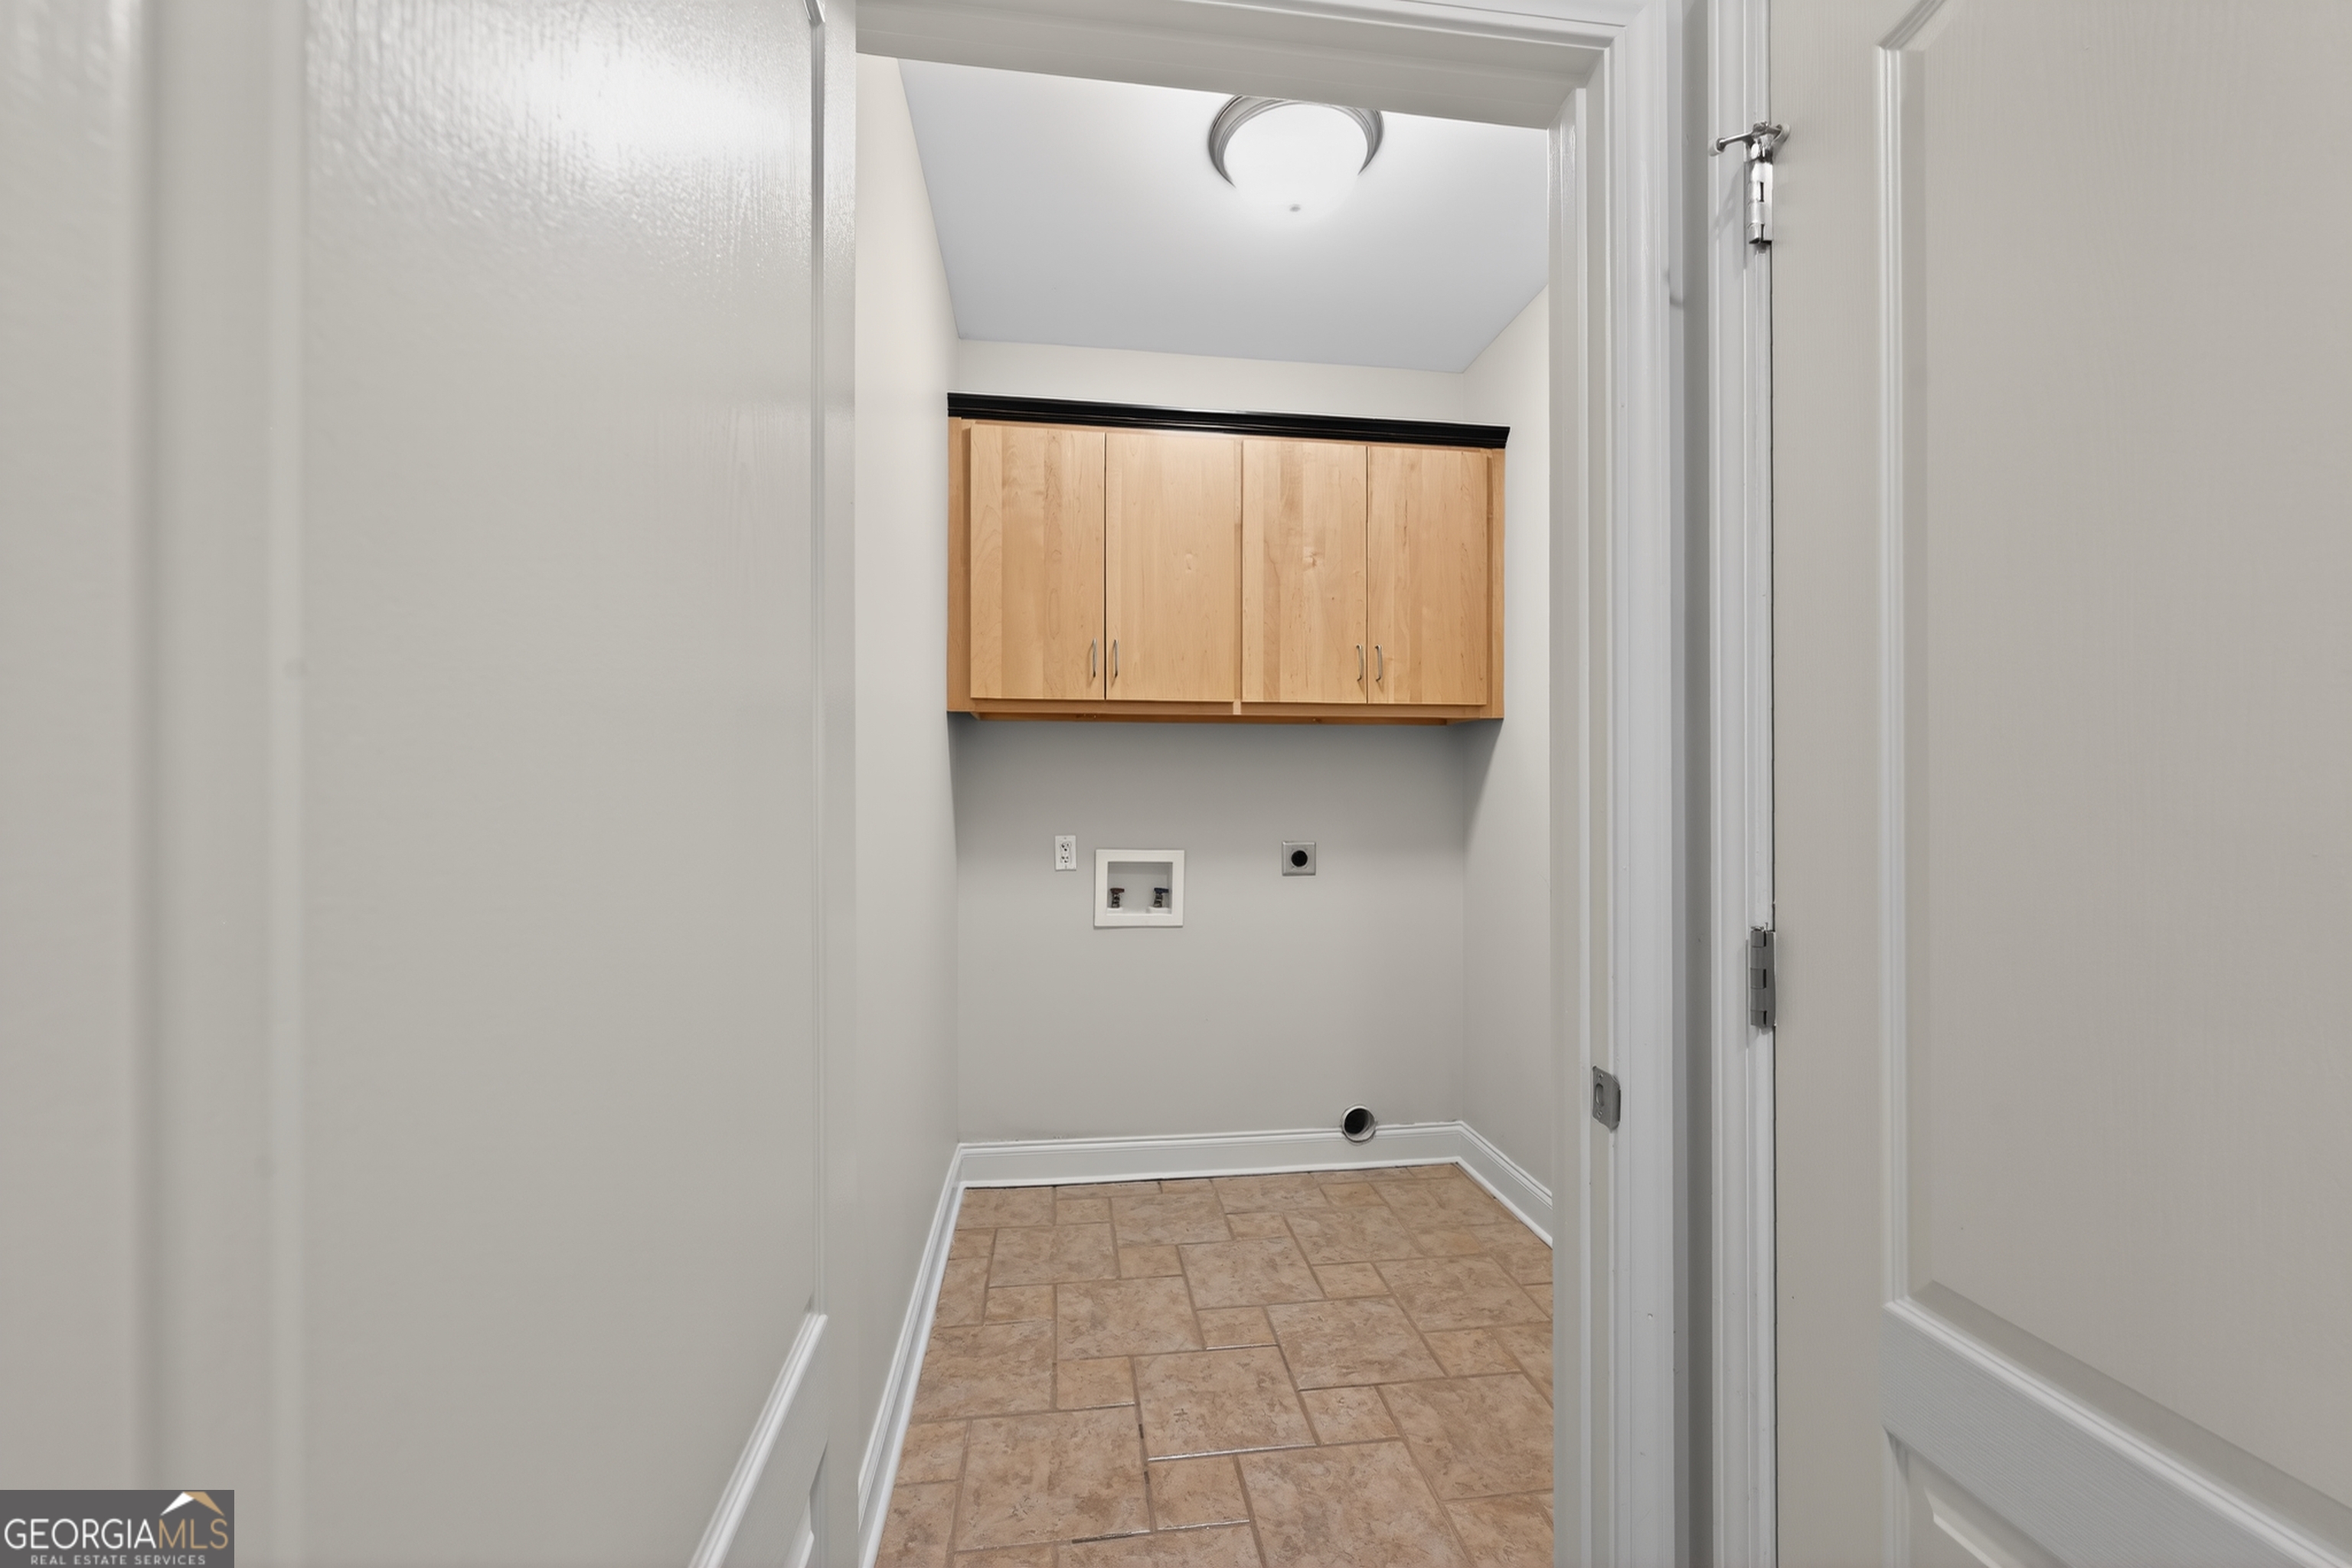
| Laundry Features | Laundry Closet |
Exterior
| Lot Features | Other |
|---|---|
| Construction Materials | Other |
| Roof | Other |
Parking
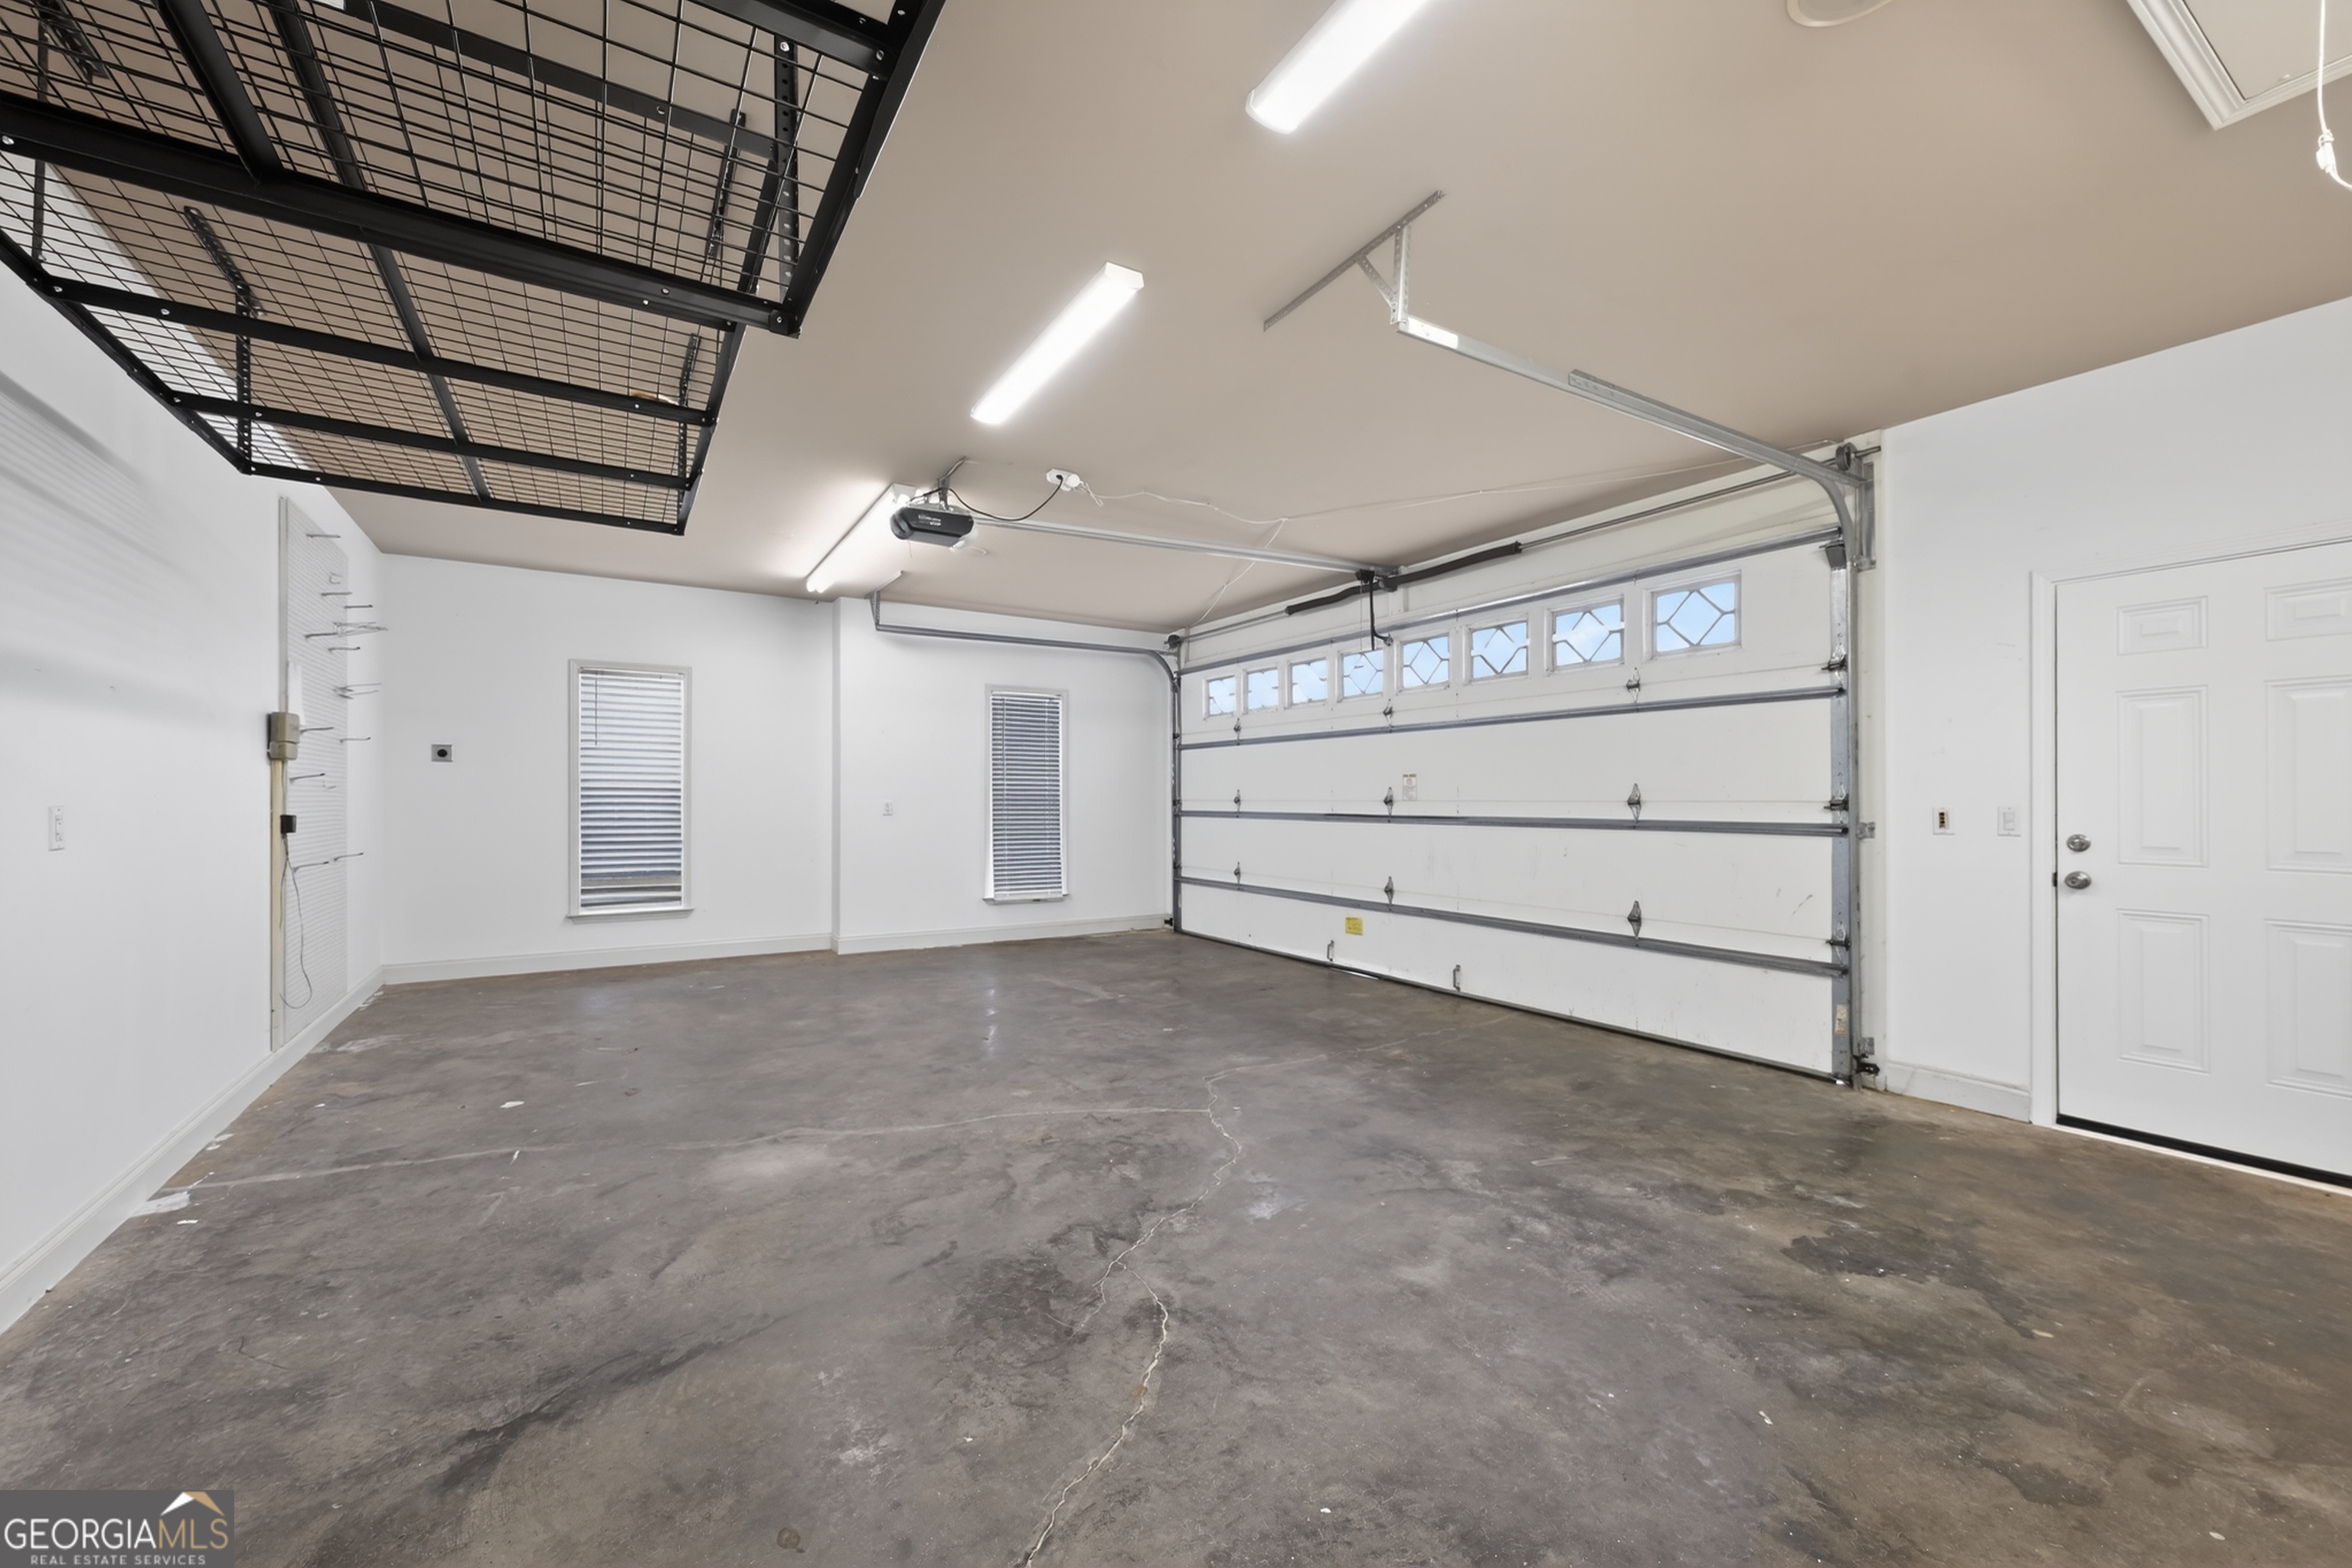
| Attached Garage Yes / No | No |
|---|---|
| Garage Yes / No | Yes |
| Parking Features | Detached, Off Street |
Utilities
| Utilities | Electricity Available, Sewer Available, Water Available |
|---|---|
| Sewer | Public Sewer |
Taxes
| Tax Annual Amount | 3226.66 |
|---|---|
| Tax Year | 25 |
Location
| Community Features | Clubhouse, Fitness Center, Playground, Pool, Sidewalks |
|---|
Area Information
| State | GA |
|---|---|
| County | Houston |
| City | Centerville |
| Zip Code | 31028 |
| Area | Houston |
| Community Name | Brentwood at Grove Pointe |
| School District | Northside |
| Elementary School | Eagle Springs |
| High School | Northside |
| Listing VS Median (in Brentwood at Grove Pointe) | |
Price: $319,700 low | high Med: $319,700 sqft: 1,820 low | high Med: 1,820 $ / sqft: $176 low | high Med: $176 On site: 67 low | high Med: 67 | |
Market Activity 31028
Request a showing
Request a showing
Contact
Learn More About This Property

| State | GA |
|---|---|
| County | Houston |
| City | Centerville |
| Zip Code | 31028 |
| Area | Houston |
| Community Name | Brentwood at Grove Pointe |
| School District | Northside |
| Elementary School | Eagle Springs |
| High School | Northside |
| Listing VS Median (in Brentwood at Grove Pointe) | |
Price: $319,700 low | high Med: $319,700 sqft: 1,820 low | high Med: 1,820 $ / sqft: $176 low | high Med: $176 On site: 67 low | high Med: 67 | |