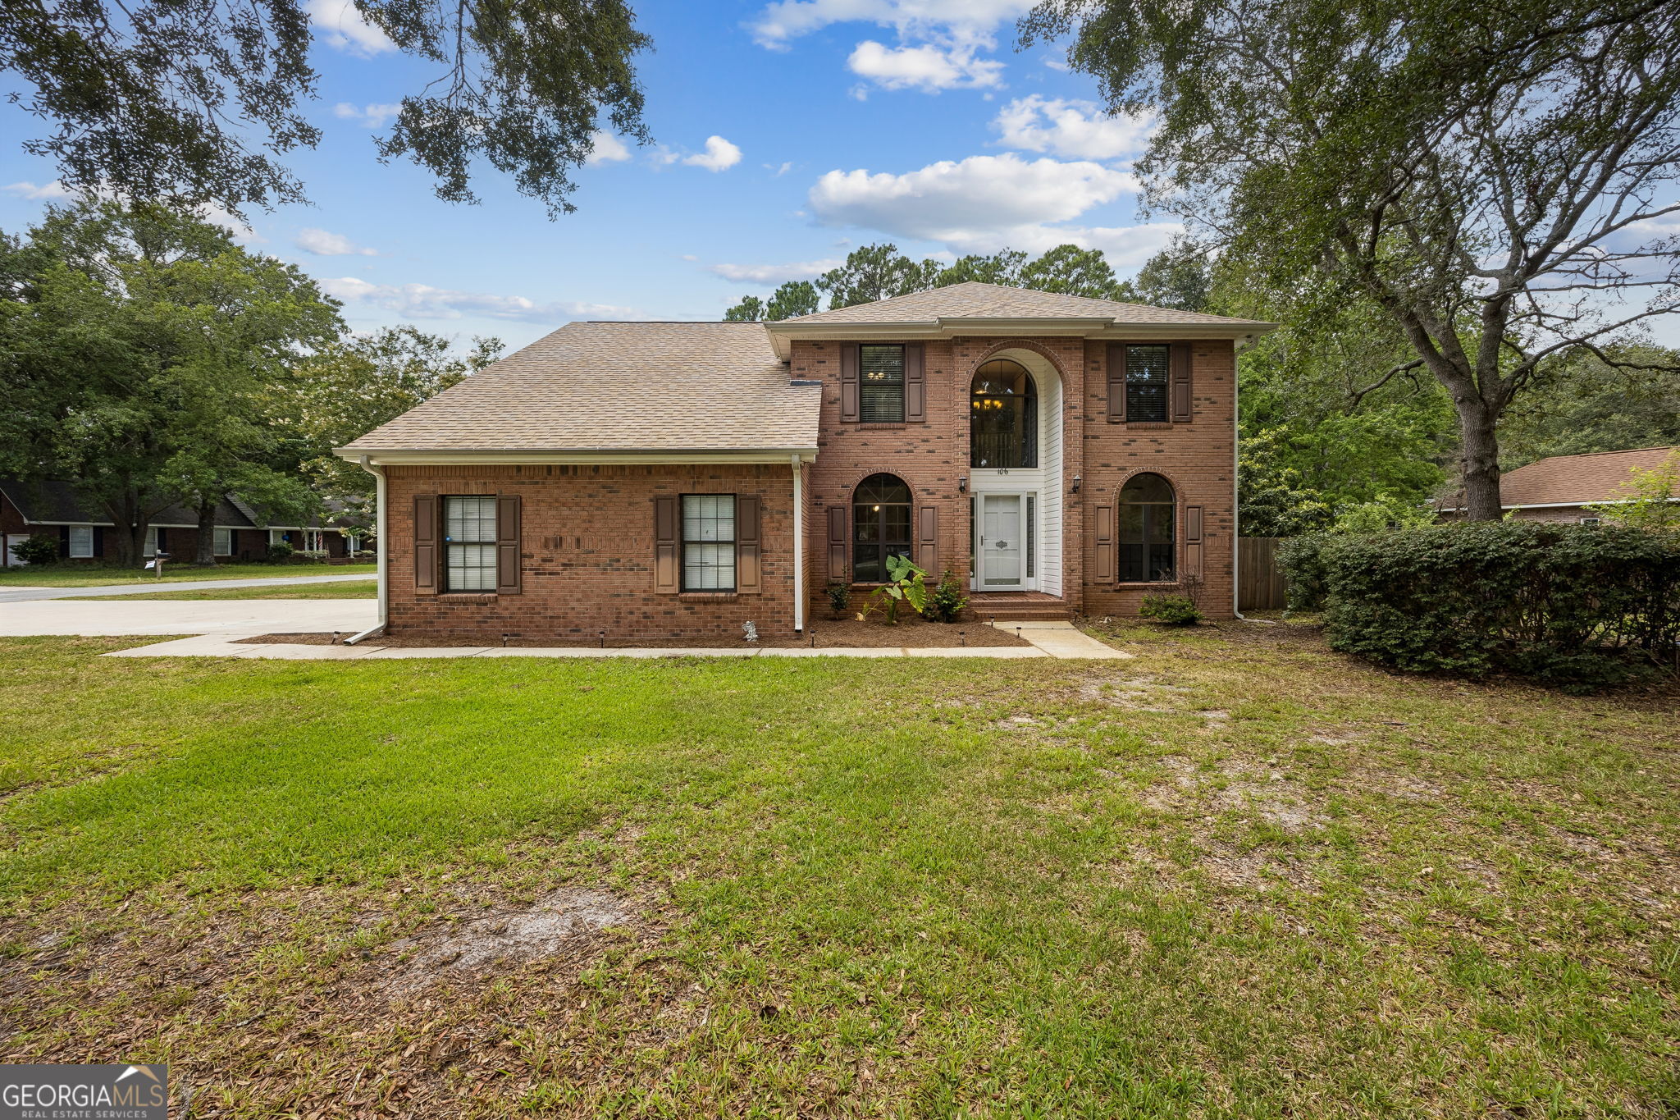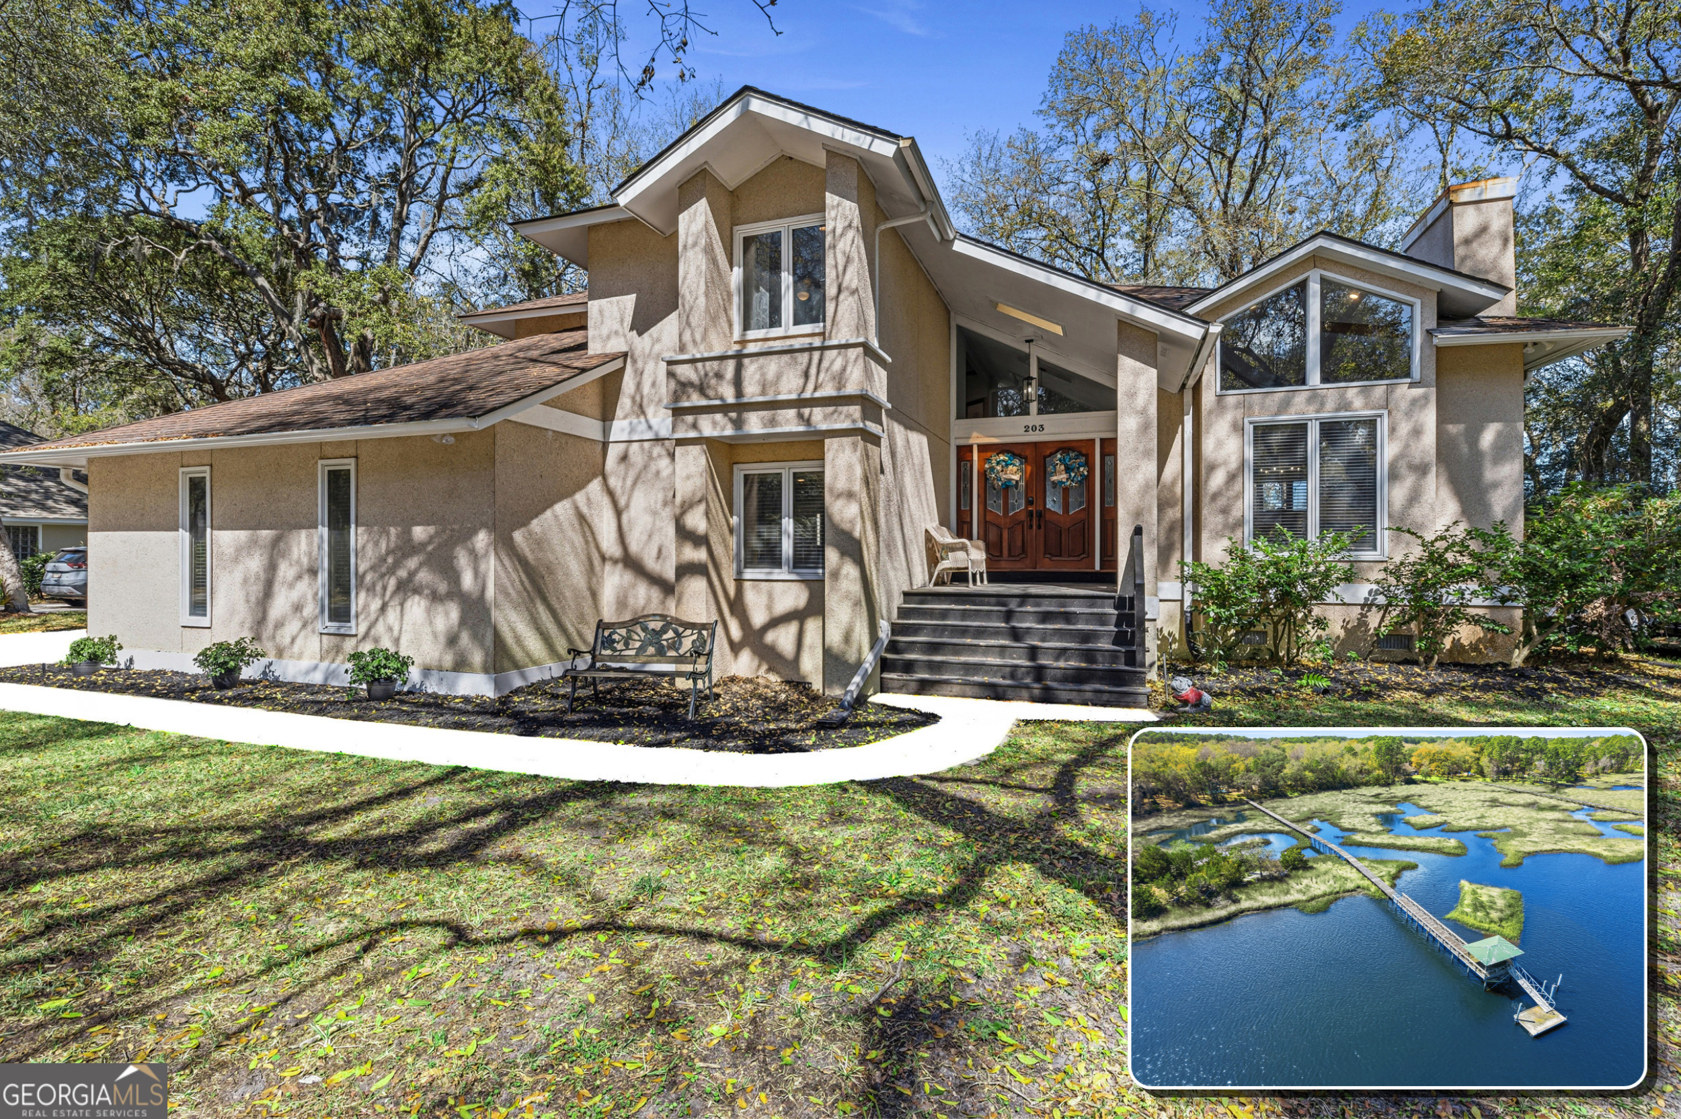
203 Salt Grass Trace,St. Marys, GA 31558
St. Marys, GA 31558





Description
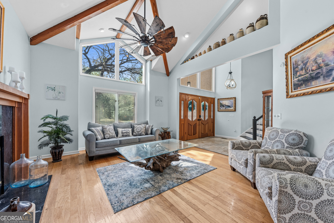
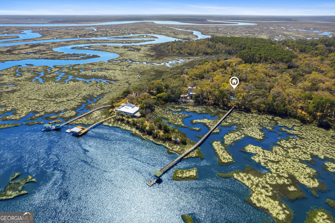
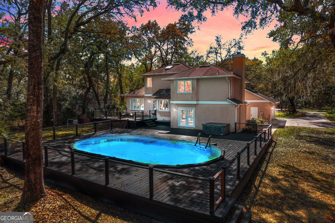
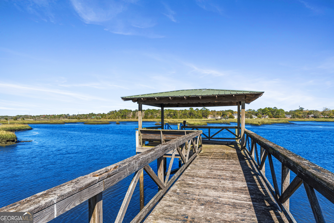
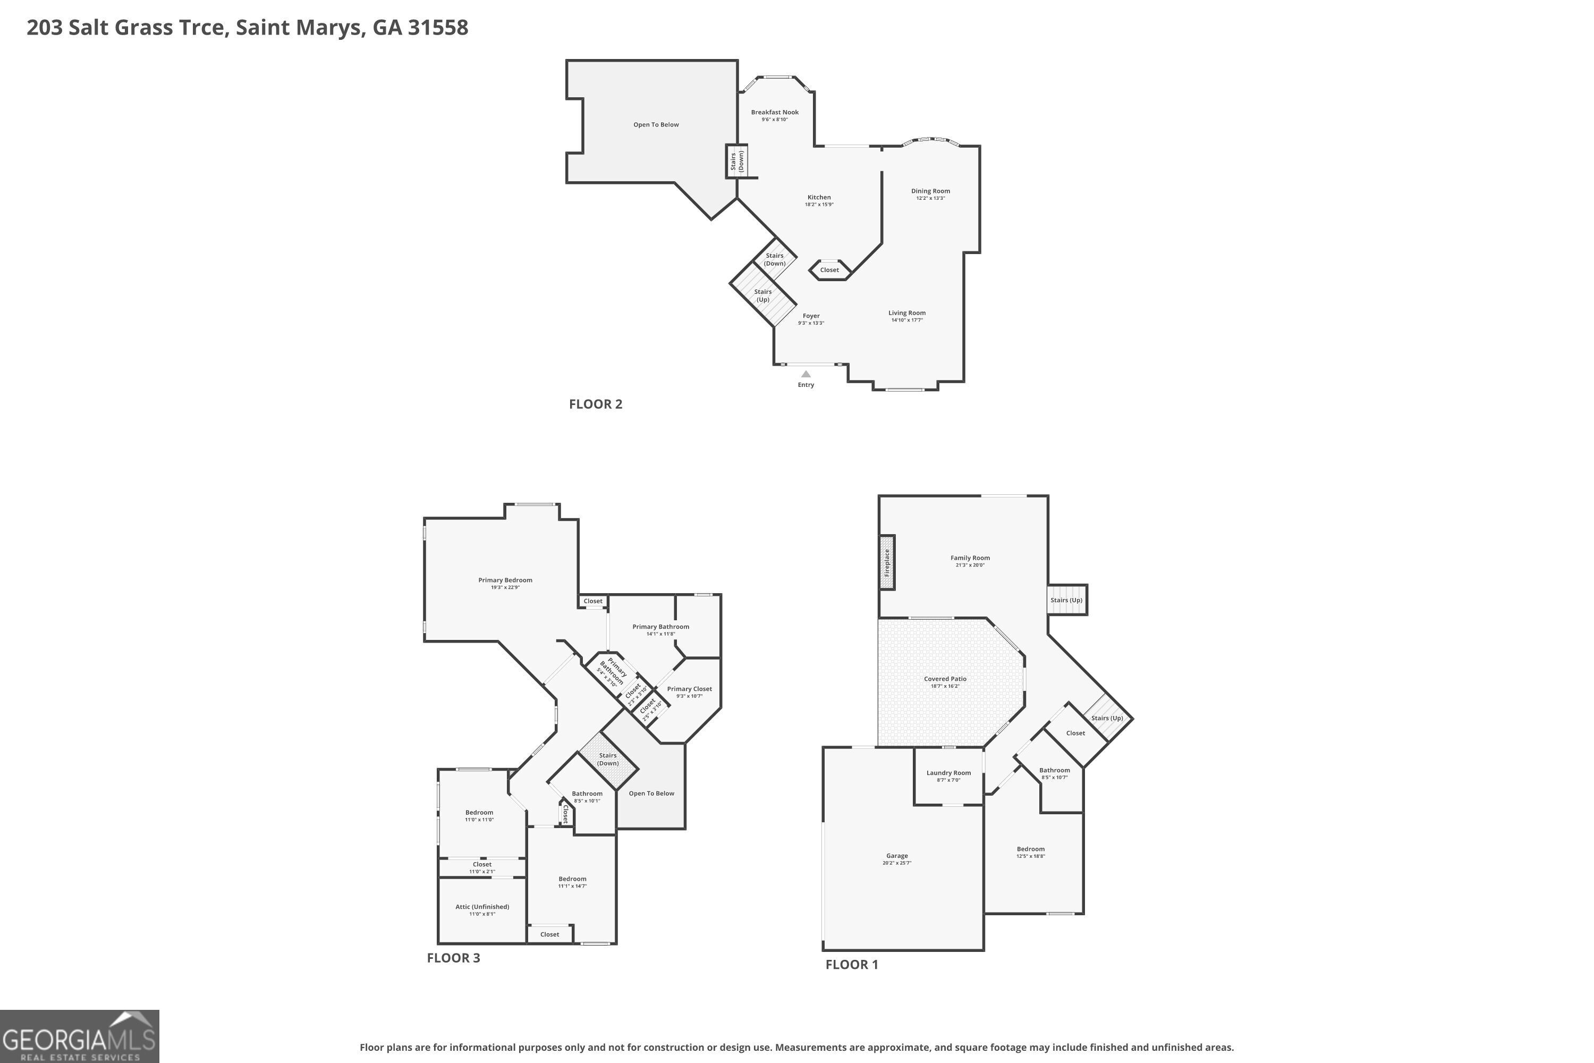
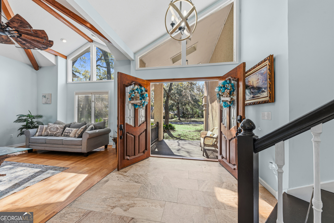
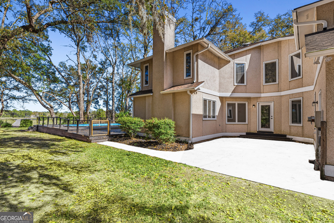
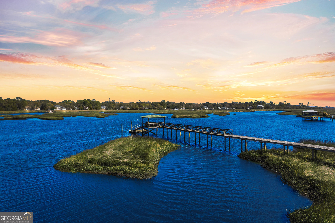
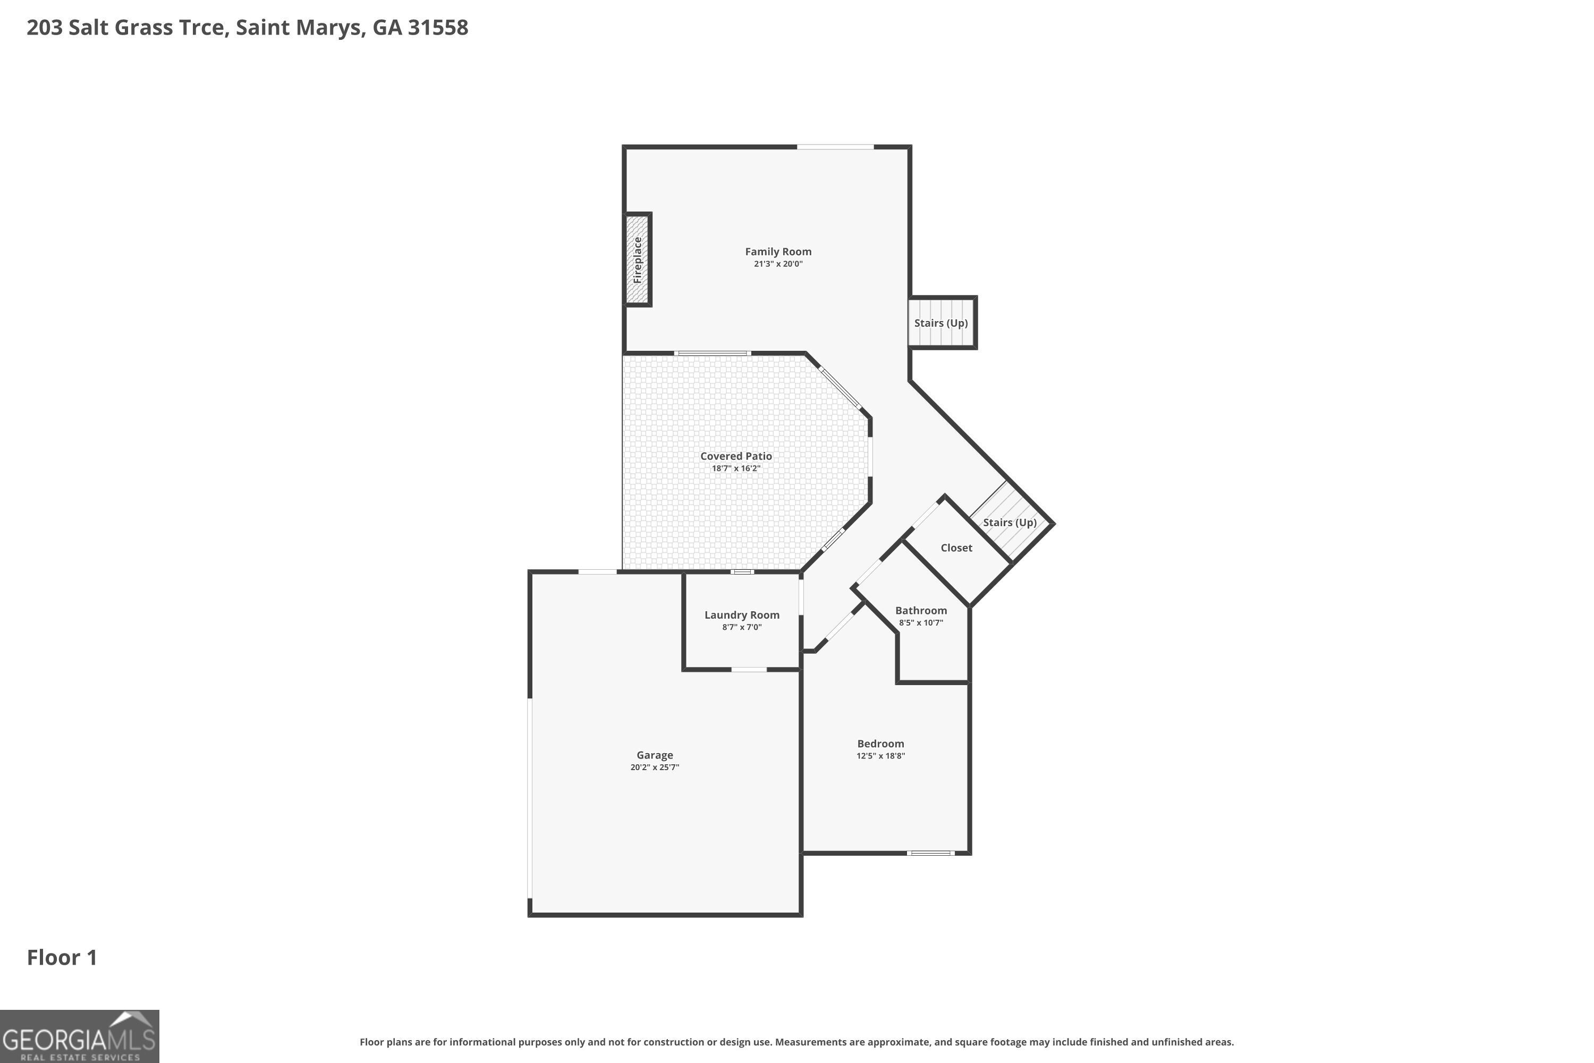
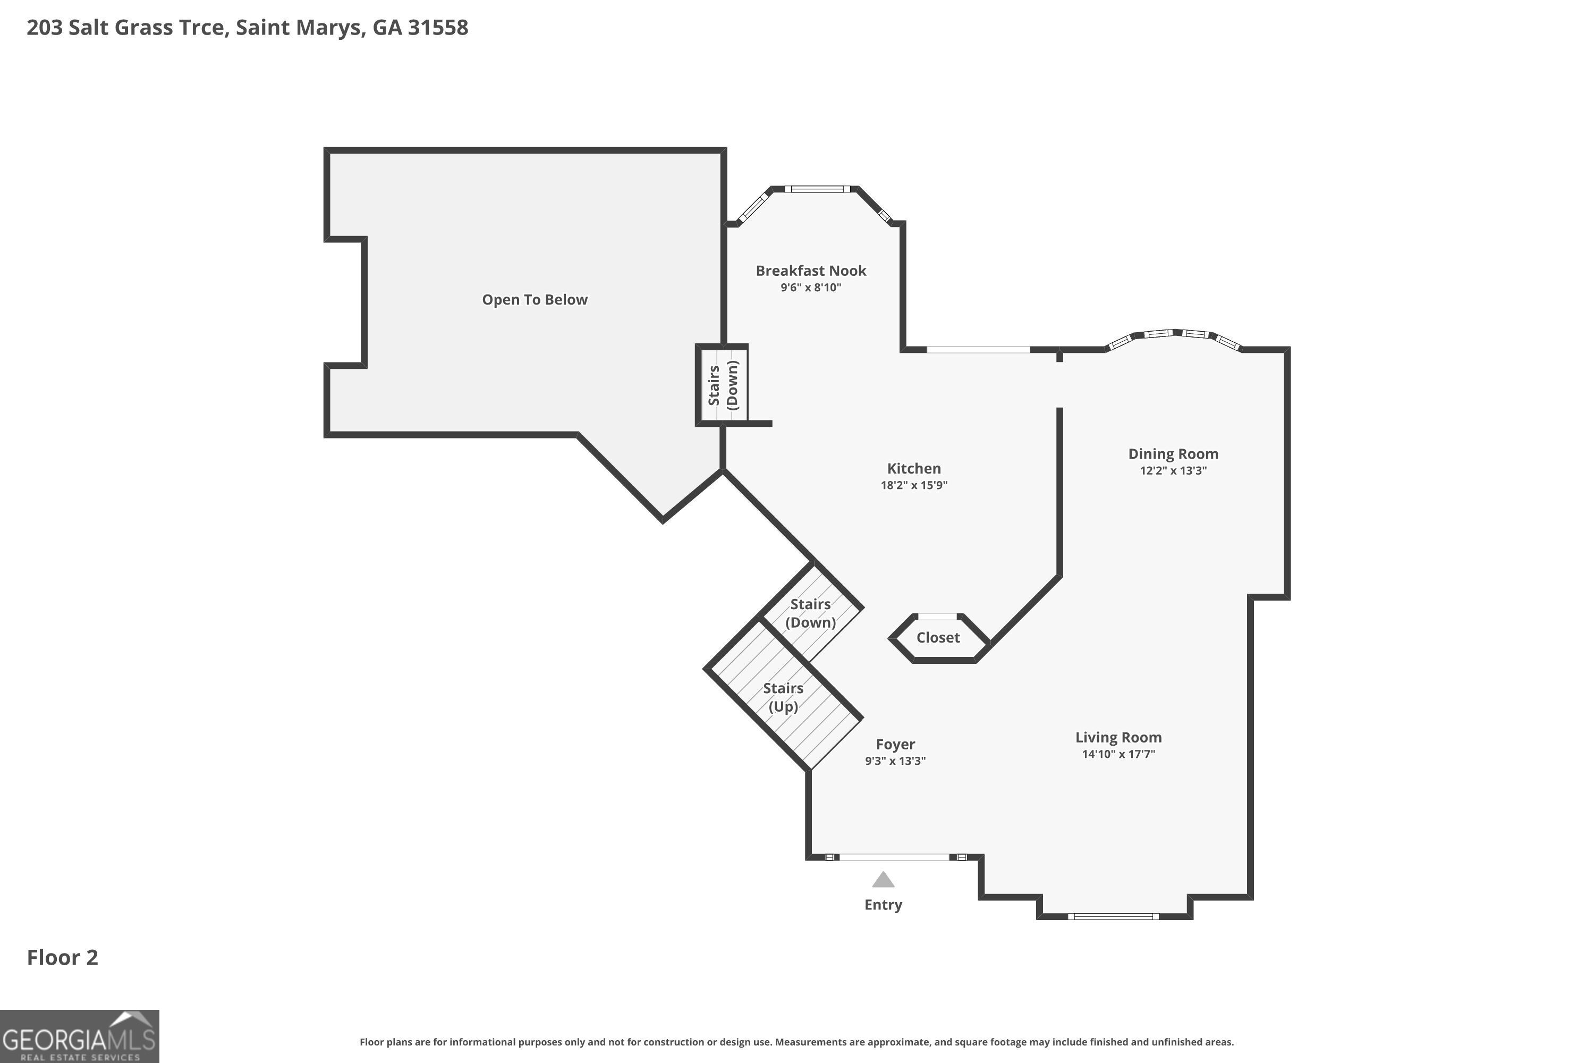
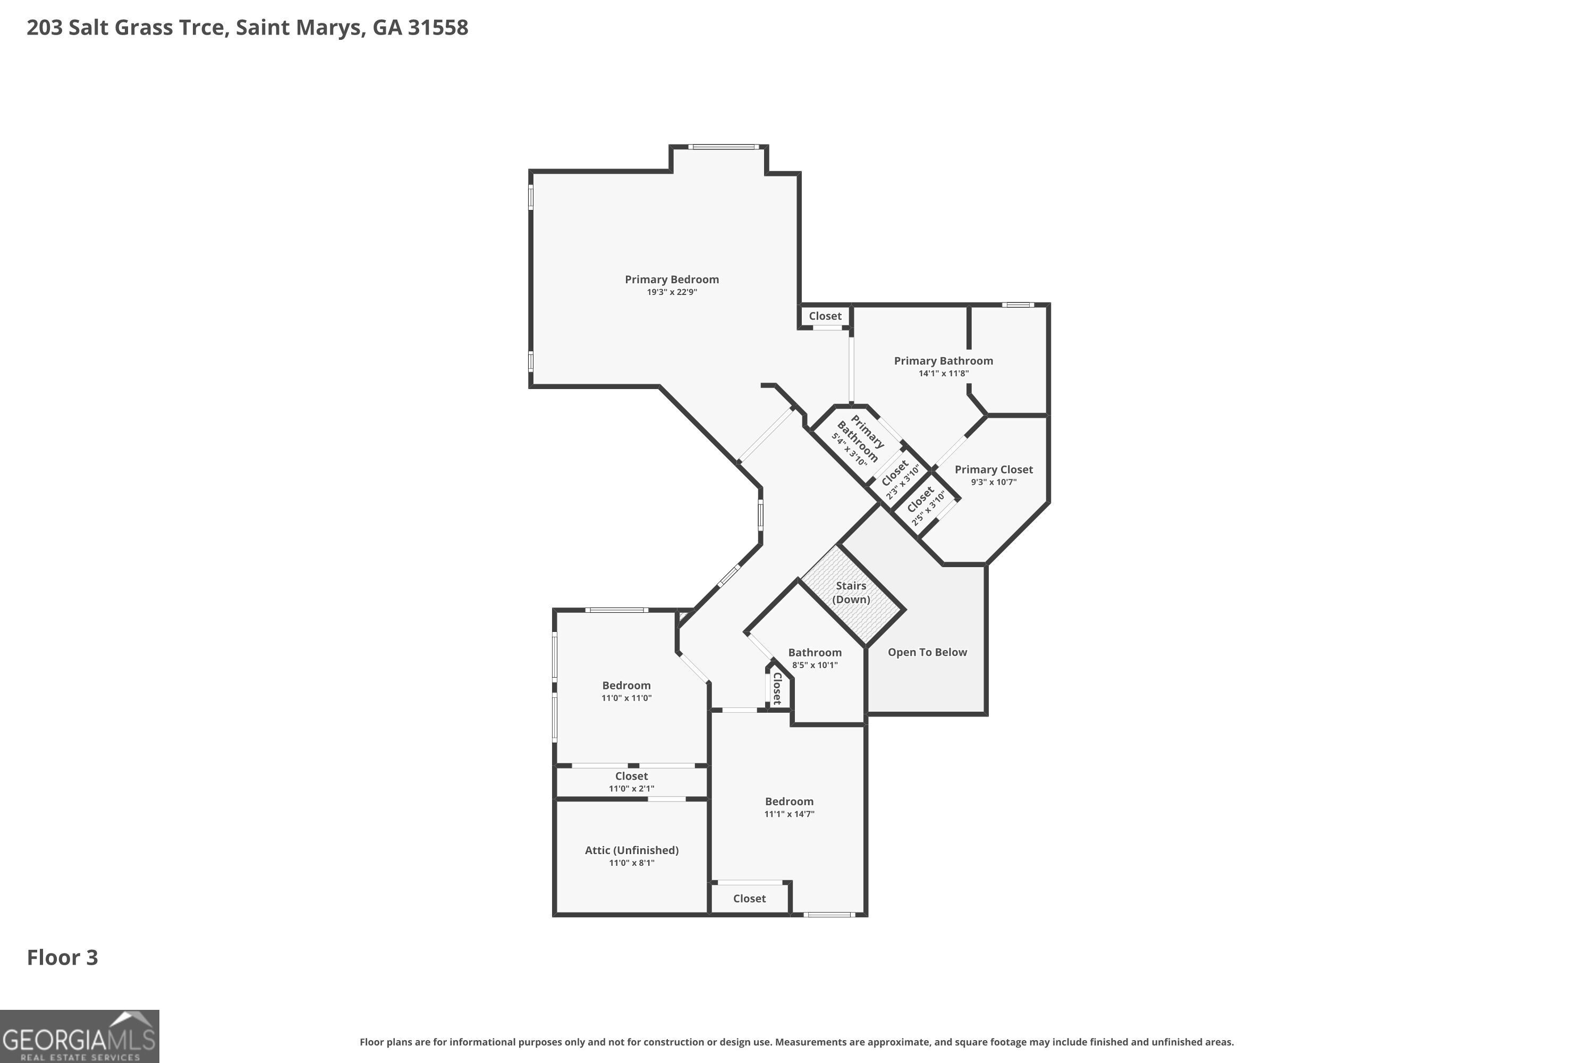
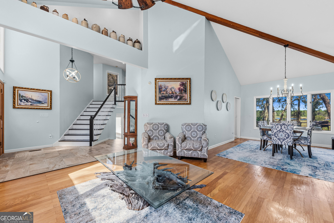
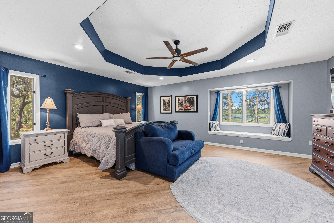
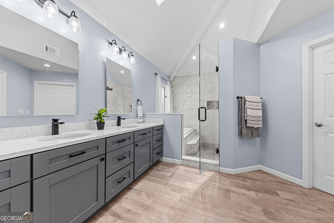
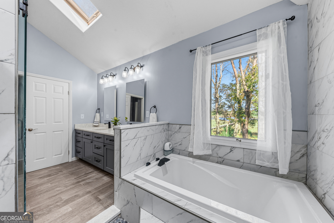
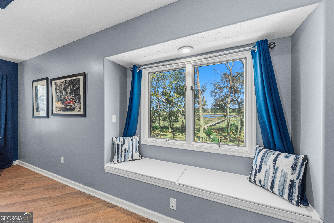
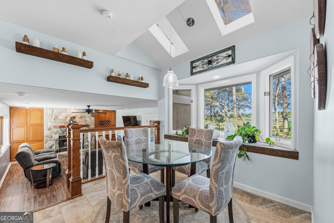
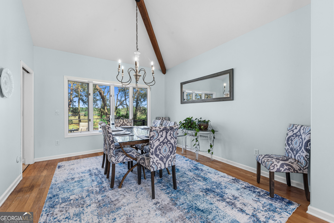
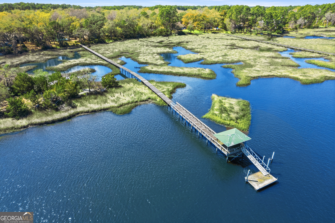
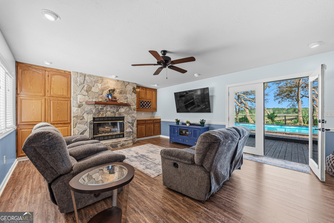
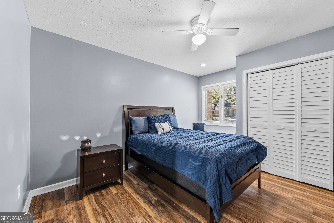
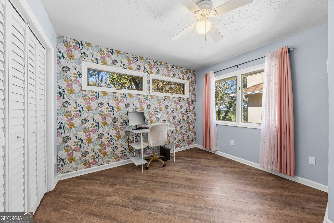
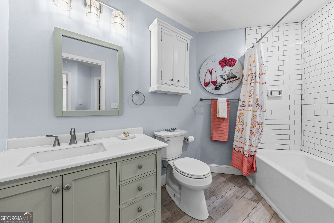
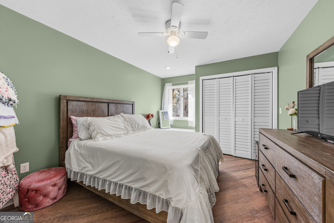
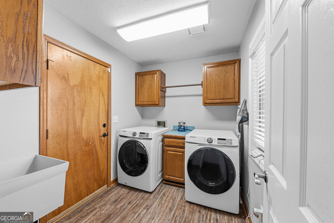
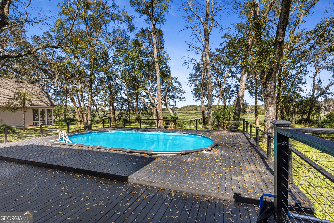
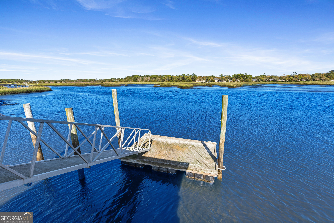
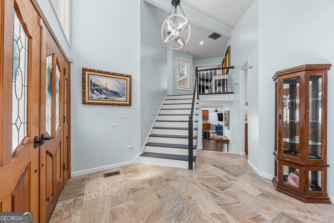
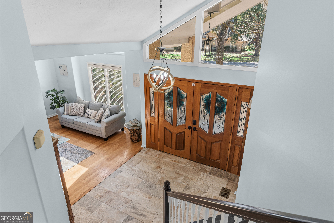
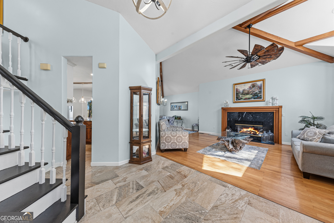
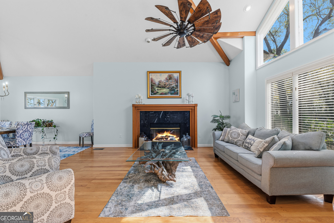
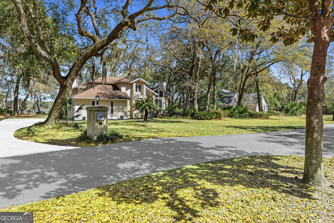
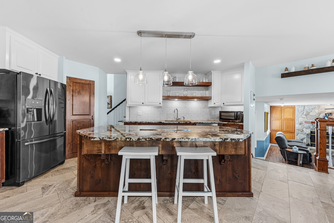
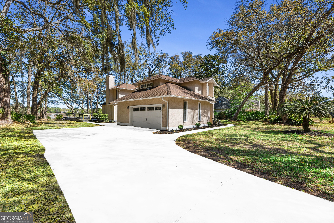
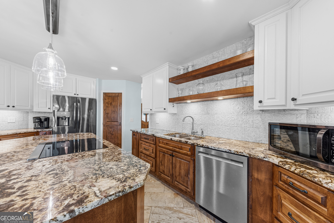
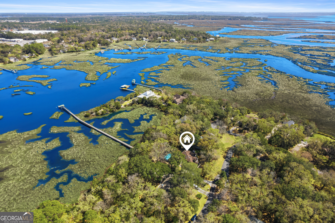
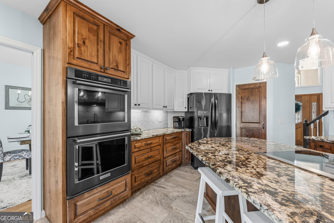
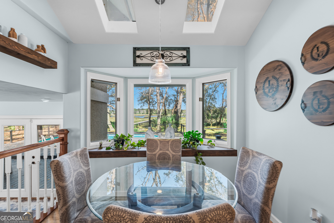
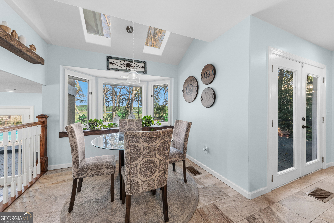
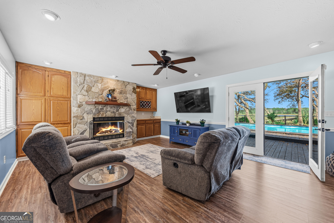
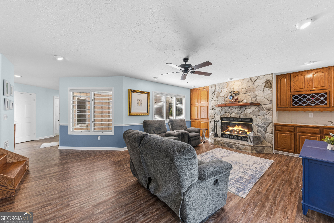
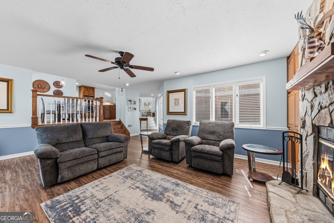
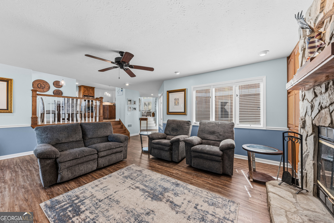
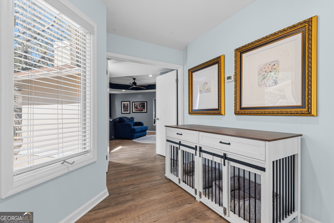
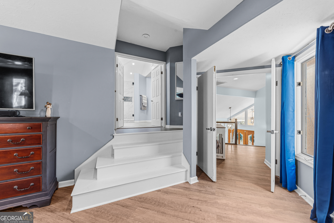
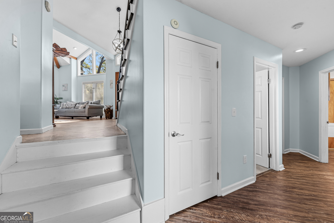
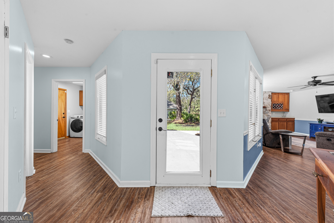
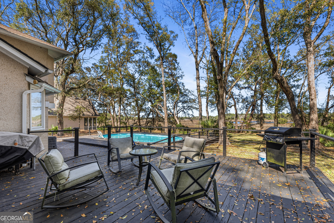
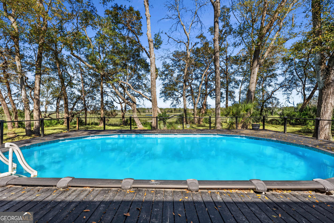
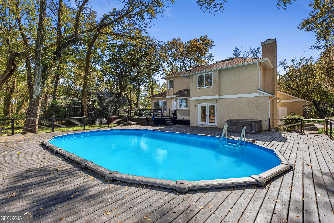
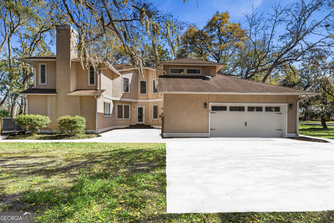
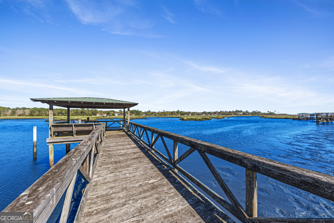
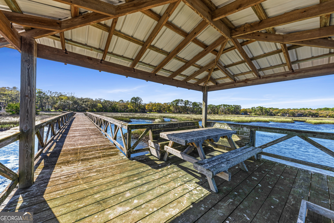
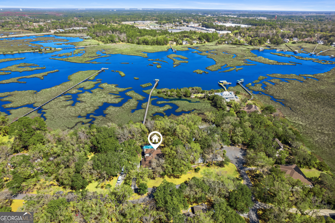
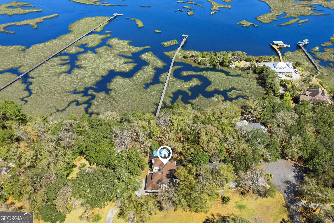
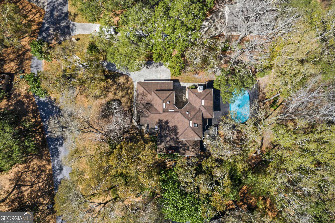
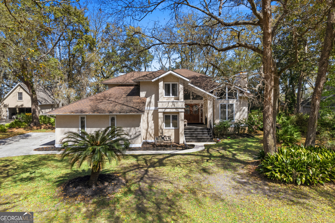
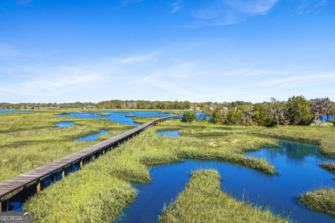
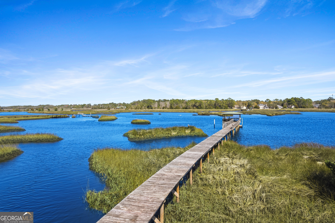
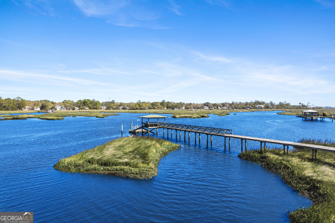
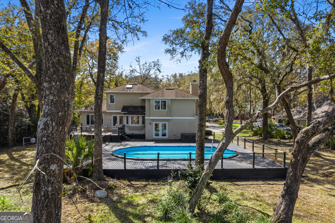
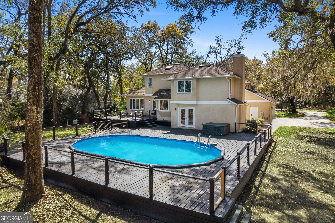
Nestled among mature oak trees along Borrell Creek with panoramic river views, this architecturally distinctive contemporary home offers a light filled interior, multi level design, and exceptional outdoor living. A vaulted front porch with skylight welcomes you through double entry doors framed by angled contemporary windows that bring natural light into the foyer. The main living areas feature vaulted ceilings with exposed beams, wood floors, and tall windows with triangular transoms that enhance the home's architectural character. The living room is anchored by a fireplace with marble surround and wood mantle, while the dining room's bay window overlooks the deck, pool, marsh, dock, and river beyond. The kitchen offers custom cabinetry with stained wood lowers and white upper cabinets, floating wood shelves, rustic tile backsplash, and unique granite countertops. A large island includes a smooth top cooktop, and KitchenAid black stainless double wall ovens complete the space. The breakfast nook features vaulted ceilings, skylights, a plant ledge, and bay window seating with eastern views toward the pool and river. Just a half flight of stairs down, the family room provides additional living space with luxury vinyl plank flooring, a wood burning fireplace with stone surround, built in cabinetry, and a wet bar. This level also includes a bedroom with built in window seating and storage, a beautifully updated guest bathroom with marble vanity and custom tile shower, a spacious laundry and mudroom with utility sink and cabinetry, and access to the side entry two car garage. Upstairs are two additional bedrooms, one with built in seating the other with a double closet. They both share a bathroom with subway tile tub surround and coastal inspired vanity. The private primary suite includes tray ceiling, recessed lighting, and a picture window with built in seating overlooking the pool, deck, marsh, and river. A short staircase leads to the primary bathroom with vaulted ceilings, double quartz vanities, a deep soaking tub positioned beneath a window with river views inside a wet room style shower, water closet, and walk in closet. Outdoor living is designed for entertaining with a large multi level deck accessible from the kitchen and family room, offering space for grilling, gathering, and relaxing beside the pool and hot tub. The shaded backyard includes mature landscaping, citrus trees, azaleas, and a fire pit area. A boardwalk extends across the salt marsh to a covered dock and floating dock on Borrell Creek with access to the river and expansive views toward Florida. Enjoy peaceful sunrises from the dock and sunset views looking back toward the home. Located in an established St. Marys neighborhood just minutes from Kings Bay Naval Submarine Base, historic downtown St. Marys, Kingsland, and I-95. The neighborhood offers low HOA dues and access to a private community boat ramp.
Details
| MLS # | 10705094 |
|---|---|
| Listing Type | For Sale |
| Style | House |
| HOA Dues | $300 |
| Sub-Type | Resale |
| Status | Active |
| Year | 1989 |
| Days On Site | 171 |
| Listing Provided By | Watson Realty Corp | Rita K Hall |
Features
| Bed(s) | 4 |
|---|---|
| Bath(s) | 3 Total |
| SQ Feet | 2,831 |
| Pool | Yes |
| Acreage | 1.55 |
| Water Front | Yes |
| Property View | Yes |
Interior
| Appliances | Cooktop, Dishwasher, Disposal, Oven, Refrigerator, Stainless Steel Appliance(s), Water Softener |
|---|---|
| Interior Features | Beamed Ceilings, Bookcases, Double Vanity, High Ceilings, Separate Shower, Soaking Tub, Split Bedroom Plan, Tile Bath, Entrance Foyer, Vaulted Ceiling(s) |
| Cooling | Ceiling Fan(s), Central Air, Electric |
| Cooling Yes / No | Yes |
| Heating | Central, Electric |
| Heating Yes / No | Yes |
| Fireplace Yes / No | Yes |
| Fireplaces Total | 2 |
| Fireplace Features | Factory Built, Family Room, Living Room, Masonry |
| Window Features | Bay Window(s), Double Pane Windows, Skylight(s) |
| Room Kitchen Features | Breakfast Area, Breakfast Bar, Kitchen Island, Pantry, Solid Surface Counters |
| Room Dining Room Features | Dining Rm/Living Rm Combo, Separate Room |
| Laundry Features | Mud Room |
Exterior
| Exterior Features | Dock, Other |
|---|---|
| Lot Features | Level, Open Lot, Other |
| Construction Materials | Tabby |
| Roof | Composition |
| Waterfront Features | Creek, Deep Water Access, Dock Rights, Floating Dock, Private, Tidal |
| Patio And Porch Features | Deck, Patio, Porch |
Parking
| Attached Garage Yes / No | Yes |
|---|---|
| Garage Yes / No | Yes |
| Parking Features | Garage, Storage, Attached, Parking Pad, Garage Door Opener, Side/Rear Entrance |
| Open Parking Yes / No | Yes |
Utilities
| Utilities | Cable Available, Electricity Available, High Speed Internet, Phone Available, Sewer Connected, Underground Utilities, Water Available |
|---|---|
| Sewer | Public Sewer |
Taxes
| Tax Annual Amount | 0 |
|---|---|
| Tax Year | 2026 |
Location
| Community Features | Shared Dock |
|---|
Area Information
| State | GA |
|---|---|
| County | Camden |
| City | St. Marys |
| Zip Code | 31558 |
| Area | Camden |
| Community Name | Shadowlawn |
| School District | Camden |
| Elementary School | Saint Marys |
| High School | Camden |
| Listing VS Median (in Shadowlawn) | |
Price: $800,000 low | high Med: $259,950 sqft: 2,831 low | high Med: 1,533 $ / sqft: $283 low | high Med: $171 On site: 171 low | high Med: 206 | |
Market Activity 31558
Request a showing
Request a showing
Contact
Learn More About This Property

| State | GA |
|---|---|
| County | Camden |
| City | St. Marys |
| Zip Code | 31558 |
| Area | Camden |
| Community Name | Shadowlawn |
| School District | Camden |
| Elementary School | Saint Marys |
| High School | Camden |
| Listing VS Median (in Shadowlawn) | |
Price: $800,000 low | high Med: $259,950 sqft: 2,831 low | high Med: 1,533 $ / sqft: $283 low | high Med: $171 On site: 171 low | high Med: 206 | |