2033 Riverwood Drive,Gainesville, GA 30501
Gainesville, GA 30501

Description
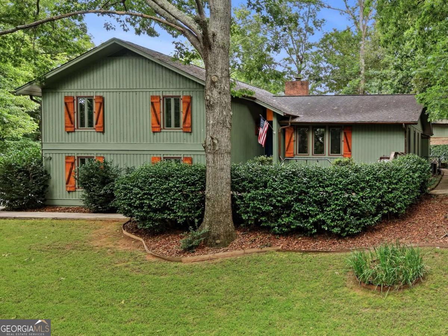
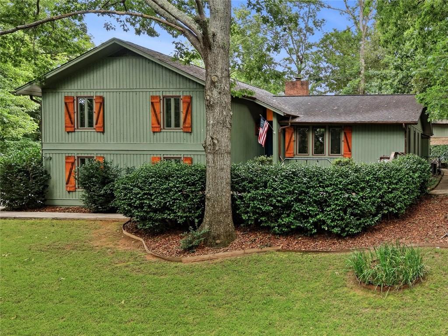
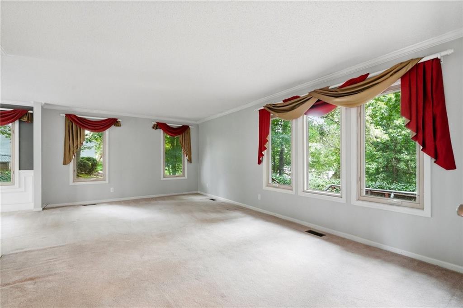
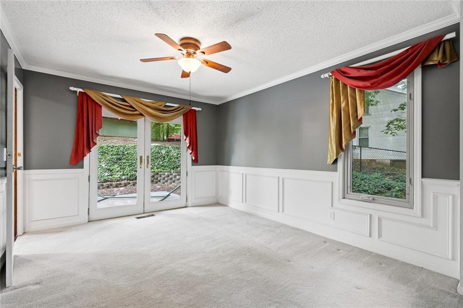
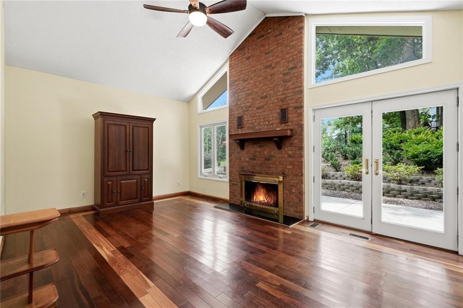
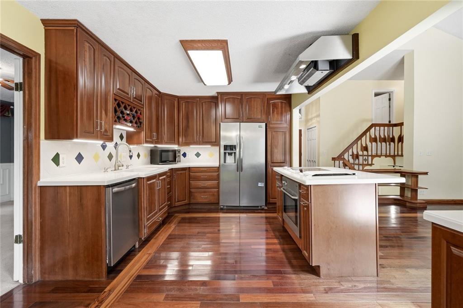
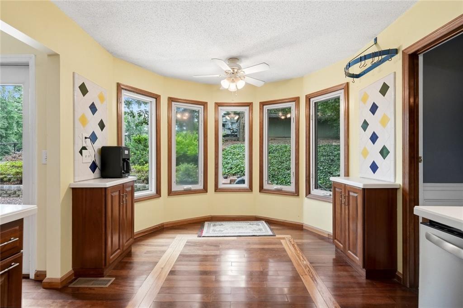
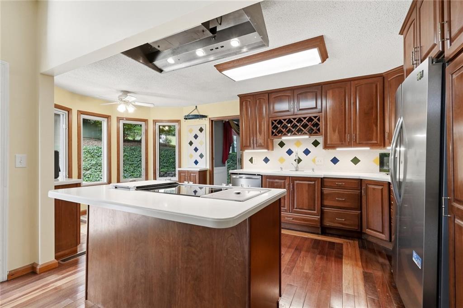
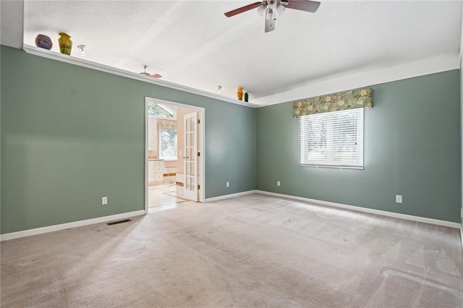
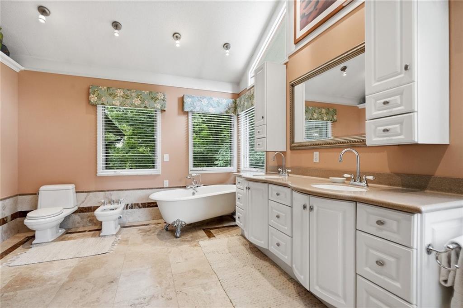
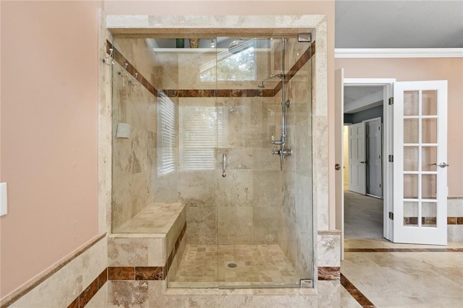
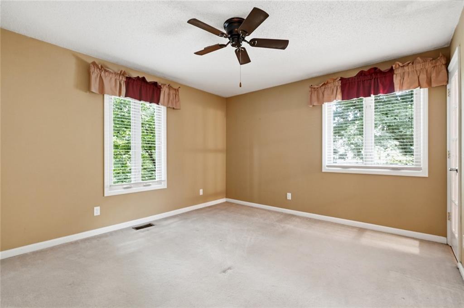
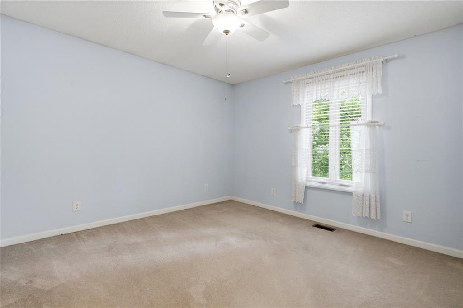
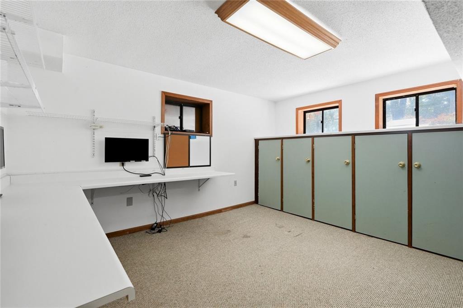
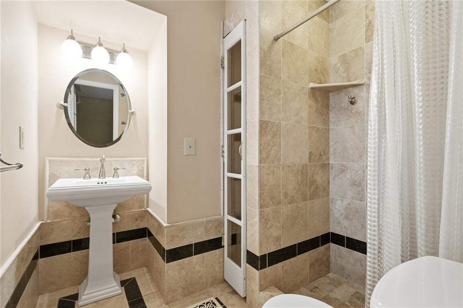
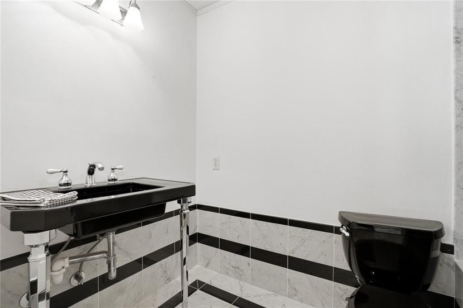
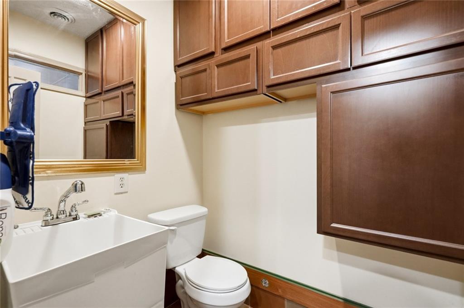
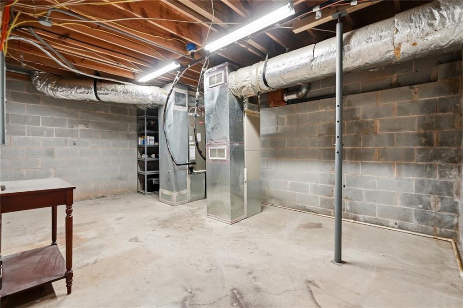
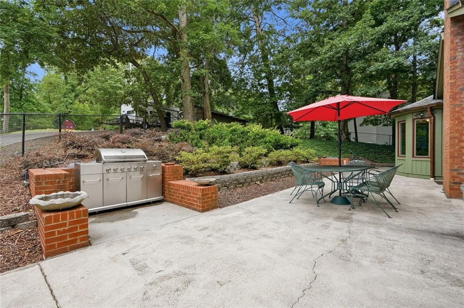
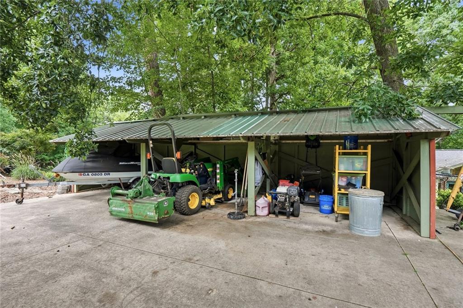
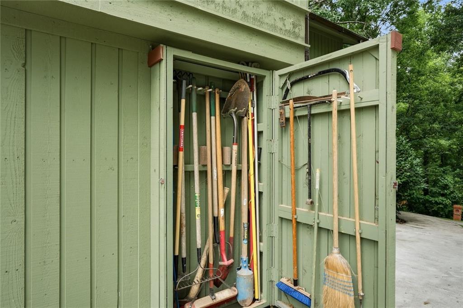
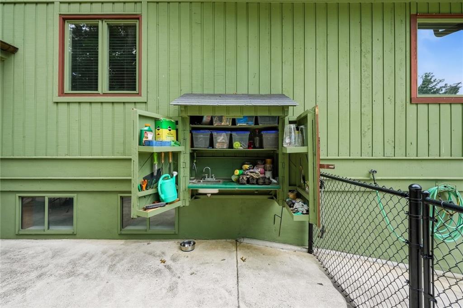
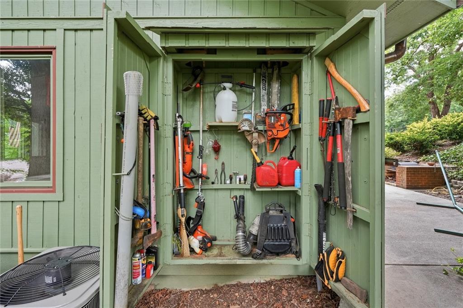
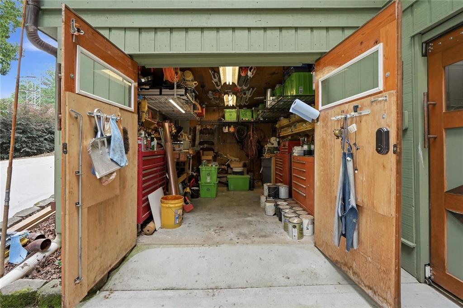
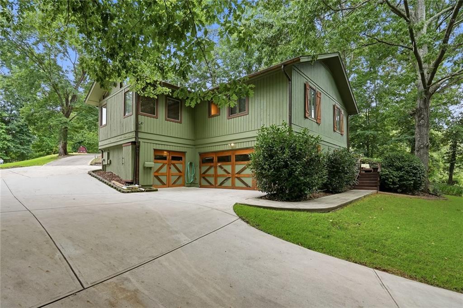
Tucked behind a canopy of mature hardwoods in one of Gainesville's most established neighborhoods, 2033 Riverwood Drive is a rare opportunity to own a home that feels like a private retreat without sacrificing proximity to the city. Draped in signature sage-green board-and-batten siding with cedar-toned shutters and carriage-style garage doors, the curb appeal alone sets this property apart - but the real story unfolds inside. The heart of the home is a showstopping great room defined by soaring vaulted ceilings, rich hardwood floors, and a floor-to-ceiling brick fireplace that commands the space with effortless warmth. Clerestory windows flood the room with natural light, while French doors open directly to the rear patio - seamlessly blending indoor comfort with outdoor living. Whether you're entertaining a crowd or settling in for a quiet evening by the fire, this room delivers. The chef's kitchen is equally impressive. Rich raised-panel cabinetry, a center island with cooktop and professional-grade overhead hood, stainless steel appliances, and a custom tile backsplash with hand-painted diamond accents create a space that is both functional and full of character. A built-in wine rack and abundant storage make this a kitchen that serious cooks will appreciate. Adjacent to the kitchen, a charming curved bay breakfast nook wraps you in natural light and garden views - the ideal morning spot. The primary suite is a true sanctuary. Spacious and serene, it opens through French doors into a spa-caliber bath featuring a freestanding clawfoot soaking tub, dual vanity with white cabinetry and stone countertops, a bidet, and an oversized glass-enclosed travertine shower with a built-in bench and dual showerheads - a retreat within a retreat. Vaulted ceilings and recessed lighting complete the luxurious feel. Additional living spaces are as thoughtfully designed as they are diverse. A formal sitting room with crown molding and sweeping tree-framed windows, a wainscoted flex room with French doors to the patio, multiple well-proportioned secondary bedrooms with ceiling fans and lush garden views, a dedicated home office with built-in workspace and abundant storage - this home is designed for the way people actually live. No fewer than four distinctively finished bathrooms serve the home, including a dramatic black-and-white marble powder room with a sleek black console sink that could have been pulled from a boutique hotel. Outside, the private concrete patio is ready for al fresco entertaining, complete with a built-in gas grill station and room for dining and lounging surrounded by layered landscape beds and mature greenery. The detached carport/workshop is a hobbyist's dream - large enough for a boat, tractor, and equipment with room to spare. Multiple exterior storage cabinets built directly into the home's exterior keep every tool and seasonal item in its place. An unfinished basement adds yet another dimension of flexibility for workshop space, storage, or future expansion. Step out onto the expansive front deck and you'll immediately understand what makes this address truly special. Framed by a cathedral of mature hardwoods, the deck offers serene views of Lake Lanier. Whether you're sipping your morning coffee as mist rises off the water or unwinding at dusk while the lake catches the last light of the day, this outdoor space is more than a feature - it's a daily reminder of why you chose to live here. A two-car garage with handsome carriage-style doors rounds out this exceptionally well-appointed property. If you've been searching for a home with true character, privacy, and the space to live fully - your search ends here.
Details
| MLS # | 7792772 |
|---|---|
| Listing Type | For Sale |
| Style | House |
| Sub-Type | Resale |
| Status | Active |
| Year | 1984 |
| Days On Site | 144 |
| Listing Provided By | Keller Williams Realty Chattahoochee North, LLC | Tyler Weant |
Features
| Bed(s) | 3 |
|---|---|
| Bath(s) | 4 Total |
| SQ Feet | 2,261 |
| Garage | 3 |
| Basement | Y |
| Story(s) | 1 |
| Acreage | 0.64 |
| Water Front | Yes |
| Property View | Lake, Rural, Trees, Woods |
Interior
| Appliances | Dishwasher, Disposal, Dryer, Electric Cooktop, Electric Oven, Indoor Grill, Microwave, Range Hood, Refrigerator, Washer |
|---|---|
| Interior Features | Crown Molding, Double Vanity, Entrance Foyer, His and Hers Closets, Vaulted Ceiling(s), Walk-In Closet(s) |
| Cooling | Ceiling Fan(s), Central Air, Dual, Electric |
| Heating | Central, Electric, Forced Air |
| Fireplaces Total | 1 |
| Fireplace Features | Brick, Family Room, Fire Pit, Glass Doors |
| Window Features | Aluminum Frames, Double Pane Windows, Insulated Windows |
| Room Kitchen Features | Cabinets Stain, Eat-in Kitchen, Kitchen Island, Other Surface Counters, View to Family Room, Wine Rack |
| Room Dining Room Features | Separate Dining Room |
| Laundry Features | Electric Dryer Hookup, In Hall, Lower Level, Sink |
Exterior
| Accessibility Features | None |
|---|---|
| Exterior Features | Gas Grill, Private Yard, Storage |
| Lot Features | Back Yard, Front Yard, Landscaped, Rectangular Lot, Sloped, Wooded |
| Construction Materials | Wood Siding |
| Roof | Shingle |
| Fencing | Back Yard, Chain Link, Fenced |
| Foundation Details | Block, Slab |
| Waterfront Features | None |
| Patio And Porch Features | Deck, Front Porch, Patio, Rear Porch |
| Security Features | Smoke Detector(s) |
Parking
| Garage Spaces | 3 |
|---|---|
| Parking Features | Attached, Driveway, Garage, Garage Door Opener, Garage Faces Front, Garage Faces Side, RV Access/Parking |
| Open Parking Yes / No | Yes |
Utilities
| Utilities | Cable Available, Electricity Available, Natural Gas Available, Phone Available, Sewer Available, Water Available |
|---|---|
| Sewer | Public Sewer |
| Electric | 110 Volts, 220 Volts in Garage, 220 Volts in Laundry |
Taxes
| Tax Annual Amount | 1111 |
|---|---|
| Tax Legal Description | 2033 RIVERWOOD DRIVE |
| Tax Parcel Letter | 09-00126-00-069 |
| Tax Year | 2025 |
Location
| Community Features | None |
|---|
Area Information
| State | GA |
|---|---|
| County | Hall GA |
| City | Gainesville |
| Zip Code | 30501 |
| Area | Hall GA |
| School District | North Hall |
| Elementary School | Sandra Dunagan Deal |
| High School | North Hall |
| Listing VS Median (in 30501) | |
Price: $450,000 low | high Med: $350,000 sqft: 2,261 low | high Med: 2,911 $ / sqft: $199 low | high Med: $122 On site: 144 low | high Med: 193.5 | |
Market Activity 30501
Request a showing
Request a showing
 Listings identified with the FMLS IDX logo come from FMLS and are held by brokerage firms other than the owner of this website. The listing brokerage is identified in any listing details. Information is deemed reliable but is not guaranteed. If you believe any FMLS listing contains material that infringes your copyrighted work please click here to review our DMCA policy and learn how to submit a takedown request. © 2022 First Multiple Listing Service, Inc.
Contact
Learn More About This Property

| State | GA |
|---|---|
| County | Hall GA |
| City | Gainesville |
| Zip Code | 30501 |
| Area | Hall GA |
| School District | North Hall |
| Elementary School | Sandra Dunagan Deal |
| High School | North Hall |
| Listing VS Median (in 30501) | |
Price: $450,000 low | high Med: $350,000 sqft: 2,261 low | high Med: 2,911 $ / sqft: $199 low | high Med: $122 On site: 144 low | high Med: 193.5 | |