 New Listing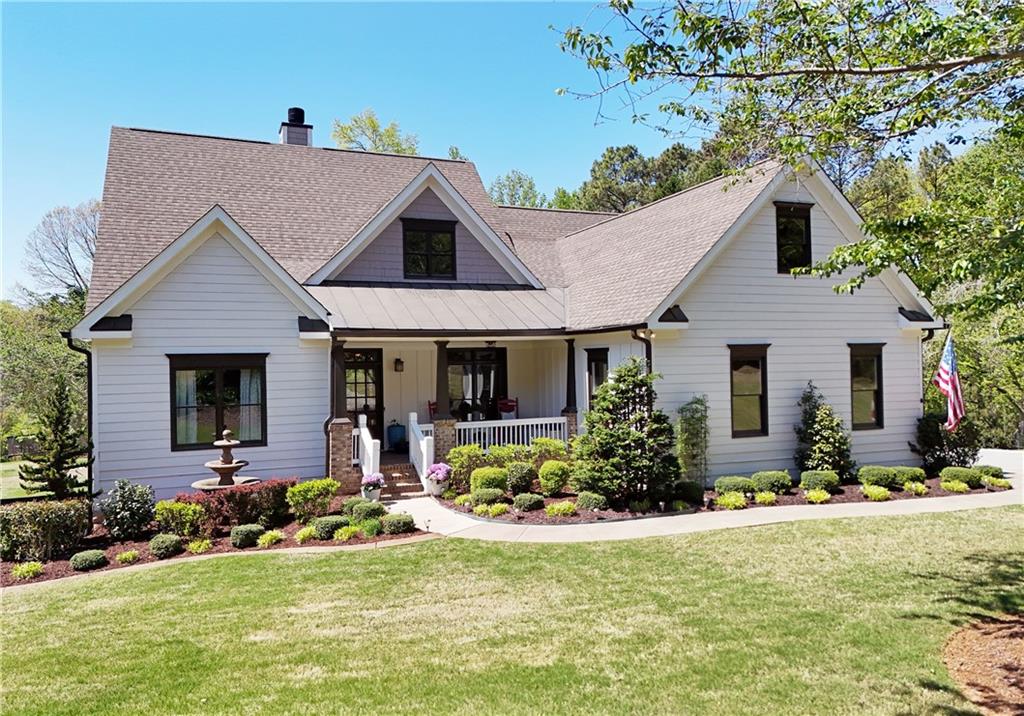

Description
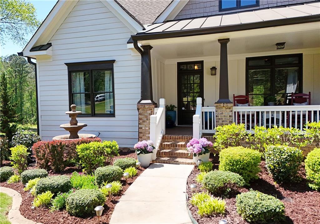
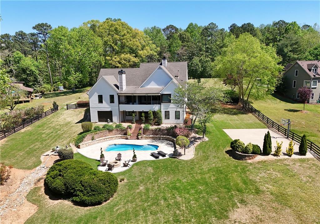
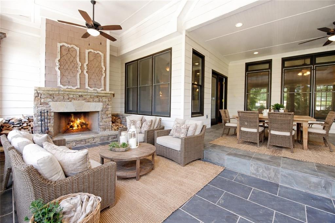
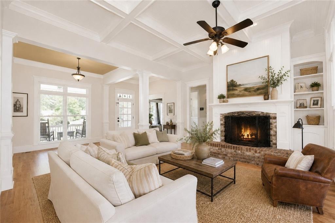
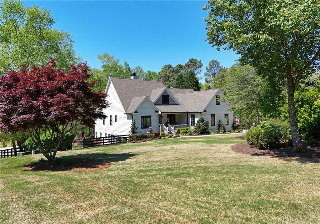
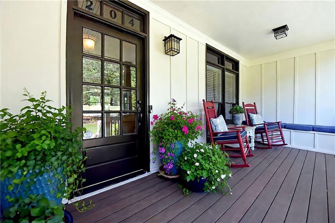
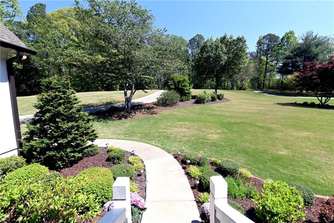
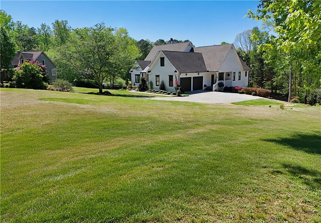
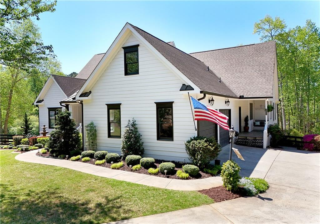
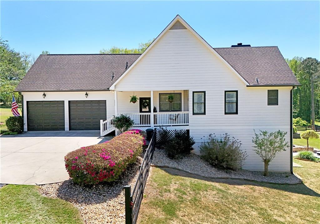
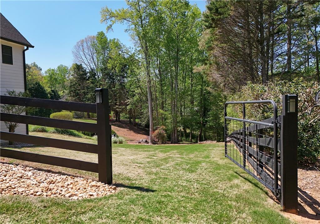
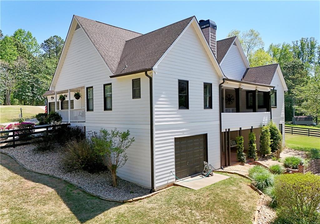
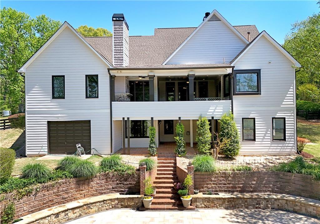
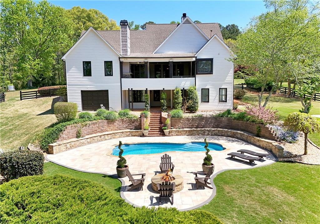
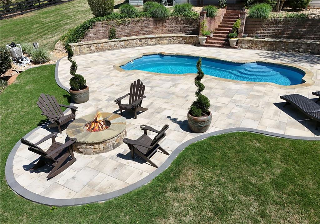
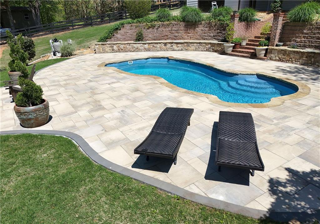
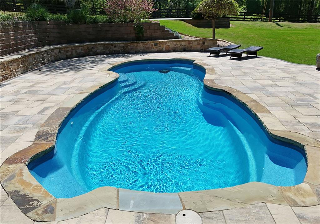
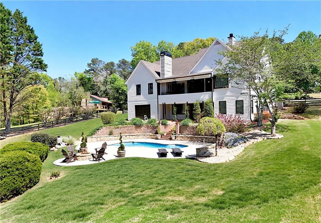
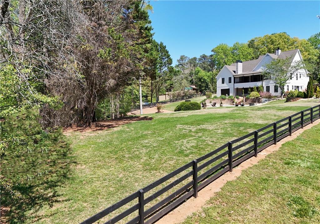
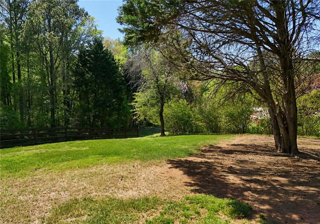
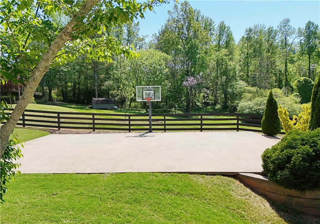
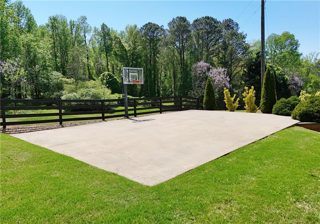
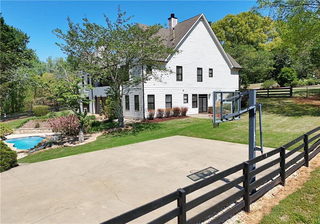
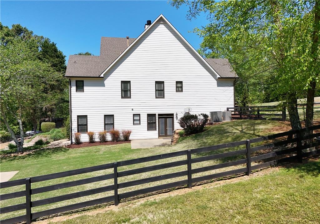
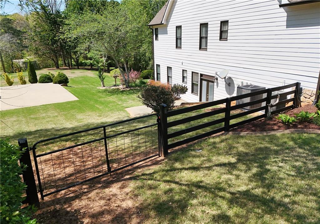
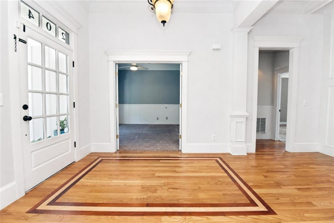
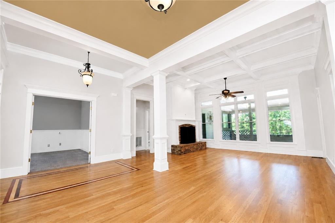
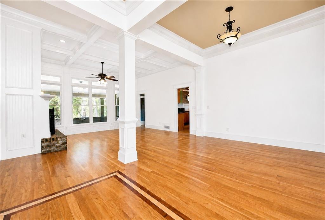
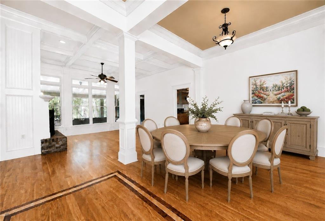
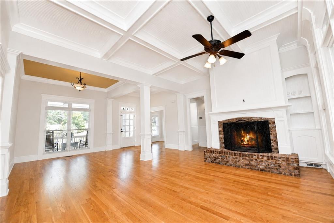
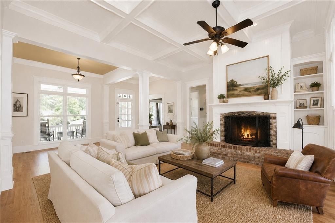
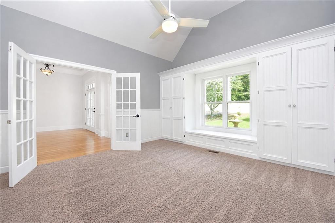
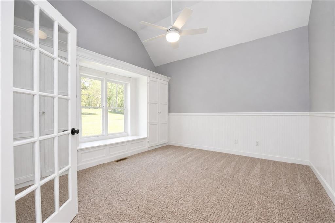
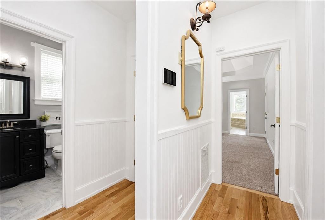
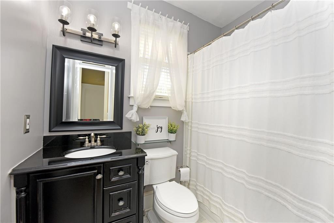
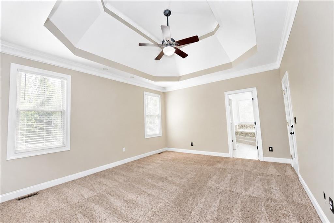
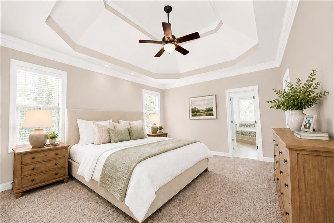
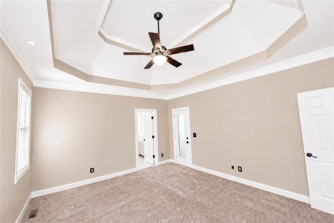
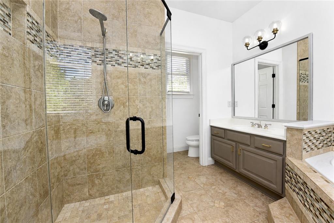
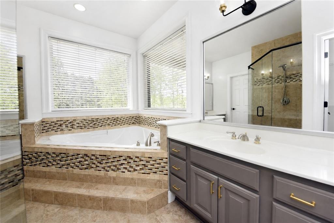
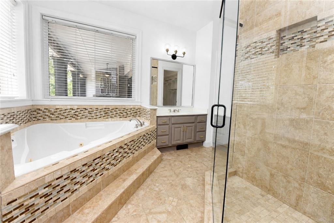
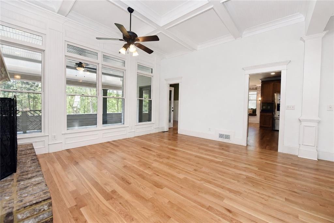
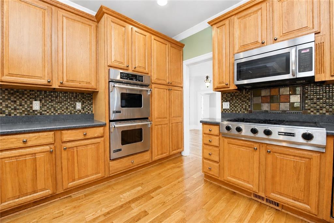
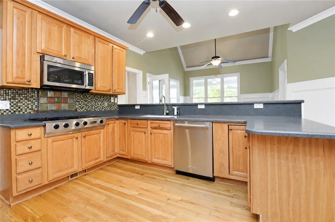
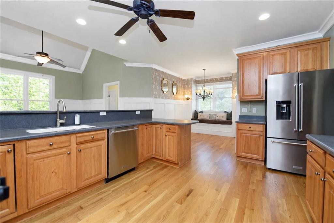
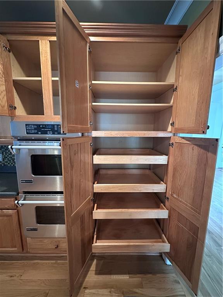
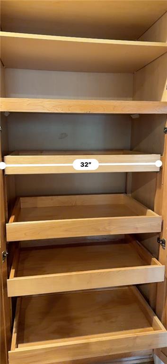
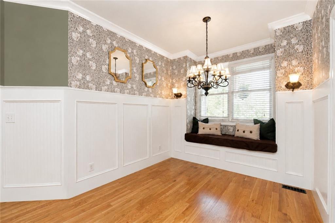
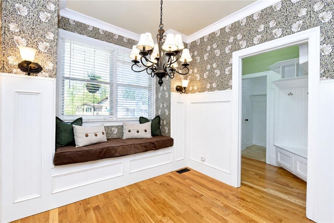
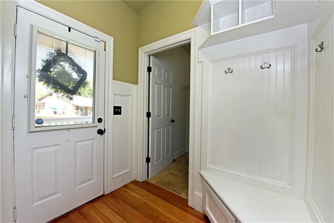
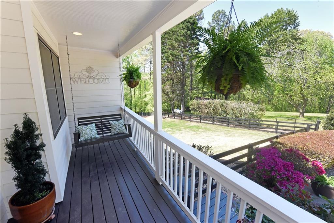
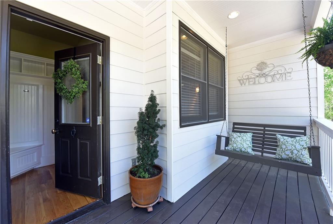
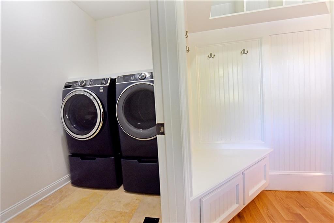
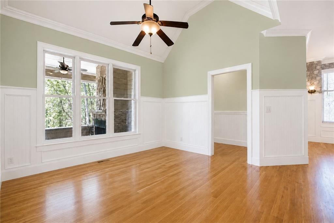
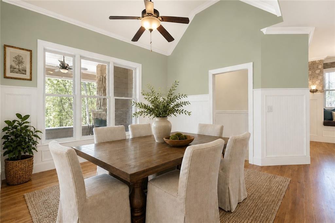
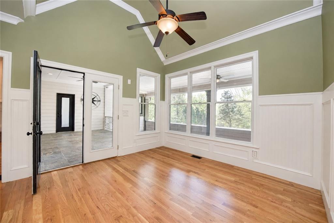
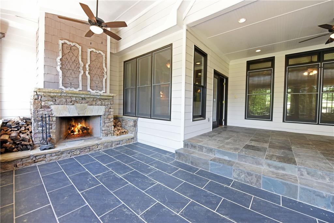
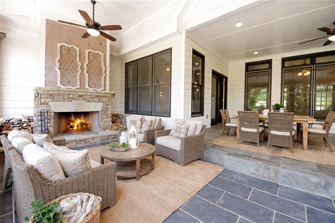
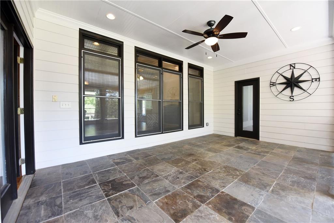
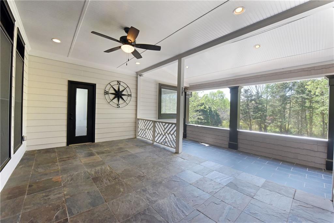
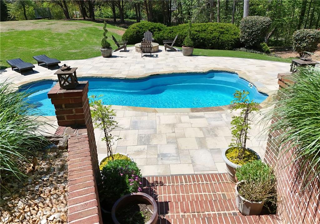
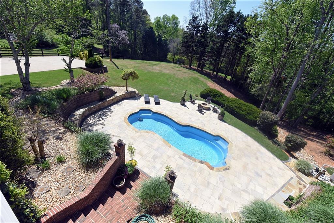
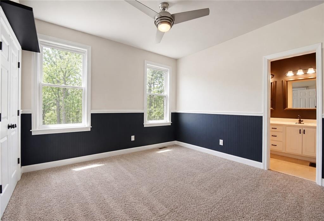
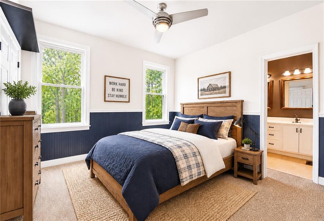
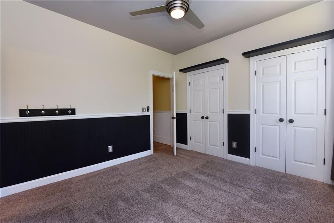
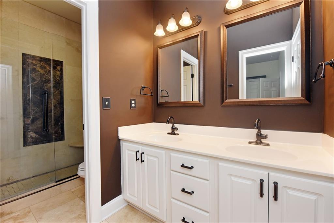
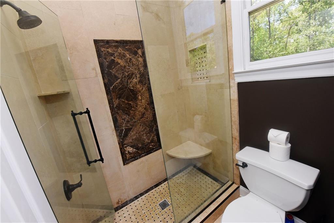
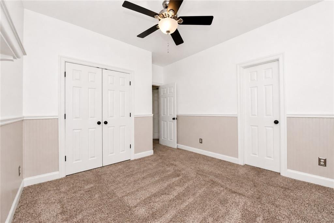
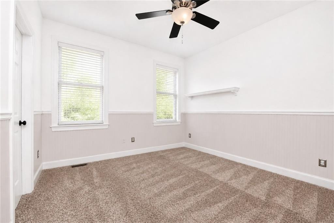
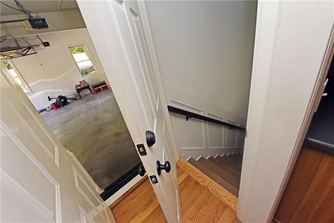
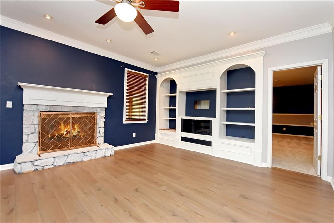
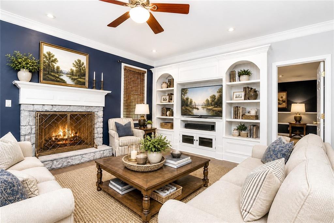
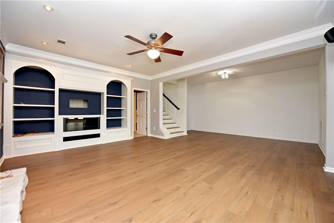
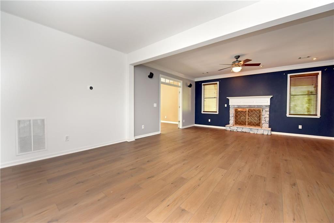
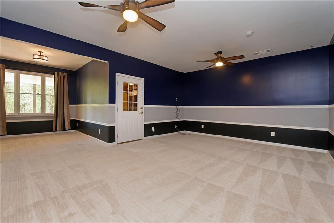
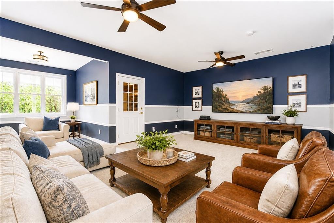
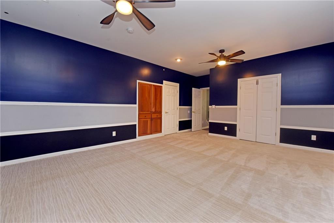
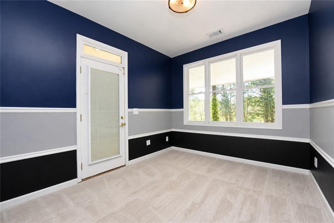
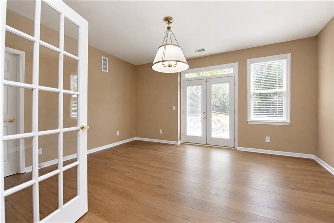
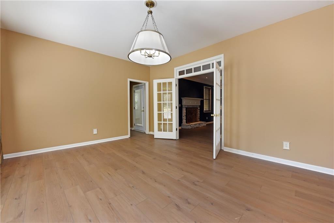
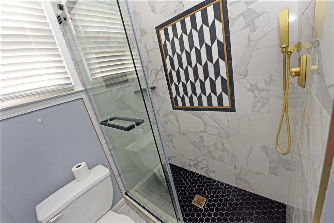
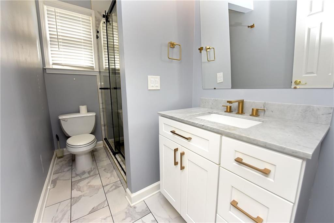
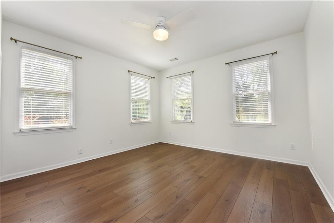
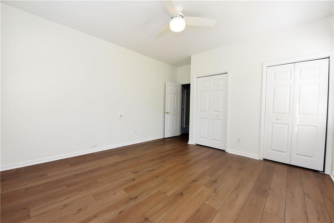
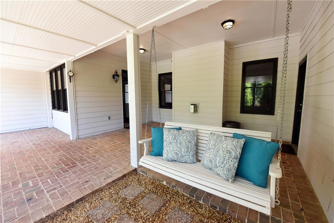
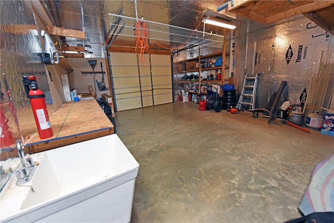
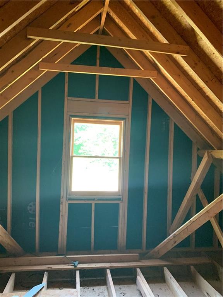
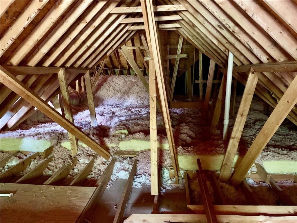
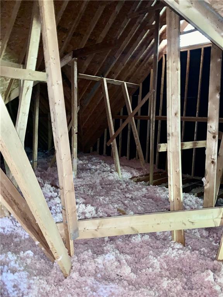
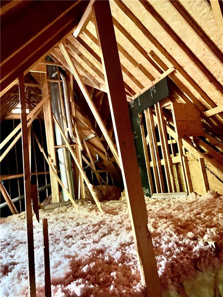
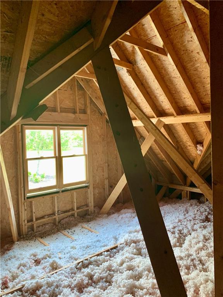
No HOA in the highly rated Sequoyah High School cluster! Fresh interior paint just added! Discover this hidden jewel in Canton, nestled on 1.84 private acres with a truly sanctuary-like backyard. Enjoy a newly renovated, resort-style pool, fire pit, and peaceful views overlooking a neighboring multi-acre equestrian propertyall tucked away in a quiet four-home enclave offering exceptional privacy, space, and an easy lifestyle. This highly desirable ranch floor plan showcasing craftsman-style trim throughout, features a spacious primary suite on the main level, along with three additional bedrooms on the main floor and a fifth bedroom in the fully renovated basement. The home boasts newly refurbished hardwood floors, two new HVAC systems, a 5-year-old water heater, and a washer and dryer that remain with the property. Expansive windows fill the home with natural light, enhancing the warm and inviting feel throughout. Step outside to your private oasis, complete with a beautifully redesigned pool, two stone terraces ideal for entertaining, and a stunning outdoor stone fireplace. The cozy eat-in kitchen overlooks this incredible outdoor living space, seamlessly blending indoor and outdoor living. The welcoming front porch leads into a formal dining room and a comfortable living area anchored by a stone fireplaceone of three fireplaces featured throughout the home. The fully renovated basement offers incredible versatility, including a media/flex room, computer or craft workspace, large family room, private office, and an additional bedroom and full bathroom. Car enthusiasts and hobbyists will appreciate the attached 2-car garage plus an additional oversize garageperfect for a workshop, recreational vehicles, or extra storage. The outdoor amenities continue with a large basketball court and newly installed fencing enclosing the backyard retreat. Expansive unfinished attic spanning nearly the entire length of the home offers exceptional potential for future expansion, subject to buyer verification and any required approvals. Ideally located off Univeter Road, this home offers easy access to Historic Downtown Canton, The Mill on Etowah, and some of Cherokee County's best parks and recreation. Enjoy local dining, shopping, festivals, riverfront trails, and outdoor activities, with the exciting new South Canton Park coming soon. Convenient to I-575, top-rated schools, healthcare, and everyday shopping, this location combines small-town charm with modern convenience. Come fall in love with this blooming paradise and experience the best of private living in Cherokee County!
Details
| MLS # | 7825841 |
|---|---|
| Listing Type | For Sale |
| Style | House |
| Sub-Type | Resale |
| Status | Active |
| Year | 1999 |
| Days On Site | 2 |
| Listing Provided By | Peggy Slappey Properties Inc. | Jamie Early |
Features
| Bed(s) | 5 |
|---|---|
| Bath(s) | 4 Total |
| SQ Feet | 2,506 |
| Garage | 4 |
| Basement | Y |
| Pool | Yes |
| Story(s) | 1 |
| Acreage | 1.84 |
| Water Front | Yes |
| Property View | Pool, Trees, Woods |
Interior
| Appliances | Dishwasher, Disposal, Double Oven, Dryer, Electric Oven, Electric Range, ENERGY STAR Qualified Appliances, Gas Cooktop, Microwave, Refrigerator, Self Cleaning Oven, Washer |
|---|---|
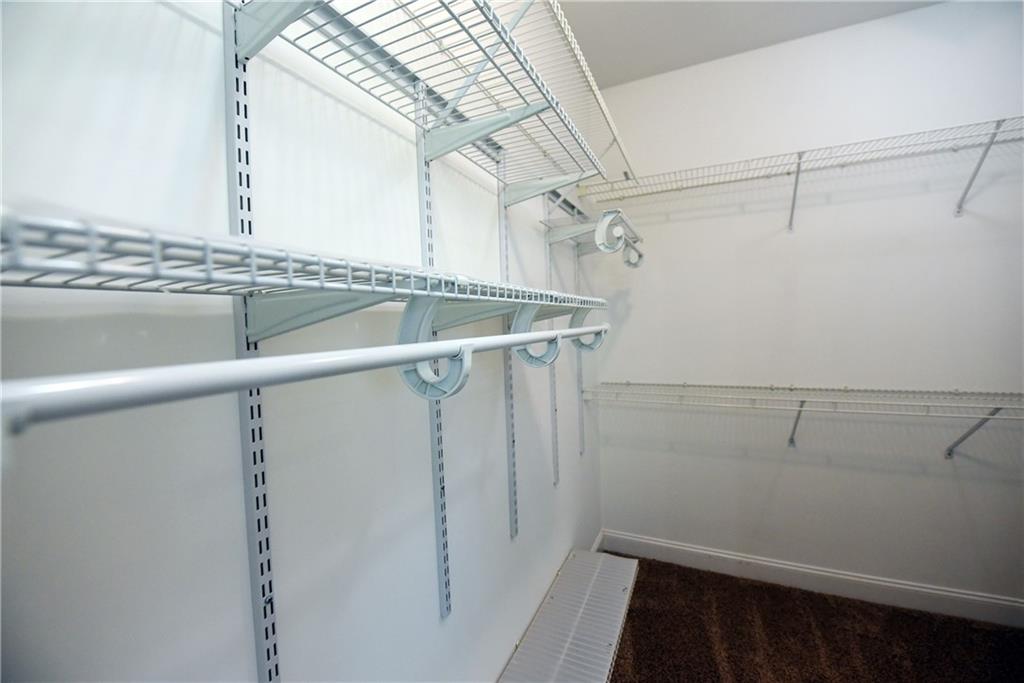
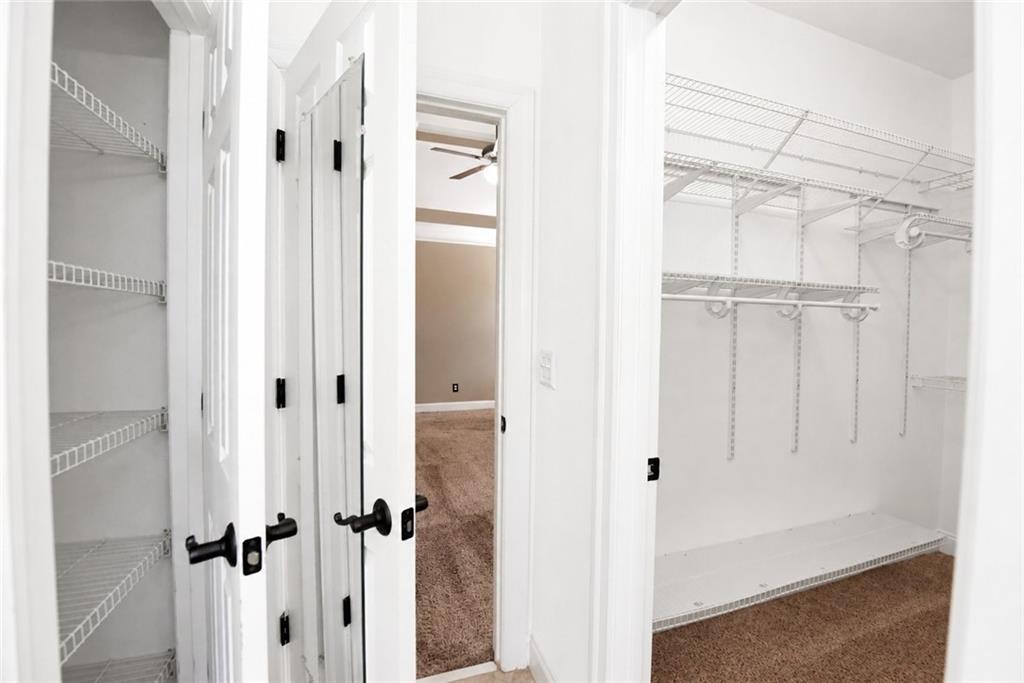
| Interior Features | Coffered Ceiling(s), Crown Molding, Disappearing Attic Stairs, Double Vanity, Entrance Foyer, High Ceilings 10 ft Main, Recessed Lighting, Smart Home, Tray Ceiling(s), Vaulted Ceiling(s), Walk-In Closet(s) |
| Cooling | Ceiling Fan(s), Central Air |
| Heating | Central |
| Fireplaces Total | 3 |
| Fireplace Features | Basement, Family Room, Fire Pit, Gas Log, Outside, Stone |
| Window Features | Bay Window(s), Window Treatments, Wood Frames |
| Room Kitchen Features | Breakfast Bar, Breakfast Room, Cabinets Stain, Eat-in Kitchen, Other Surface Counters, Pantry, Solid Surface Counters, View to Family Room |
| Room Dining Room Features | Open Concept |
| Laundry Features | Electric Dryer Hookup, Laundry Room, Main Level, Mud Room |
Exterior
| Accessibility Features | None |
|---|---|
| Exterior Features | Lighting, Private Entrance, Private Yard, Rear Stairs, Other |
| Lot Features | Back Yard, Front Yard, Landscaped, Level, Private, Wooded |
| Construction Materials | Hardi Plank Type |
| Roof | Composition, Shingle |
| Fencing | Back Yard, Fenced, Wood |
| Foundation Details | Block |
| Waterfront Features | None |
| Patio And Porch Features | Covered, Front Porch, Patio, Side Porch, Terrace |
| Security Features | Fire Sprinkler System, Security System Owned, Smoke Detector(s) |
Parking
| Garage Spaces | 4 |
|---|---|
| Parking Features | Driveway, Garage, Garage Faces Rear, Garage Faces Side, Level Driveway |
| Open Parking Yes / No | Yes |
Utilities
| Utilities | Cable Available, Electricity Available, Phone Available, Underground Utilities, Water Available |
|---|---|
| Sewer | Septic Tank |
| Electric | 110 Volts |
Taxes
| Tax Annual Amount | 6171 |
|---|---|
| Tax Legal Description | LL 167; 15TH D TRACT 2 |
| Tax Parcel Letter | 015N19-00000-027-00C-0000 |
| Tax Year | 2025 |
Location
| Community Features | Near Schools |
|---|
Area Information
| State | GA |
|---|---|
| County | Cherokee GA |
| City | Canton |
| Zip Code | 30115 |
| Area | Cherokee GA |
| School District | Sequoyah |
| Elementary School | Indian Knoll |
| High School | Sequoyah |
| Listing VS Median (in 30115) | |
Price: $985,000 low | high Med: $693,720 sqft: 2,506 low | high Med: 3,072 $ / sqft: $393 low | high Med: $226 On site: 2 low | high Med: 41 | |
Market Activity 30115
Request a showing
Request a showing
 Listings identified with the FMLS IDX logo come from FMLS and are held by brokerage firms other than the owner of this website. The listing brokerage is identified in any listing details. Information is deemed reliable but is not guaranteed. If you believe any FMLS listing contains material that infringes your copyrighted work please click here to review our DMCA policy and learn how to submit a takedown request. © 2022 First Multiple Listing Service, Inc.
Contact
Learn More About This Property

| State | GA |
|---|---|
| County | Cherokee GA |
| City | Canton |
| Zip Code | 30115 |
| Area | Cherokee GA |
| School District | Sequoyah |
| Elementary School | Indian Knoll |
| High School | Sequoyah |
| Listing VS Median (in 30115) | |
Price: $985,000 low | high Med: $693,720 sqft: 2,506 low | high Med: 3,072 $ / sqft: $393 low | high Med: $226 On site: 2 low | high Med: 41 | |