2042 Fox Hound Way,Lawrenceville, GA 30043
Lawrenceville, GA 30043

Description
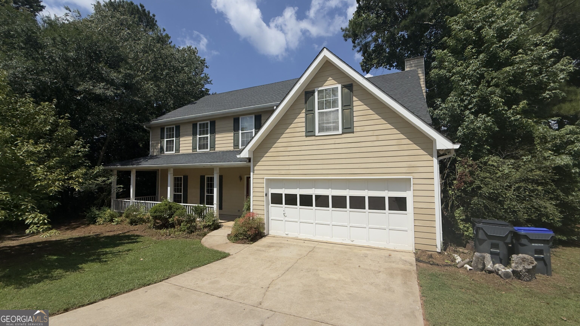
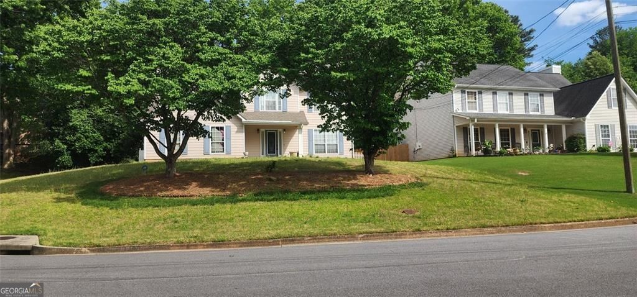
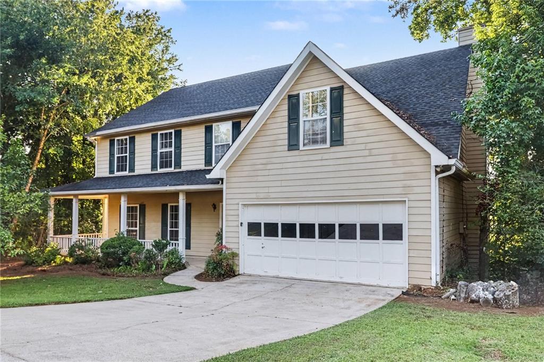
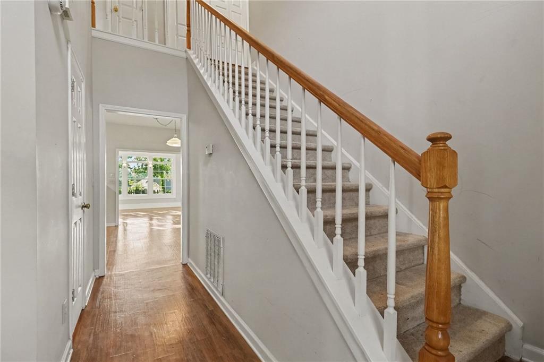
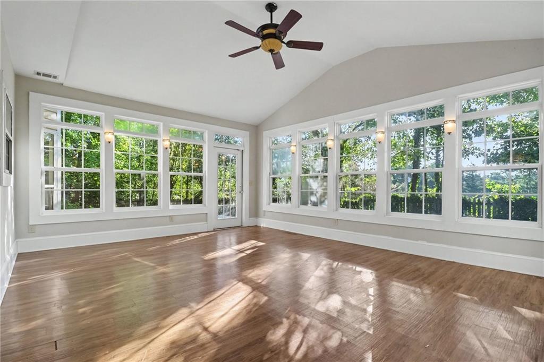
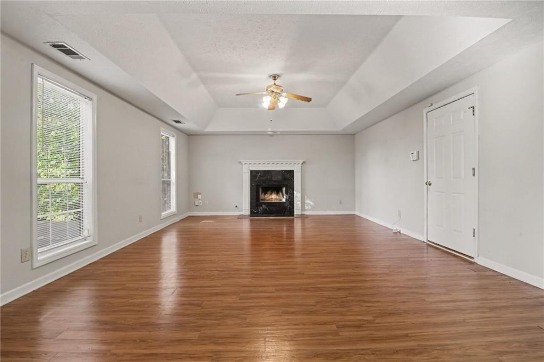
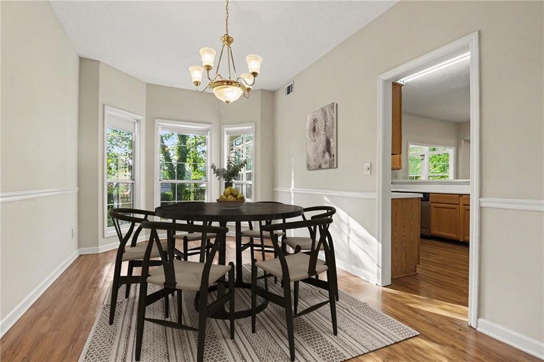
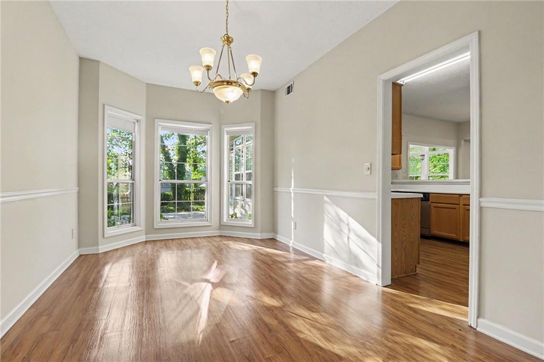
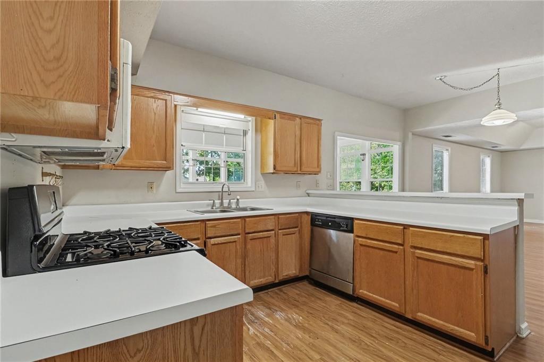
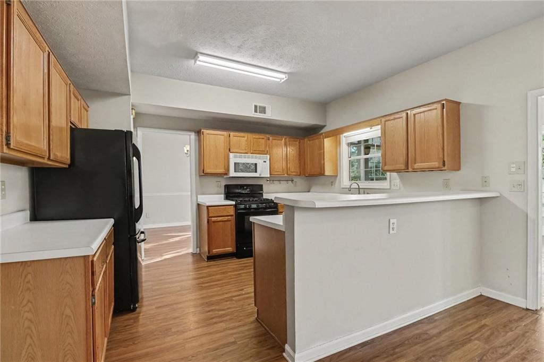
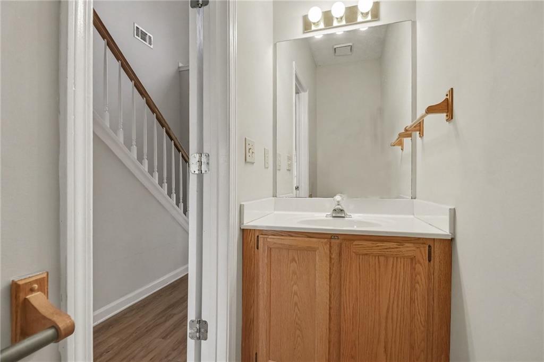
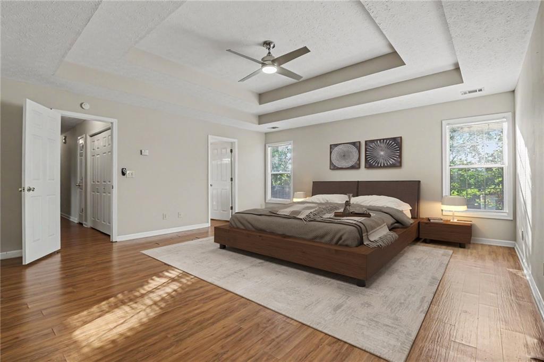
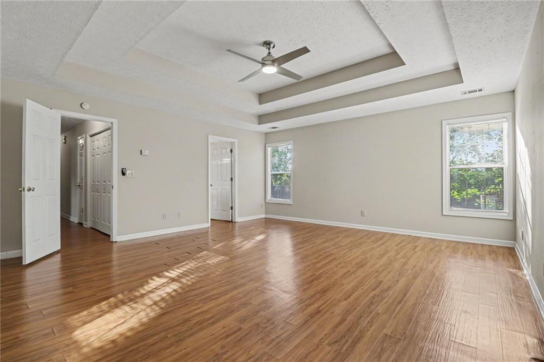
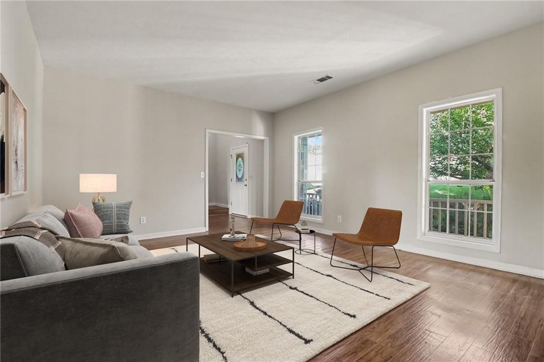
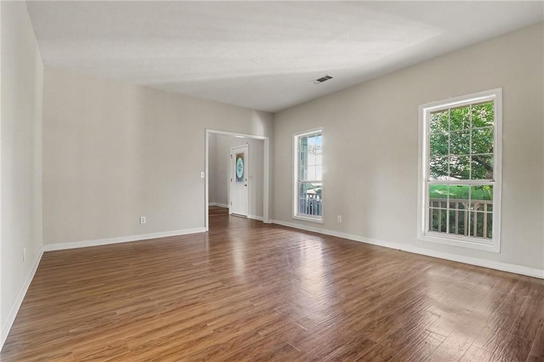
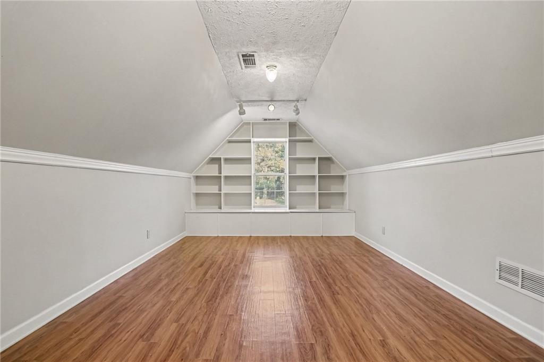
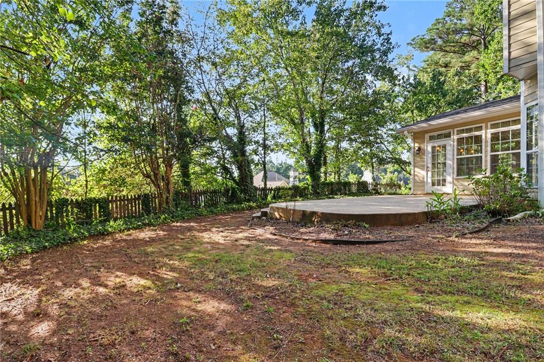
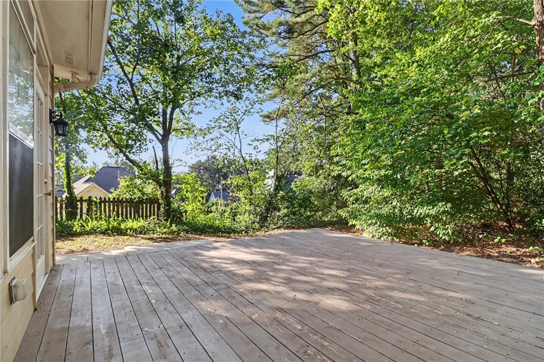
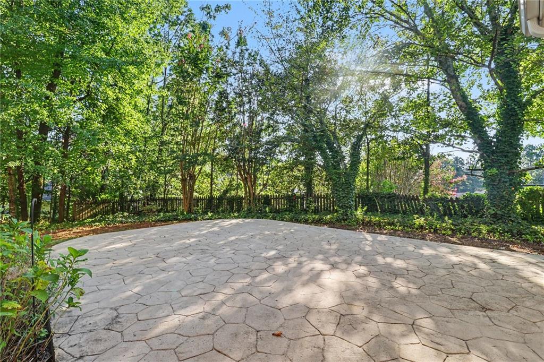
Welcome to 2042 Fox Hound Way, tucked away in a quiet and desirable Lawrenceville neighborhood. This spacious home offers a bright, inviting layout with comfortable living spaces designed for both everyday living and entertaining. Natural light fills the home, creating a warm and welcoming atmosphere throughout. The well-appointed kitchen provides ample cabinet space and opens to a cozy living area, making it easy to stay connected while preparing meals or gathering with family and friends. Generously sized bedrooms provide comfortable private spaces, while the backyard offers a peaceful setting for relaxing, outdoor activities, or enjoying time with guests. Conveniently located near shopping, dining, schools, and major highways, this Lawrenceville home offers the space, comfort, and convenience buyers are looking for. Some photos maybe staged.
Details
| MLS # | 7822276 |
|---|---|
| Listing Type | For Sale |
| Style | House |
| HOA Dues | $540 |
| Sub-Type | Resale |
| Status | Active |
| Year | 1992 |
| Days On Site | 9 |
| Listing Provided By | Gould Global Estate Co., LLC. | Jay Gouldbourne |
Features
| Bed(s) | 4 |
|---|---|
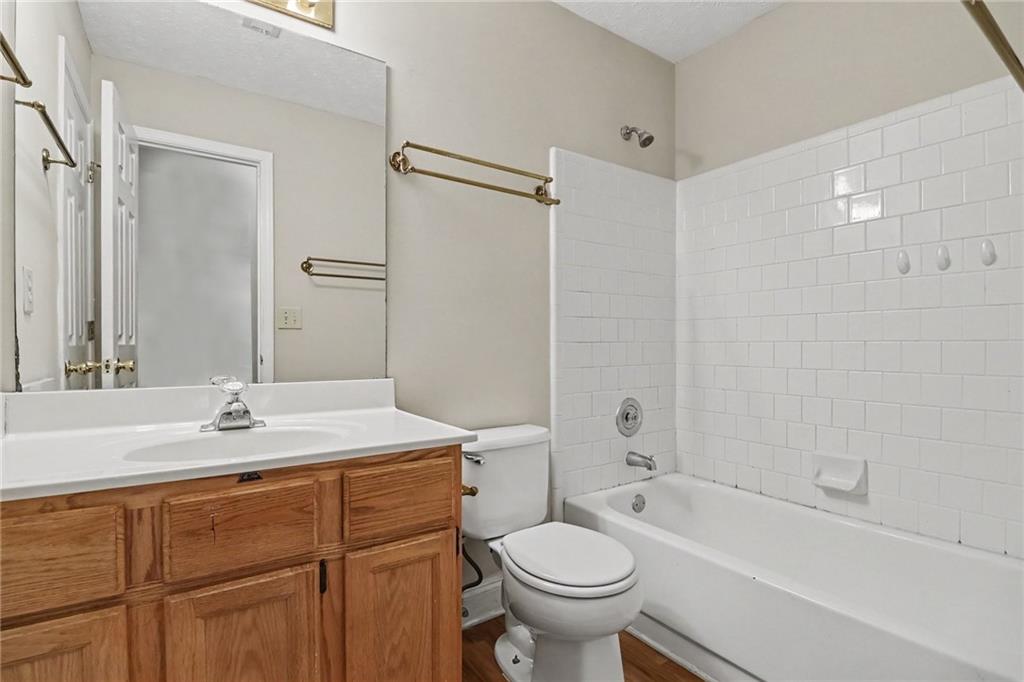
| Bath(s) | 3 Total |
| SQ Feet | 3,294 |
| Garage | 2 |
| Story(s) | 2 |
| Acreage | 0.28 |
| Water Front | Yes |
| Property View | Other |
Interior
| Appliances | Dishwasher, Microwave, Refrigerator |
|---|---|
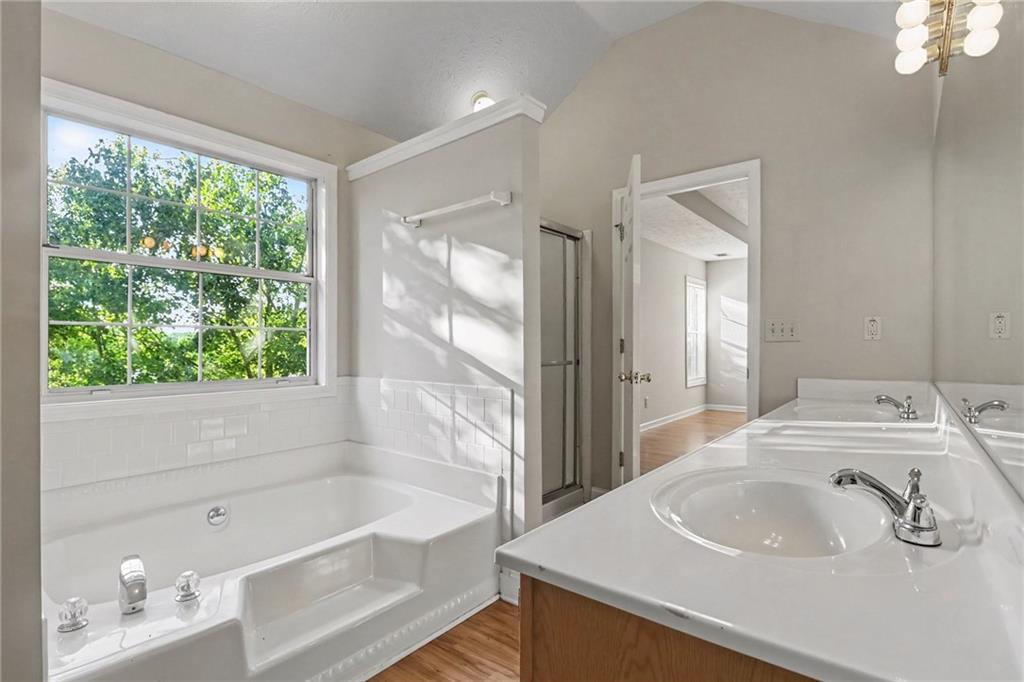
| Interior Features | Double Vanity, Tray Ceiling(s), Walk-In Closet(s) |
| Cooling | Central Air |
| Heating | Forced Air |
| Fireplaces Total | 1 |
| Fireplace Features | Family Room |
| Window Features | None |
| Room Kitchen Features | Breakfast Bar, Breakfast Room, Pantry, Stone Counters, View to Family Room |
| Room Dining Room Features | Seats 12+, Separate Dining Room |
| Laundry Features | Laundry Closet, Upper Level |
Exterior
| Accessibility Features | None |
|---|---|
| Exterior Features | Garden, Private Entrance, Rain Gutters |
| Lot Features | Cul-De-Sac |
| Construction Materials | Other |
| Roof | Composition |
| Fencing | None |
| Foundation Details | Slab |
| Waterfront Features | None |
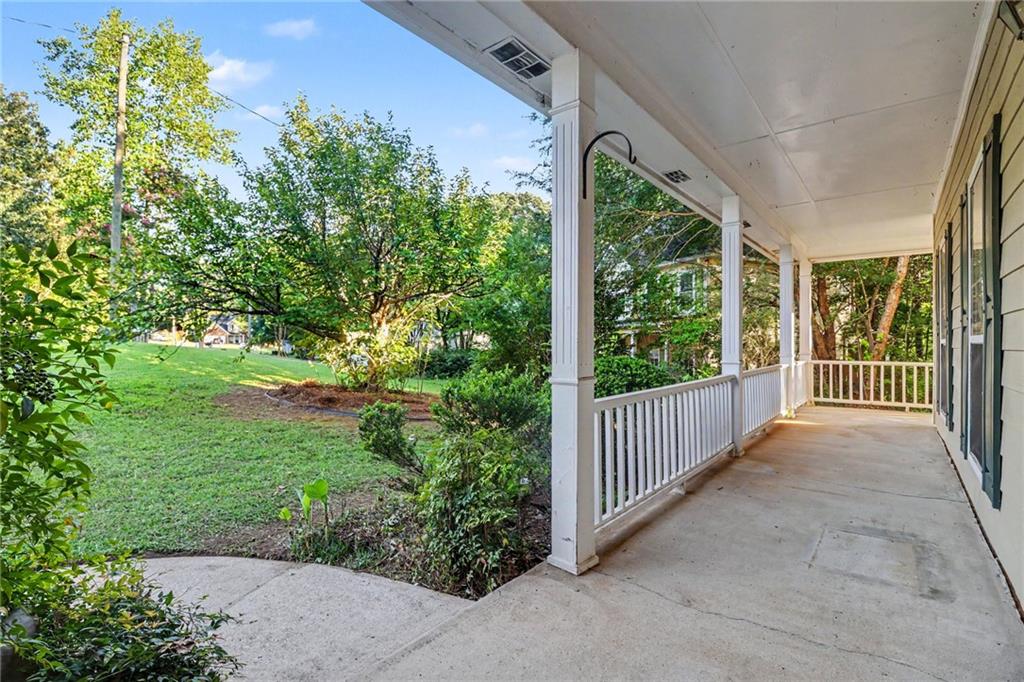
| Patio And Porch Features | Deck, Front Porch, Wrap Around |
| Security Features | Carbon Monoxide Detector(s), Smoke Detector(s) |
Parking
| Garage Spaces | 2 |
|---|---|
| Parking Features | Garage |
Utilities
| Utilities | Electricity Available, Sewer Available |
|---|---|
| Sewer | Public Sewer |
| Electric | 110 Volts, 220 Volts in Laundry |
Taxes
| Tax Annual Amount | 0 |
|---|---|
| Tax Block | C |
| Tax Legal Description | L32 BC HUNTCLIFF #2 |
| Tax Lot | C |
| Tax Parcel Letter | R7085-298 |
| Tax Year | 2024 |
Location
| Community Features | Homeowners Assoc |
|---|
Area Information
| State | GA |
|---|---|
| County | Gwinnett GA |
| City | Lawrenceville |
| Zip Code | 30043 |
| Area | Gwinnett GA |
| Community Name | Huntcliff |
| School District | Peachtree Ridge |
| Elementary School | Jackson - Gwinnett |
| High School | Peachtree Ridge |
| Listing VS Median (in Huntcliff) | |
Price: $399,900 low | high Med: $1,073,000 sqft: 3,294 low | high Med: 4,270 $ / sqft: $121 low | high Med: $251 On site: 9 low | high Med: 123 | |
Market Activity 30043
Request a showing
Request a showing
 Listings identified with the FMLS IDX logo come from FMLS and are held by brokerage firms other than the owner of this website. The listing brokerage is identified in any listing details. Information is deemed reliable but is not guaranteed. If you believe any FMLS listing contains material that infringes your copyrighted work please click here to review our DMCA policy and learn how to submit a takedown request. © 2022 First Multiple Listing Service, Inc.
Contact
Learn More About This Property

| State | GA |
|---|---|
| County | Gwinnett GA |
| City | Lawrenceville |
| Zip Code | 30043 |
| Area | Gwinnett GA |
| Community Name | Huntcliff |
| School District | Peachtree Ridge |
| Elementary School | Jackson - Gwinnett |
| High School | Peachtree Ridge |
| Listing VS Median (in Huntcliff) | |
Price: $399,900 low | high Med: $1,073,000 sqft: 3,294 low | high Med: 4,270 $ / sqft: $121 low | high Med: $251 On site: 9 low | high Med: 123 | |