
Description
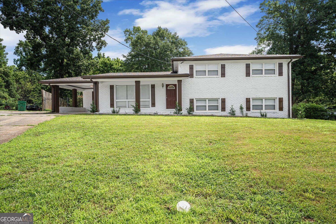
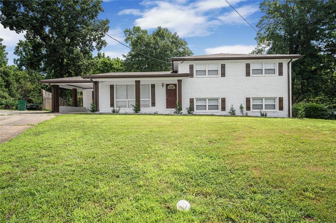
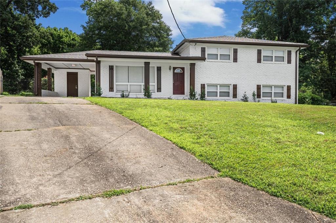
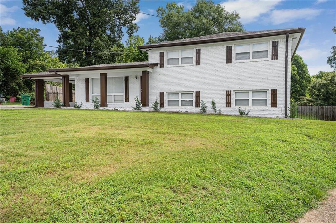
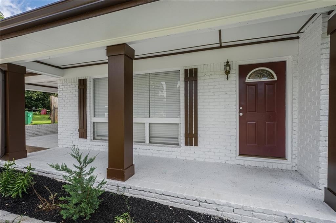
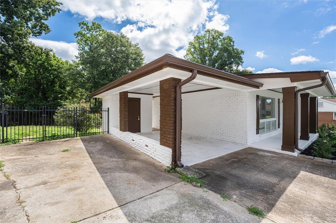
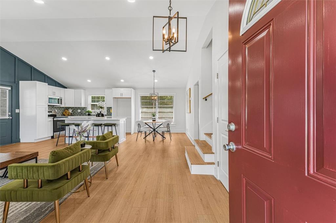
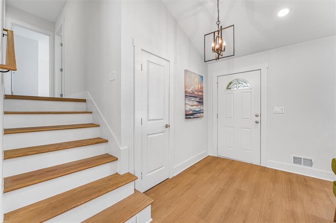
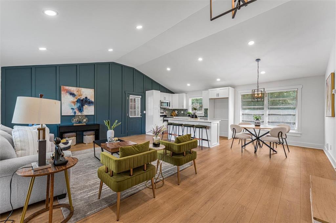
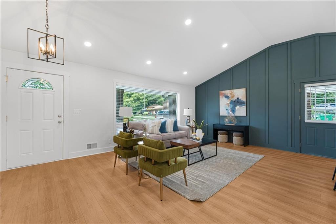
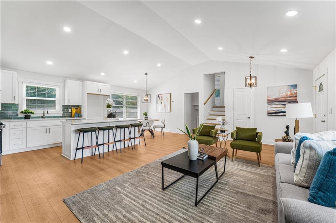
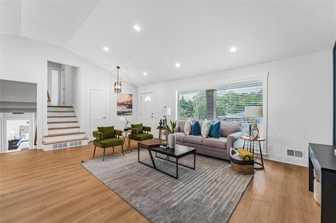
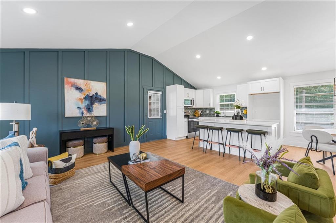
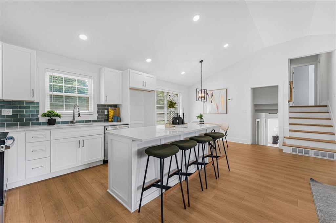
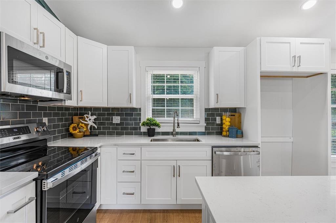
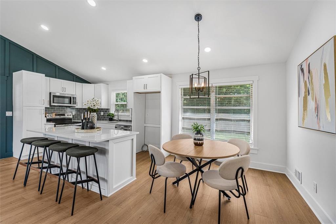
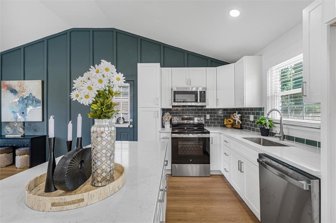
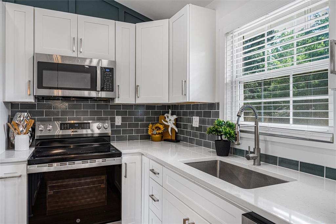
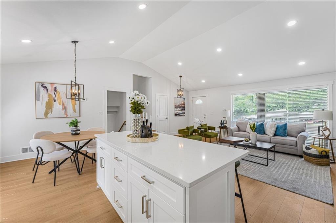
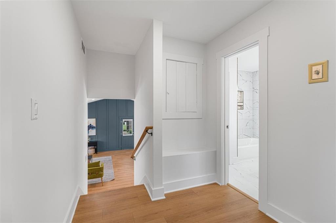
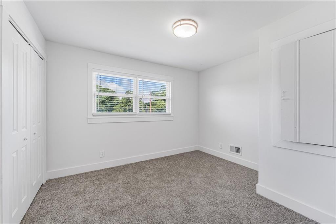
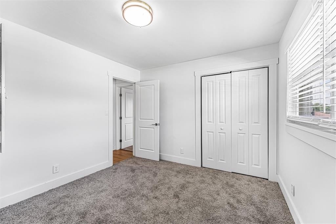
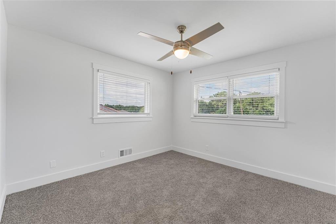
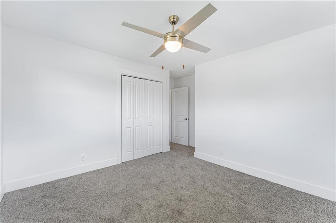
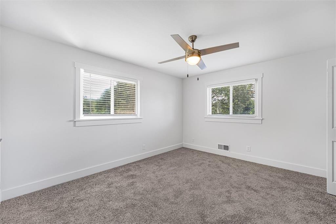
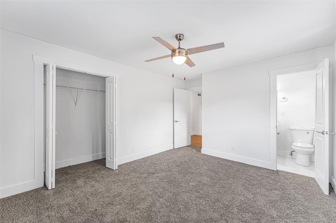
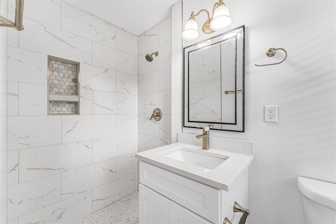
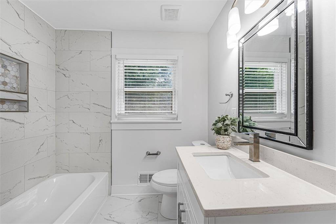
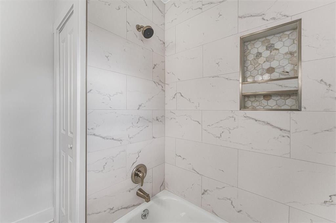
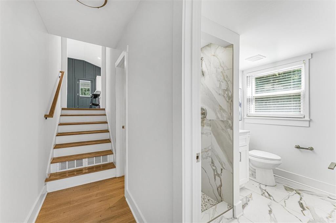
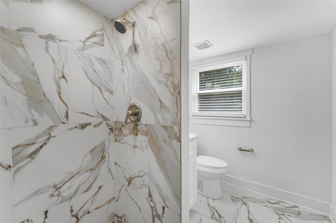
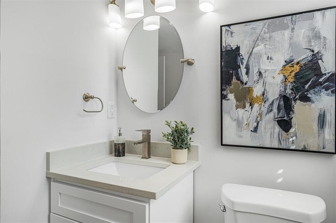
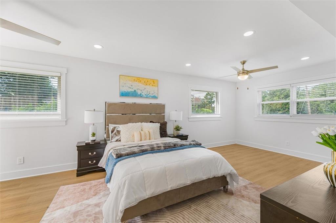
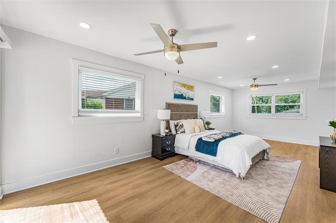
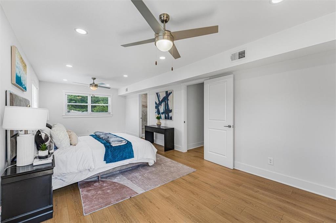
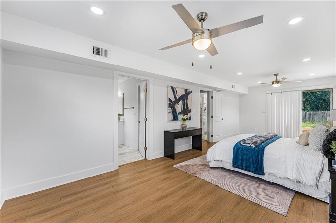
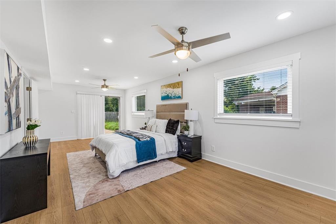
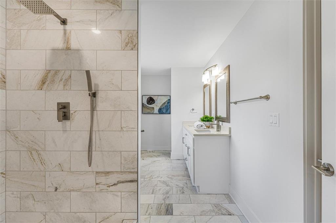
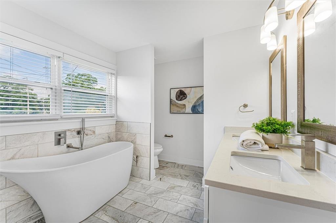
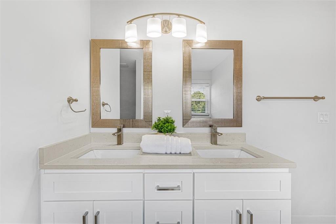
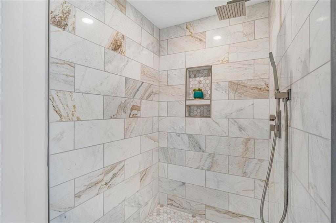
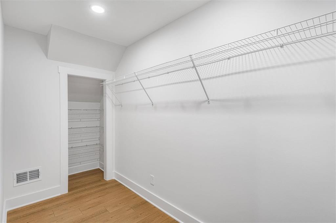
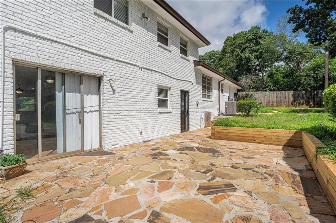
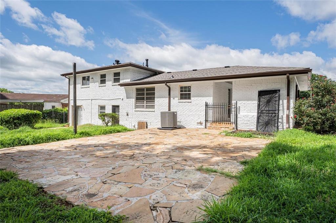
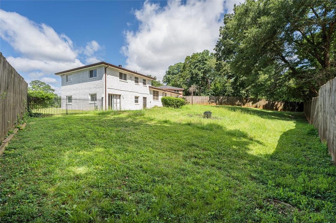
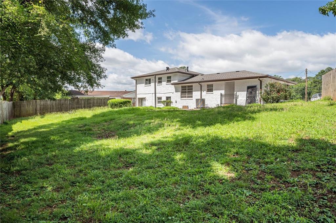
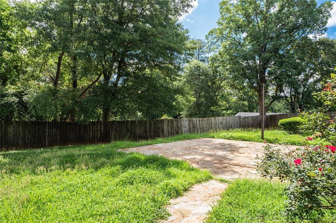
Welcome home to this beautifully renovated mid-century modern split-level brick home, offering the perfect blend of timeless character and modern luxury. This spacious 4-bedroom, 4-bathroom residence features a versatile floor plan and thoughtful updates throughout. The open-concept kitchen serves as the heart of the home, showcasing granite countertops, abundant cabinet space, and seamless flow into the main living and dining areas-ideal for entertaining and everyday living. Luxury LVP flooring extends throughout the home, creating a cohesive and stylish feel. One of the home's most unique features is the choice of two primary suites. Enjoy a traditional primary bedroom on the upper level, or retreat to the fully renovated lower-level primary suite complete with a massive en-suite bathroom featuring a soaking tub, separate shower, double vanity, and generous space for relaxation. Outside, you'll find a large private backyard perfect for gatherings, gardening, pets, or simply enjoying your own outdoor oasis. Located in a highly desirable area with no HOA, you'll appreciate the freedom and convenience this property offers. Don't miss this rare opportunity to own a fully updated four-sided brick home with modern finishes, multiple primary suite options, and plenty of space for today's lifestyle.
Details
| MLS # | 7794373 |
|---|---|
| Listing Type | For Sale |
| Style | House |
| Sub-Type | Resale |
| Status | Active |
| Year | 1959 |
| Days On Site | 142 |
| Listing Provided By | Atlantic Real Estate Brokers, LLC | Angelica Lopez |
Features
| Bed(s) | 4 |
|---|---|
| Bath(s) | 4 Total |
| SQ Feet | 2,062 |
| Car Port | Yes |
| Basement | Y |
| Acreage | 0.28 |
| Water Front | Yes |
| Property View | Neighborhood |
Interior
| Appliances | Electric Range, Dishwasher |
|---|---|
| Interior Features | Other |
| Cooling | Central Air |
| Heating | Central |
| Fireplaces Total | 1 |
| Fireplace Features | Family Room |
| Window Features | Double Pane Windows |
| Room Kitchen Features | Cabinets White, Eat-in Kitchen, Kitchen Island, Stone Counters |
| Room Dining Room Features | Open Concept, Other |
| Laundry Features | Other |
Exterior
| Accessibility Features | None |
|---|---|
| Exterior Features | Private Yard, Other |
| Lot Features | Cul-De-Sac, Other, Sloped |
| Construction Materials | Brick |
| Roof | Composition, Shingle |
| Fencing | Back Yard, Fenced, Privacy |
| Foundation Details | Slab |
| Waterfront Features | None |
| Patio And Porch Features | Patio |
| Security Features | Smoke Detector(s) |
Parking
| Parking Features | Carport |
|---|
Utilities
| Utilities | Electricity Available, Natural Gas Available, Sewer Available, Water Available |
|---|---|
| Sewer | Public Sewer |
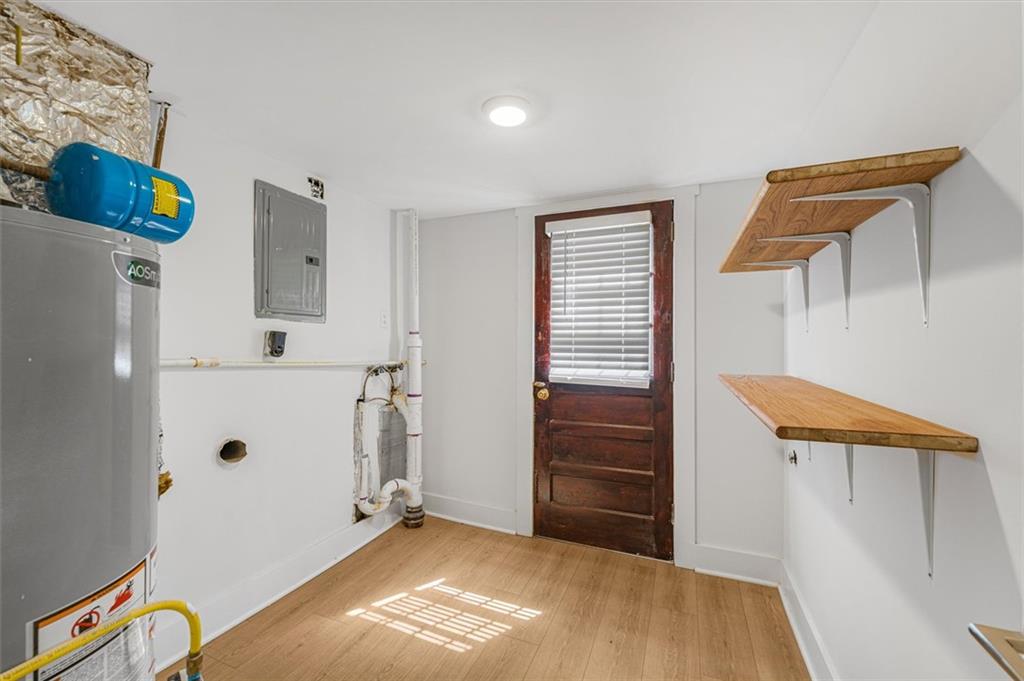
| Electric | 220 Volts in Laundry |
Taxes
| Tax Annual Amount | 4954 |
|---|---|
| Tax Block | 1 |
| Tax Legal Description | D-052256000-001 |
| Tax Lot | 7 |
| Tax Parcel Letter | 15-153-01-135 |
| Tax Year | 2025 |
Location
| Community Features | None |
|---|
Area Information
| State | GA |
|---|---|
| County | Dekalb GA |
| City | Decatur |
| Zip Code | 30032 |
| Area | Dekalb GA |
| Community Name | NICHOLS ESTATES SUB |
| School District | Columbia |
| Elementary School | Toney |
| High School | Columbia |
| Listing VS Median (in NICHOLS ESTATES SUB) | |
Price: $439,800 low | high Med: $439,800 sqft: 2,062 low | high Med: 2,062 $ / sqft: $213 low | high Med: $213 On site: 142 low | high Med: 142 | |
Market Activity 30032
Request a showing
Request a showing
 Listings identified with the FMLS IDX logo come from FMLS and are held by brokerage firms other than the owner of this website. The listing brokerage is identified in any listing details. Information is deemed reliable but is not guaranteed. If you believe any FMLS listing contains material that infringes your copyrighted work please click here to review our DMCA policy and learn how to submit a takedown request. © 2022 First Multiple Listing Service, Inc.
Contact
Learn More About This Property

| State | GA |
|---|---|
| County | Dekalb GA |
| City | Decatur |
| Zip Code | 30032 |
| Area | Dekalb GA |
| Community Name | NICHOLS ESTATES SUB |
| School District | Columbia |
| Elementary School | Toney |
| High School | Columbia |
| Listing VS Median (in NICHOLS ESTATES SUB) | |
Price: $439,800 low | high Med: $439,800 sqft: 2,062 low | high Med: 2,062 $ / sqft: $213 low | high Med: $213 On site: 142 low | high Med: 142 | |