205 Fairway Overlook Drive,Acworth, GA 30101
Acworth, GA 30101


Description
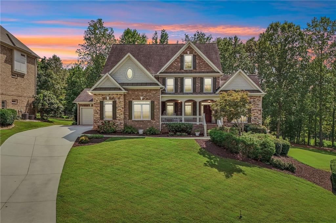
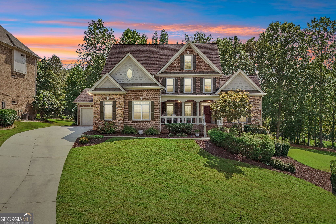
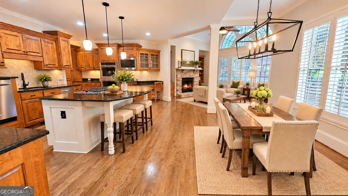
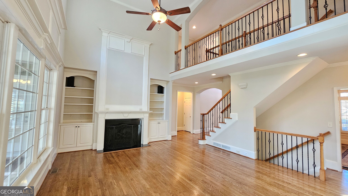
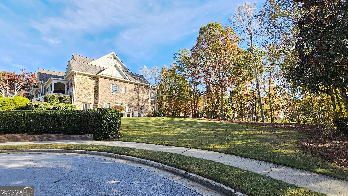
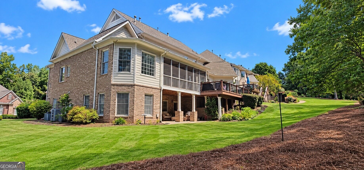
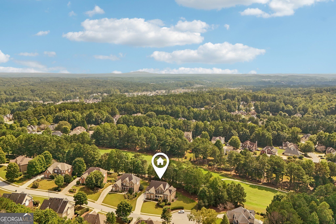
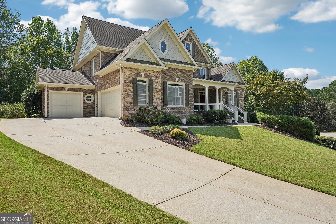
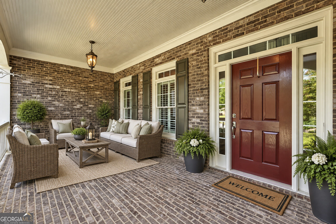
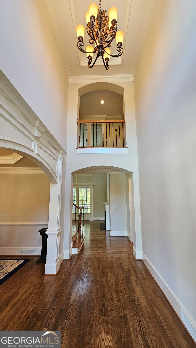
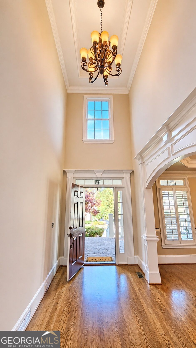
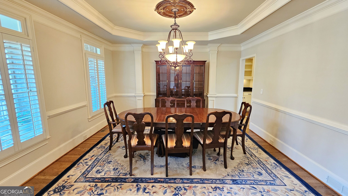
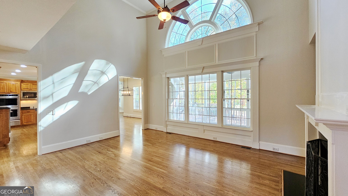
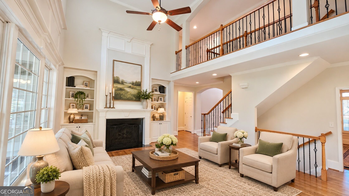
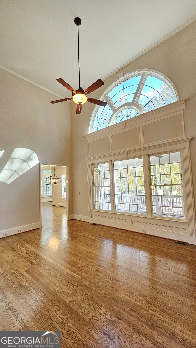
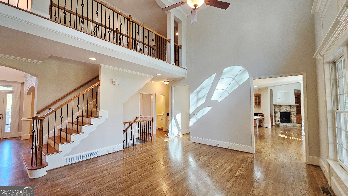
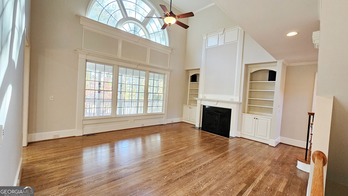
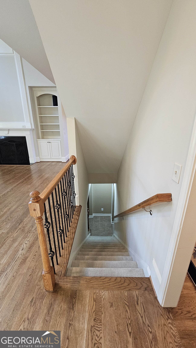
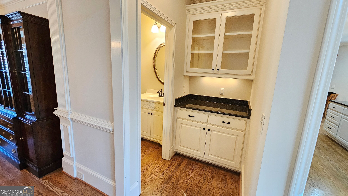
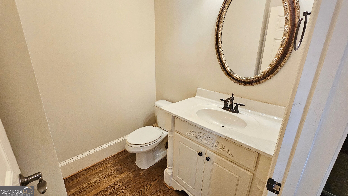
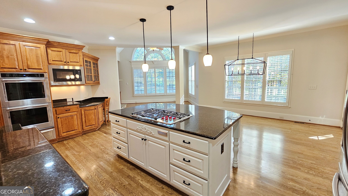
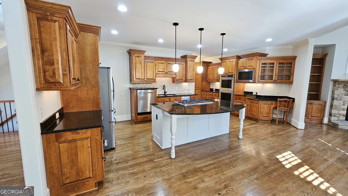
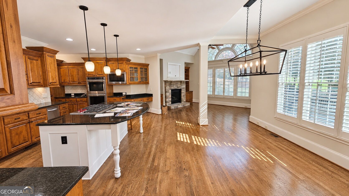
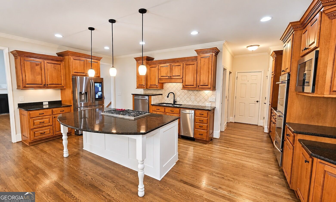
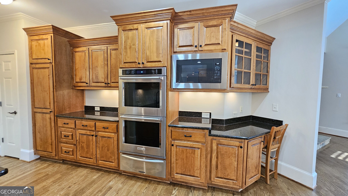
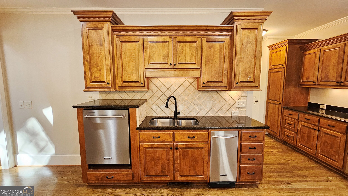
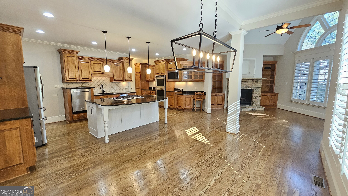
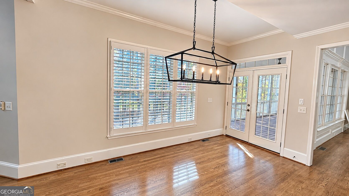
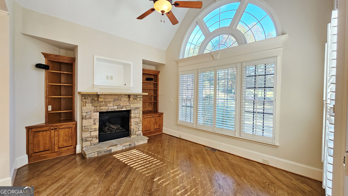
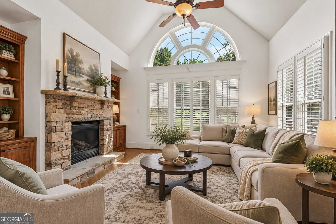
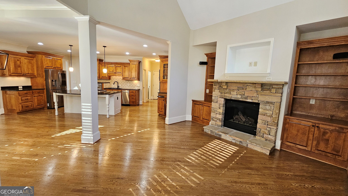
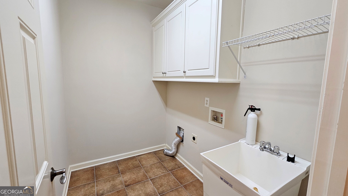
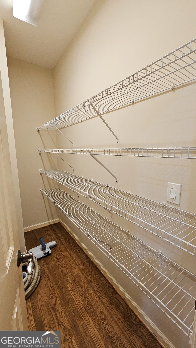
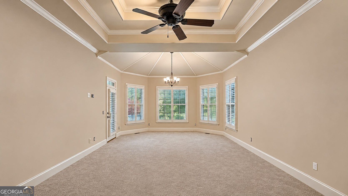
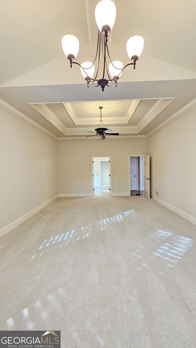
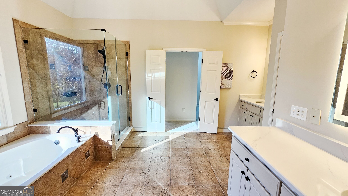
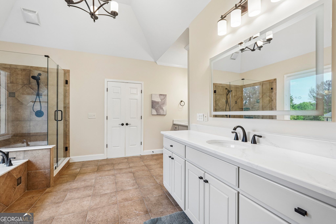
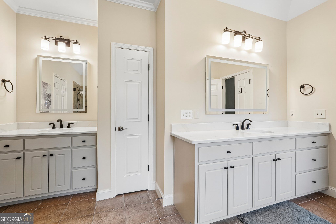
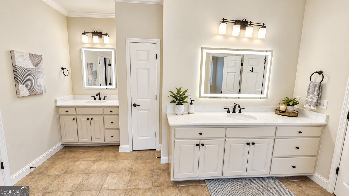
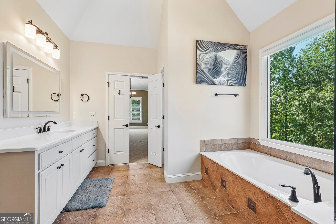
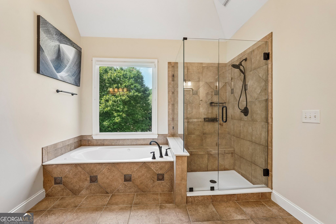
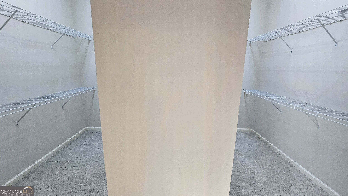
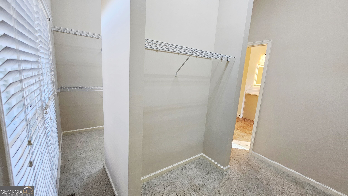
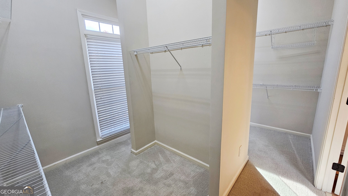
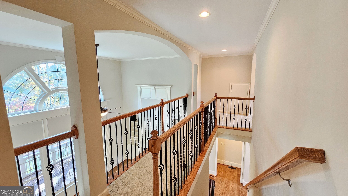
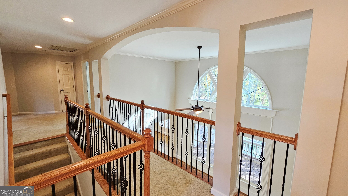
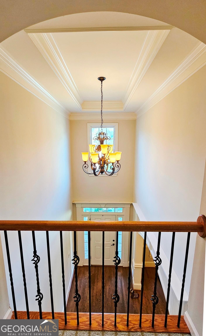
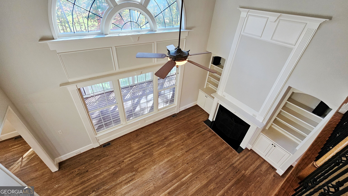
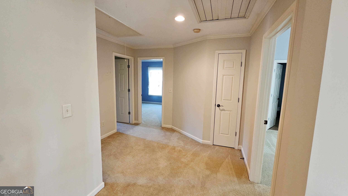
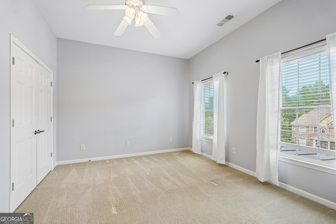
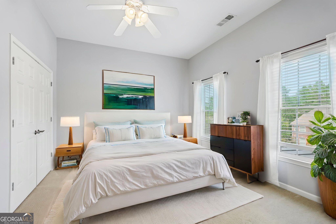
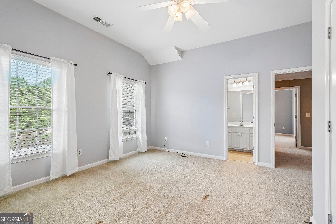
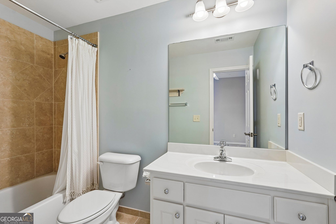
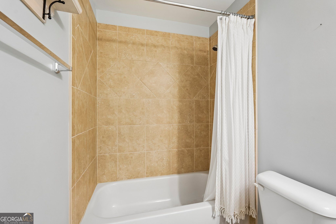
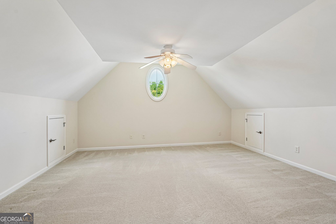
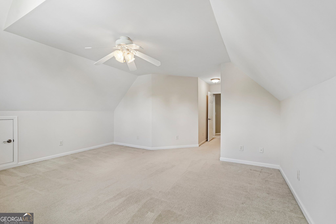
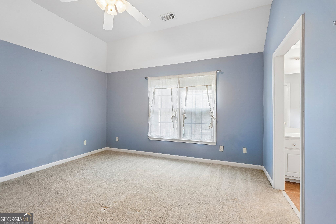
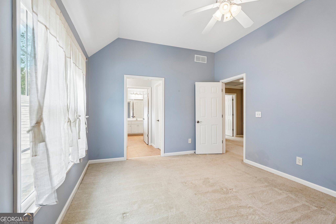
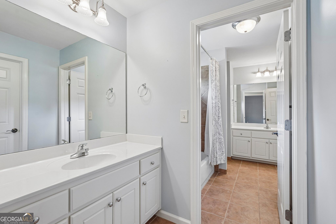
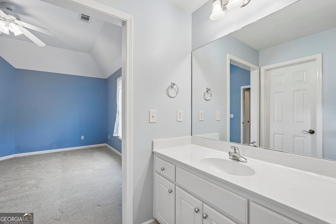
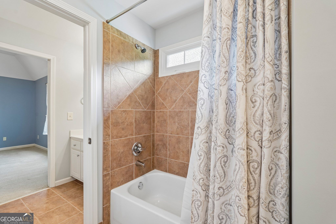
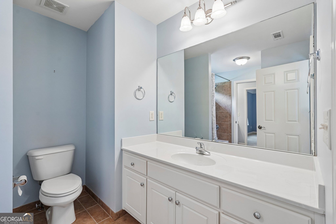
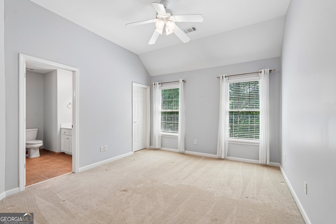
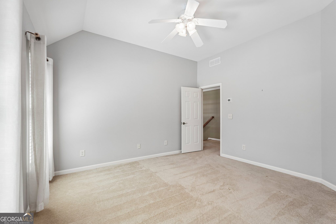
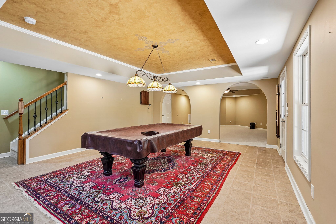
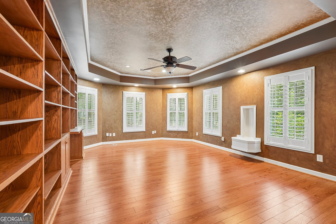
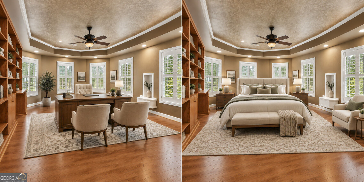
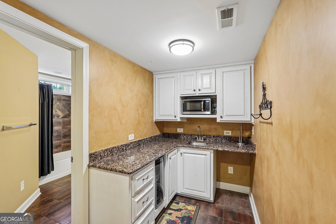
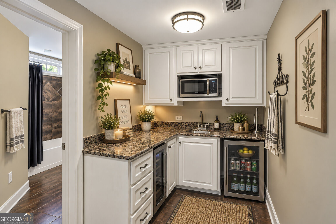
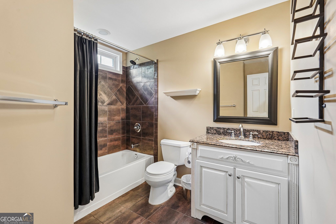
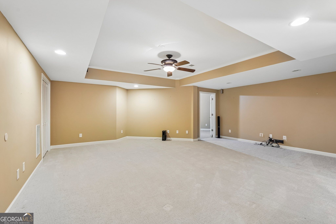
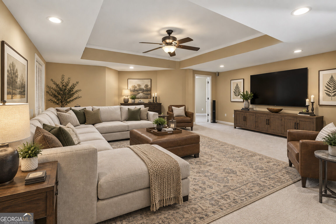
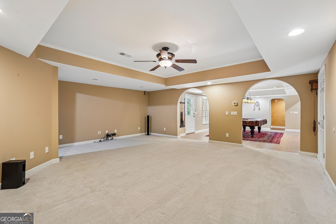
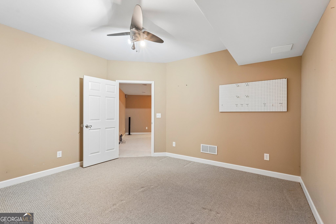
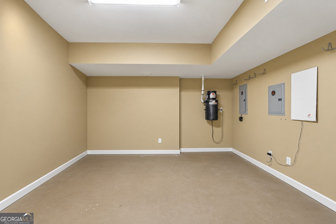
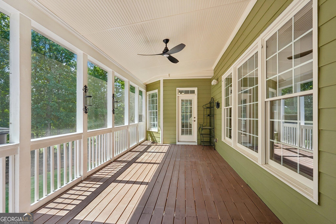
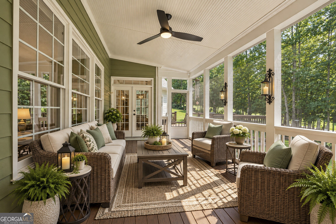
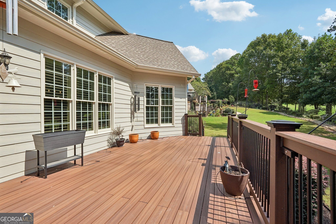
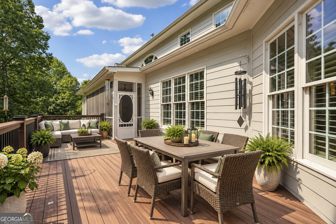
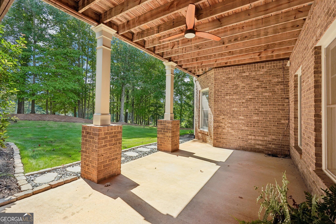
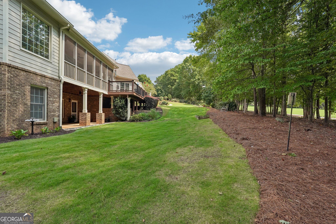
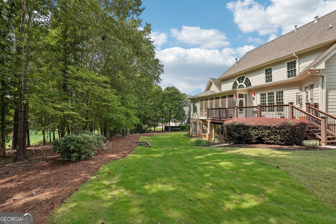
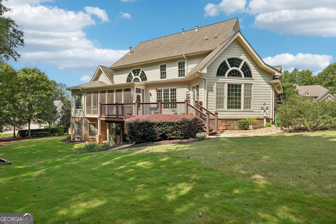
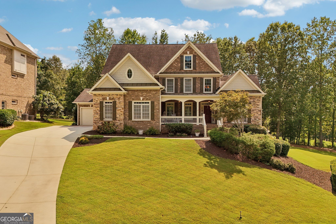
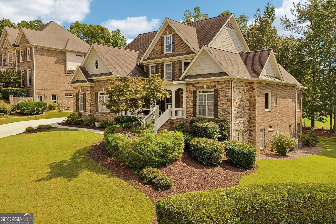
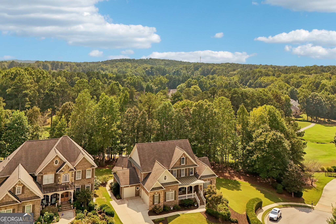
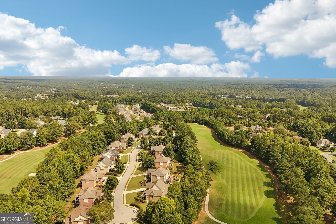
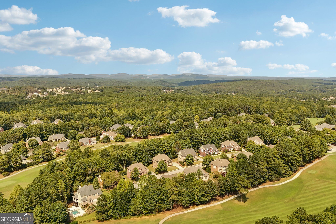
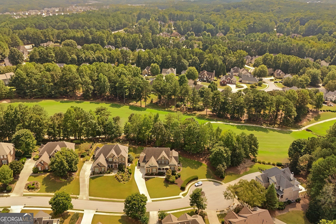
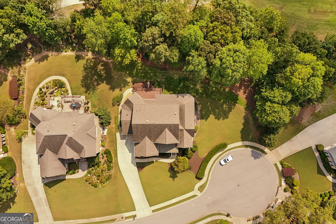
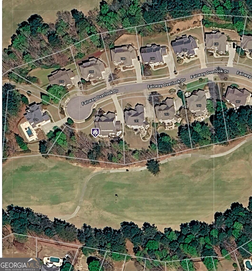
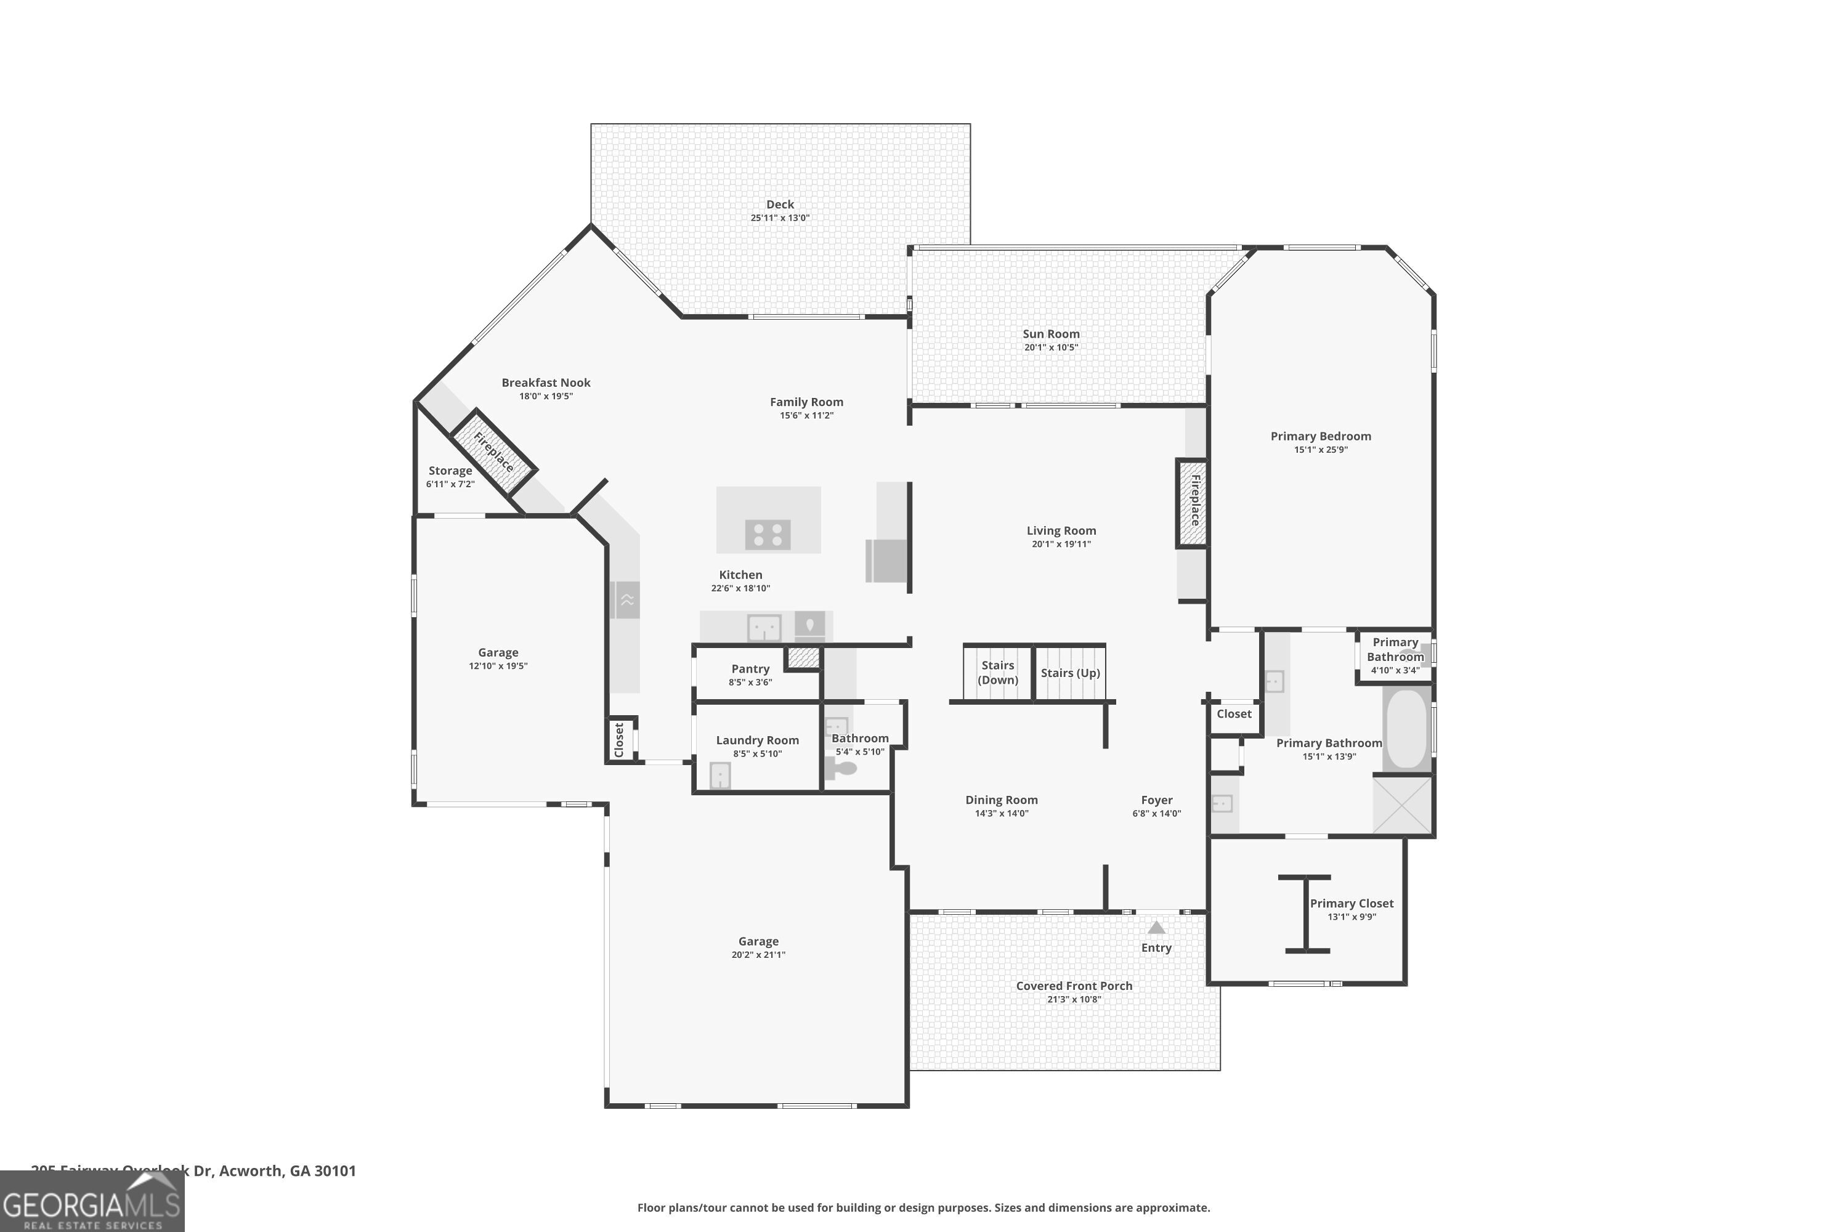
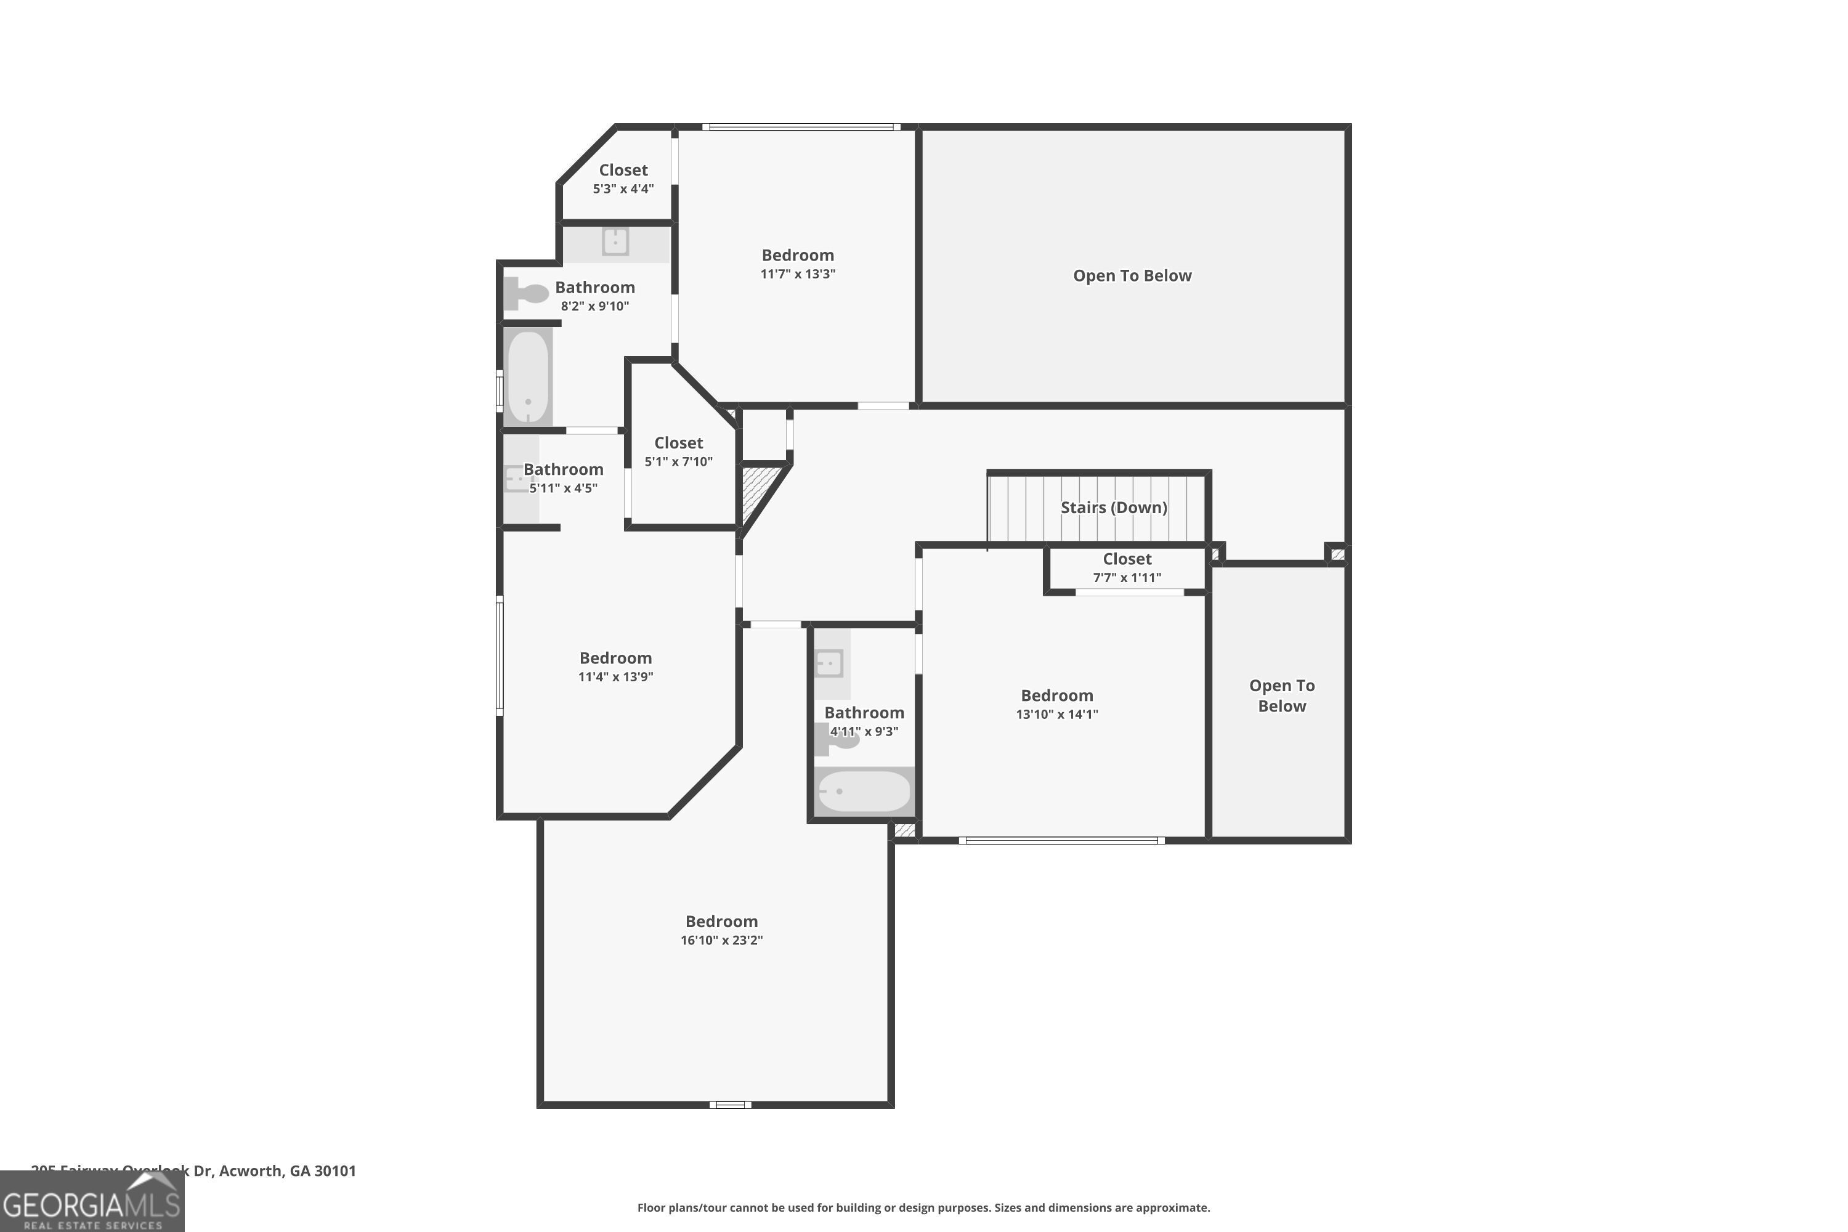
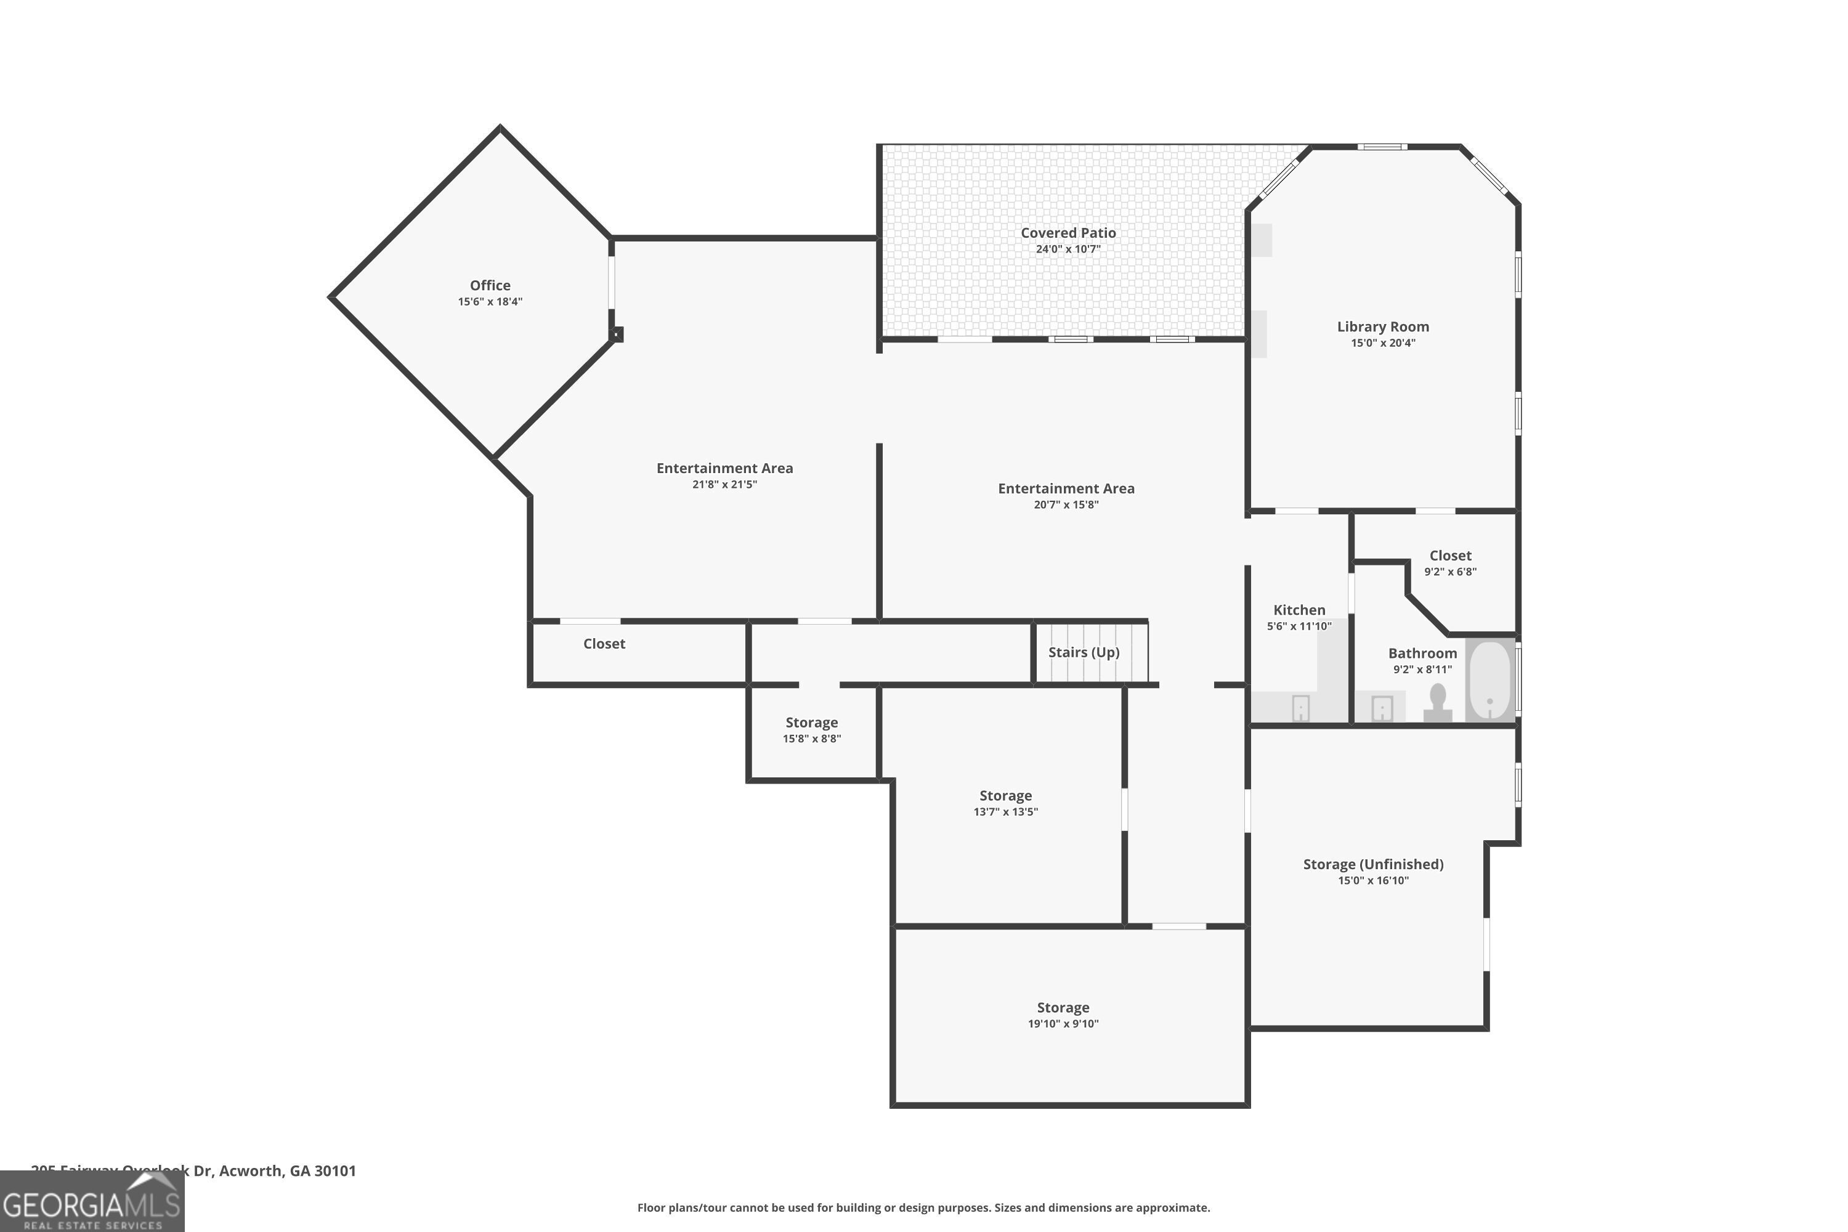
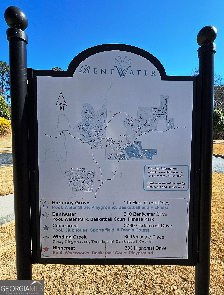
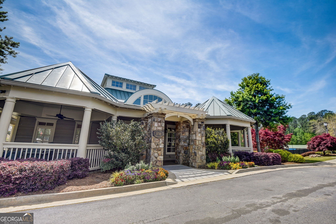
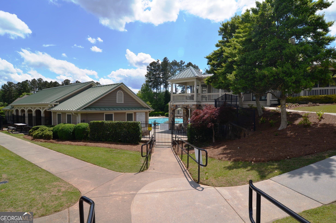
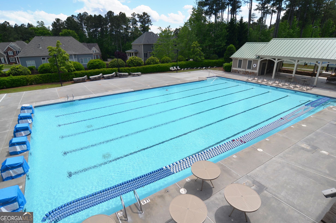
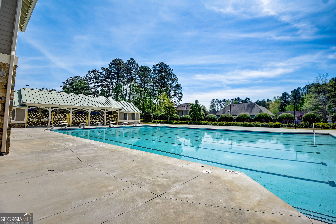
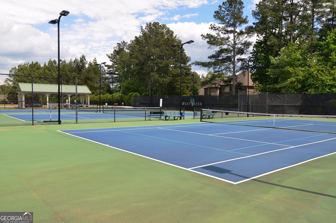
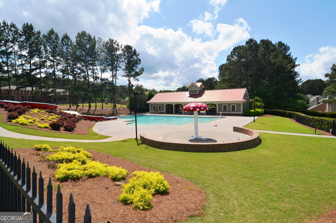
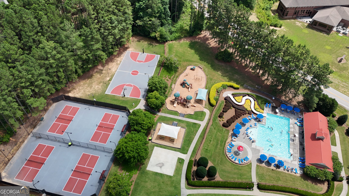
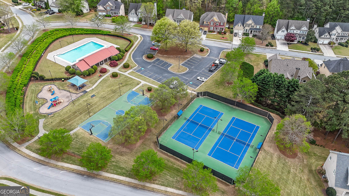
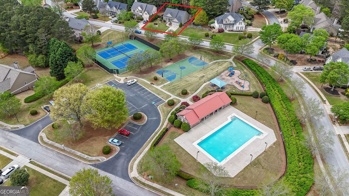
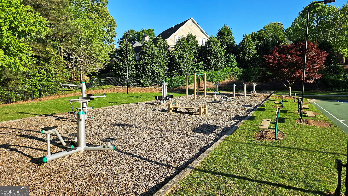
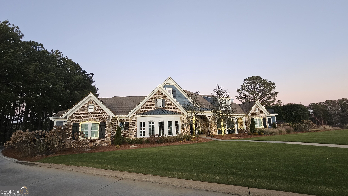
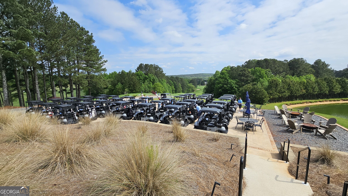
Beautifully Maintained Home on the 14th Fairway of Bentwater Golf Course! FRESH PAINT ON MAIN LEVEL!!! Welcome to this exceptional home situated on a large cul-de-sac lot with beautiful views of the golf course. The 4-sided brick and stone exterior creates timeless curb appeal, while the huge covered front porch with brick pavers welcomes you inside. A 3-year-old roof adds peace of mind. Inside, the spacious kitchen is truly the heart of the home, featuring a large island, stained cabinetry, granite countertops, abundant counter space, breakfast area, walk-in pantry, and stainless steel appliances including a Wolf 5-burner gas cooktop, KitchenAid double ovens, warming drawer, microwave, raised dishwasher, and trash compactor. Refrigerator stays too! The adjoining keeping room offers a cozy fireplace, fresh paint and built-in bookshelves. A separate dining room is perfect for entertaining. The main-level primary suite is a private retreat with an enormous double sided walk-in closet, dual vanities, and direct access to the screened-in back porch overlooking the backyard and golf course. The great room features another fireplace and built-in bookshelves, creating a warm and inviting gathering space. Three additional bedrooms plus a bonus room are upstairs, including one BR with a private bathroom and two BR's connected by a Jack-and-Jill bathroom. Two of the BR's have walk-in closets. A spacious bonus room offers endless flexibility for a playroom, office, media room, or additional living space. The main-level laundry room includes a utility sink, and the 3-car garage offers a separate storage room. The finished terrace level expands the living space dramatically with a bedroom/office, full bathroom, kitchenette/wet bar, game room (pool table remains!), spacious separate den, exercise room, and abundant storage. Step outside to the lower-level patio and enjoy the peaceful golf-course views. The spacious side yard is an added bonus, offering plenty of room for outdoor games, playtime, pets, or simply enjoying the outdoors! It's a wonderful combination of beautiful golf-course scenery and usable outdoor space. Additional features include central vacuum, plantation shutters and an irrigation system. With its generous spaces, incredible kitchen, flexible finished basement, and prime location on the 14th fairway, this Bentwater home offers the perfect combination of comfort, functionality, and golf-course living! Enjoy the many Bentwater Amenities including five swimming pools, tennis and pickleball courts, playgrounds, basketball courts, walking trails, a clubhouse, and optional golf memberships. Conveniently located near Downtown Acworth, Lake Allatoona, shopping, dining, parks and entertainment! Some pictures have been virtually staged.
Details
| MLS # | 10840463 |
|---|---|
| Listing Type | For Sale |
| Style | House |
| HOA Dues | $900 |
| Sub-Type | Resale |
| Status | Active |
| Year | 2005 |
| Days On Site | 75 |
| Listing Provided By | REMAX Around Atlanta | Jenifer Stewart |
Features
| Bed(s) | 5 |
|---|---|
| Bath(s) | 5 Total |
| SQ Feet | 5,402 |
| Basement | Y |
| Acreage | 0.62 |
| Golf Course | Yes |
Interior
| Appliances | Cooktop, Dishwasher, Disposal, Double Oven, Gas Water Heater, Microwave, Oven, Refrigerator, Stainless Steel Appliance(s), Trash Compactor |
|---|---|
| Interior Features | Bookcases, Central Vacuum, Double Vanity, High Ceilings, In-Law Floorplan, Master On Main Level, Separate Shower, Tile Bath, Tray Ceiling(s), Entrance Foyer, Walk-In Closet(s), Wet Bar |
| Cooling | Ceiling Fan(s), Central Air |
| Cooling Yes / No | Yes |
| Heating | Forced Air, Natural Gas |
| Heating Yes / No | Yes |
| Fireplace Yes / No | Yes |
| Fireplaces Total | 2 |
| Fireplace Features | Factory Built, Family Room |
| Window Features | Double Pane Windows, Window Treatments |
| Room Kitchen Features | Breakfast Area, Breakfast Bar, Breakfast Room, Kitchen Island, Solid Surface Counters, Walk-in Pantry |
| Room Dining Room Features | Separate Room |
| Laundry Features | In Hall |
Exterior
| Exterior Features | Sprinkler System |
|---|---|
| Lot Features | Cul-De-Sac |
| Construction Materials | Brick, Stone |
| Roof | Composition |
| Patio And Porch Features | Deck, Patio, Porch, Screened |
| Security Features | Smoke Detector(s) |
Parking
| Attached Garage Yes / No | No |
|---|---|
| Garage Yes / No | Yes |
| Parking Features | Garage, Kitchen Level, Garage Door Opener |
Utilities
| Utilities | Cable Available, Electricity Available, High Speed Internet, Natural Gas Available, Phone Available, Sewer Connected, Underground Utilities, Water Available |
|---|---|
| Sewer | Public Sewer |
| Electric | 220 Volts |
Taxes
| Tax Annual Amount | 2070 |
|---|---|
| Tax Year | 2025 |
Location
| Community Features | Clubhouse, Golf, Playground, Pool, Sidewalks, Street Lights, Swim Team, Tennis Court(s), Tennis Team, Near Shopping |
|---|
Area Information
| State | GA |
|---|---|
| County | Paulding |
| City | Acworth |
| Zip Code | 30101 |
| Area | Paulding |
| Community Name | Bentwater |
| School District | North Paulding |
| Elementary School | Burnt Hickory |
| High School | North Paulding |
| Listing VS Median (in Bentwater) | |
Price: $839,000 low | high Med: $520,000 sqft: 5,402 low | high Med: 3,986 $ / sqft: $155 low | high Med: $130 On site: 75 low | high Med: 20 | |
Market Activity 30101
Request a showing
Request a showing
Contact
Learn More About This Property

| State | GA |
|---|---|
| County | Paulding |
| City | Acworth |
| Zip Code | 30101 |
| Area | Paulding |
| Community Name | Bentwater |
| School District | North Paulding |
| Elementary School | Burnt Hickory |
| High School | North Paulding |
| Listing VS Median (in Bentwater) | |
Price: $839,000 low | high Med: $520,000 sqft: 5,402 low | high Med: 3,986 $ / sqft: $155 low | high Med: $130 On site: 75 low | high Med: 20 | |