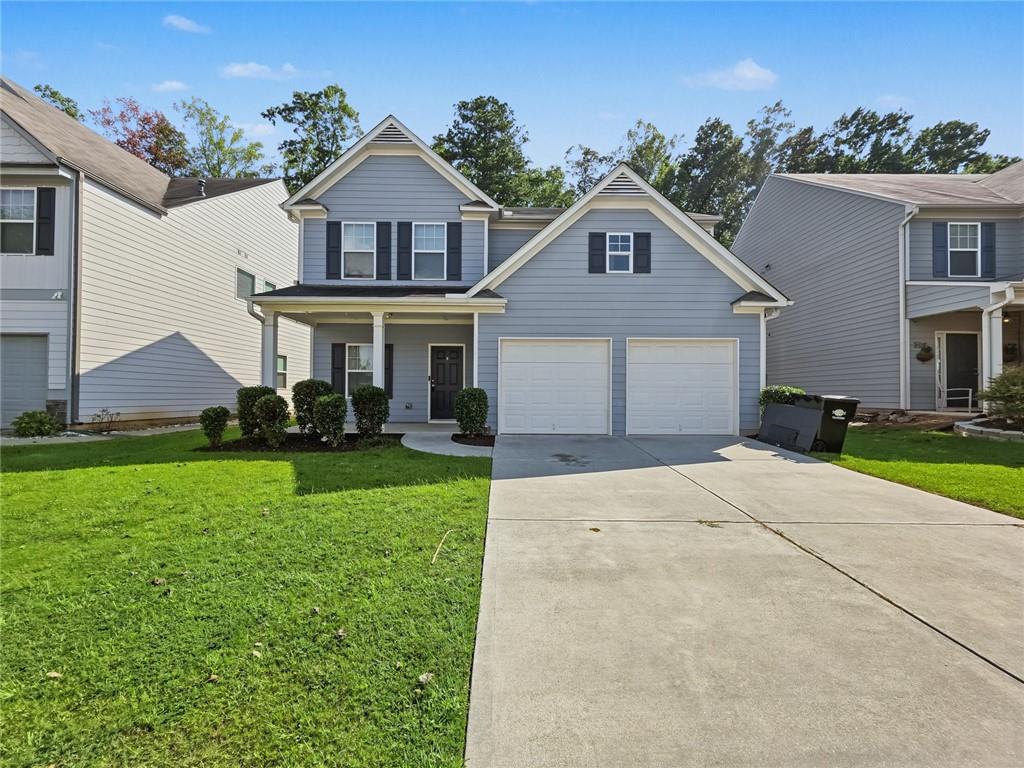
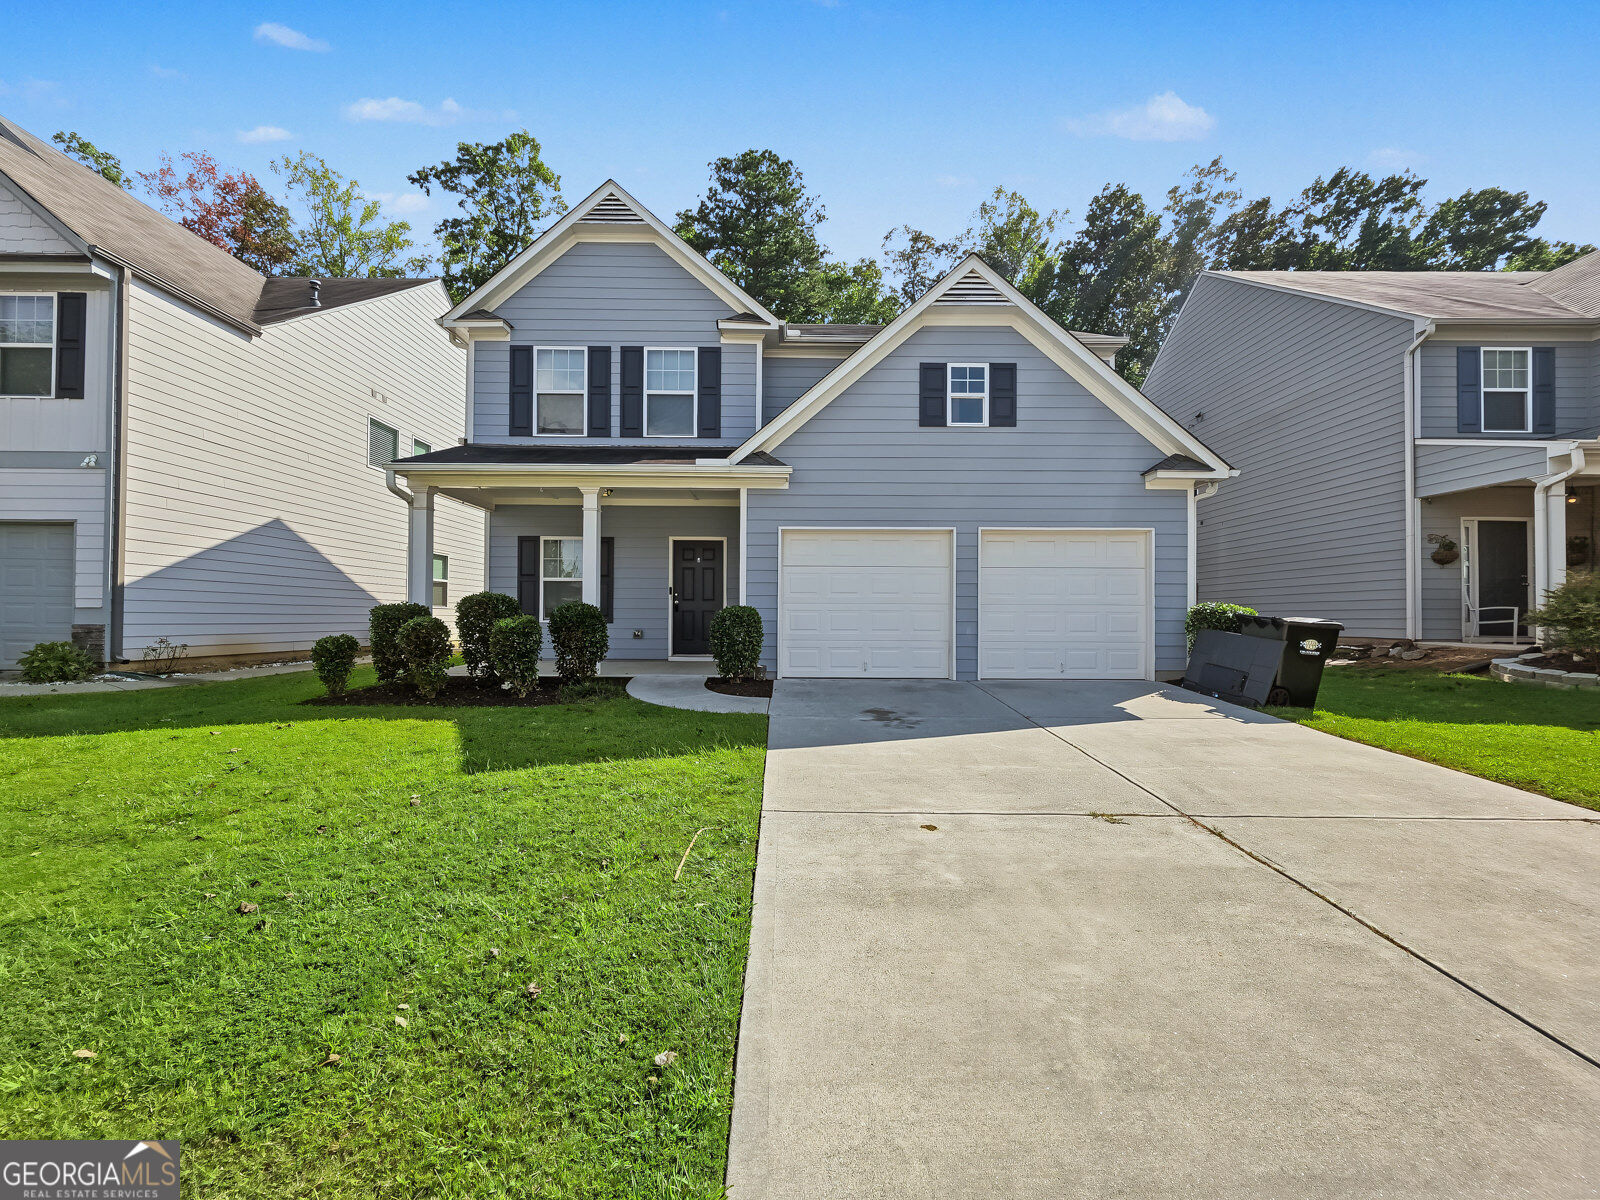
Two-story residence featuring light blue siding with white trim, a covered front porch, and a two-car garage with white doors
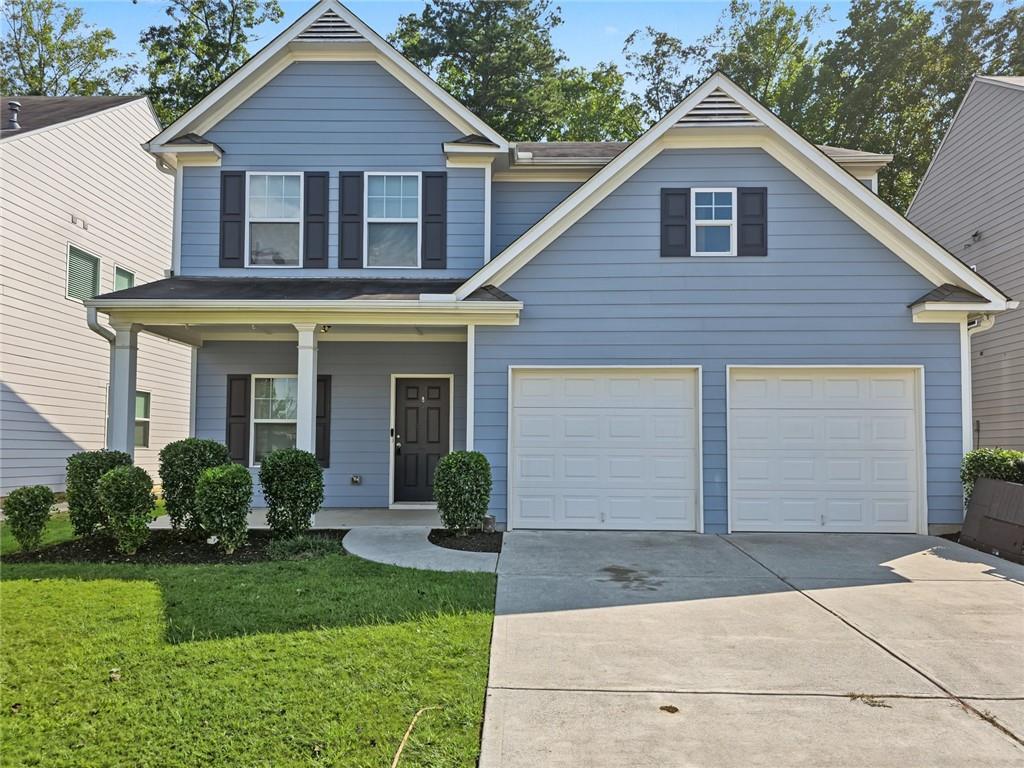
Two-story residence featuring light blue siding, a covered front porch, and a two-car garage
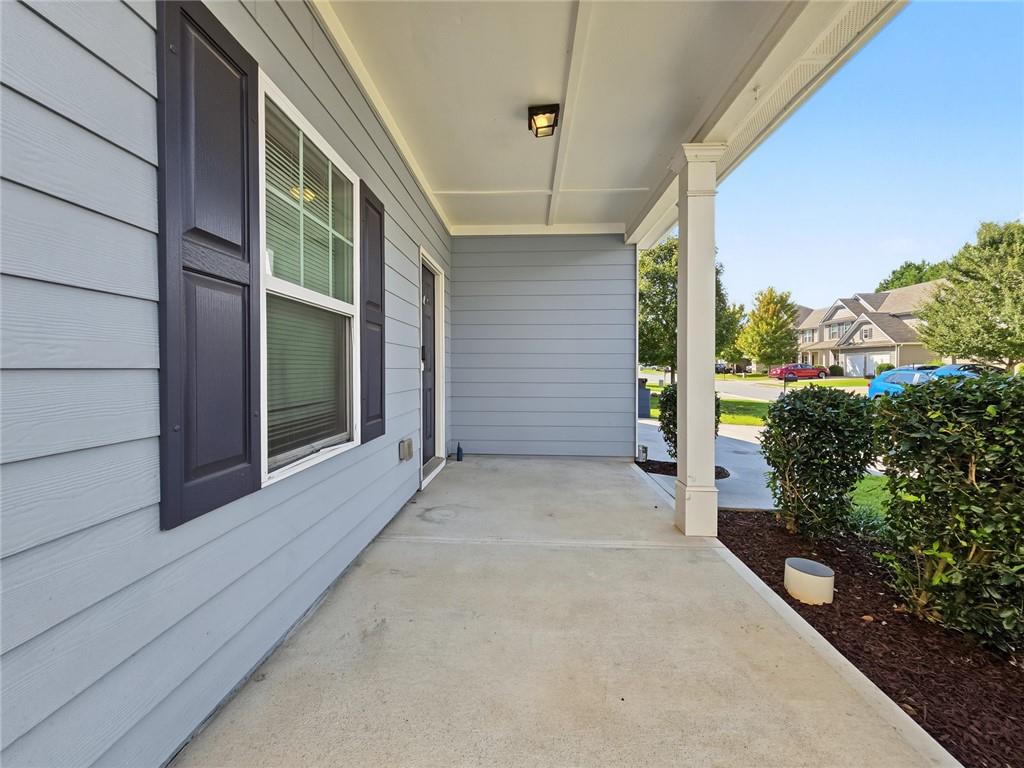
Covered concrete porch with white columns, light blue siding, and dark shutters
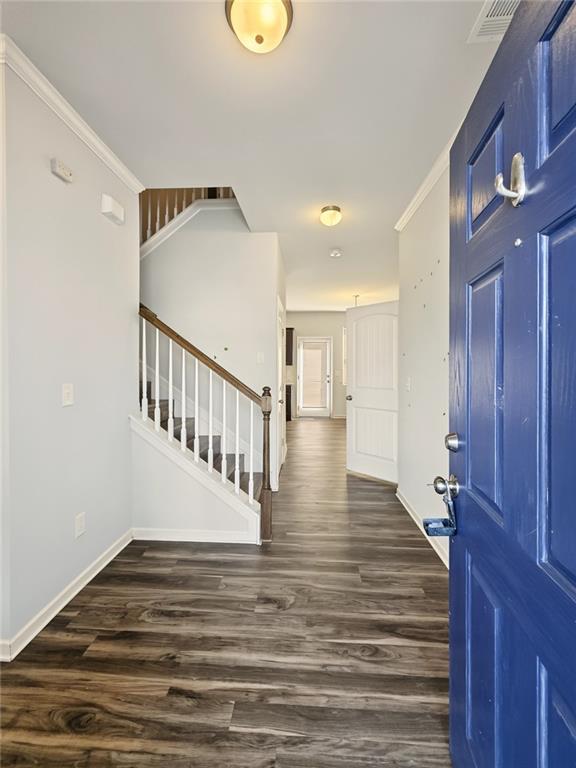
Wood-finish flooring, staircase with white risers and wood handrail, white trim, and a blue entryway door
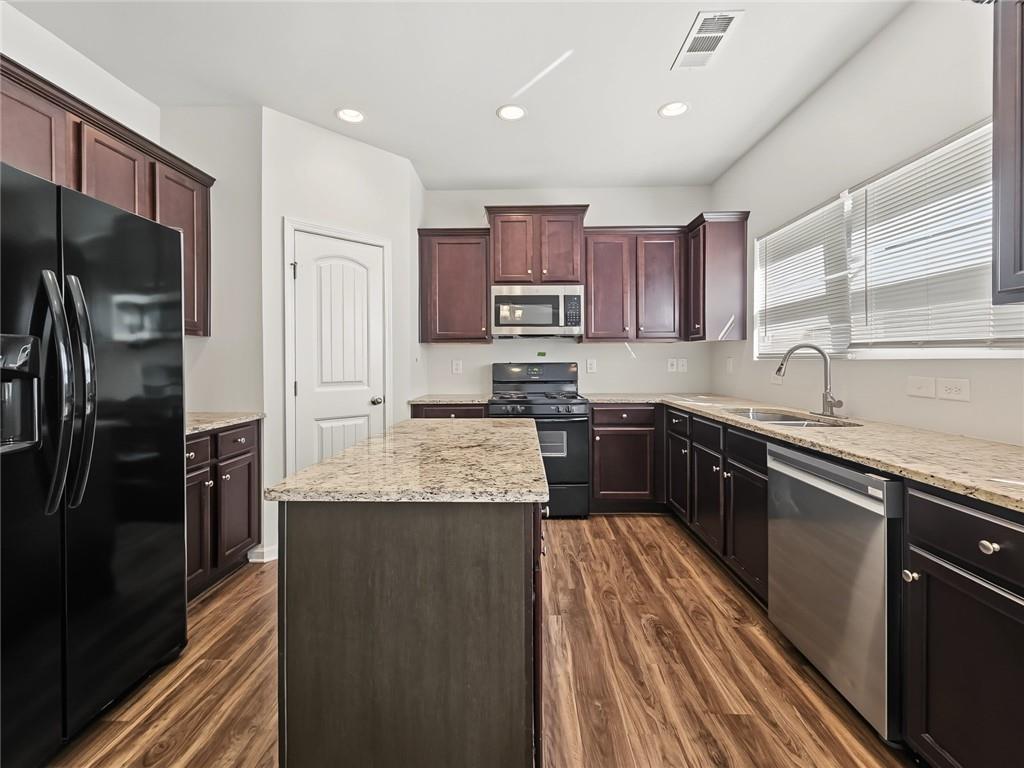
Kitchen featuring rich wood-finish cabinetry, stone countertops, wood-finish flooring, a central island, and recessed lighting
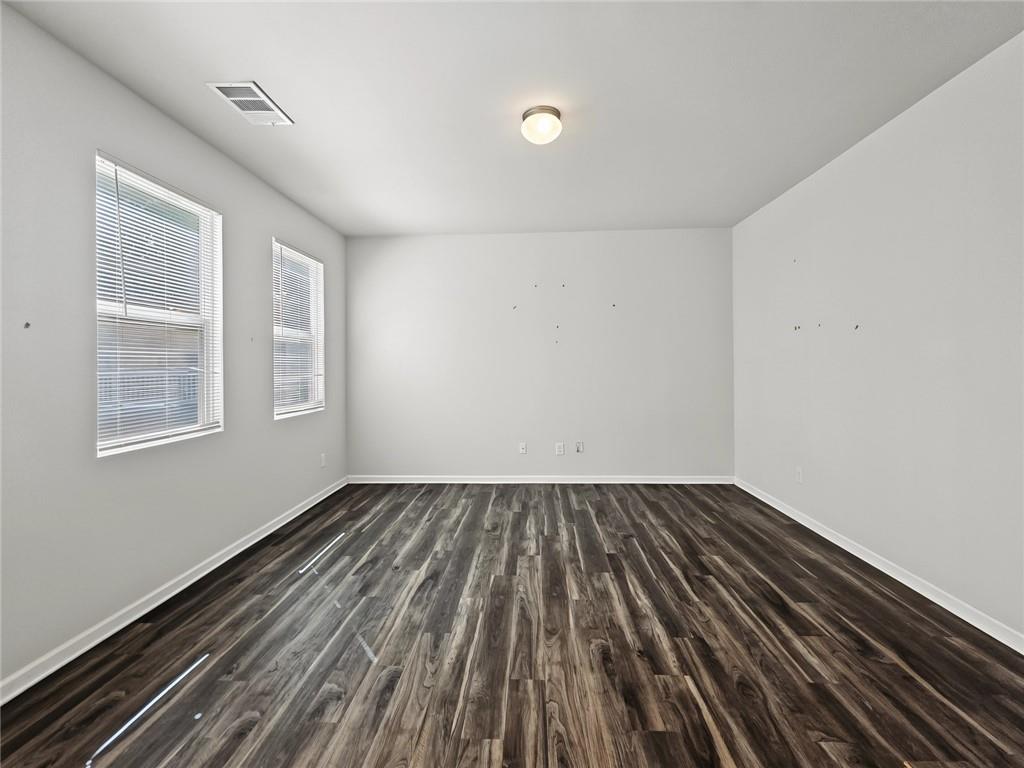
Wood-finish flooring throughout, complemented by two windows with blinds, a ceiling-mounted light fixture, and neutral painted walls
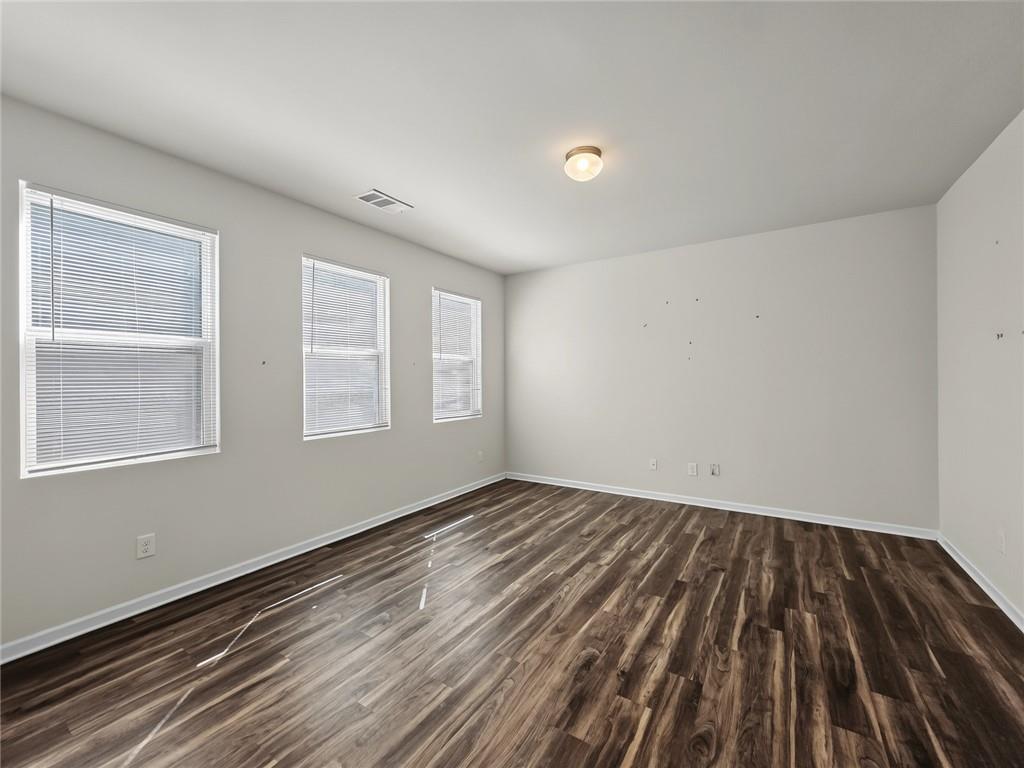
Wood-finish flooring, multiple windows with blinds, and flush mount lighting
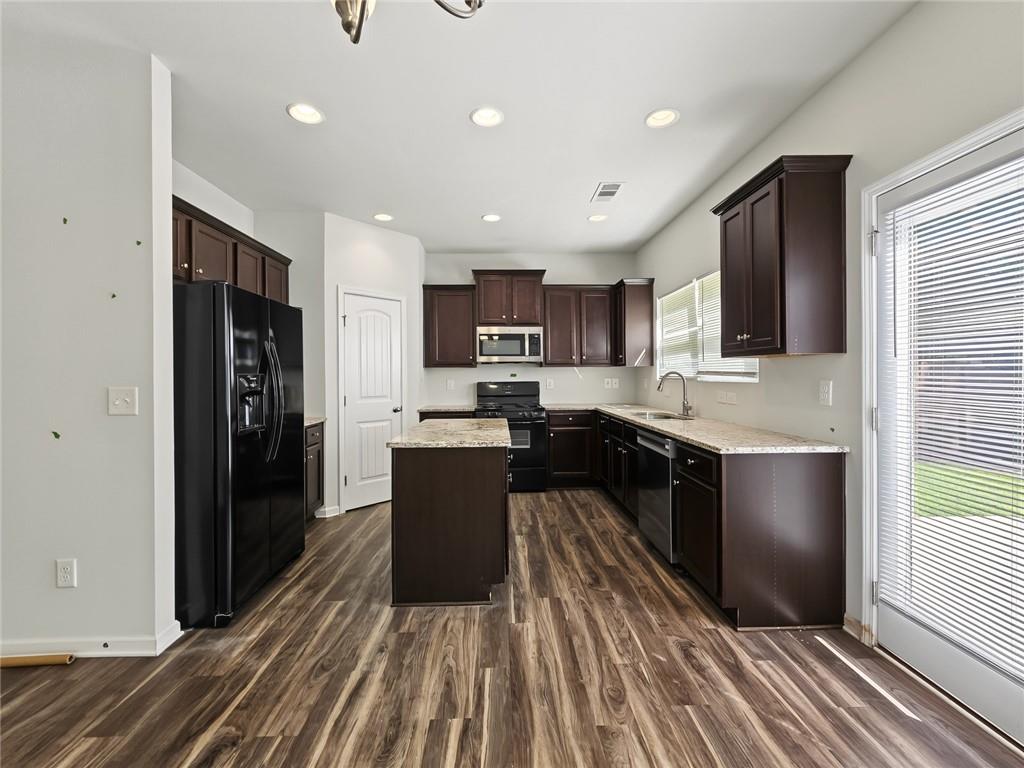
Kitchen featuring wood-finish flooring, dark wood cabinetry, and a center island
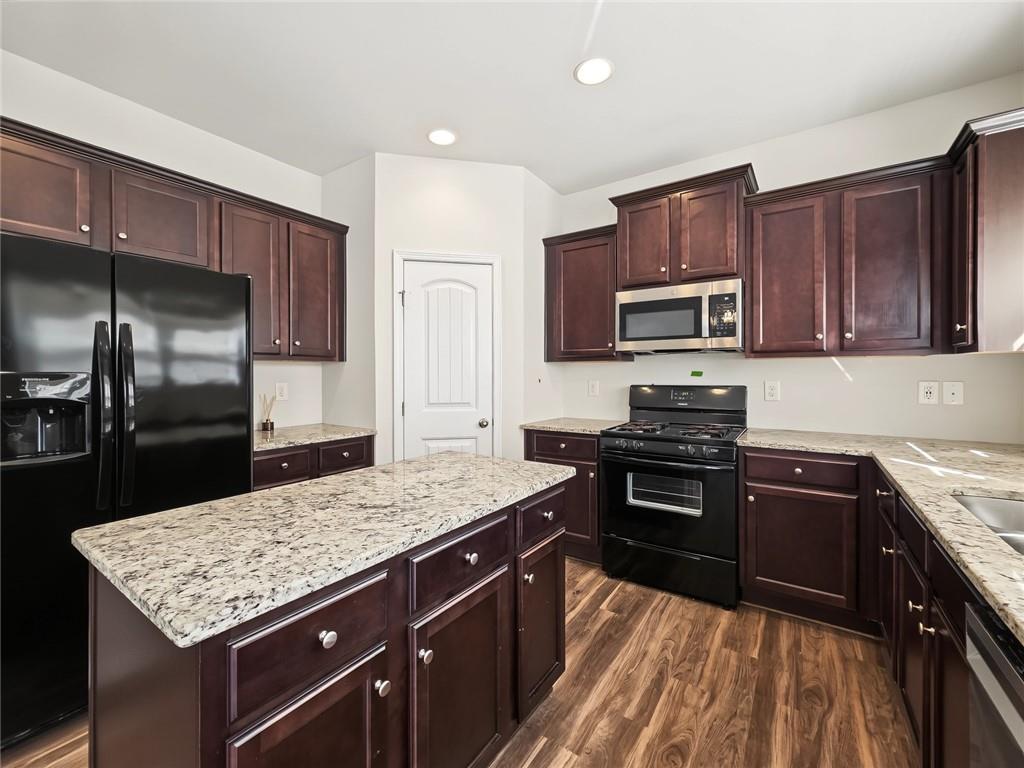
Kitchen featuring a central island, wood-finish flooring, dark wood cabinetry, light-colored countertops, and stainless steel microwave
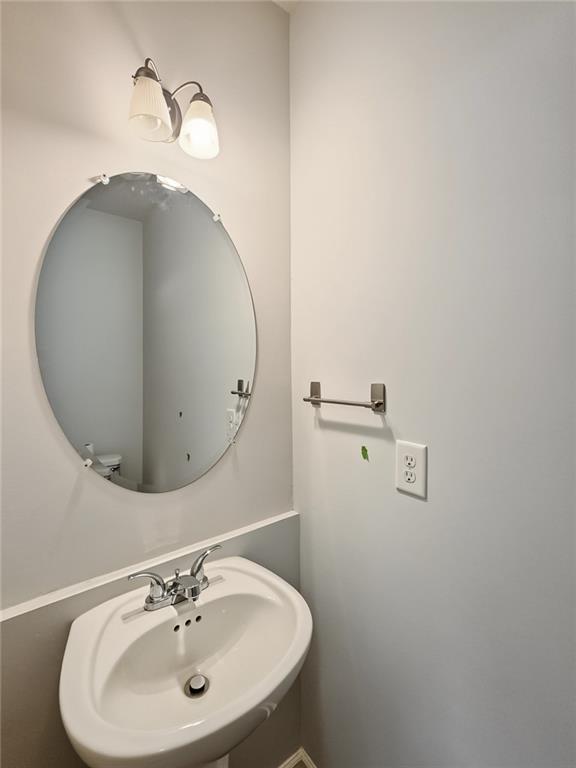
Pedestal sink with chrome faucet, oval mirror, and wall-mounted light fixture
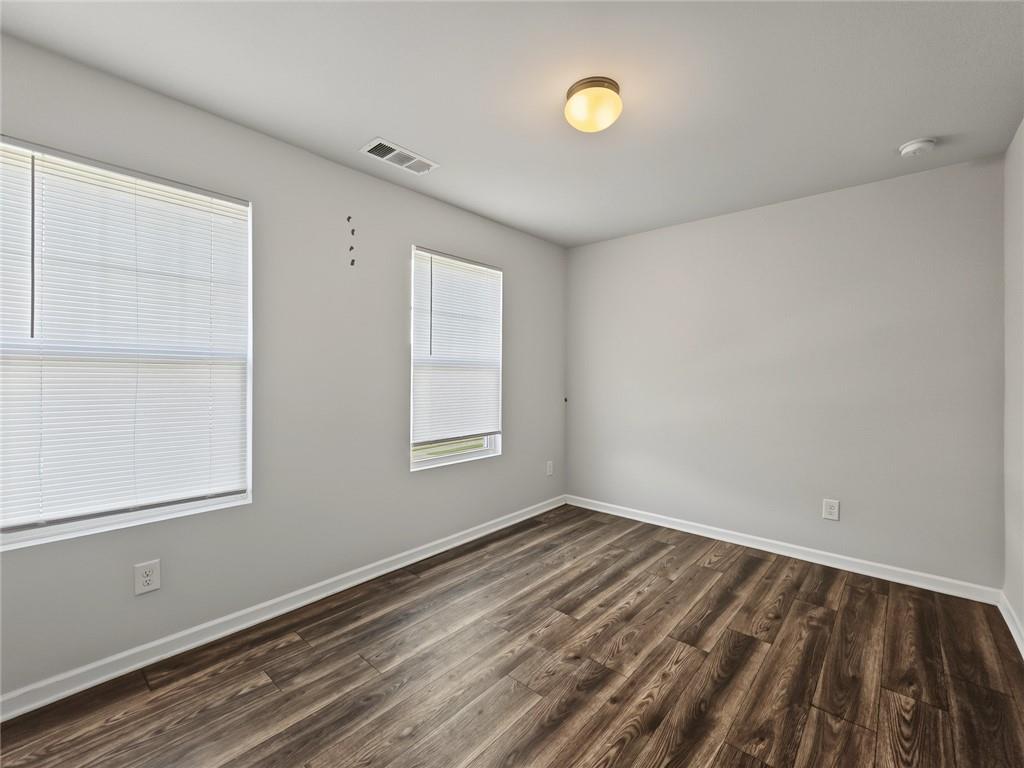
Wood-finish flooring, two windows with blinds, ceiling-mounted light fixture, and light-toned wall paint
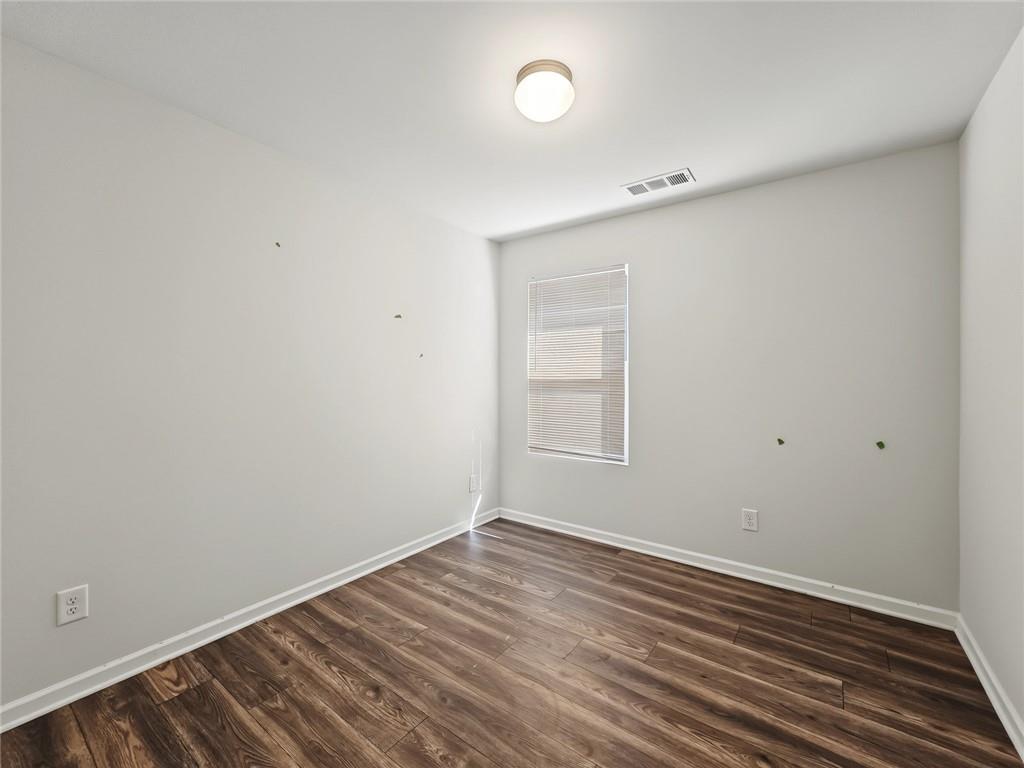
Wood-finish flooring with a window featuring blinds and a flush-mount ceiling light
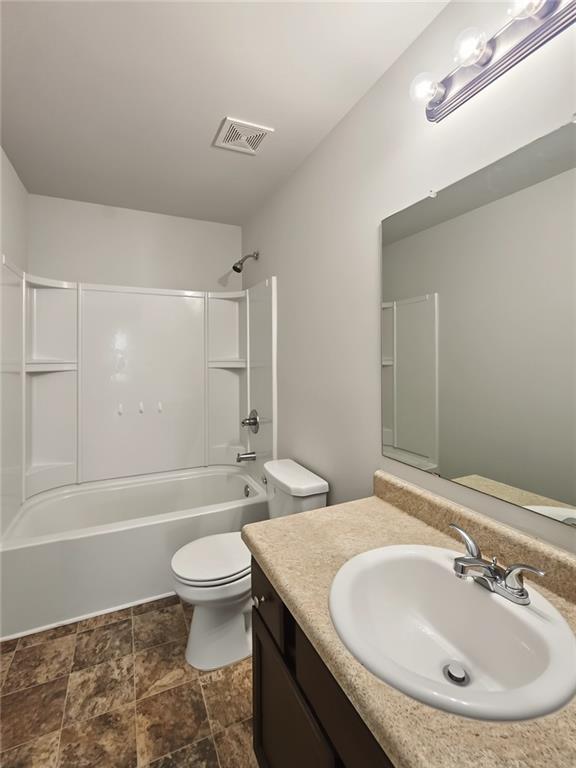
Full bathroom featuring a white bathtub with shower, toilet, and a vanity with an integrated sink and mirror
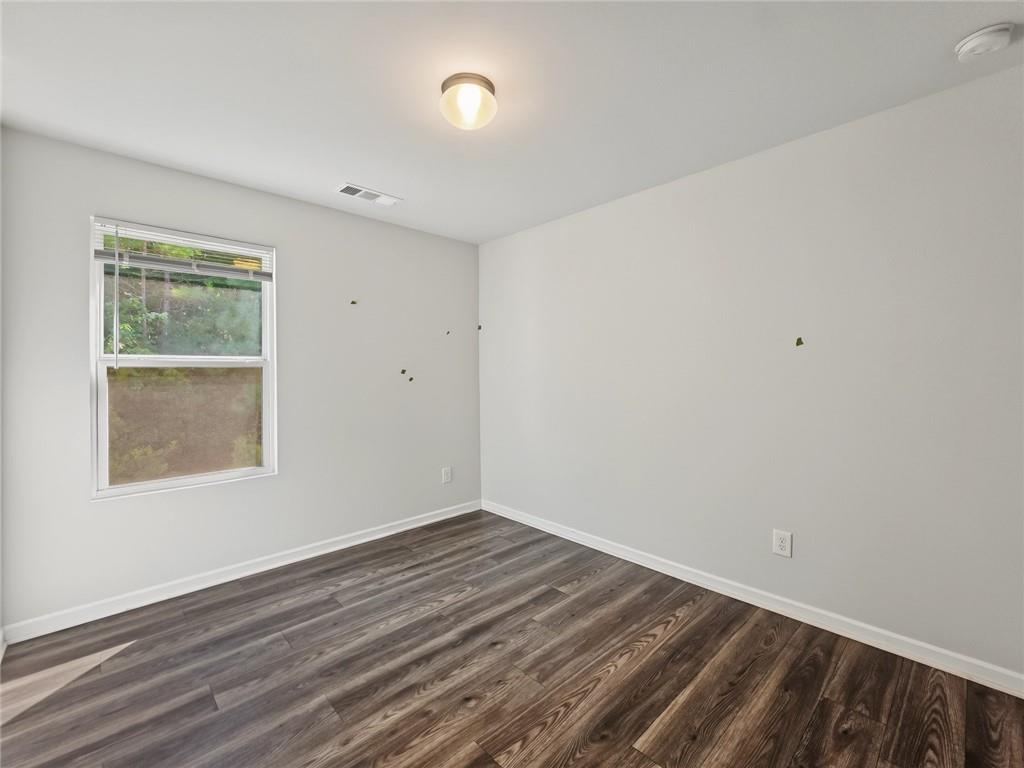
Recessed ceiling lighting, wood-finish flooring, and crisp white walls
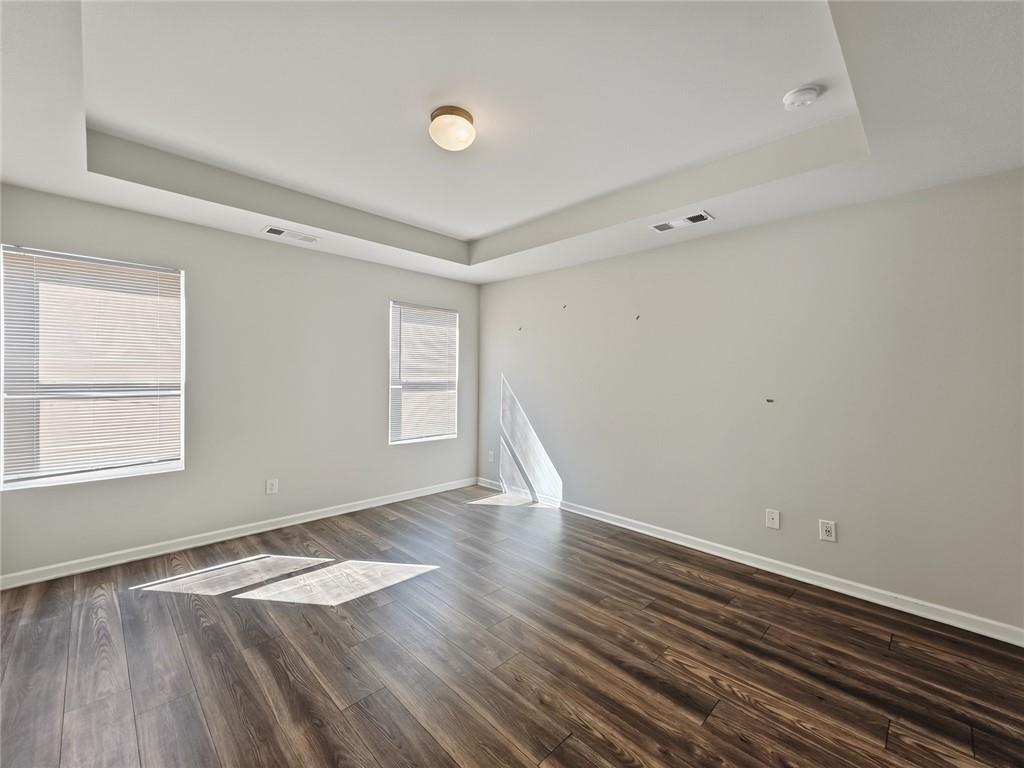
Tray ceiling, wood-finish flooring, recessed lighting, multiple windows with blinds, and neutral wall tones
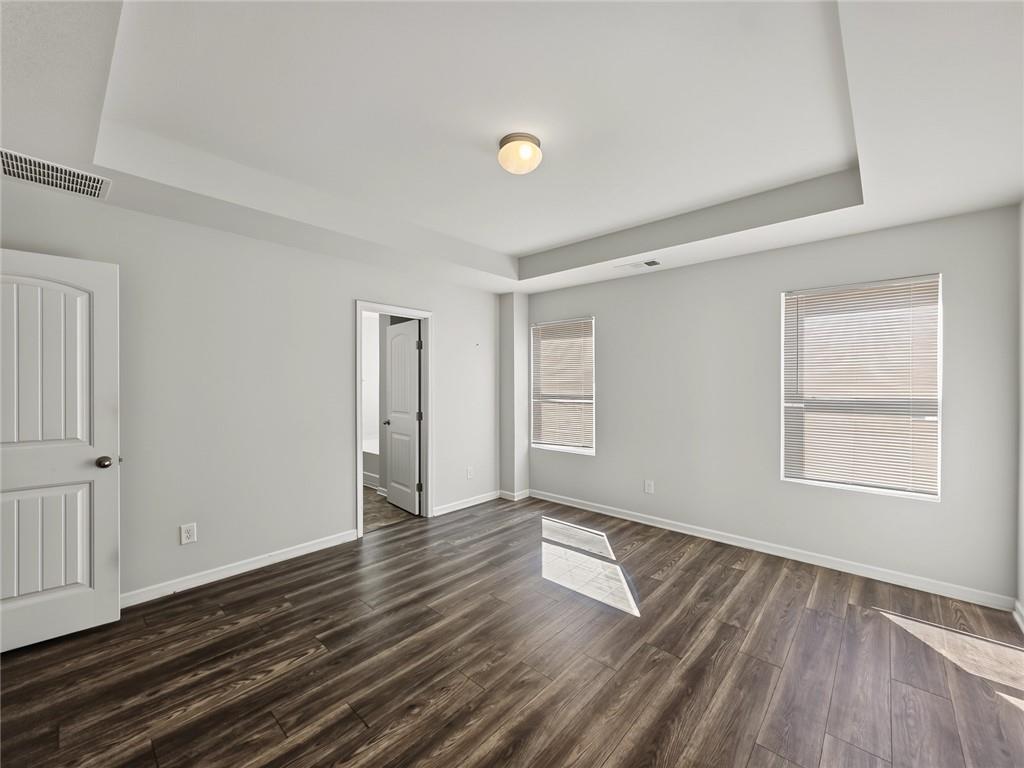
Tray ceiling with recessed lighting
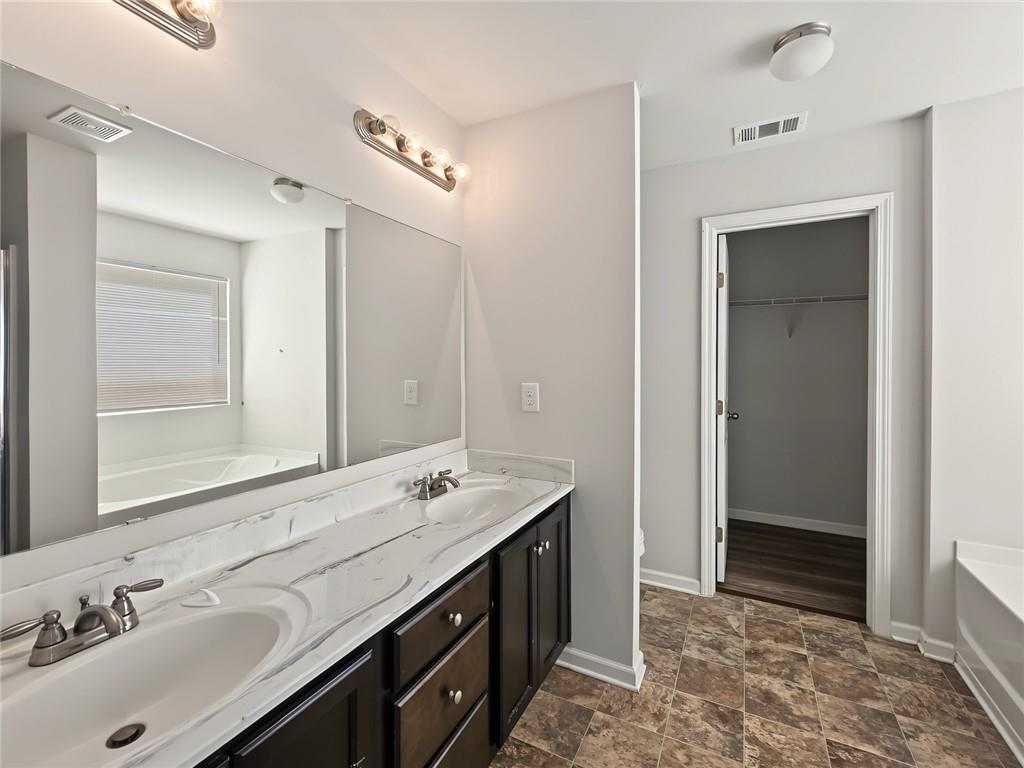
Dual vanity with undermount sinks, stone-finish countertop, and dark wood-finish cabinetry
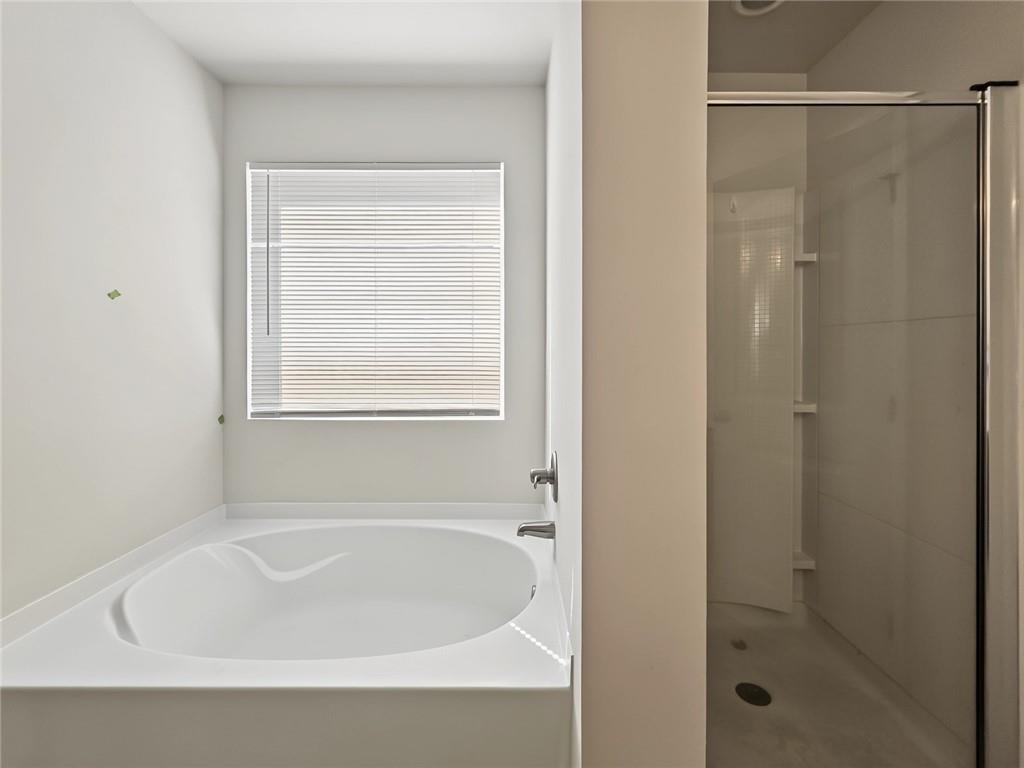
Spacious soaking tub with brushed nickel fixtures, an adjacent walk-in shower with clear glass enclosure, and a window with blinds
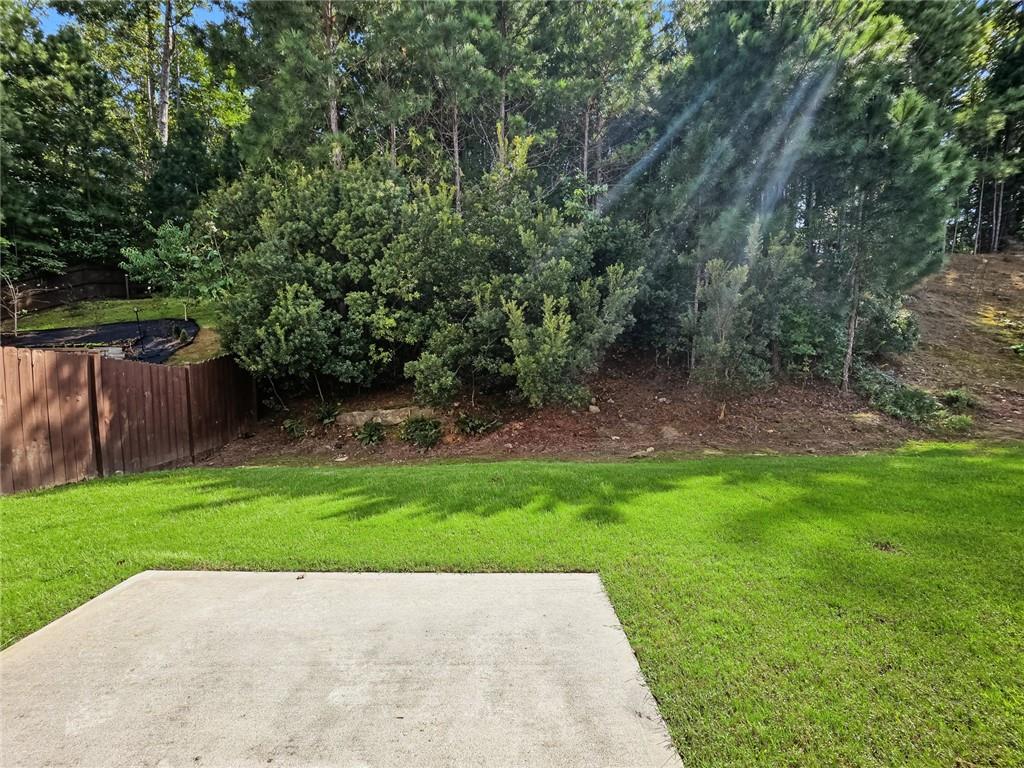
Expansive backyard featuring a concrete patio, verdant lawn, wood-panel fence, and mature trees
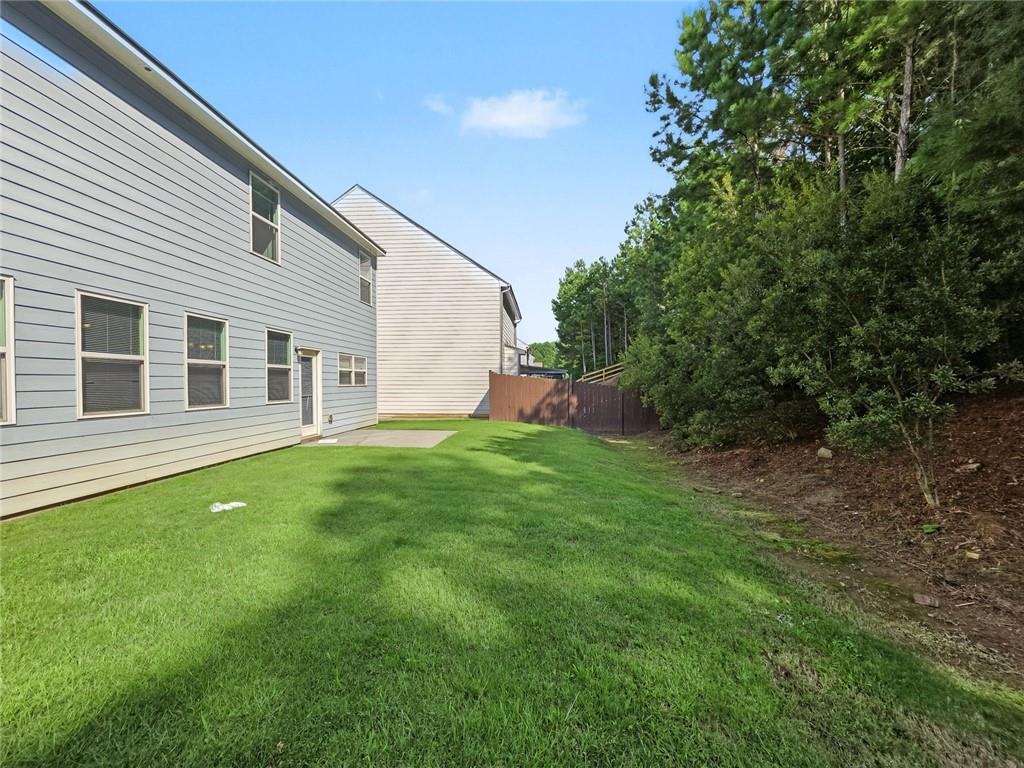
Expansive grassy yard with mature trees and a concrete patio
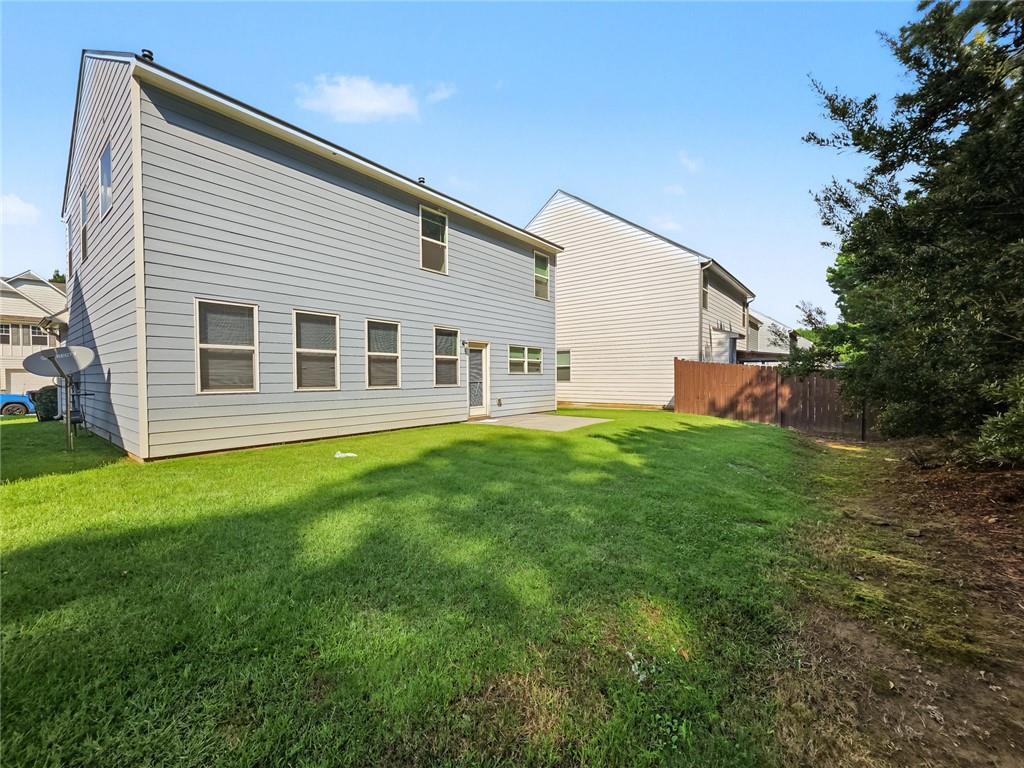
Expansive backyard featuring a manicured lawn, a privacy fence, and a concrete patio

Description
Freshly painted 4/2.5 home offers open concept living with LVP flooring throughout - no carpet! The main level features a spacious family room, dining area and kitchen with plenty of cabinet and counter space. Upstairs you'll find the master suite along with three additional bedrooms, offering plenty of room for a home office, guest room or additional living space. Upstairs laundry room for convience. Enjoy the private backyard and the convenience of an attached 2-car garage. Conveniently located in Dallas with easy access to shopping, dining and major roadways.
Details
| MLS # | 7840673 |
|---|---|
| Listing Type | For Sale |
| Style | House |
| HOA Dues | $495 |
| Sub-Type | Resale |
| Status | Active |
| Year | 2018 |
| Days On Site | 59 |
| Listing Provided By | Icon Real Estate Group, LLC | LYNNE IRBY |
Features
| Bed(s) | 4 |
|---|---|
| Bath(s) | 3 Total |
| SQ Feet | 1,852 |
| Garage | 2 |
| Story(s) | 2 |
| Acreage | 0.18 |
| Water Front | Yes |
| Property View | Other |
Interior
| Appliances | Dishwasher, Disposal, Gas Oven, Gas Water Heater, Microwave, Refrigerator |
|---|---|
| Interior Features | Double Vanity, Entrance Foyer 2 Story, High Ceilings 9 ft Upper, High Ceilings 10 ft Main, High Speed Internet, Tray Ceiling(s), Vaulted Ceiling(s), Walk-In Closet(s) |
| Cooling | Central Air, Electric |
| Heating | Forced Air |
| Fireplaces Total | 0 |
| Fireplace Features | None |
| Window Features | Aluminum Frames, Double Pane Windows |
| Room Kitchen Features | Cabinets White, Kitchen Island, Pantry, Solid Surface Counters, View to Family Room |
| Room Dining Room Features | Open Concept |
| Laundry Features | Laundry Room, Upper Level |
Exterior
| Accessibility Features | None |
|---|---|
| Exterior Features | Other |
| Lot Features | Back Yard, Front Yard, Level |
| Construction Materials | Hardi Plank Type |
| Roof | Shingle |
| Fencing | None |
| Foundation Details | Slab |
| Waterfront Features | None |
| Patio And Porch Features | Front Porch, Patio |
| Security Features | None |
Parking
| Garage Spaces | 2 |
|---|---|
| Parking Features | Attached, Garage, Garage Faces Front |
Utilities
| Utilities | Cable Available, Natural Gas Available |
|---|---|
| Sewer | Public Sewer |
| Electric | None |
Taxes
| Tax Annual Amount | 3545 |
|---|---|
| Tax Legal Description | LOT 204 THE PARK AT CEDARCREST SEC C PHS 2B |
| Tax Parcel Letter | 085291 |
| Tax Year | 2025 |
Location
| Community Features | Homeowners Assoc, Near Schools, Near Shopping, Park, Pool, Sidewalks |
|---|
Area Information
| State | GA |
|---|---|
| County | Paulding GA |
| City | Dallas |
| Zip Code | 30132 |
| Area | Paulding GA |
| Community Name | The Park At Cedarcrest |
| School District | Paulding - Other |
| Elementary School | Floyd L. Shelton |
| High School | Paulding - Other |
| Listing VS Median (in The Park At Cedarcrest) | |
Price: $350,000 low | high Med: $349,000 sqft: 1,852 low | high Med: 2,163 $ / sqft: $189 low | high Med: $161 On site: 59 low | high Med: 96 | |
Market Activity 30132
Request a showing
Request a showing
 Listings identified with the FMLS IDX logo come from FMLS and are held by brokerage firms other than the owner of this website. The listing brokerage is identified in any listing details. Information is deemed reliable but is not guaranteed. If you believe any FMLS listing contains material that infringes your copyrighted work please click here to review our DMCA policy and learn how to submit a takedown request. © 2022 First Multiple Listing Service, Inc.
Contact
Learn More About This Property

| State | GA |
|---|---|
| County | Paulding GA |
| City | Dallas |
| Zip Code | 30132 |
| Area | Paulding GA |
| Community Name | The Park At Cedarcrest |
| School District | Paulding - Other |
| Elementary School | Floyd L. Shelton |
| High School | Paulding - Other |
| Listing VS Median (in The Park At Cedarcrest) | |
Price: $350,000 low | high Med: $349,000 sqft: 1,852 low | high Med: 2,163 $ / sqft: $189 low | high Med: $161 On site: 59 low | high Med: 96 | |
Nearby Listings (Within 1/10 mile)
Price: $262K - $437K
sqft: 1,000 - 2,000
Listing Updated: October 26, 2026 at 10:12:09 AM PDT