 Price Reduced Listing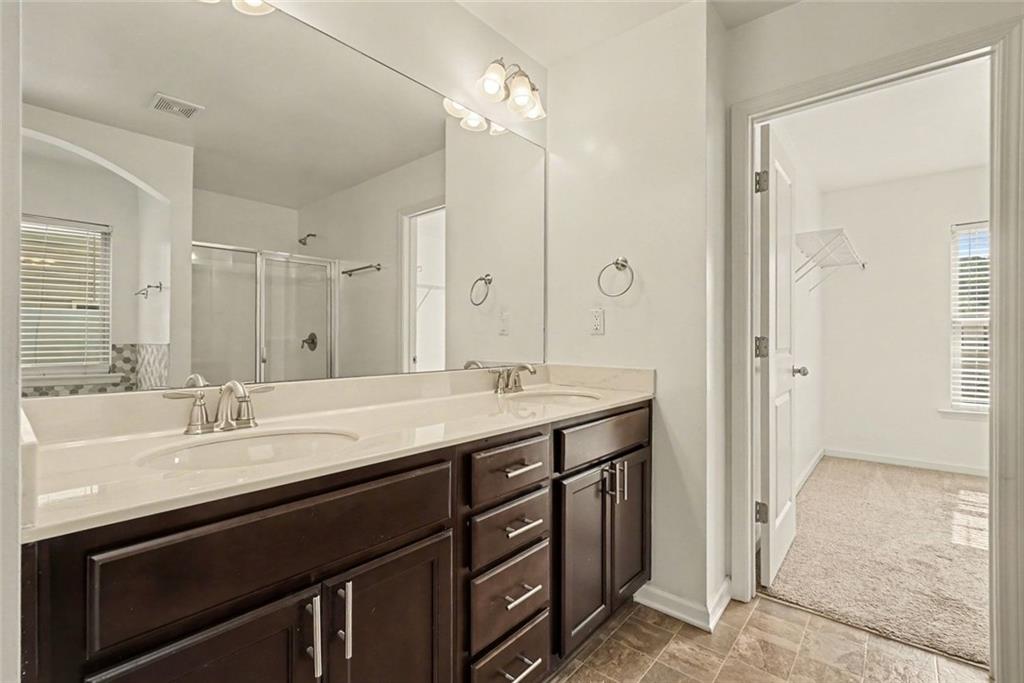

Description
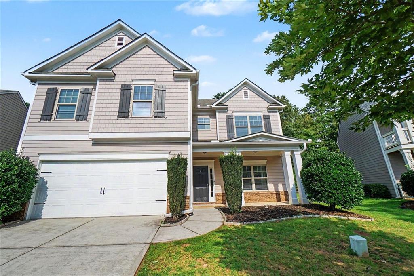
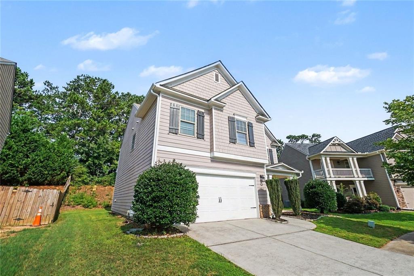
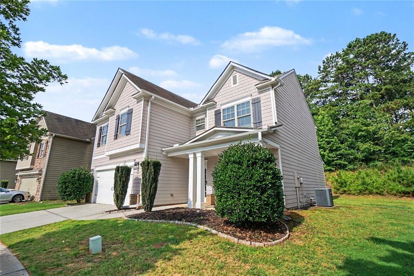
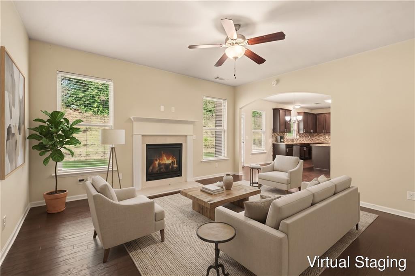
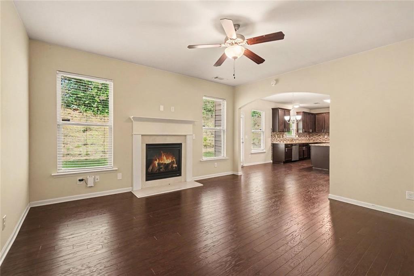
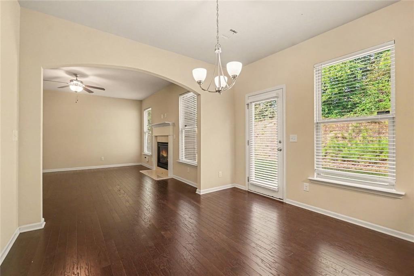
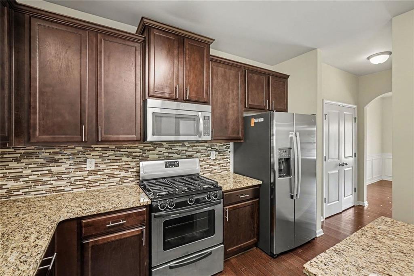
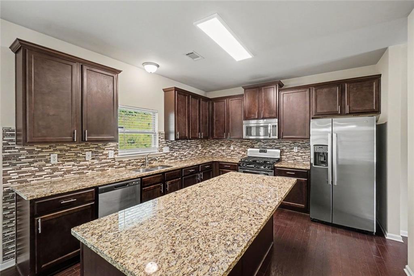
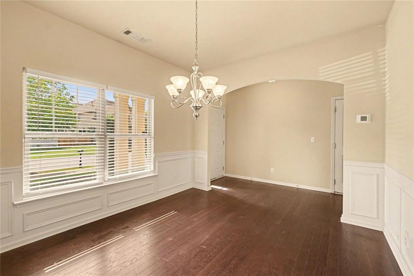
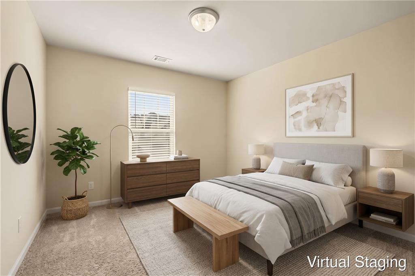
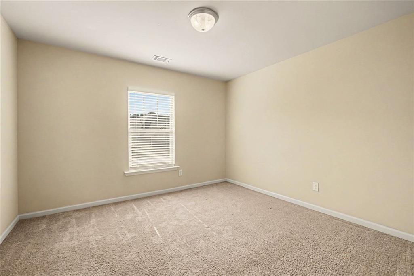
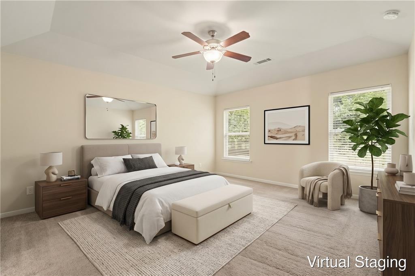
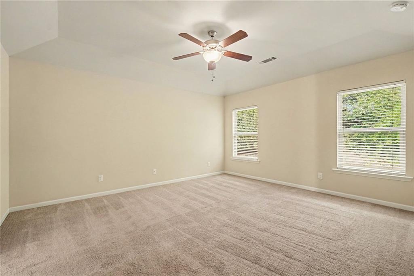
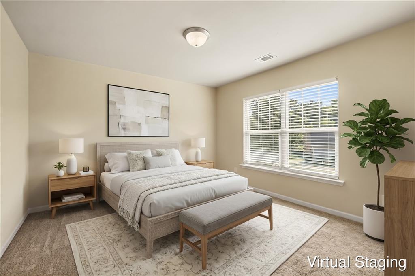
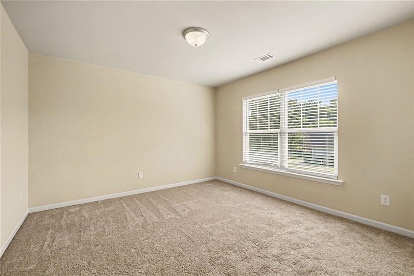
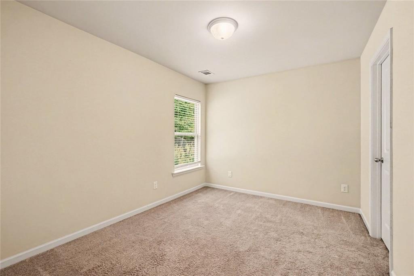
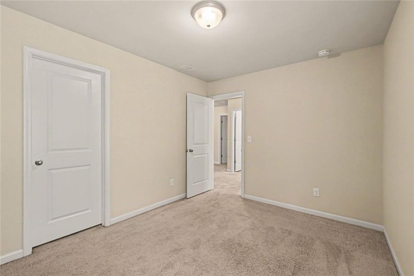
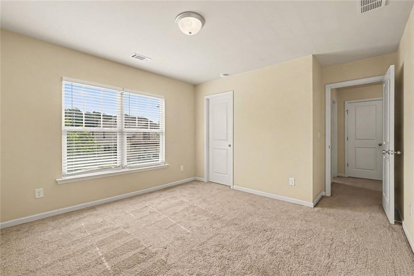
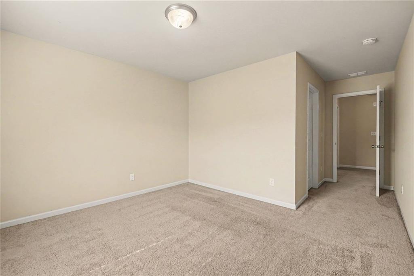
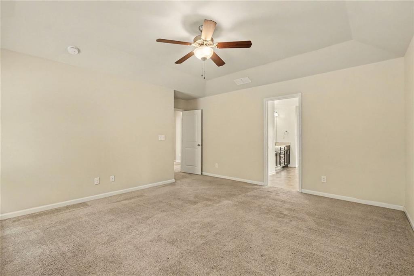
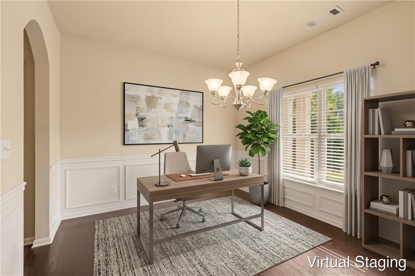
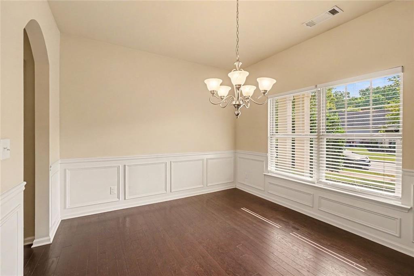
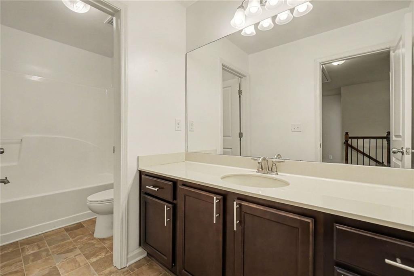
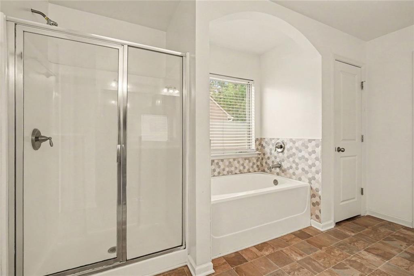
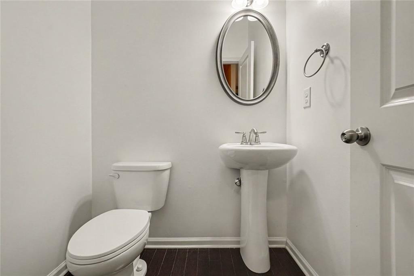
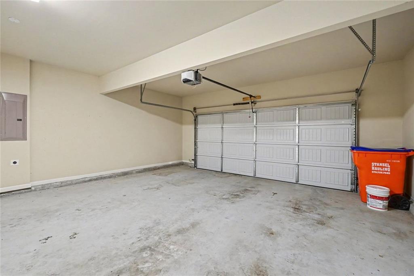
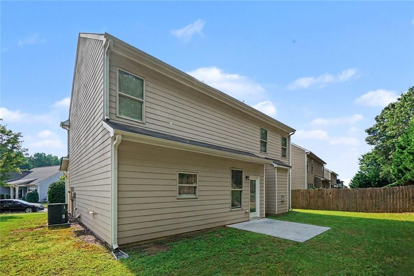
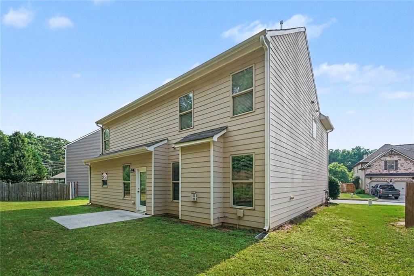
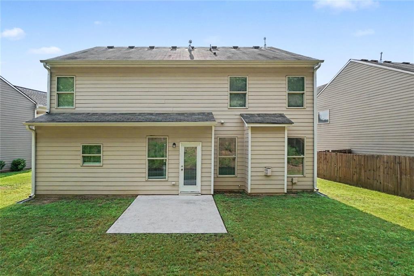
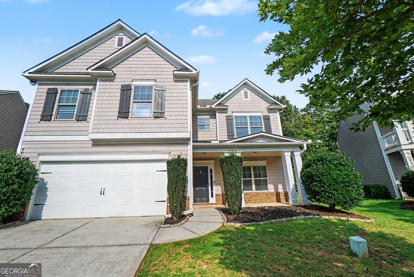
Welcome to this move-in ready 4-bedroom, 2.5-bathroom home with an attached 2-car garage in the sought-after Manous Manor neighborhood. This home features an open floor plan that creates a seamless flow, perfect for modern living. The inviting, huge living room serves as the heart of the home and is highlighted by a cozy fireplace. The updated kitchen is a functional and stylish space, beautifully finished with granite countertops and stainless steel appliances. Upgrades continue throughout the home with durable vinyl, laminate, and tile flooring, as well as a spacious laundry room. The primary suite offers a private retreat, complete with an attached primary bathroom and a large walk-in closet. Step outside to enjoy a private, fully fenced-in backyard. Ideally located for an easy commute, this property is close to I-575 and just 10 minutes from downtown Woodstock. Residents will love the unbeatable convenience of a school bus stop situated right in front of the property, along with quick access to a new hospital, grocery stores, restaurants, coffee shops, the local aquatic center, and Allatoona Lake. This turnkey home perfectly blends thoughtful updates and modern conveniences. Schedule your private showing today! One or more photos are virtually staged.
Details
| MLS # | 7804290 |
|---|---|
| Listing Type | For Sale |
| Style | House |
| HOA Dues | $650 |
| Sub-Type | Resale |
| Status | Pending |
| Year | 2013 |
| Days On Site | 95 |
| Listing Provided By | Entera Realty, LLC | Robert Salmons |
Features
| Bed(s) | 4 |
|---|---|
| Bath(s) | 3 Total |
| SQ Feet | 2,315 |
| Garage | 2 |
| Story(s) | 2 |
| Acreage | 0.17 |
| Water Front | Yes |
| Property View | Trees, Woods |
Interior
| Appliances | Dishwasher, Microwave, Self Cleaning Oven, Refrigerator |
|---|---|
| Interior Features | Walk-In Closet(s) |
| Cooling | Central Air |
| Heating | Forced Air, Natural Gas |
| Fireplaces Total | 1 |
| Fireplace Features | Gas Starter |
| Window Features | Insulated Windows |
| Room Kitchen Features | Pantry |
| Room Dining Room Features | Open Concept |
| Laundry Features | Laundry Room, Upper Level |
Exterior
| Accessibility Features | None |
|---|---|
| Exterior Features | Lighting |
| Lot Features | Private |
| Construction Materials | Vinyl Siding |
| Roof | Composition |
| Fencing | None |
| Foundation Details | Slab |
| Waterfront Features | None |
| Patio And Porch Features | Patio, Deck |
| Security Features | Fire Alarm, Security Service, Smoke Detector(s) |
Parking
| Garage Spaces | 2 |
|---|---|
| Parking Features | Attached, Garage |
Utilities
| Utilities | Cable Available, Electricity Available, Natural Gas Available, Sewer Available, Water Available |
|---|---|
| Sewer | Public Sewer |
| Electric | Other |
Taxes
| Tax Annual Amount | 8628 |
|---|---|
| Tax Legal Description | LOT 5 MANOUS MANOR 96/34 |
| Tax Lot | 5 |
| Tax Parcel Letter | 15N14M-00000-005-000 |
| Tax Year | 2025 |
Location
| Community Features | Pool |
|---|
Area Information
| State | GA |
|---|---|
| County | Cherokee GA |
| City | Canton |
| Zip Code | 30115 |
| Area | Cherokee GA |
| Community Name | MANOUS MANOR |
| School District | Sequoyah |
| Elementary School | Holly Springs - Cherokee |
| High School | Sequoyah |
| Listing VS Median (in MANOUS MANOR) | |
Price: $404,900 low | high Med: $404,900 sqft: 2,315 low | high Med: 2,315 $ / sqft: $175 low | high Med: $175 On site: 95 low | high Med: 95 | |
Market Activity 30115
Request a showing
Request a showing
 Listings identified with the FMLS IDX logo come from FMLS and are held by brokerage firms other than the owner of this website. The listing brokerage is identified in any listing details. Information is deemed reliable but is not guaranteed. If you believe any FMLS listing contains material that infringes your copyrighted work please click here to review our DMCA policy and learn how to submit a takedown request. © 2022 First Multiple Listing Service, Inc.
Contact
Learn More About This Property

| State | GA |
|---|---|
| County | Cherokee GA |
| City | Canton |
| Zip Code | 30115 |
| Area | Cherokee GA |
| Community Name | MANOUS MANOR |
| School District | Sequoyah |
| Elementary School | Holly Springs - Cherokee |
| High School | Sequoyah |
| Listing VS Median (in MANOUS MANOR) | |
Price: $404,900 low | high Med: $404,900 sqft: 2,315 low | high Med: 2,315 $ / sqft: $175 low | high Med: $175 On site: 95 low | high Med: 95 | |
 | $404,900208 Manous WayCanton, GA 30115 |