
Description
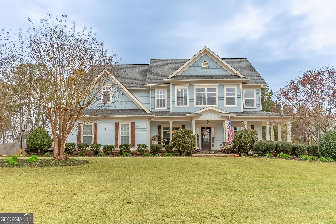
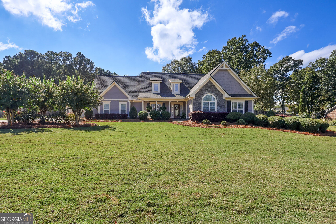
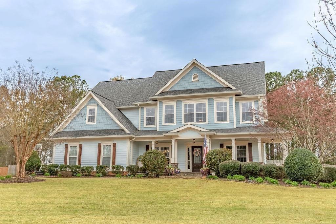
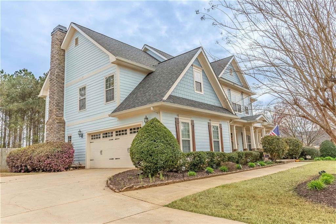
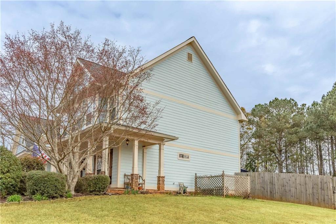
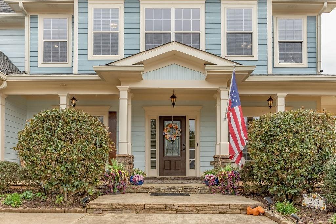
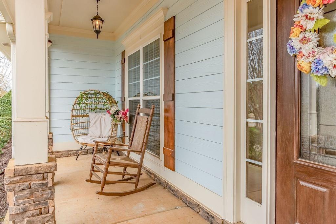
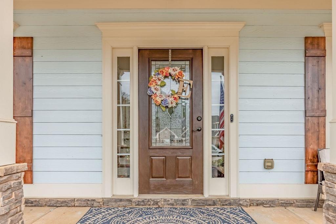
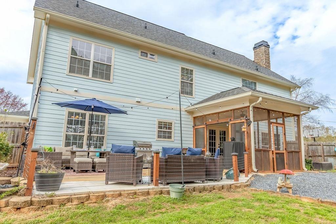
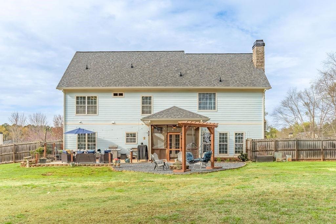
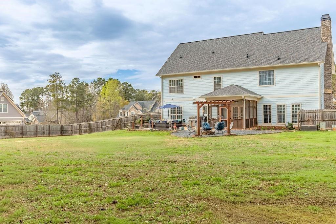
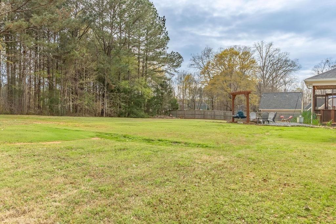
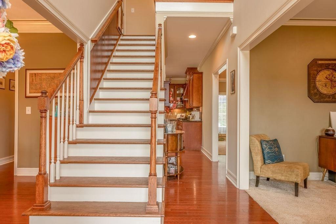
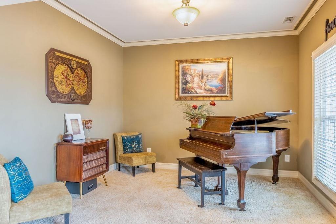
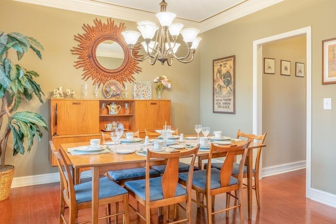
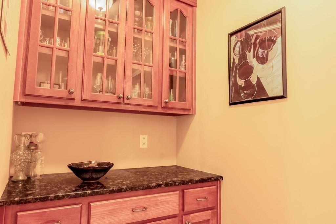
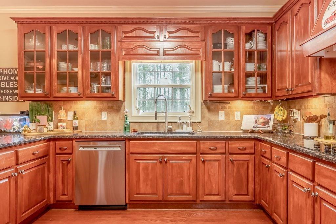
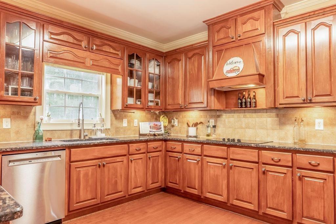
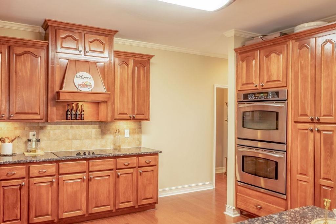
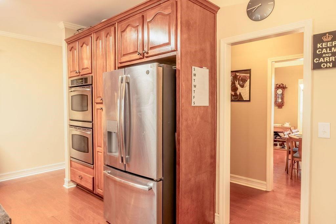
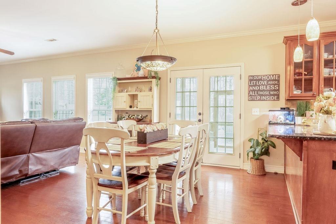
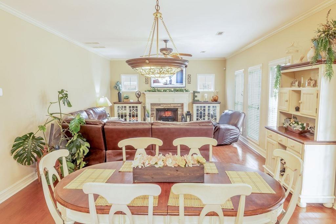
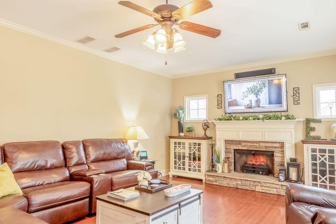
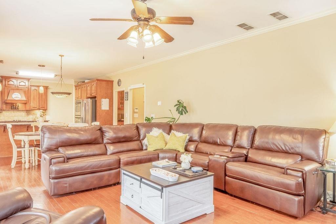
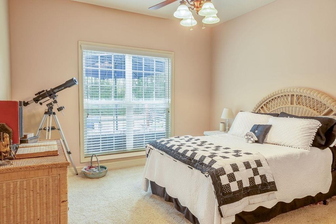
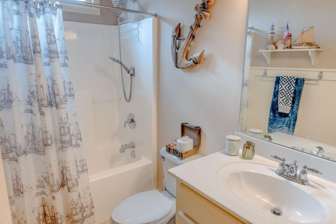
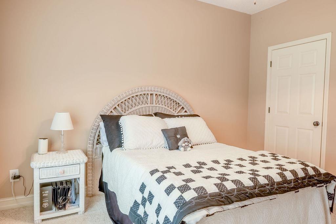
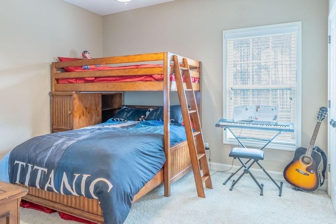
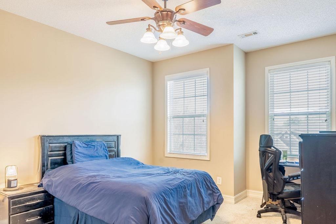
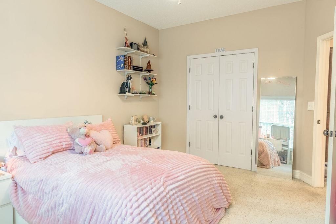
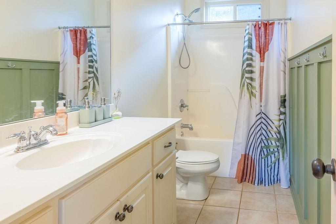
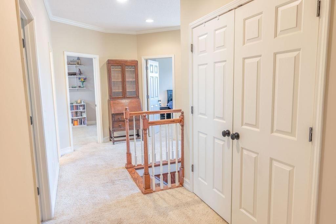
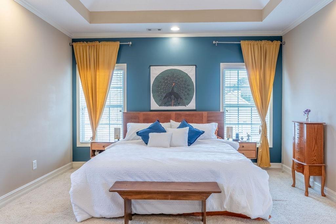
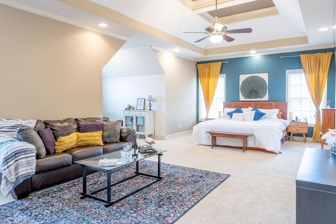
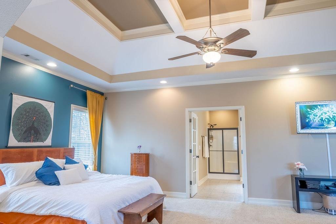
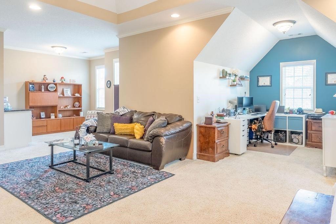
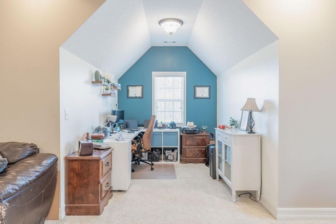
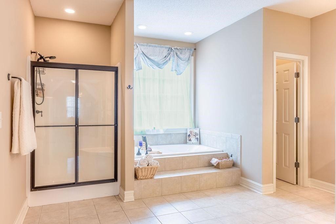
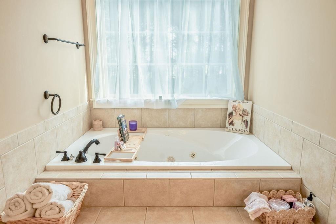
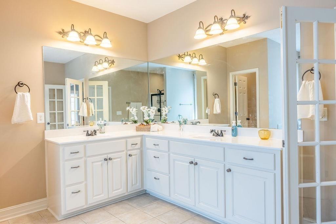
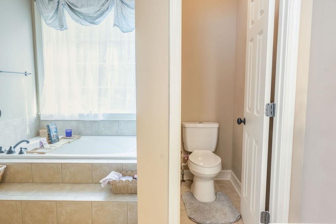
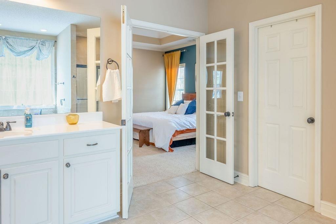
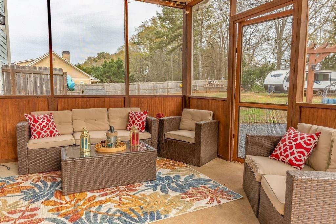
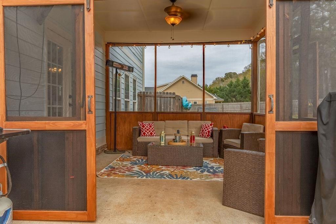
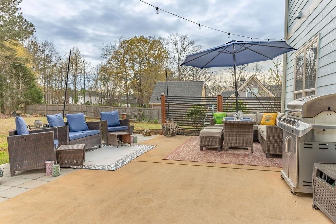
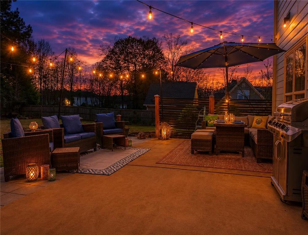
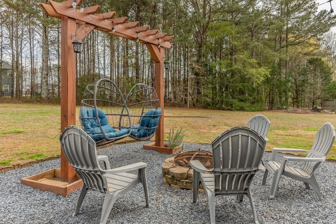
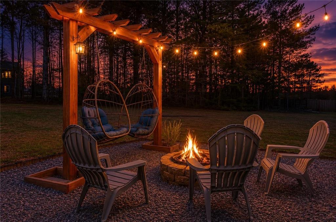
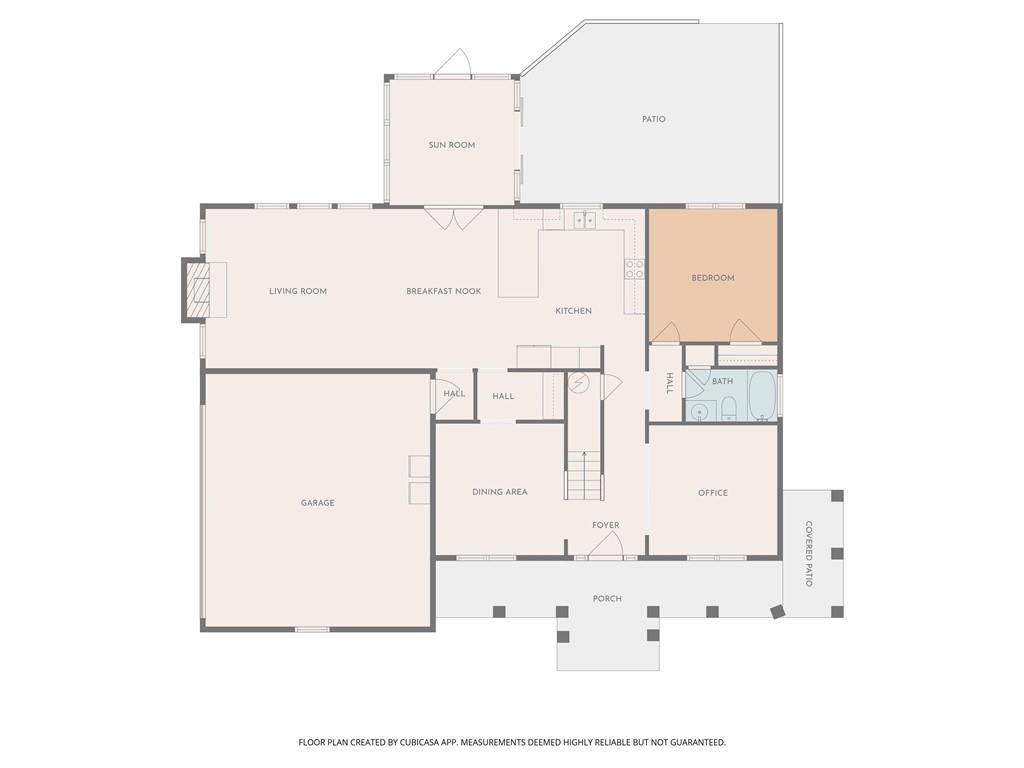
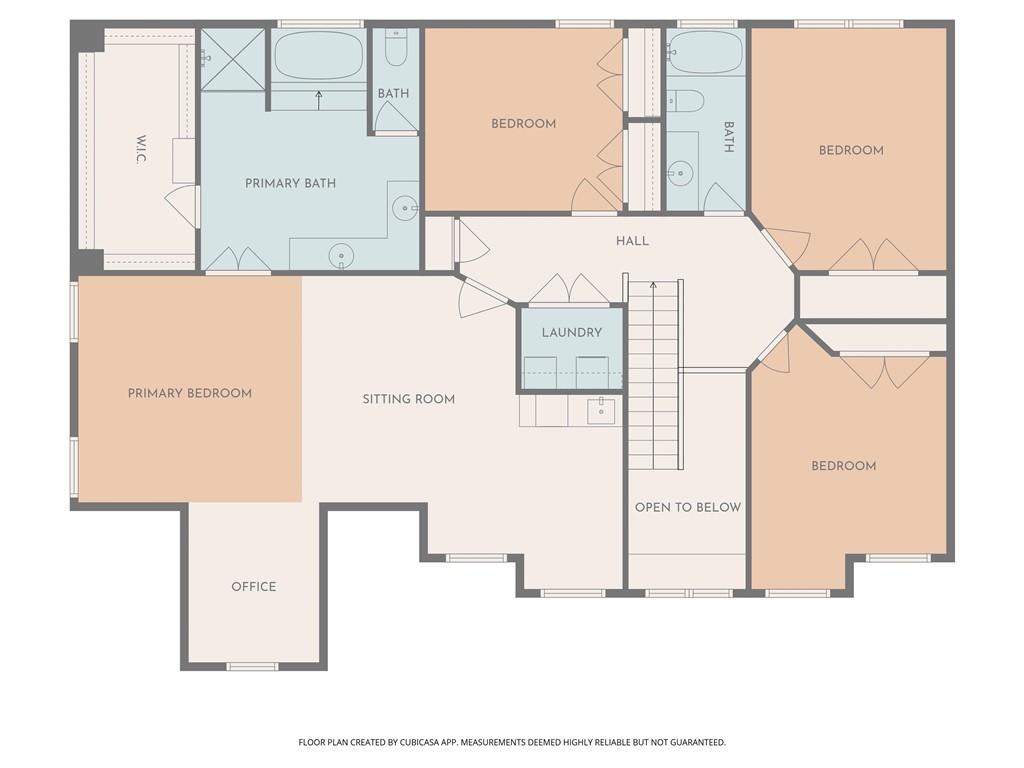
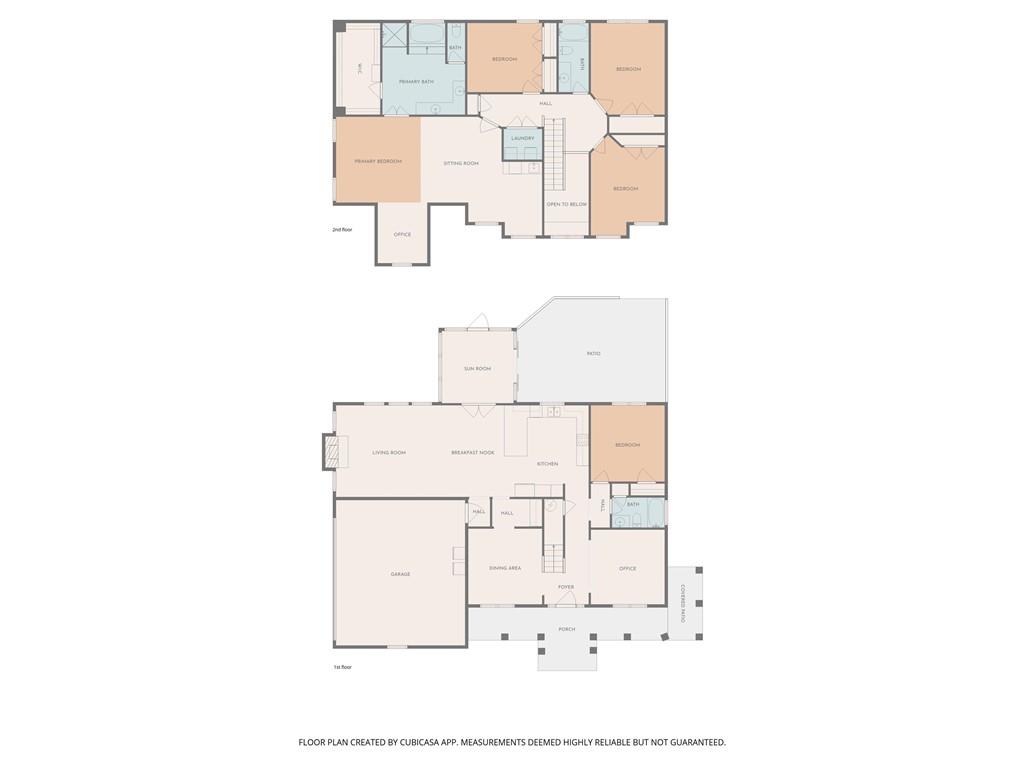
Don't miss this beautifully maintained 5-bedroom, 3-bath home offering over 3,100 sq ft of comfortable living space in McDonough, located in the highly sought-after Ola school district. This home features a bright, open layout with a custom kitchen and updated appliances, ideal for everyday living and entertaining. The main level offers a thoughtful mix of formal and casual living and dining spaces, designed for both entertaining and relaxed family living. A private main-level bedroom with an adjacent full bath enhances the home's flexibility for guests, multi-generational living, or a dedicated office space. Upstairs, additional bedrooms are generously sized, offering plenty of space for family, work, or hobbies. The expansive primary suite serves as a true private retreat, offering space for a home office and a comfortable sitting area. A built-in coffee or nightcap bar enhances daily living, perfect for both energizing mornings and relaxing evenings. The luxurious ensuite bath includes tiled flooring, a separate shower, a jetted soaking tub, and a generous walk-in closet. Major updates include a new roof and fresh exterior paint, offering peace of mind for the next owner. Outdoors, enjoy a screened porch and huge patio overlooking a large, private backyard-ideal for gatherings, pets, or quiet evenings at home. Conveniently located near shopping, dining, and major commuter routes, this home combines space, updates, and functionality in one of McDonough's established communities. Move-in ready and thoughtfully designed, this property offers the versatility and comfort today's buyers are looking for. Motivated seller willing to help with closing costs if presented with an acceptable offer.
Details
| MLS # | 7843658 |
|---|---|
| Listing Type | For Sale |
| Style | House |
| HOA Dues | $350 |
| Sub-Type | Resale |
| Status | Active |
| Year | 2005 |
| Days On Site | 32 |
| Listing Provided By | SouthSide Realtors, LLC | TIM TRACY |
Features
| Bed(s) | 5 |
|---|---|
| Bath(s) | 3 Total |
| SQ Feet | 3,132 |
| Garage | 2 |
| Story(s) | 2 |
| Acreage | 1.00 |
| Water Front | Yes |
| Property View | Neighborhood |
Interior
| Appliances | Electric Water Heater, Dishwasher, Double Oven, Microwave, Other, Electric Cooktop, Electric Oven, Range Hood |
|---|---|
| Interior Features | Tray Ceiling(s), High Ceilings 10 or Greater, Double Vanity, Walk-In Closet(s), Wet Bar, Entrance Foyer 2 Story, High Ceilings 9 ft Main, Crown Molding, Disappearing Attic Stairs, Entrance Foyer |
| Cooling | Electric, Ceiling Fan(s), Central Air, Heat Pump |
| Heating | Electric, Central, Forced Air, Heat Pump |
| Fireplaces Total | 1 |
| Fireplace Features | Family Room, Gas Starter, Gas Log, Brick |
| Window Features | Double Pane Windows, Window Treatments, Shutters |
| Room Kitchen Features | Breakfast Room, Breakfast Bar, Solid Surface Counters, Cabinets Stain, View to Family Room |
| Room Dining Room Features | Seats 12+, Separate Dining Room |
| Laundry Features | Laundry Closet, Upper Level |
Exterior
| Accessibility Features | None |
|---|---|
| Exterior Features | Private Yard, Rain Gutters |
| Lot Features | Level, Back Yard, Landscaped, Sprinklers In Front, Front Yard, Rectangular Lot |
| Construction Materials | Stone, Frame, Lap Siding |
| Roof | Composition, Ridge Vents, Shingle |
| Fencing | Fenced, Back Yard, Privacy, Wood |
| Foundation Details | Slab |
| Waterfront Features | None |
| Patio And Porch Features | Screened, Covered, Enclosed, Front Porch, Wrap Around |
| Security Features | Carbon Monoxide Detector(s), Smoke Detector(s) |
Parking
| Garage Spaces | 2 |
|---|---|
| Parking Features | Attached, Garage Door Opener, Garage, Kitchen Level, Driveway |
| Open Parking Yes / No | Yes |
Utilities
| Utilities | Underground Utilities, Cable Available, Electricity Available, Phone Available, Water Available |
|---|---|
| Sewer | Septic Tank |
| Electric | 220 Volts, 110 Volts, 220 Volts in Laundry |
Taxes
| Tax Annual Amount | 7102 |
|---|---|
| Tax Legal Description | 5 Cambridge Woods Landlot: 110+ Landdist: 8 |
| Tax Parcel Letter | 166A010050000 |
| Tax Year | 2025 |
Location
| Community Features | Sidewalks, Street Lights, Homeowners Assoc, Near Schools, Near Shopping |
|---|
Area Information
| State | GA |
|---|---|
| County | Henry GA |
| City | Mcdonough |
| Zip Code | 30252 |
| Area | Henry GA |
| Community Name | Cambridge Woods |
| School District | Ola |
| Elementary School | Ola |
| High School | Ola |
| Listing VS Median (in Cambridge Woods) | |
Price: $439,900 low | high Med: $450,000 sqft: 3,132 low | high Med: 2,961 $ / sqft: $140 low | high Med: $152 On site: 32 low | high Med: 20.5 | |
Market Activity 30252
Request a showing
Request a showing
 Listings identified with the FMLS IDX logo come from FMLS and are held by brokerage firms other than the owner of this website. The listing brokerage is identified in any listing details. Information is deemed reliable but is not guaranteed. If you believe any FMLS listing contains material that infringes your copyrighted work please click here to review our DMCA policy and learn how to submit a takedown request. © 2022 First Multiple Listing Service, Inc.
Contact
Learn More About This Property

| State | GA |
|---|---|
| County | Henry GA |
| City | Mcdonough |
| Zip Code | 30252 |
| Area | Henry GA |
| Community Name | Cambridge Woods |
| School District | Ola |
| Elementary School | Ola |
| High School | Ola |
| Listing VS Median (in Cambridge Woods) | |
Price: $439,900 low | high Med: $450,000 sqft: 3,132 low | high Med: 2,961 $ / sqft: $140 low | high Med: $152 On site: 32 low | high Med: 20.5 | |