21 Ruby Road,Hawkinsville, GA 31036
Hawkinsville, GA 31036




Description
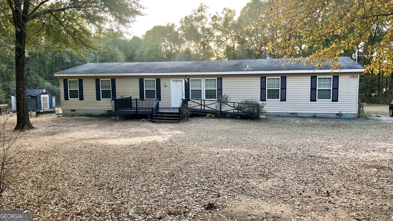
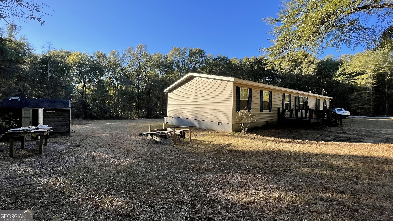
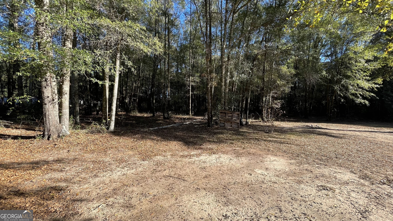
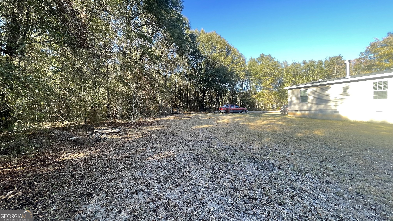
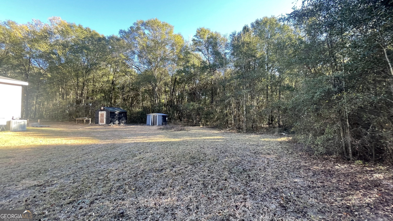
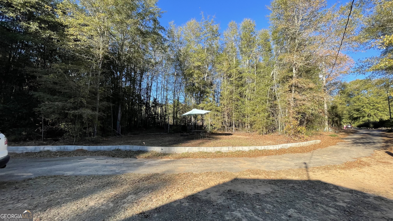
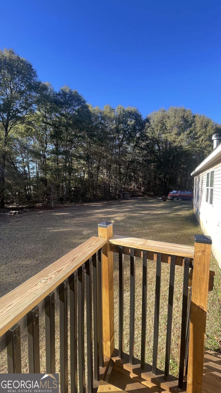
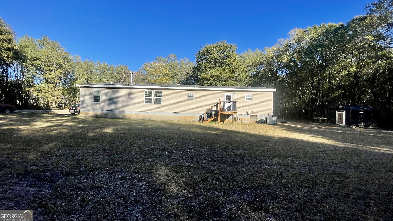
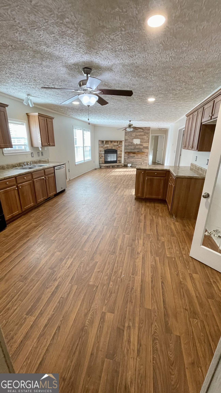
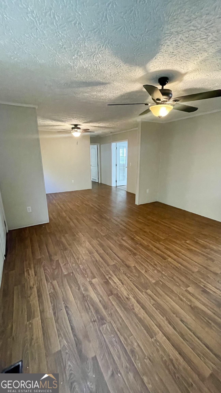
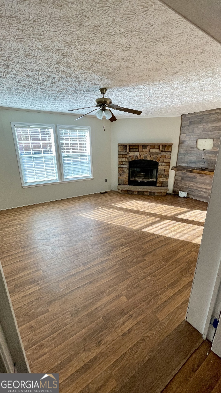
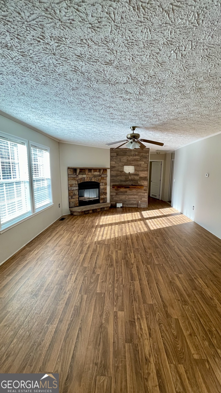
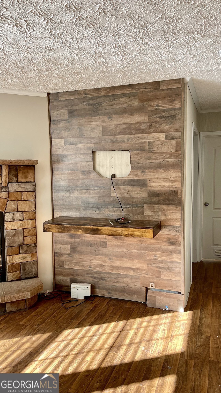
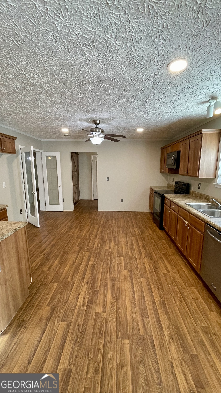
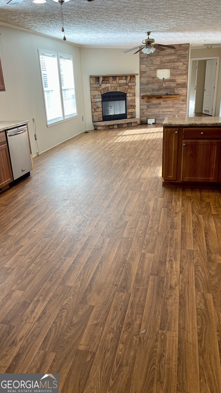
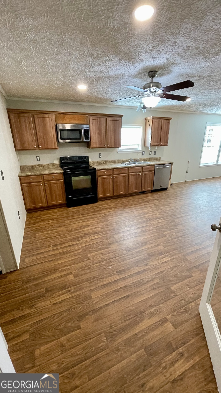
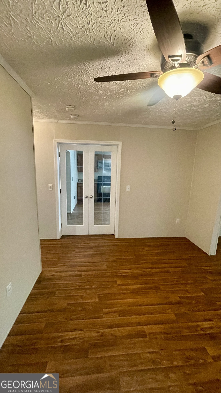
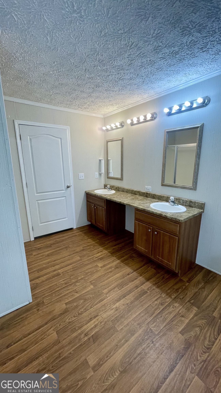
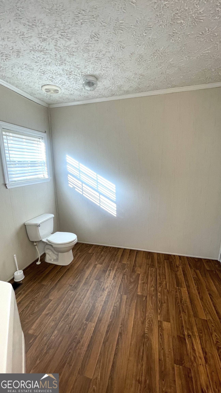
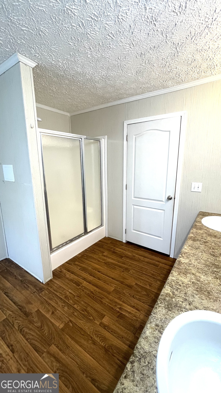
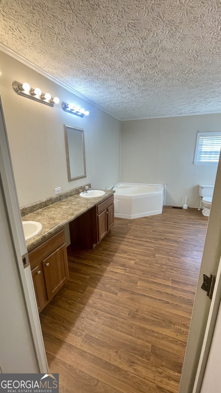
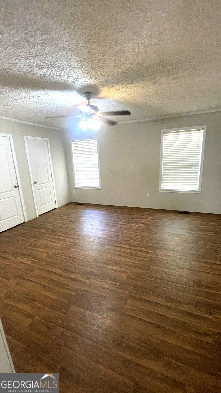
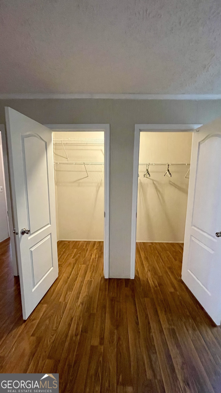
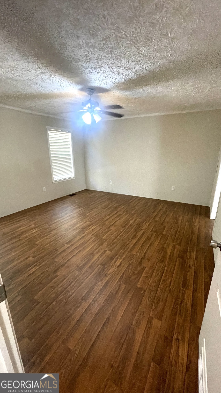
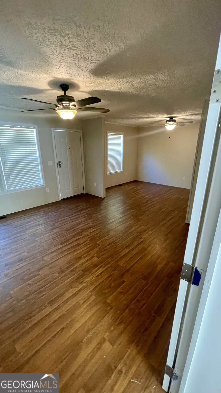
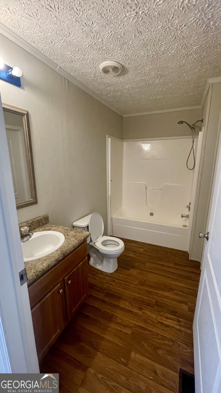
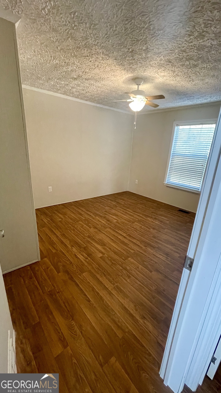
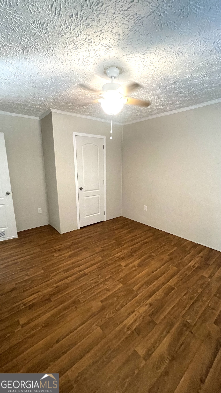
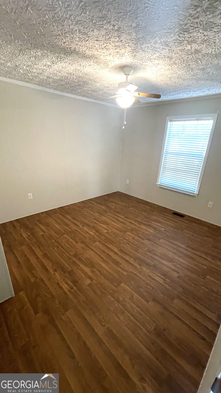
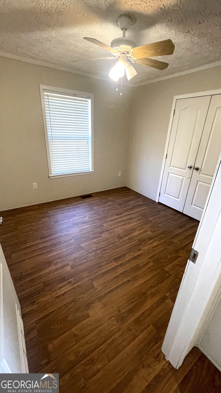
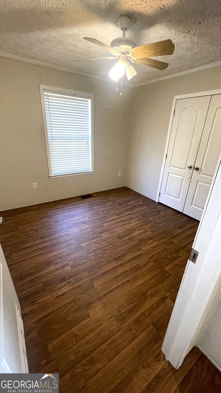
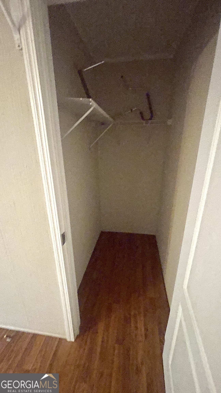
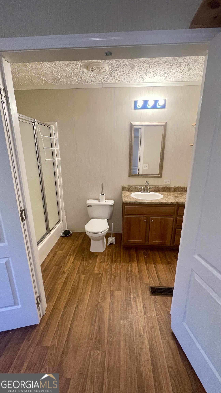
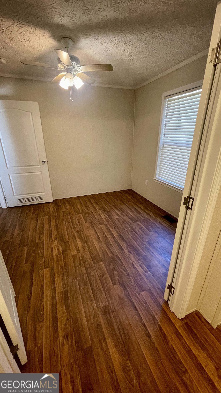
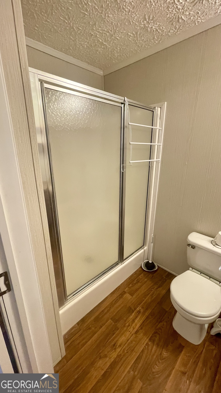
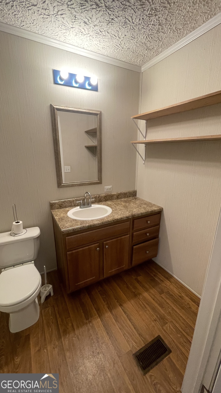
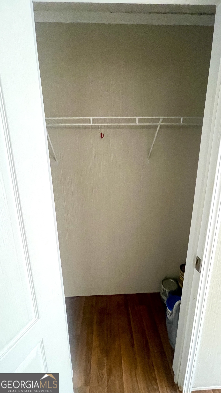
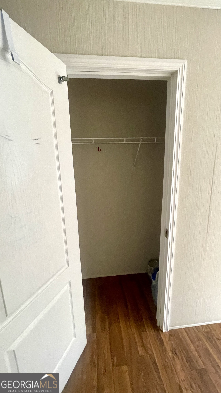
PRICE REDUCED! Discover space, privacy, and versatility on three acres! This spacious four-bedroom, three-bath home offers a flexible layout with room to make it your own. The primary suite features a private bath, while a second bedroom includes its own full bath and walk-in closet-ideal for guests or extended family. Just off the kitchen, a welcoming gathering area with a wood-burning fireplace creates a cozy place to relax. Two additional rooms offer options for formal dining, a living room, home office, or extra entertaining space. Enjoy the peaceful setting, room to spread out, and the possibilities that come with three acres. With a newly reduced price, this property is ready for its next owner. Schedule your showing today! Call the listing agent for showing instructions. The information provided in this listing, including but not limited to square footage, room dimensions, and property features, is obtained from public records and is deemed reliable but not guaranteed. Buyers are encouraged to independently verify all details to their satisfaction during their due diligence period. The listing agent and brokerage make no representations or warranties regarding the accuracy of the information and shall not be held liable for any discrepancies. Please consult with a qualified professional for any specific inquiries.
Details
| MLS # | 10661549 |
|---|---|
| Listing Type | For Sale |
| Style | House |
| Sub-Type | Resale |
| Status | Active |
| Year | 2011 |
| Days On Site | 282 |
| Listing Provided By | XCEL Realty Group | LaTasha L Harrell |
Features
| Bed(s) | 4 |
|---|---|
| Bath(s) | 3 Total |
| SQ Feet | 2,160 |
| Basement | Y |
| Story(s) | 1 |
| Acreage | 3.00 |
Interior
| Appliances | Dishwasher, Microwave, Range |
|---|---|
| Interior Features | Other |
| Cooling | Central Air |
| Cooling Yes / No | Yes |
| Heating | Central |
| Heating Yes / No | Yes |
| Fireplace Yes / No | Yes |
| Fireplaces Total | 1 |
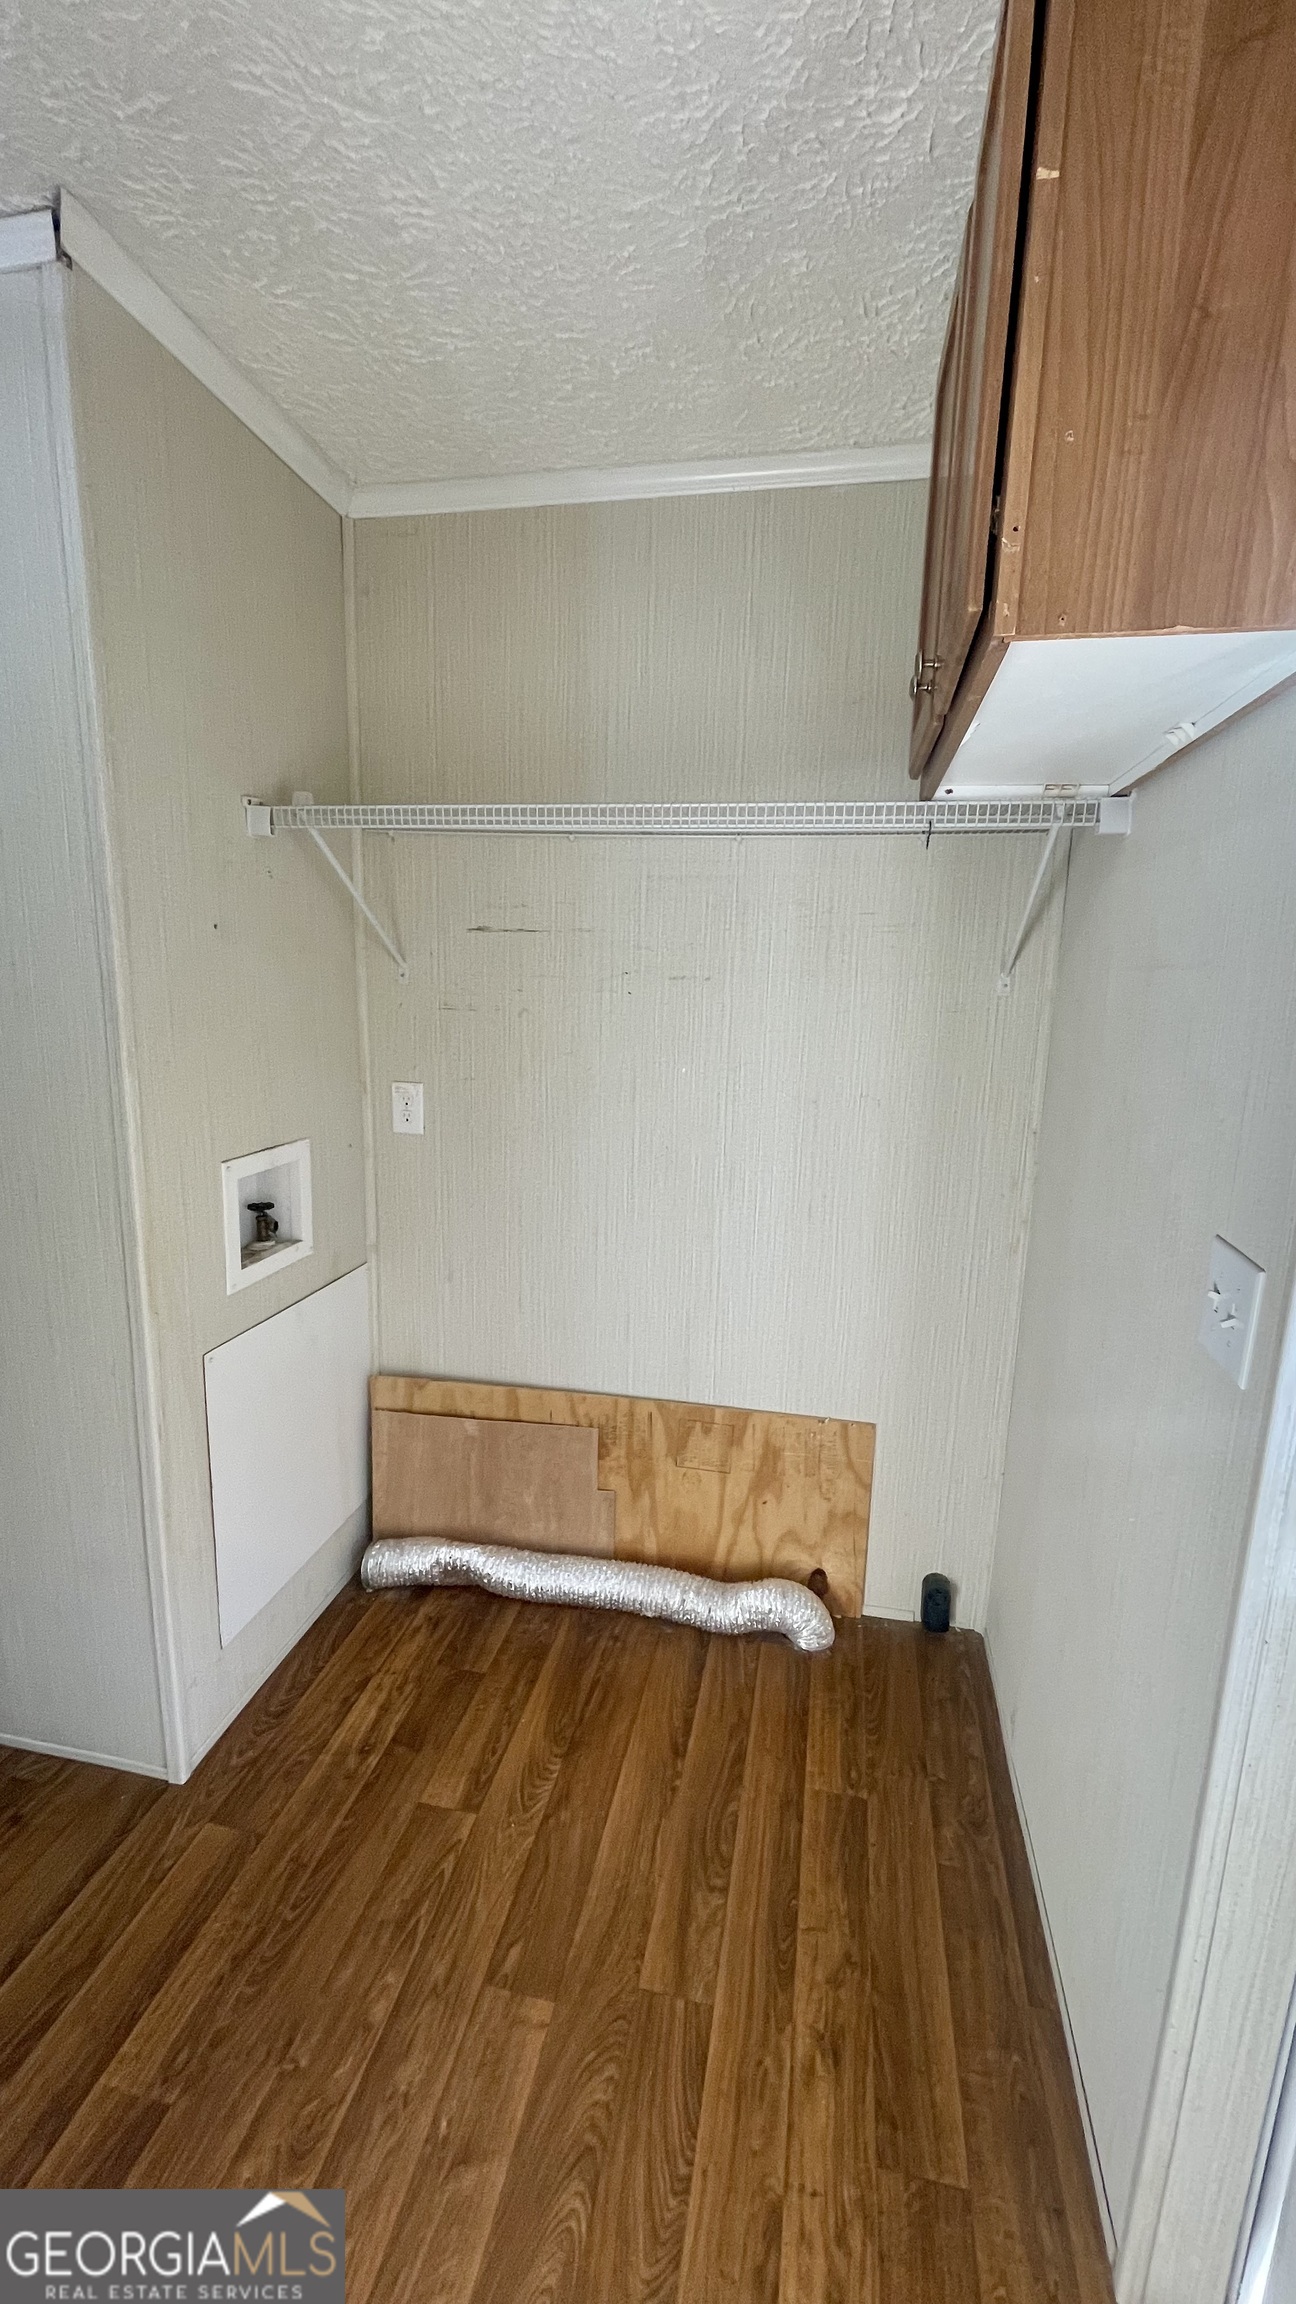
| Laundry Features | Other |
Exterior
| Lot Features | None |
|---|---|
| Construction Materials | Vinyl Siding |
| Roof | Composition |
Parking
| Attached Garage Yes / No | No |
|---|---|
| Garage Yes / No | No |
| Parking Features | None |
Utilities
| Utilities | Electricity Available |
|---|---|
| Sewer | Septic Tank |
Taxes
| Tax Annual Amount | 1838.43 |
|---|---|
| Tax Year | 24 |
Location
| Community Features | None |
|---|
Area Information
| State | GA |
|---|---|
| County | Pulaski |
| City | Hawkinsville |
| Zip Code | 31036 |
| Area | Pulaski |
| School District | Other |
| Elementary School | Pulaski |
| High School | Other |
| Listing VS Median (in 31036) | |
Price: $259,900 low | high Med: $254,900 sqft: 2,160 low | high Med: 2,319 $ / sqft: $120 low | high Med: $111 On site: 282 low | high Med: 268.5 | |
Market Activity 31036
Request a showing
Request a showing
Contact
Learn More About This Property

| State | GA |
|---|---|
| County | Pulaski |
| City | Hawkinsville |
| Zip Code | 31036 |
| Area | Pulaski |
| School District | Other |
| Elementary School | Pulaski |
| High School | Other |
| Listing VS Median (in 31036) | |
Price: $259,900 low | high Med: $254,900 sqft: 2,160 low | high Med: 2,319 $ / sqft: $120 low | high Med: $111 On site: 282 low | high Med: 268.5 | |