
Description
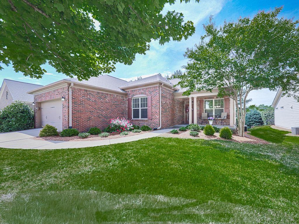
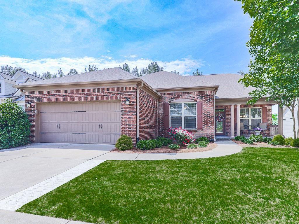
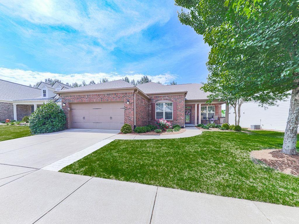
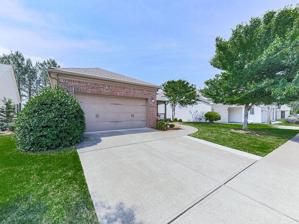
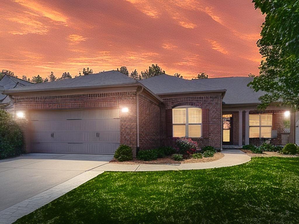
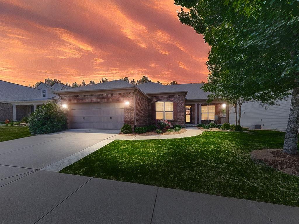
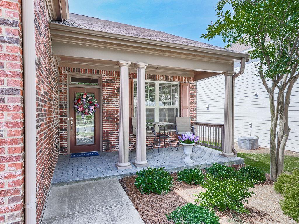
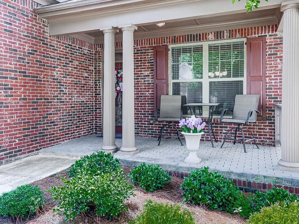
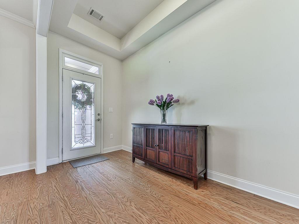
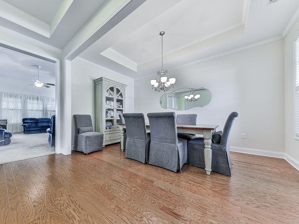
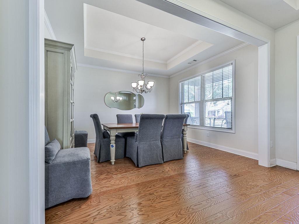
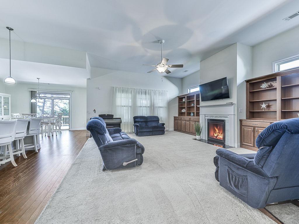
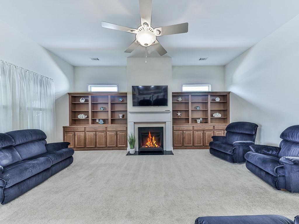
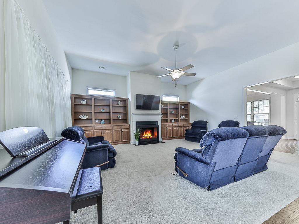
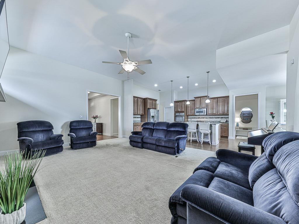
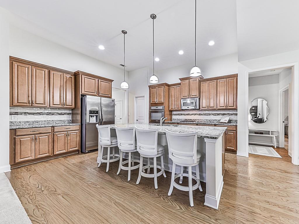
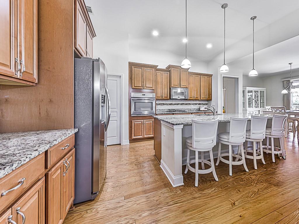
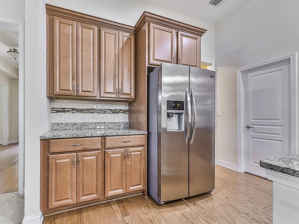
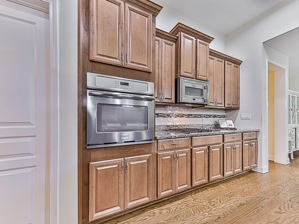
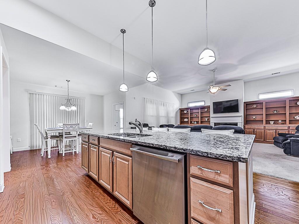
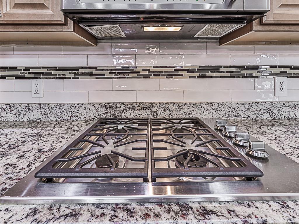
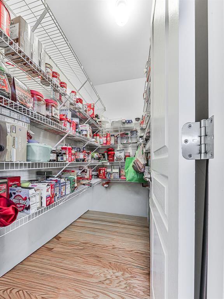
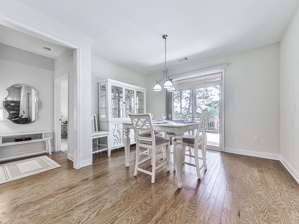
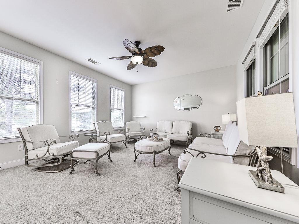
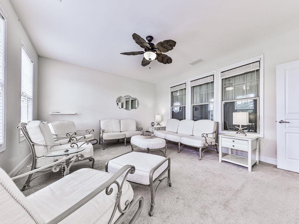
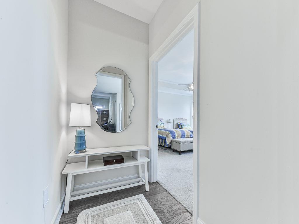
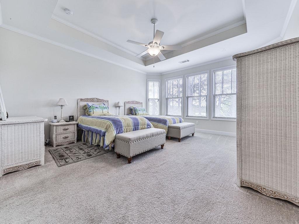
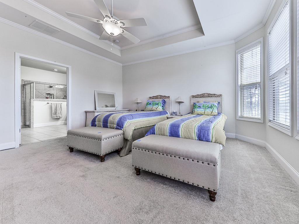
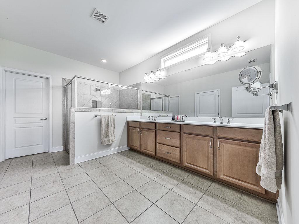
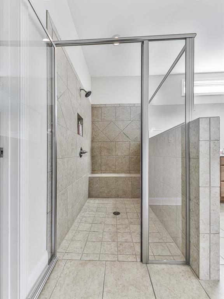
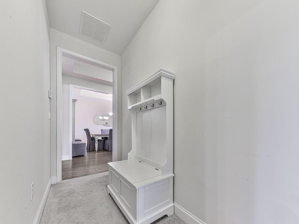
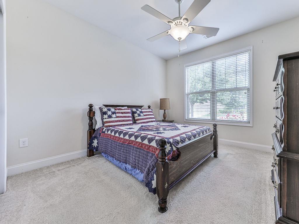
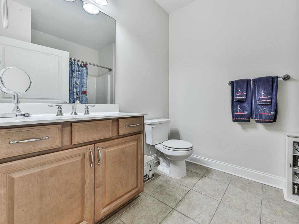
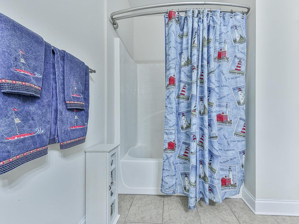
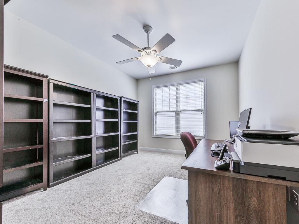
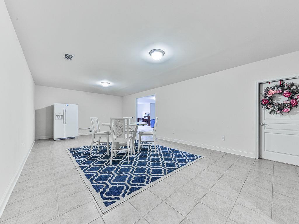
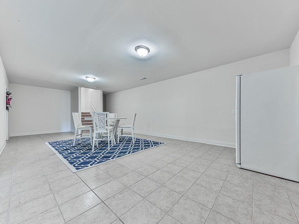
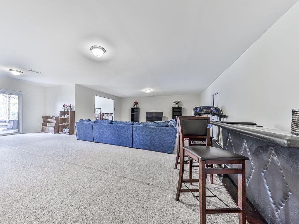
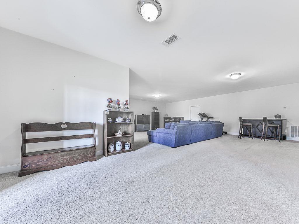
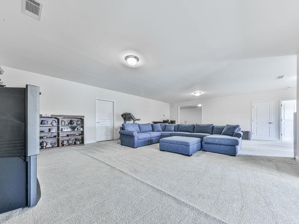
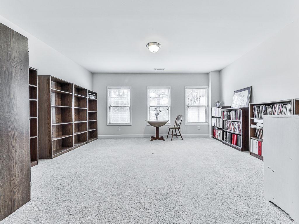
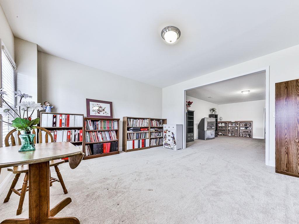
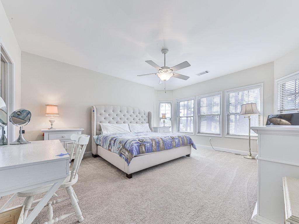
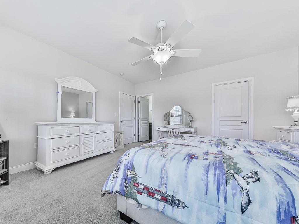
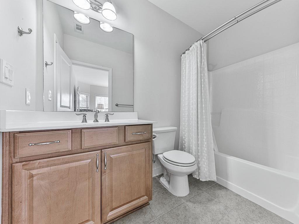
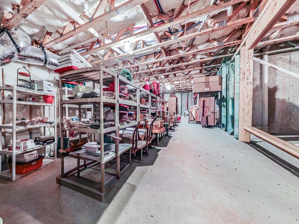
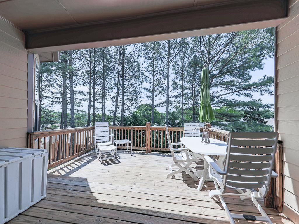
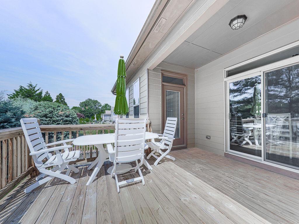
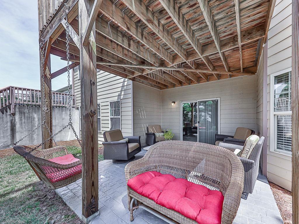
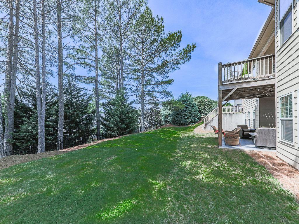
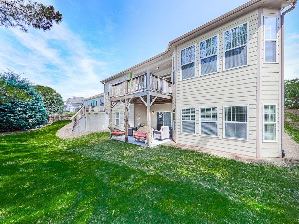
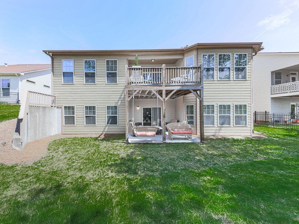
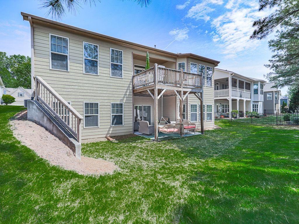
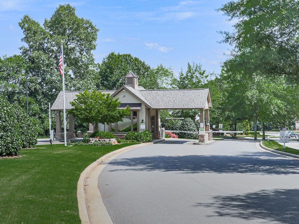
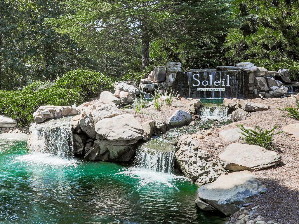
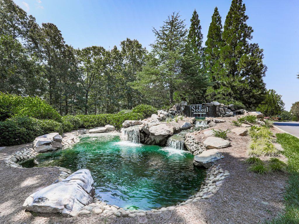
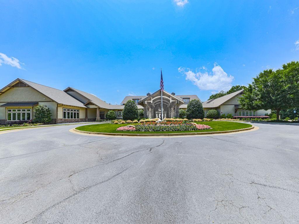
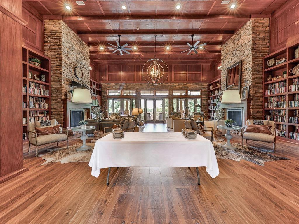
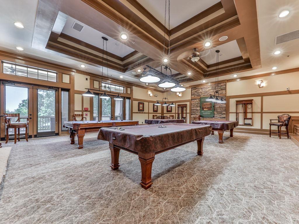
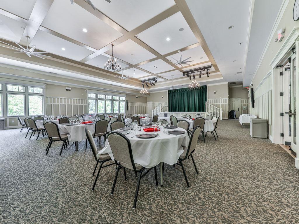
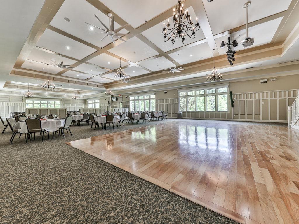
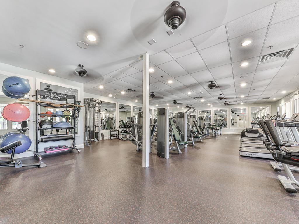
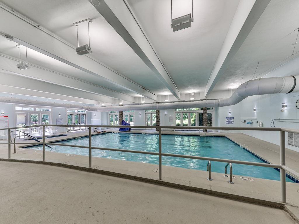
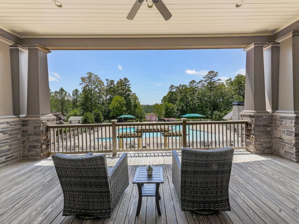
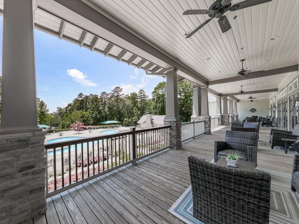
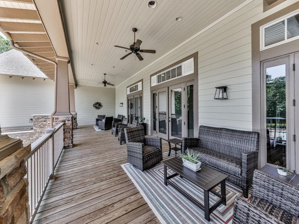
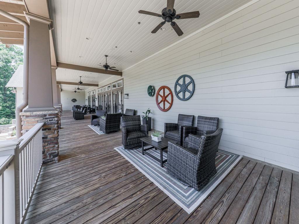
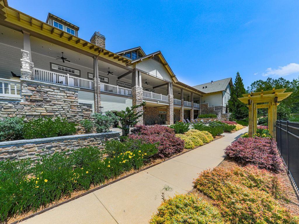
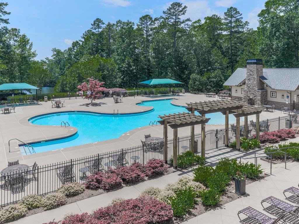
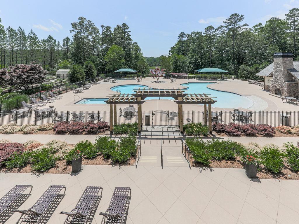
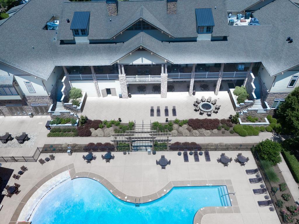
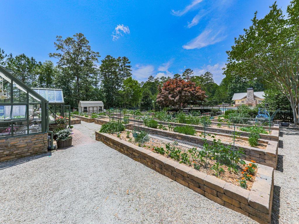
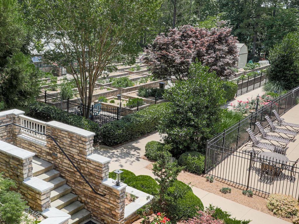
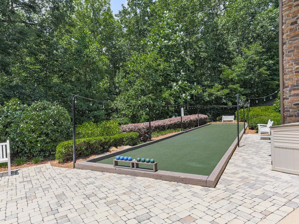
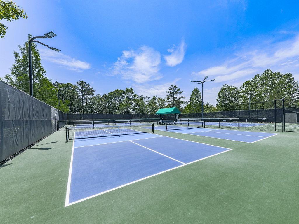
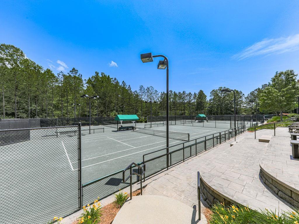
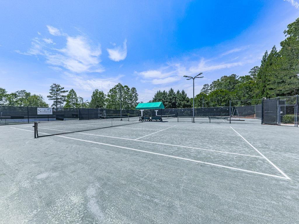
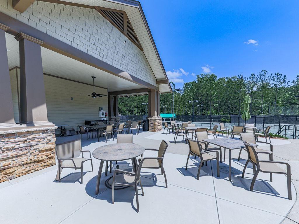
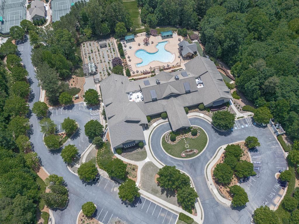
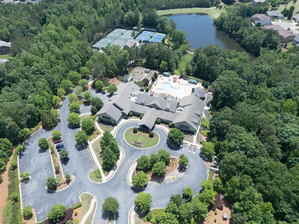
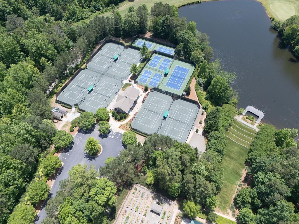
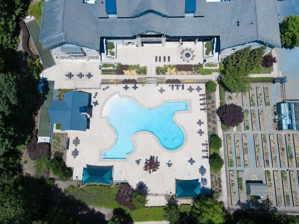
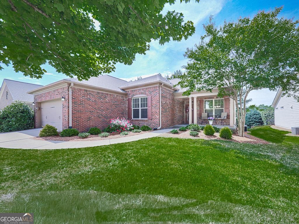
Welcome home to the "Mansfield" a beautifully appointed residence featuring thoughtful upgrades and exceptional living space throughout. Extra pavers added to the driveway and a charming landscaped walkway lead to the inviting front porch, the perfect spot to enjoy your morning coffee! Step through the elegant leaded glass front door into a welcoming foyer accented by gorgeous golden oak hardwood floors. The oversized dining room showcases a tray ceiling and offers ample space for entertaining. The spacious living room features built-in bookshelves, abundant storage, transom windows that fill the home with natural light, and a cozy gas fireplace with slate surround. The open-concept layout seamlessly connects the living room, kitchen, and eat-in dining area. The chef's kitchen is designed for both function and style with a large island, granite countertops, abundant cabinetry, recessed and pendant lighting, stainless steel appliances, a single built-in oven, and a four-burner gas cooktop.Just off the kitchen, the sunroom offers a wall of windows and direct access to the back deck, creating the perfect indoor-outdoor flow for relaxing or entertaining. The bright and airy primary suite features a tray ceiling and a luxurious en suite bath with an oversized double vanity, ceramic tile flooring, a beautifully tiled walk-in shower with bench and built-in cubby, plus two walk-in closets. Secondary bedrooms are generously sized and share a well-appointed bath. Storage is plentiful throughout the home, including multiple closets and attic space. The finished basement provides endless possibilities with expansive open living space ideal for a media room, recreation area, home gym, or future kitchenette. An additional bedroom overlooks the serene backyard and includes a walk-in closet and private en suite bath. The lower-level patio is finished with painted brick pavers, adding even more outdoor enjoyment to this exceptional home! Soleil Laurel Canyon has so much to offer, including 24 hour manned gate, clubhouse with library, billiards, indoor-outdoor pools/sauna, garden plots and greenhouse, tennis and pickleball, copious amounts of clubs will always keep you social and engaged. Truly, a remarkable lifestyle close to shopping, restaurants, and state of the art medical facilities!
Details
| MLS # | 7768927 |
|---|---|
| Listing Type | For Sale |
| Style | House |
| HOA Dues | $1,284 |
| Sub-Type | Resale |
| Status | Active |
| Year | 2014 |
| Days On Site | 192 |
| Listing Provided By | Berkshire Hathaway HomeServices Georgia Properties | BRENDA LAIRD |
Features
| Bed(s) | 4 |
|---|---|
| Bath(s) | 3 Total |
| SQ Feet | 5,247 |
| Garage | 2 |
| Basement | Y |
| Story(s) | 1 |
| Acreage | 0.18 |
| Golf Course | Yes |
| Water Front | Yes |
| Property View | Neighborhood, Trees, Woods |
Interior
| Appliances | Dishwasher, Disposal, Gas Cooktop, Gas Water Heater, Microwave, Refrigerator |
|---|---|
| Interior Features | Bookcases, Crown Molding, Disappearing Attic Stairs, Double Vanity, Entrance Foyer, High Speed Internet, His and Hers Closets, Recessed Lighting, Tray Ceiling(s), Walk-In Closet(s) |
| Cooling | Central Air |
| Heating | Forced Air |
| Fireplaces Total | 1 |
| Fireplace Features | Factory Built, Family Room, Gas Log |
| Window Features | Insulated Windows |
| Room Kitchen Features | Breakfast Room, Cabinets Other, Eat-in Kitchen, Kitchen Island, Pantry Walk-In, Solid Surface Counters, View to Family Room |
| Room Dining Room Features | Seats 12+, Separate Dining Room |
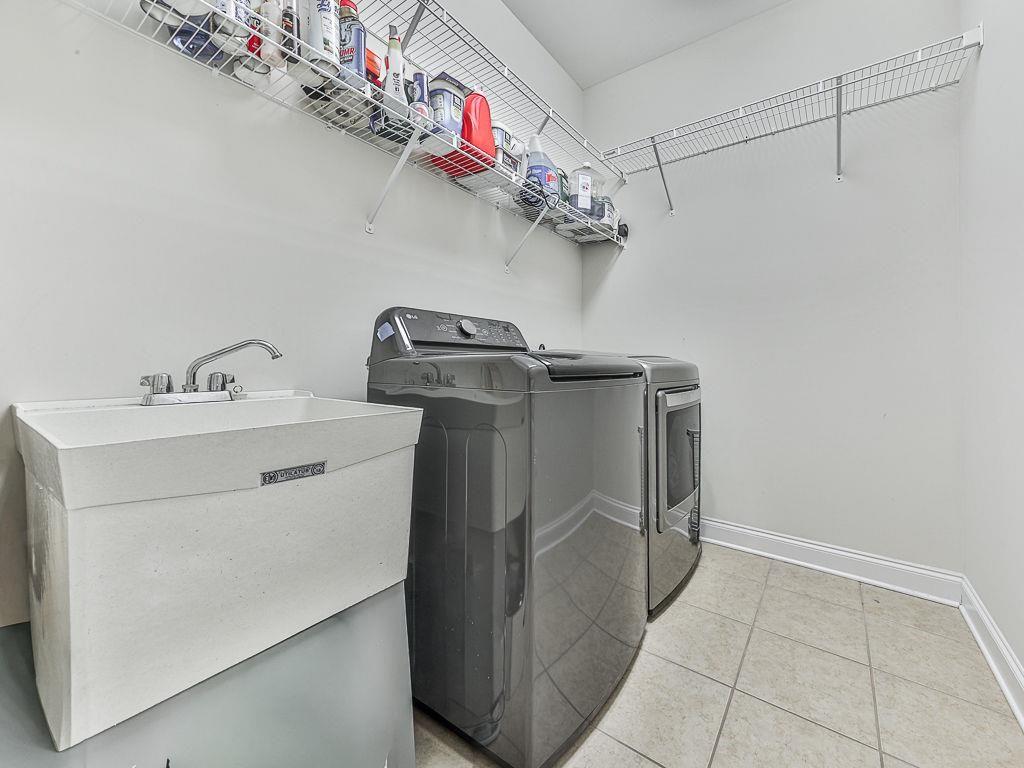
| Laundry Features | Laundry Room, Main Level, Sink, Other |
Exterior
| Accessibility Features | None |
|---|---|
| Exterior Features | Private Yard, Other |
| Lot Features | Back Yard, Front Yard, Landscaped, Level, Sprinklers In Front, Sprinklers In Rear |
| Construction Materials | Brick, Cement Siding |
| Roof | Composition |
| Fencing | None |
| Foundation Details | Concrete Perimeter |
| Waterfront Features | None |
| Patio And Porch Features | Deck, Front Porch, Patio |
| Security Features | Security Gate, Security Guard, Security System Owned, Smoke Detector(s) |
Parking
| Garage Spaces | 2 |
|---|---|
| Parking Features | Garage |
Utilities
| Utilities | Cable Available, Electricity Available, Natural Gas Available, Phone Available, Sewer Available, Underground Utilities, Water Available |
|---|---|
| Sewer | Public Sewer |
| Electric | 110 Volts |
Taxes
| Tax Annual Amount | 1632 |
|---|---|
| Tax Legal Description | LOT 263 THE SEASONS @ LAURELCANYON POD L2 |
| Tax Lot | 263 |
| Tax Parcel Letter | 14N10A-00000-075-000 |
| Tax Year | 2025 |
Location
| Community Features | Clubhouse, Fitness Center, Gated, Golf, Homeowners Assoc, Pickleball, Pool, Sauna, Sidewalks, Tennis Court(s), Street Lights |
|---|
Area Information
| State | GA |
|---|---|
| County | Cherokee GA |
| City | Canton |
| Zip Code | 30114 |
| Area | Cherokee GA |
| Community Name | SOLEIL LAUREL CANYON |
| School District | Cherokee |
| Elementary School | R. M. Moore |
| High School | Cherokee |
| Listing VS Median (in SOLEIL LAUREL CANYON) | |
Price: $699,000 low | high Med: $537,500 sqft: 5,247 low | high Med: 2,157 $ / sqft: $133 low | high Med: $249 On site: 192 low | high Med: 42 | |
Market Activity 30114
Request a showing
Request a showing
 Listings identified with the FMLS IDX logo come from FMLS and are held by brokerage firms other than the owner of this website. The listing brokerage is identified in any listing details. Information is deemed reliable but is not guaranteed. If you believe any FMLS listing contains material that infringes your copyrighted work please click here to review our DMCA policy and learn how to submit a takedown request. © 2022 First Multiple Listing Service, Inc.
Contact
Learn More About This Property

| State | GA |
|---|---|
| County | Cherokee GA |
| City | Canton |
| Zip Code | 30114 |
| Area | Cherokee GA |
| Community Name | SOLEIL LAUREL CANYON |
| School District | Cherokee |
| Elementary School | R. M. Moore |
| High School | Cherokee |
| Listing VS Median (in SOLEIL LAUREL CANYON) | |
Price: $699,000 low | high Med: $537,500 sqft: 5,247 low | high Med: 2,157 $ / sqft: $133 low | high Med: $249 On site: 192 low | high Med: 42 | |
 | $699,000210 Aster CourtCanton, GA 30114 |