210 Kim Trail,Stockbridge, GA 30281
Stockbridge, GA 30281

Description
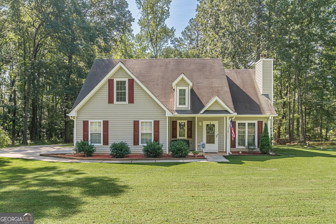
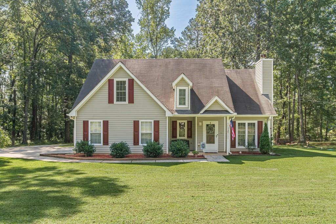
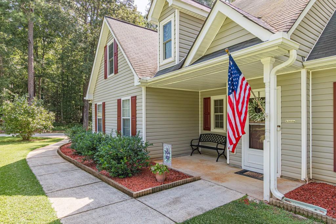
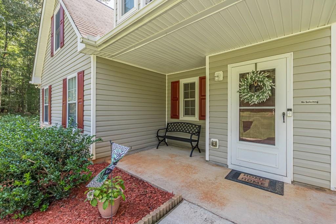
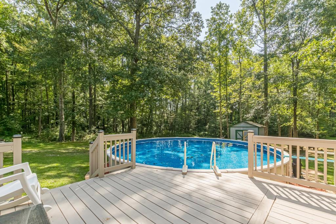
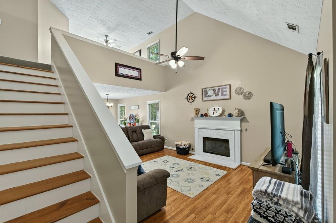
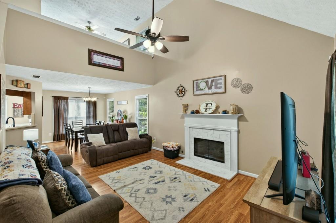
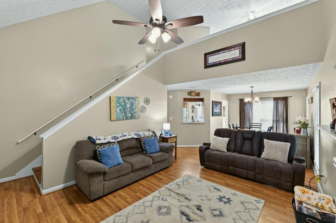
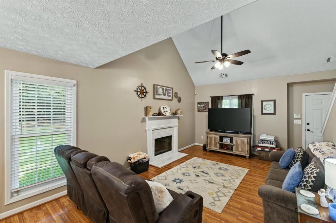
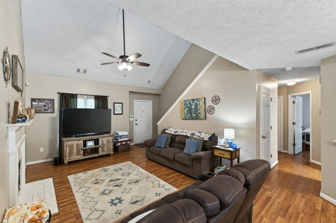
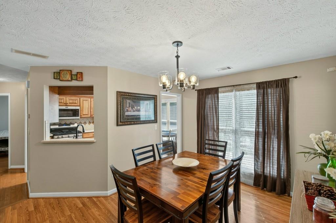
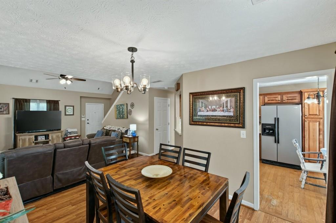
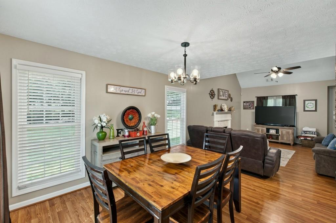
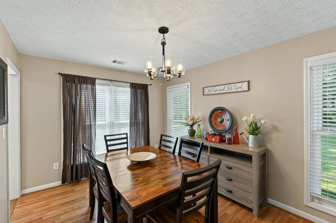
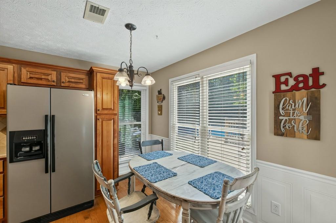
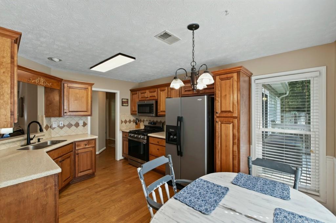
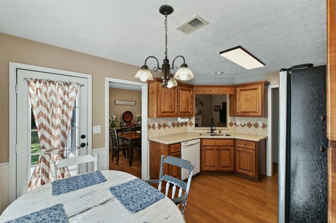
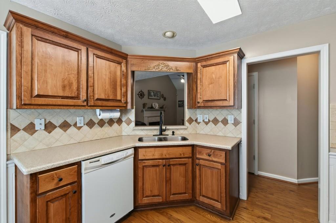
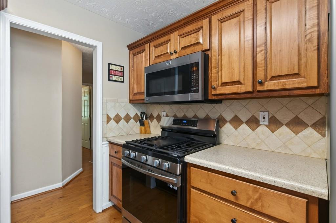
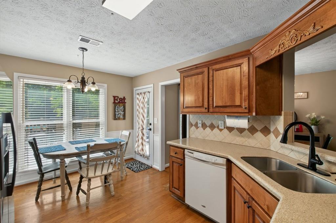
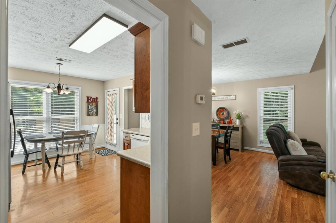
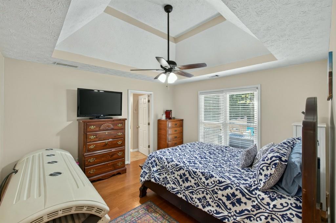
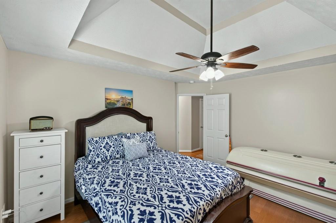
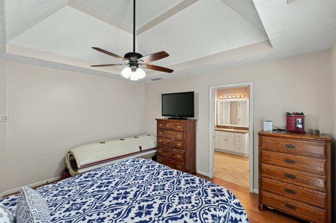
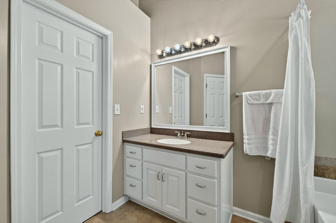
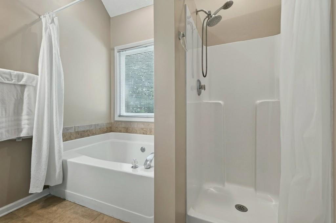
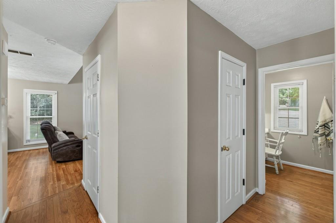
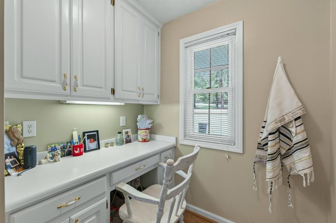
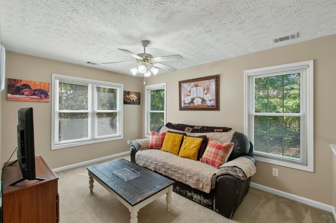
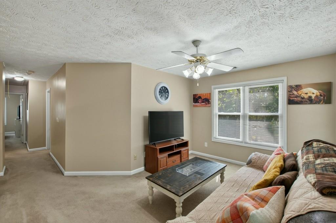
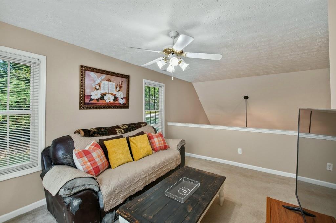
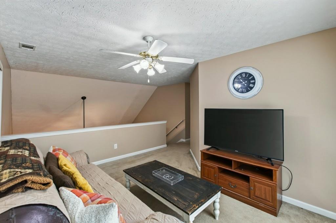
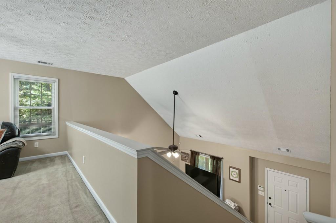
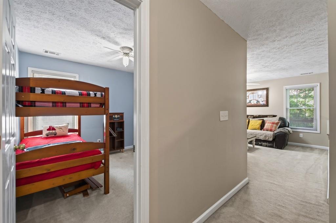
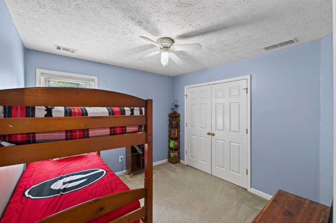
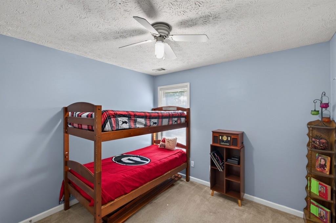
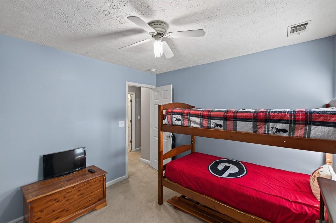
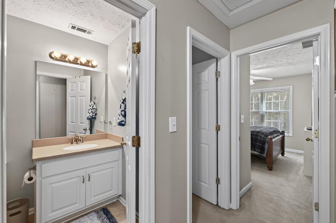
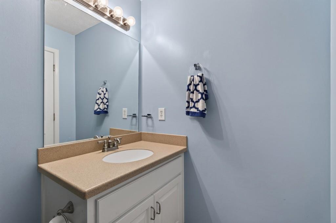
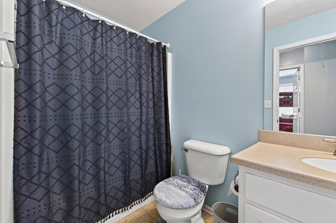
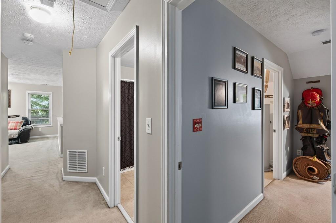
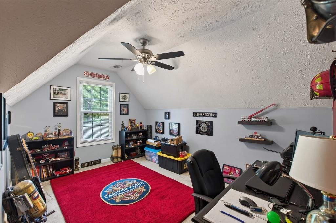
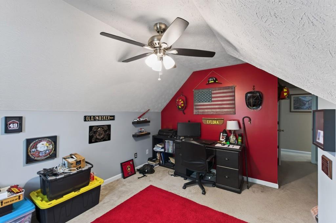
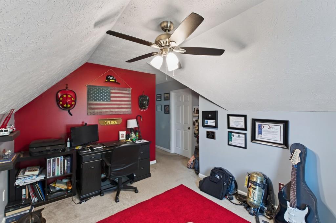
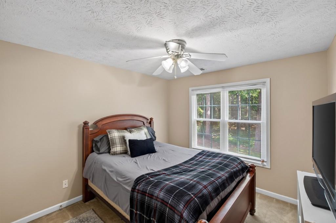
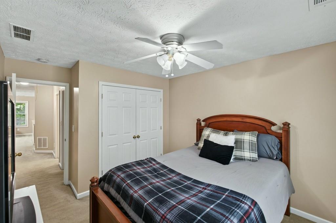
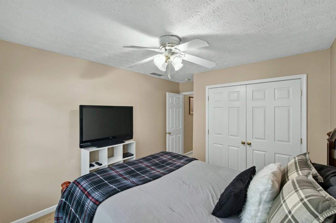
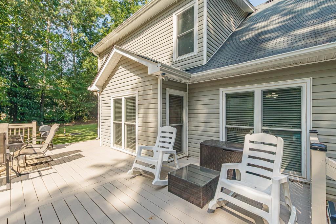
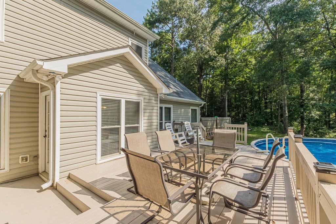
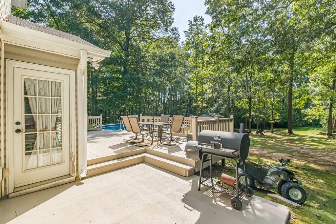
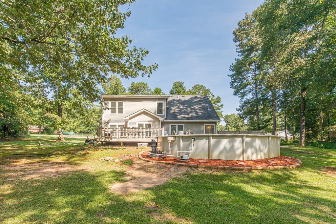
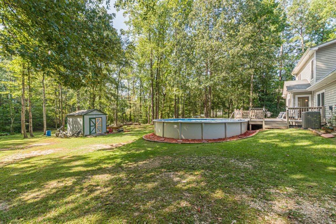
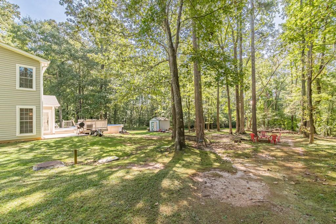
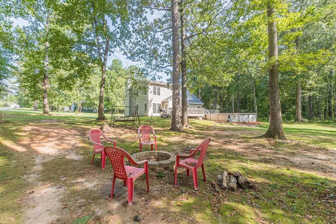
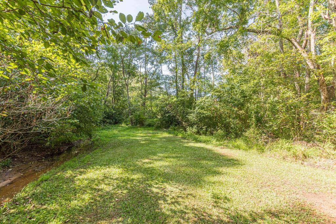
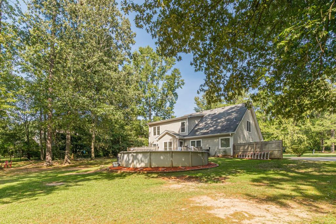
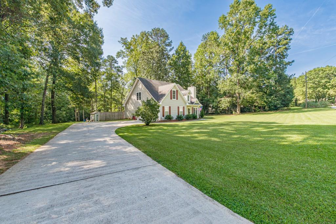
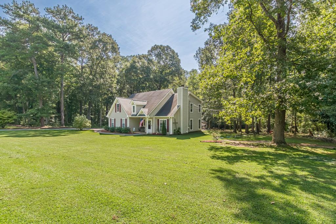
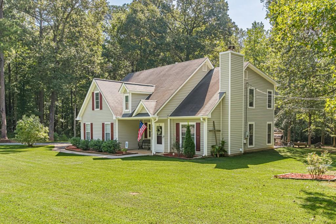
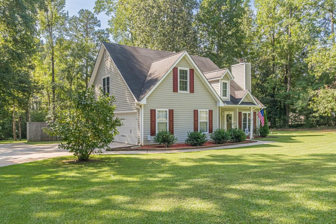
Welcome home to this charming 3-bedroom, 2.5-bath residence situated on an expansive corner property offering approximately 2.80 acres across two lots and NO HOA! Per public records. Lot 19 consists of approximately 1.05 acres and Lot 20 approximately 1.75 acres, providing an exceptional amount of outdoor space, privacy and room to enjoy the natural surroundings. Inside, the home offers a family room with fireplace, separate dining area, office, loft and bonus room. Plenty of flexibility for working from home, entertaining, hobbies or additional living space. The kitchen includes gas range, dishwasher, microwave and refrigerator. Outside is where this property truly shines. Enjoy the spacious deck overlooking the above-ground pool, mature trees and expansive yard. The deck boards were replaced and the deck freshly painted in 2026, creating a wonderful setting for outdoor dining, entertaining or relaxing. Additional features include a two-car garage and an HVAC replaced approximately in 2019. With approximately 2.80 acres across two lots, a corner setting, abundant indoor and outdoor living space, and a wooded backdrop, this property offers a wonderful combination of space, privacy and versatility.
Details
| MLS # | 7840525 |
|---|---|
| Listing Type | For Sale |
| Style | House |
| Sub-Type | Resale |
| Status | Pending |
| Year | 1998 |
| Days On Site | 60 |
| Listing Provided By | Atlanta Fine Homes Sotheby's International | BRIANNE DRAKE |
Features
| Bed(s) | 3 |
|---|---|
| Bath(s) | 3 Total |
| SQ Feet | 1,975 |
| Garage | 2 |
| Pool | Yes |
| Story(s) | 2 |
| Acreage | 2.80 |
| Water Front | Yes |
| Property View | Trees, Woods |
Interior
| Appliances | Dishwasher, Gas Range, Gas Water Heater, Microwave, Refrigerator |
|---|---|
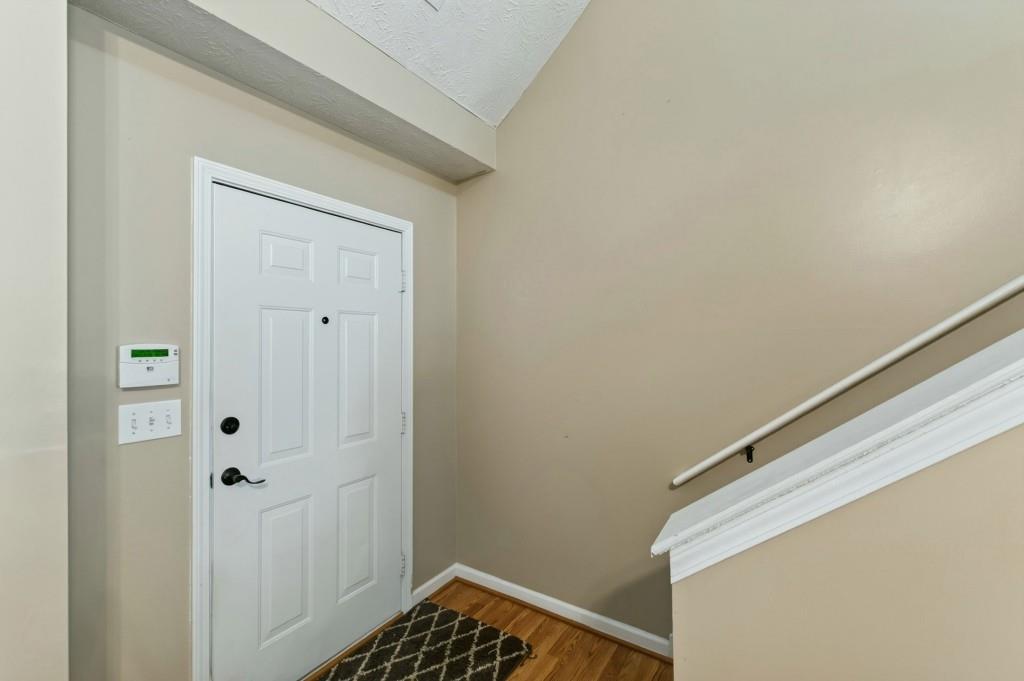
| Interior Features | Entrance Foyer 2 Story, Vaulted Ceiling(s) |
| Cooling | Ceiling Fan(s), Central Air, Electric |
| Heating | Central, Natural Gas |
| Fireplaces Total | 1 |
| Fireplace Features | Factory Built, Family Room, Gas Log, Gas Starter |
| Window Features | None |
| Room Kitchen Features | Breakfast Bar, Other Surface Counters, Pantry |
| Room Dining Room Features | Open Concept |
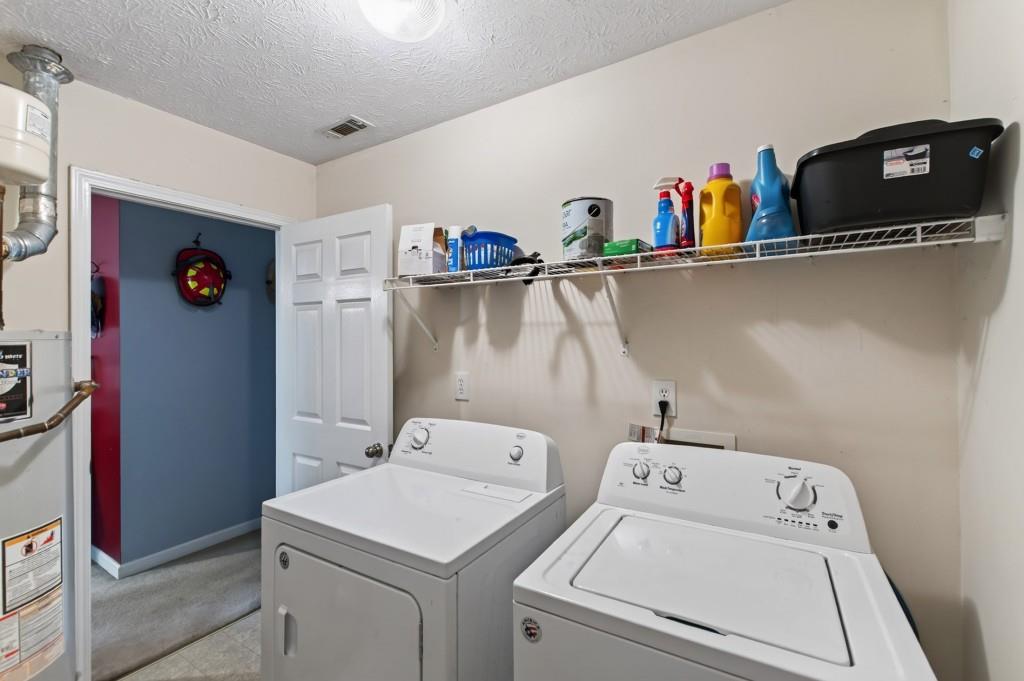
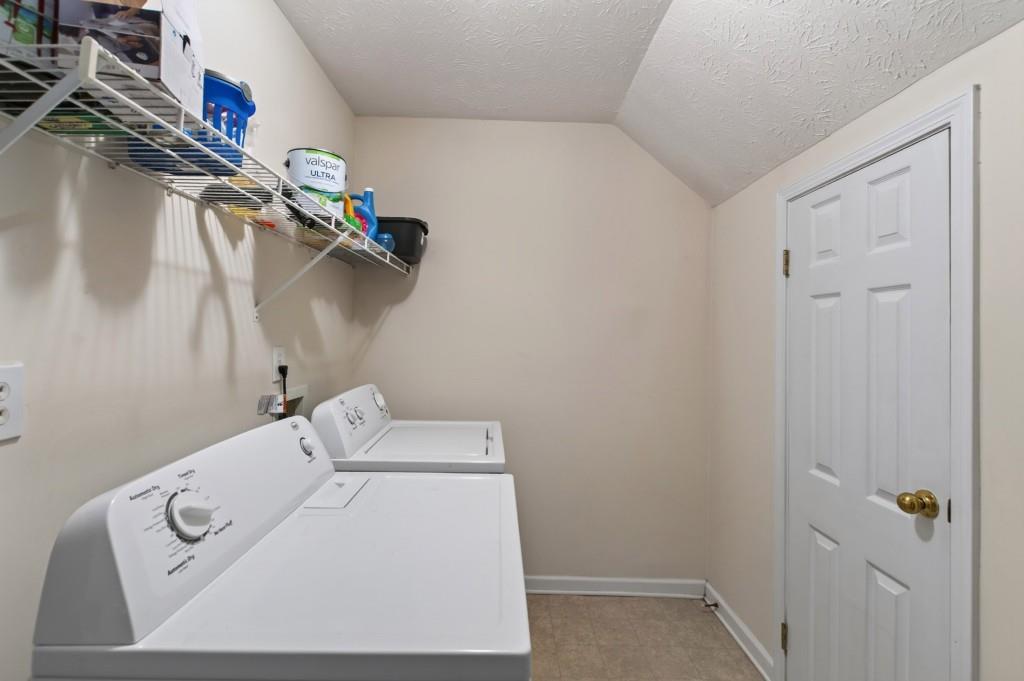
| Laundry Features | Laundry Room |
Exterior
| Accessibility Features | None |
|---|---|
| Exterior Features | Private Yard |
| Lot Features | Back Yard, Corner Lot, Front Yard |
| Construction Materials | Vinyl Siding |
| Roof | Composition |
| Fencing | None |
| Foundation Details | Slab |
| Waterfront Features | None |
| Patio And Porch Features | Deck |
| Security Features | Security Service, Smoke Detector(s) |
Parking
| Garage Spaces | 2 |
|---|---|
| Parking Features | Attached, Garage |
Utilities
| Utilities | Cable Available, Electricity Available, Natural Gas Available, Phone Available, Water Available |
|---|---|
| Sewer | Septic Tank |
| Electric | None |
Taxes
| Tax Annual Amount | 4685 |
|---|---|
| Tax Block | A |
| Tax Legal Description | LLOT-66 LDIST-11 LOT-19 BLOCK-A HEMPHILL CROSSINGS |
| Tax Lot | 19&20 |
| Tax Parcel Letter | 085B02013000 |
| Tax Year | 2025 |
Location
| Community Features | None |
|---|
Area Information
| State | GA |
|---|---|
| County | Henry GA |
| City | Stockbridge |
| Zip Code | 30281 |
| Area | Henry GA |
| Community Name | Hemphill Crossings |
| School District | Woodland - Henry |
| Elementary School | Woodland - Henry |
| High School | Woodland - Henry |
| Listing VS Median (in Hemphill Crossings) | |
Price: $334,900 low | high Med: $309,950 sqft: 1,975 low | high Med: 1,837 $ / sqft: $170 low | high Med: $169 On site: 60 low | high Med: 38 | |
Market Activity 30281
Request a showing
Request a showing
 Listings identified with the FMLS IDX logo come from FMLS and are held by brokerage firms other than the owner of this website. The listing brokerage is identified in any listing details. Information is deemed reliable but is not guaranteed. If you believe any FMLS listing contains material that infringes your copyrighted work please click here to review our DMCA policy and learn how to submit a takedown request. © 2022 First Multiple Listing Service, Inc.
Contact
Learn More About This Property

| State | GA |
|---|---|
| County | Henry GA |
| City | Stockbridge |
| Zip Code | 30281 |
| Area | Henry GA |
| Community Name | Hemphill Crossings |
| School District | Woodland - Henry |
| Elementary School | Woodland - Henry |
| High School | Woodland - Henry |
| Listing VS Median (in Hemphill Crossings) | |
Price: $334,900 low | high Med: $309,950 sqft: 1,975 low | high Med: 1,837 $ / sqft: $170 low | high Med: $169 On site: 60 low | high Med: 38 | |