Price Reduced Listing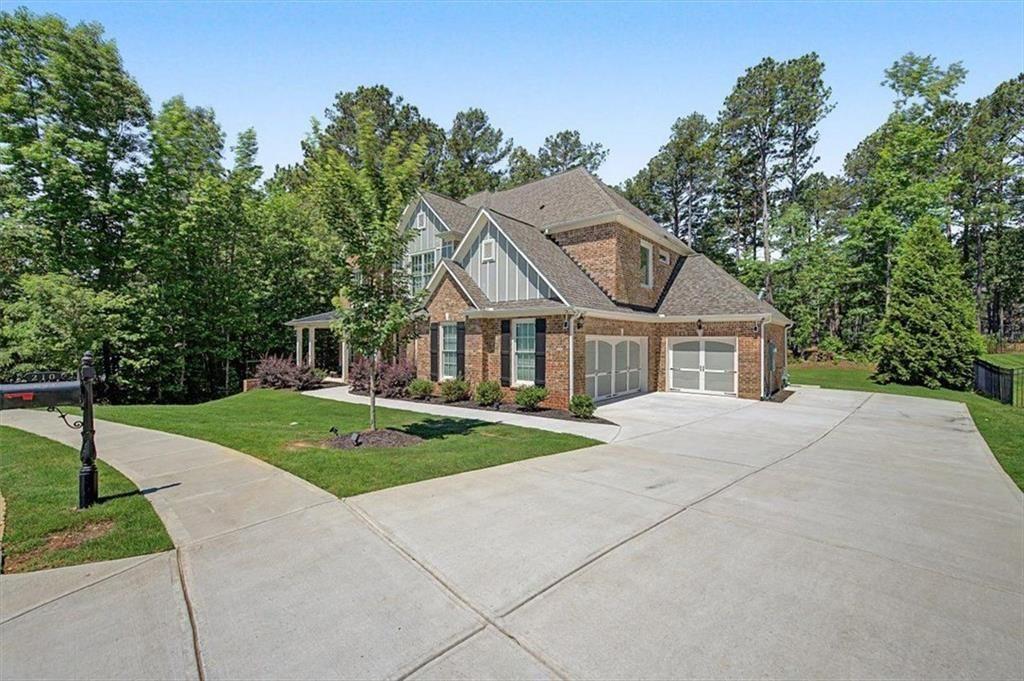
210 Manchester Lane,Villa Rica, GA 30180
Villa Rica, GA 30180

Description
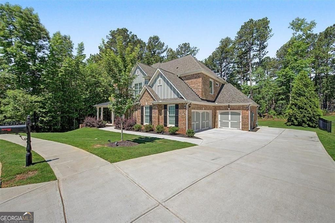
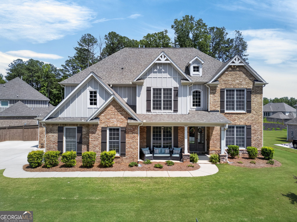
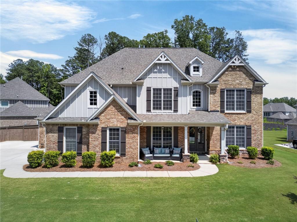
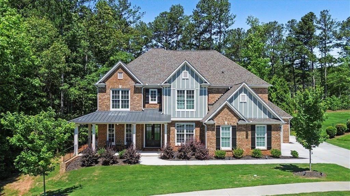
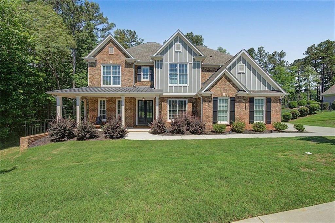
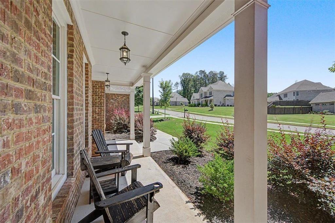
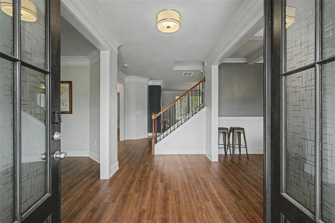
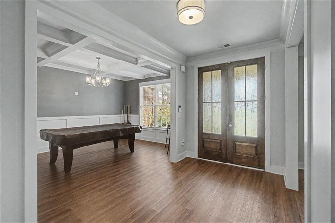
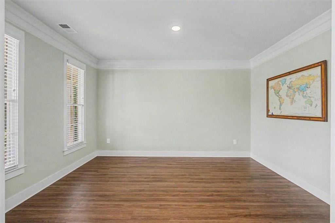
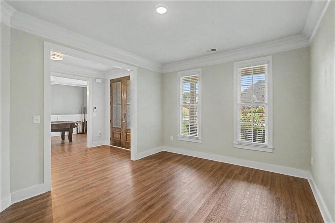
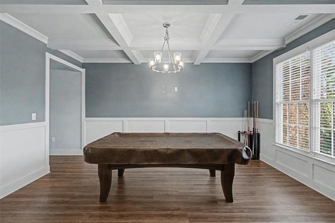
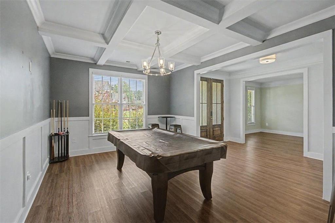
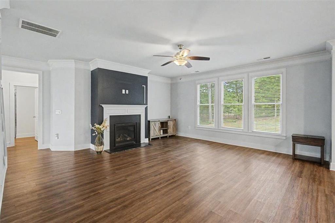
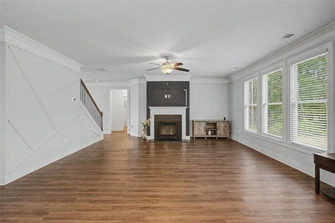
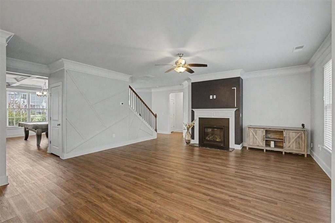
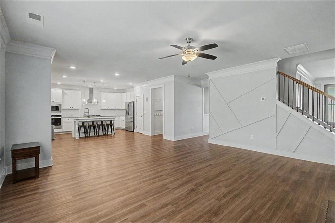
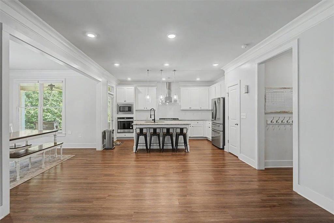
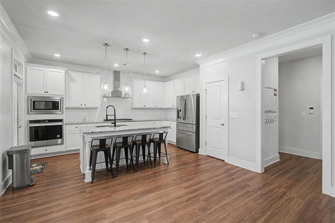
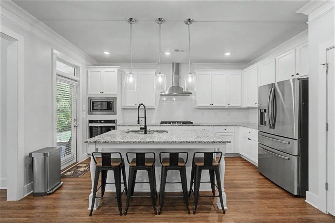
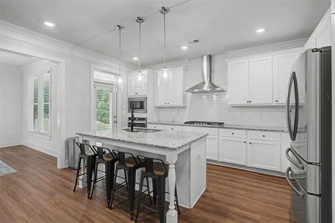
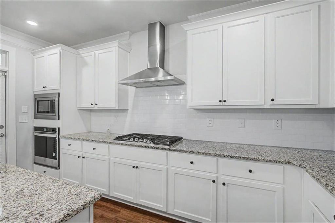
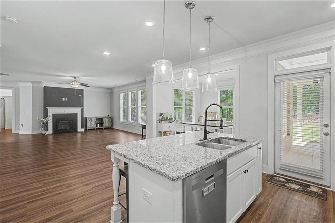
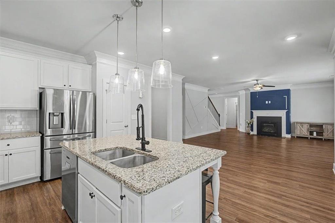
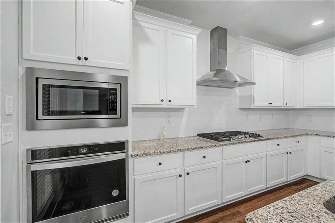
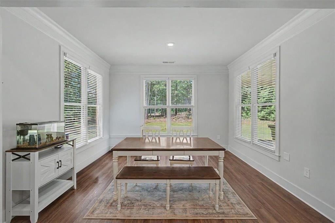
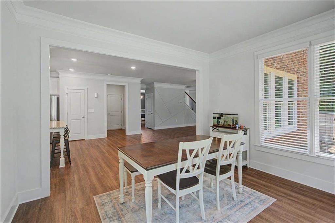
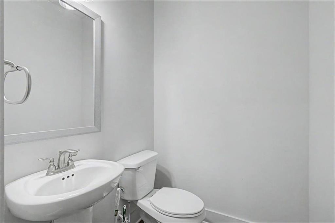
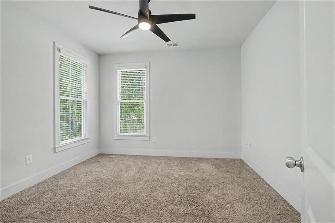
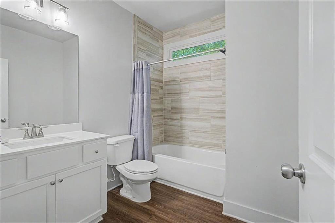
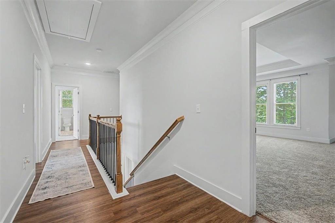
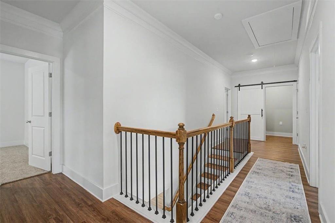
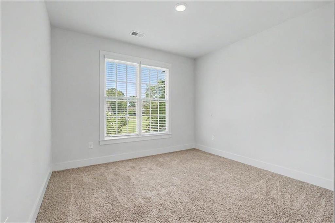
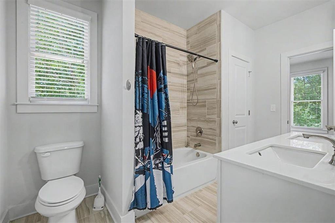
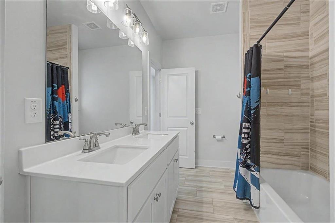
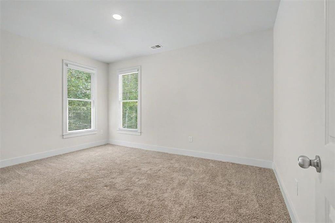
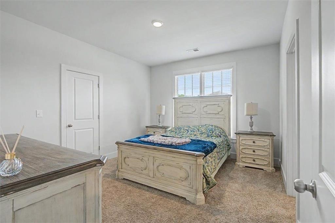
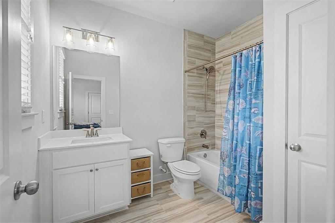
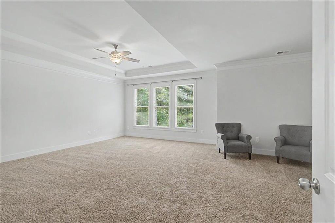
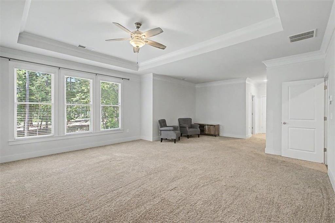
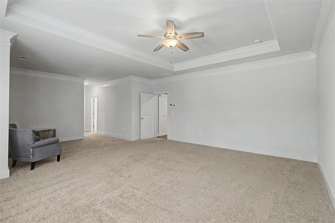
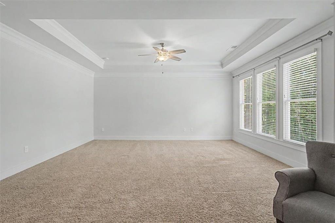
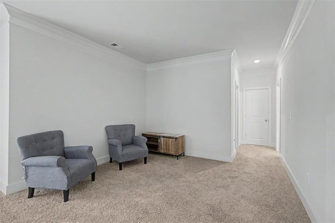
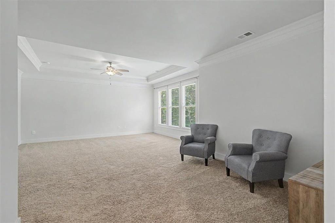
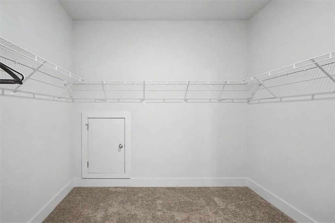
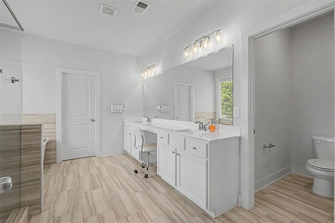
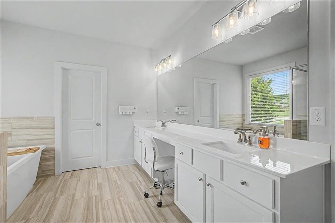
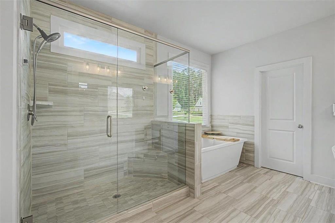
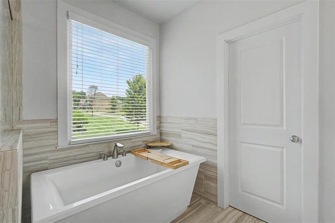
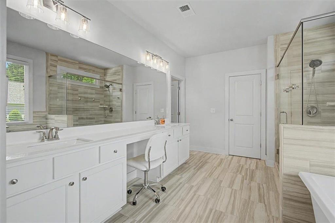
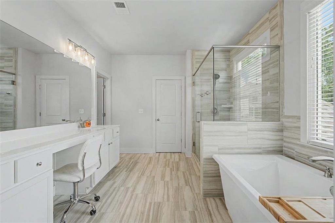
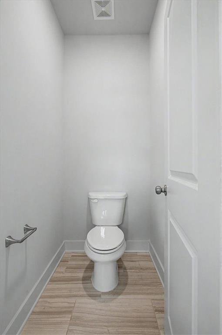
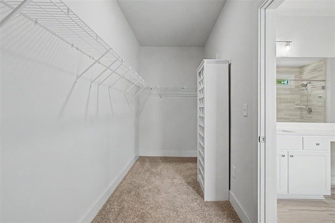
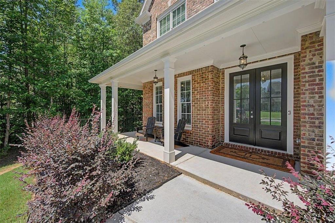
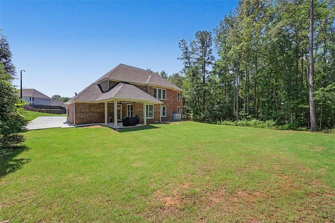
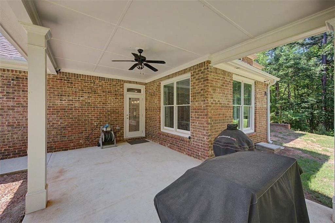
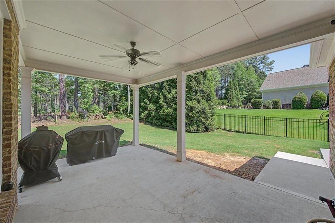
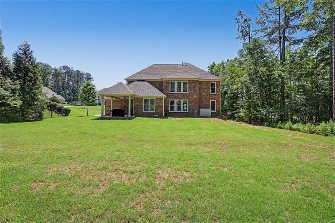
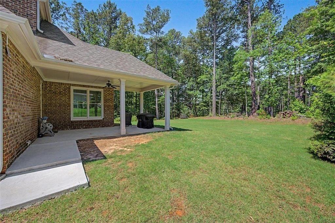
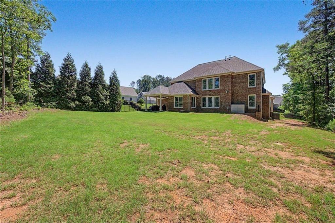
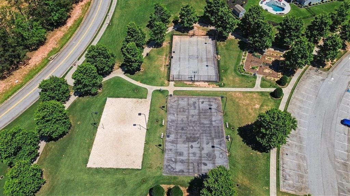
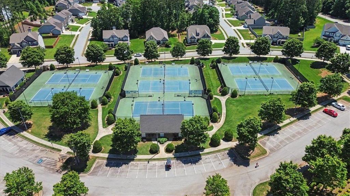
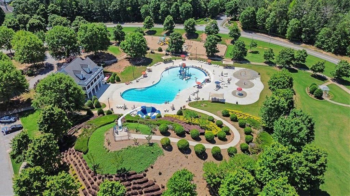
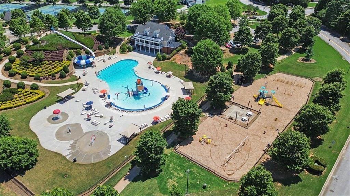
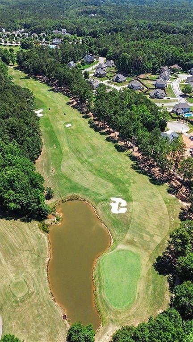
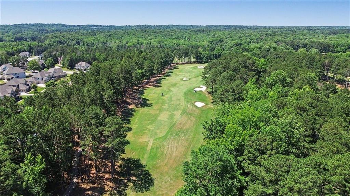
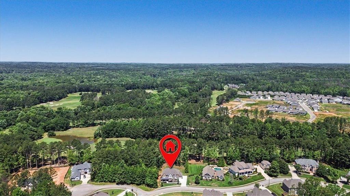
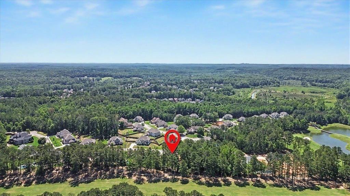
Qualified buyers may be eligible for a temporary 1% interest rate buydown through the seller's preferred lender, helping reduce monthly payments for the first 12 months. Contact the listing agent for complete details, qualifications, and lender information. From back yard straight to the golf course! Experience luxury golf course living at its finest in this stunning 5-bedroom, 4.5-bath home perfectly positioned along the 14th hole in The Georgian. From the moment you arrive, the impressive side-entry 3-car garage and elegant curb appeal set the tone for what awaits inside. The thoughtfully designed main level features a separate office, formal dining room, and a guest suite with full bath, providing flexibility for work, entertaining, and hosting overnight guests. The heart of the home is the open-concept living area, where the spacious family room flows seamlessly into the gourmet kitchen and oversized breakfast area, all offering picturesque views of the golf course. Upstairs, retreat to the expansive owner's suite complete with a private sitting room, creating the perfect space to unwind. The luxurious en-suite bath and generous closet spaces complete this exceptional retreat. Three additional secondary bedrooms including a jack and jill setup complete the upstairs level. Step outside to enjoy a level backyard that offers both privacy and breathtaking golf course views. Whether you're entertaining friends, enjoying a morning coffee, or taking in the peaceful surroundings, this outdoor space is sure to impress. Combining elegant living spaces, functional design, and a premier golf course setting, this exceptional home offers the lifestyle you've been longing for. The Georgian is a golf cart community that offers top tier amenities such as a water park and swimming pool, playground, tennis and pickleball courts, sand volleyball, basketball courts, and has its own restaurant. Do not let this opportunity pass you by!!
Details
| MLS # | 7782562 |
|---|---|
| Listing Type | For Sale |
| Style | House |
| Sub-Type | Resale |
| Status | Active |
| Year | 2022 |
| Days On Site | 83 |
| Listing Provided By | BHGRE Metro Brokers | Clay Thomas |
Features
| Bed(s) | 5 |
|---|---|
| Bath(s) | 5 Total |
| SQ Feet | 3,680 |
| Story(s) | 2 |
| Acreage | 0.39 |
| Golf Course | Yes |
| Water Front | Yes |
| Property View | Golf Course, Trees, Woods |
Interior
| Appliances | Dishwasher, Disposal, Double Oven, Gas Cooktop, Gas Oven, Microwave, Refrigerator |
|---|---|
| Interior Features | Bookcases, Crown Molding, Double Vanity, Walk-In Closet(s), His and Hers Closets, Tray Ceiling(s), Vaulted Ceiling(s) |
| Cooling | Central Air |
| Heating | Central |
| Fireplaces Total | 1 |
| Fireplace Features | Family Room, Gas Log |
| Window Features | Double Pane Windows |
| Room Kitchen Features | Cabinets White, Eat-in Kitchen, Kitchen Island, Stone Counters |
| Room Dining Room Features | Seats 12+, Separate Dining Room |
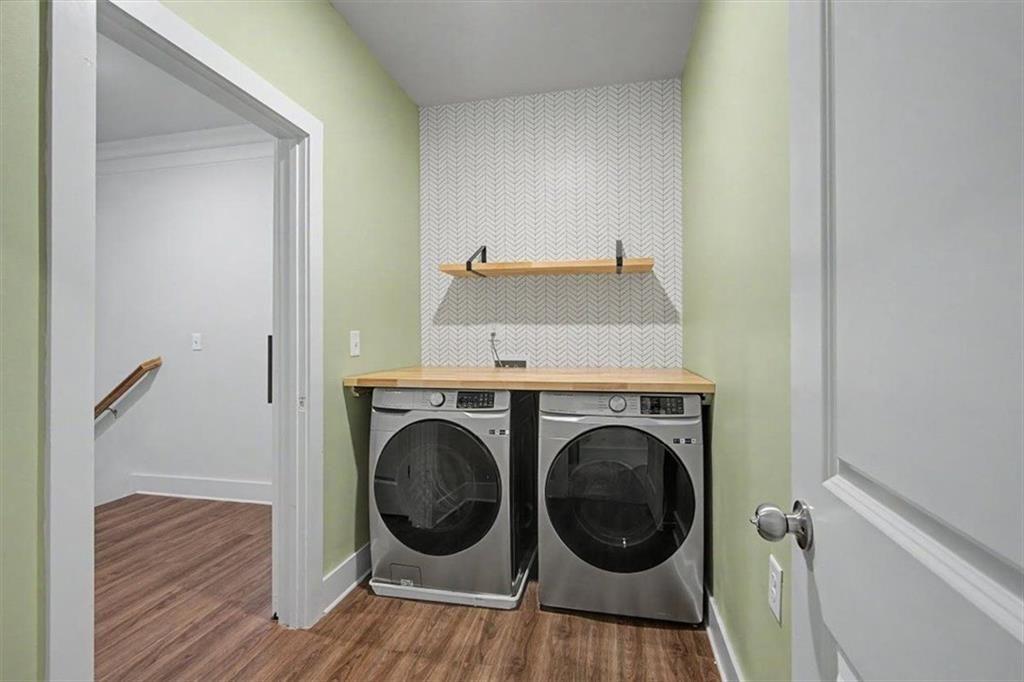
| Laundry Features | In Hall |
Exterior
| Accessibility Features | None |
|---|---|
| Exterior Features | Private Yard |
| Lot Features | Back Yard, Wooded, Private, Level |
| Construction Materials | Brick 4 Sides, Brick |
| Roof | Shingle, Composition |
| Fencing | None |
| Foundation Details | Slab |
| Waterfront Features | None |
| Patio And Porch Features | Covered, Rear Porch, Patio |
| Security Features | Smoke Detector(s), Security System Owned |
Parking
| Parking Features | Attached, Kitchen Level, Level Driveway, Garage Faces Side |
|---|---|
| Open Parking Yes / No | Yes |
Utilities
| Utilities | Cable Available, Electricity Available, Natural Gas Available, Sewer Available, Underground Utilities, Water Available |
|---|---|
| Sewer | Public Sewer |
| Electric | 110 Volts |
Taxes
| Tax Annual Amount | 2704 |
|---|---|
| Tax Block | 2 |
| Tax Legal Description | DIST: 1 SEC: 3 LOT: 420 SUBD: THE GEORGIAN UNIT K1 SUBDLOT: K47 |
| Tax Lot | K47 |
| Tax Parcel Letter | 60820 |
| Tax Year | 2025 |
Location
| Community Features | Clubhouse, Golf, Homeowners Assoc, Near Schools, Pickleball, Playground, Pool, Restaurant, Sidewalks, Street Lights, Tennis Court(s) |
|---|
Area Information
| State | GA |
|---|---|
| County | Paulding GA |
| City | Villa Rica |
| Zip Code | 30180 |
| Area | Paulding GA |
| Community Name | THE GEORGIAN |
| School District | South Paulding |
| Elementary School | New Georgia |
| High School | South Paulding |
| Listing VS Median (in THE GEORGIAN) | |
Price: $634,999 low | high Med: $488,000 sqft: 3,680 low | high Med: 3,170 $ / sqft: $173 low | high Med: $154 On site: 83 low | high Med: 19 | |
Market Activity 30180
Request a showing
Request a showing
 Listings identified with the FMLS IDX logo come from FMLS and are held by brokerage firms other than the owner of this website. The listing brokerage is identified in any listing details. Information is deemed reliable but is not guaranteed. If you believe any FMLS listing contains material that infringes your copyrighted work please click here to review our DMCA policy and learn how to submit a takedown request. © 2022 First Multiple Listing Service, Inc.
Contact
Learn More About This Property

| State | GA |
|---|---|
| County | Paulding GA |
| City | Villa Rica |
| Zip Code | 30180 |
| Area | Paulding GA |
| Community Name | THE GEORGIAN |
| School District | South Paulding |
| Elementary School | New Georgia |
| High School | South Paulding |
| Listing VS Median (in THE GEORGIAN) | |
Price: $634,999 low | high Med: $488,000 sqft: 3,680 low | high Med: 3,170 $ / sqft: $173 low | high Med: $154 On site: 83 low | high Med: 19 | |