
Description
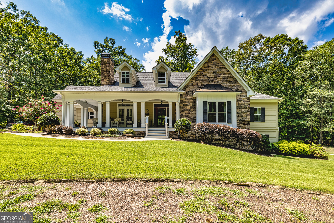
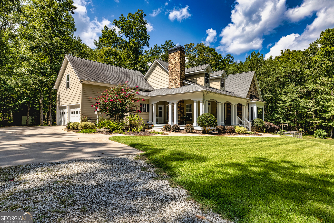
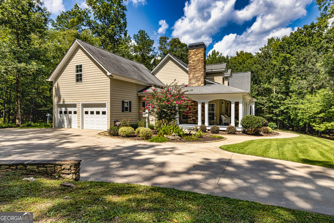
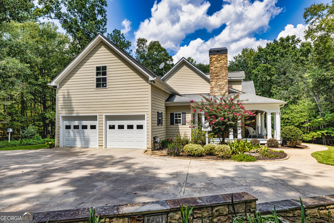
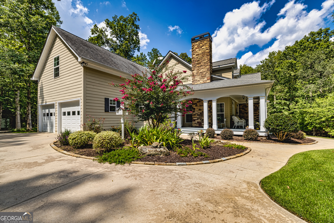
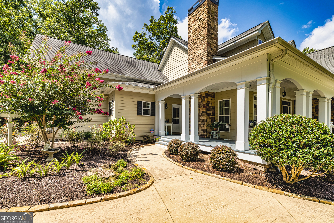
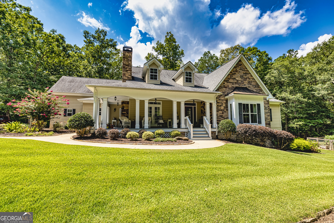
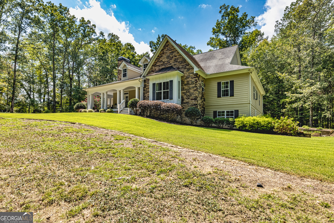
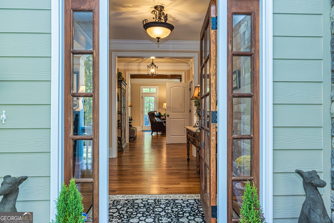
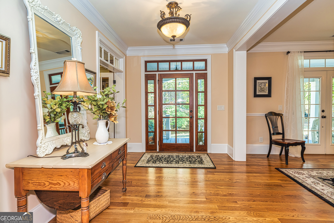
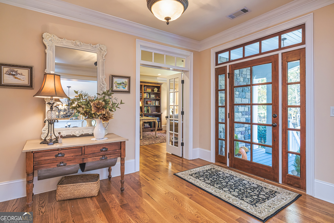
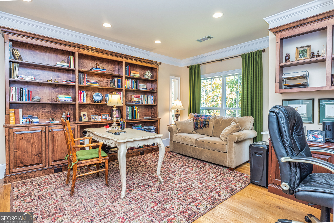
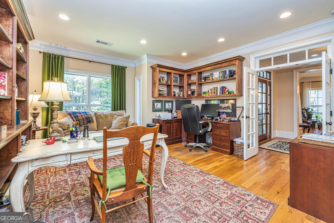
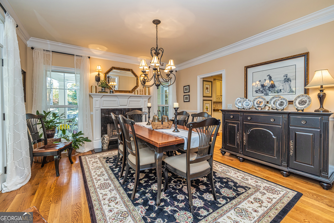
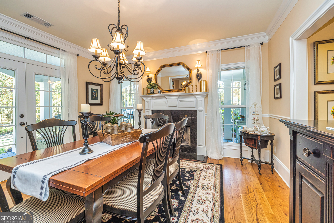
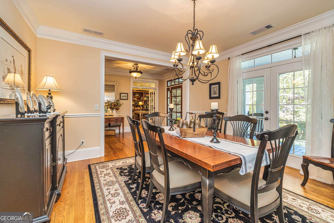
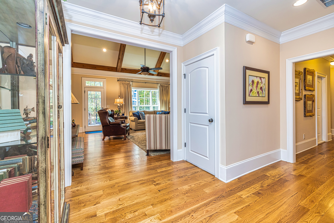
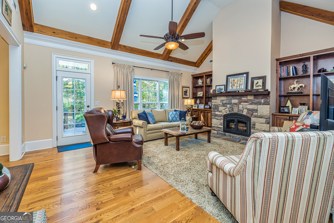
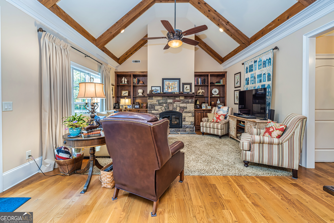
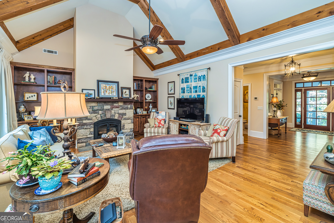
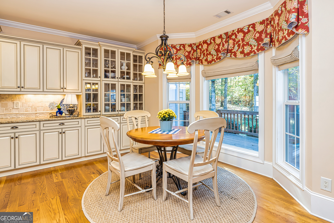
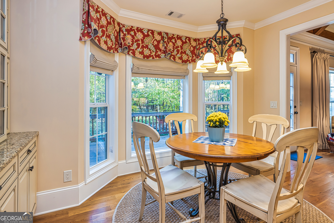
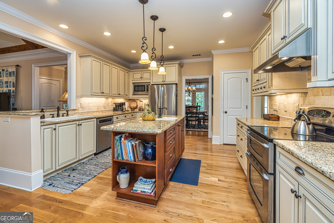
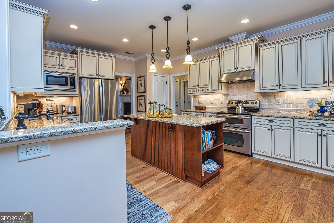
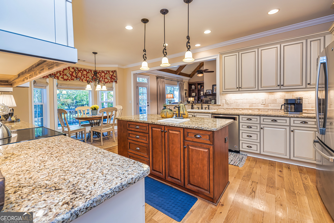
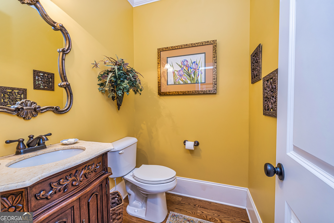
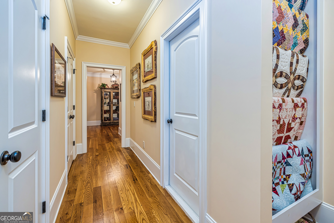
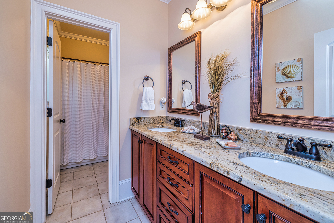
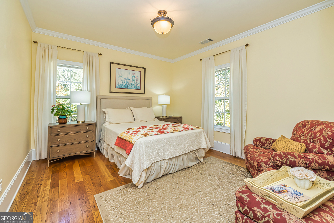
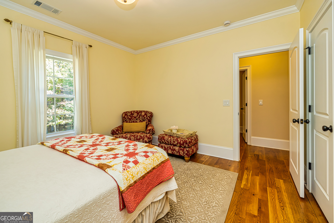
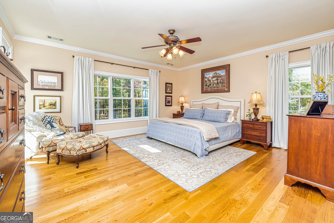
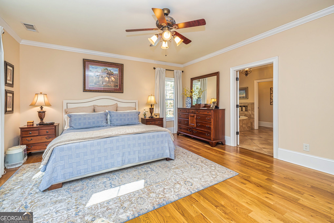
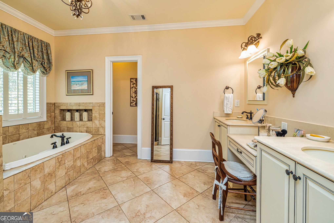
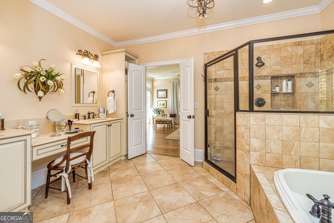
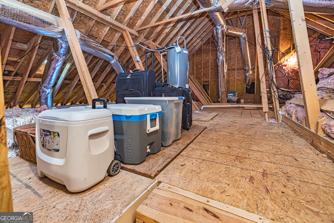
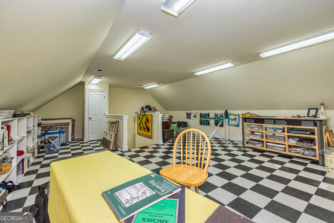
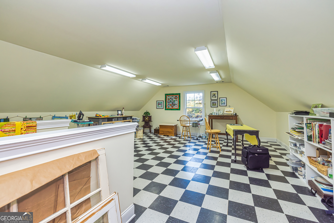
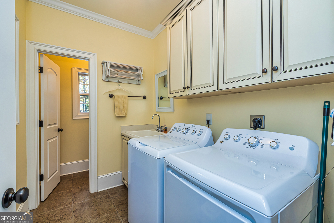
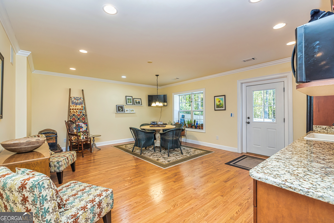
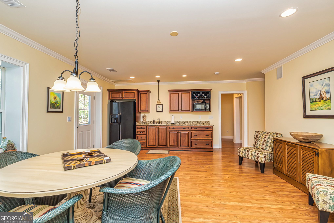
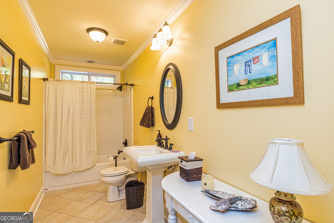
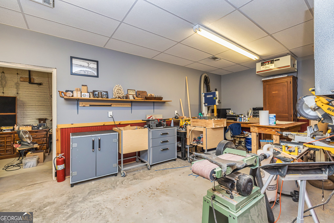
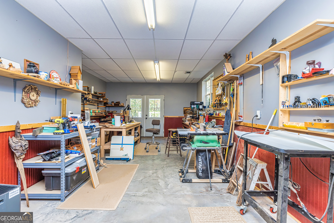
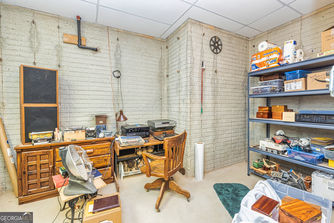
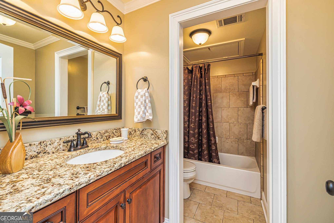
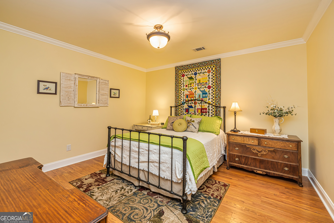
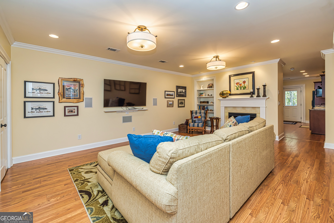
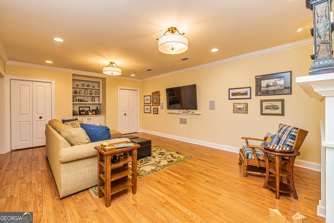
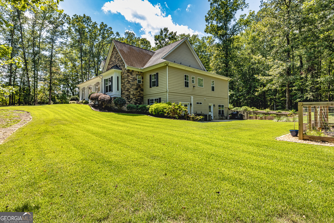
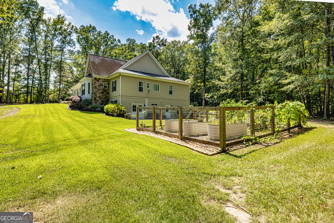
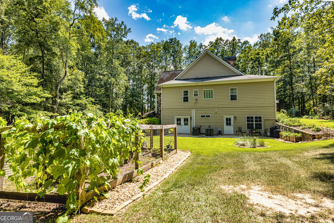
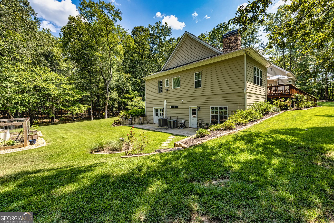
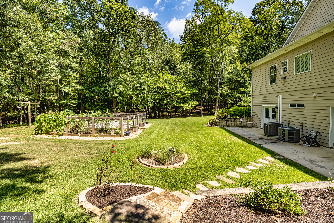
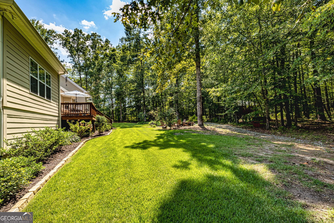
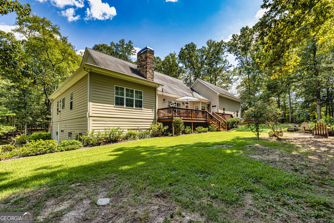
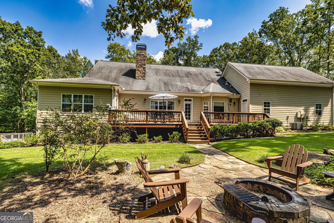
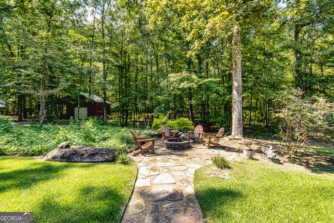
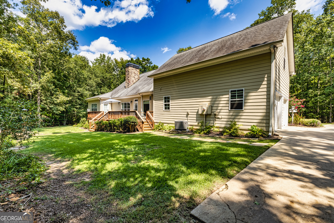
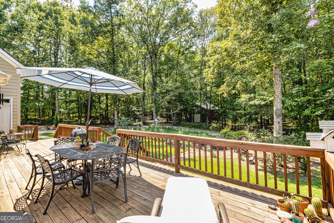
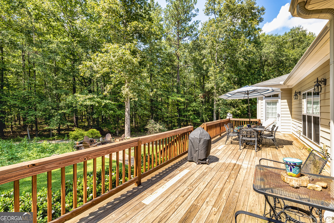
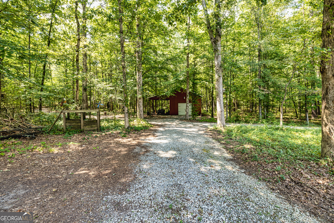
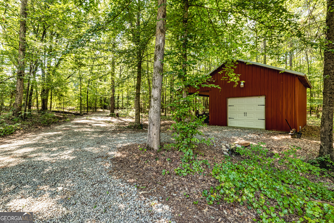
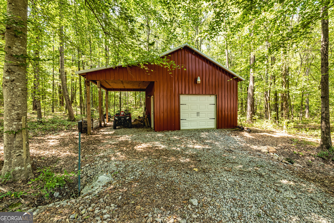
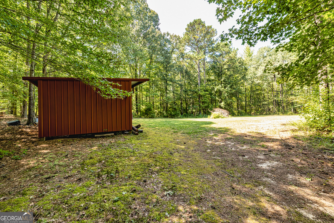
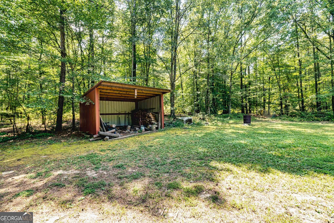
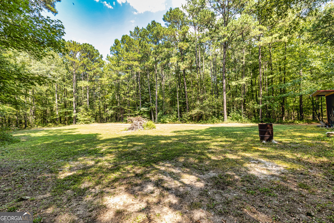
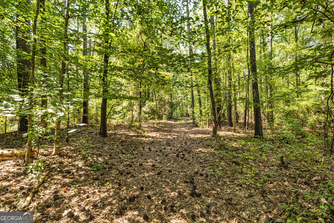
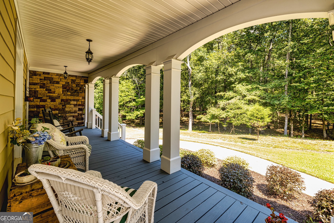
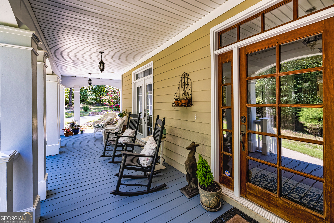
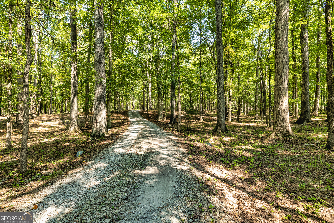
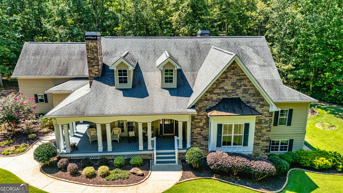
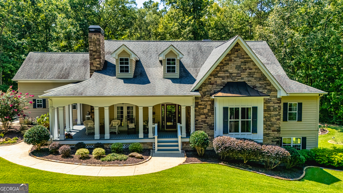
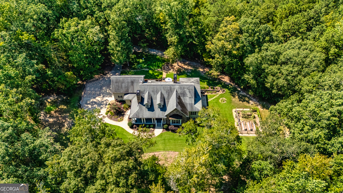
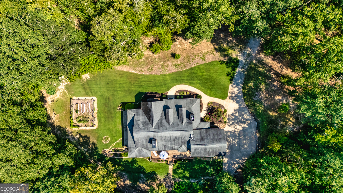
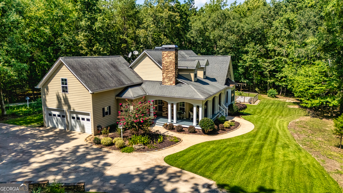
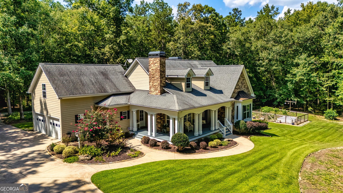
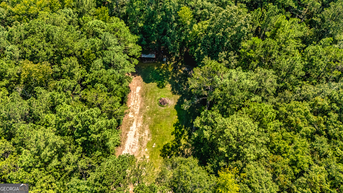
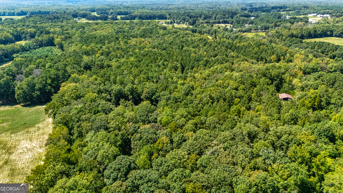
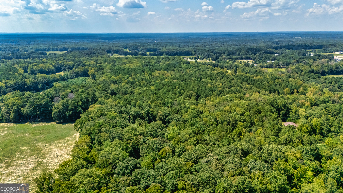
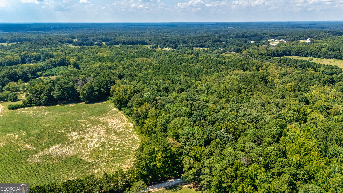
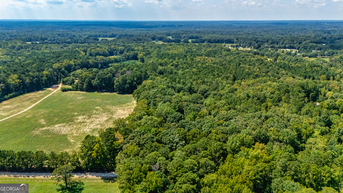
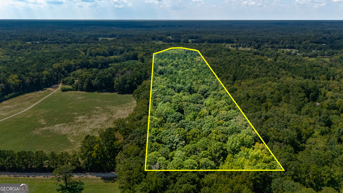
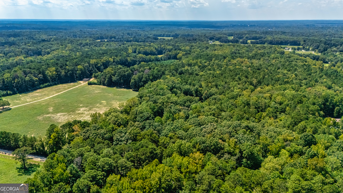
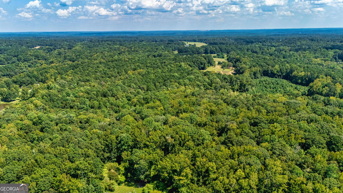
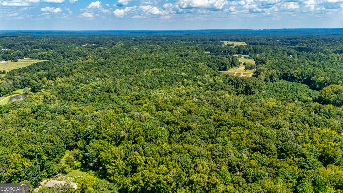
Welcome home to this stunning 5,000+ square foot custom Southern Living plan, The Moore's Creek, beautifully set on 27 picturesque acres. Tucked away at the end of a private driveway, the property immediately evokes a sense of peace and belonging. Classic Southern architecture meets modern comfort, highlighted by a welcoming wraparound porch-ideal for quiet mornings or gracious evenings of hospitality. Inside, the open floor plan features a family-style dining room with fireplace, a flexible office or optional bedroom, and a dramatic family room with vaulted ceilings, exposed beams, rich trim work, and a striking stone-front wood-burning fireplace. The custom kitchen is designed for both beauty and function, offering a large island, breakfast area, and elegant cabinetry, with nearby laundry and powder rooms for added convenience. Easy access to the porch and garage enhances everyday living, while the garage's finished bonus space is perfect for a craft room, home classroom, or studio. The main level includes three bedrooms (one currently used as an office) and multiple baths, along with an unfinished walk-up attic providing ample storage or future expansion opportunities. The fully finished terrace level expands the home's versatility with two additional bedrooms, two baths, a kitchenette, family room, workshop, and safe room-ideal for guests or multigenerational living. Outdoors, the property shines with a barn, wood shed, scenic walking trails, fenced raised-bed vegetable garden, and acres of peaceful countryside. Offering rare privacy, charm, and elegance, this exceptional estate delivers true Southern living, just six miles from Senoia's shopping and dining, six miles from Coweta Charter Academy (K-8), and 23 miles from Flint River Academy.
Details
| MLS # | 10738358 |
|---|---|
| Listing Type | For Sale |
| Style | House |
| Sub-Type | Resale |
| Status | Active |
| Year | 2008 |
| Days On Site | 176 |
| Listing Provided By | BHHS Georgia Properties | Joy Barnes |
Features
| Bed(s) | 5 |
|---|---|
| Bath(s) | 6 Total |
| SQ Feet | 5,382 |
| Basement | Y |
| Story(s) | 1 |
| Acreage | 27.16 |
Interior
| Appliances | Dishwasher, Microwave, Range |
|---|---|
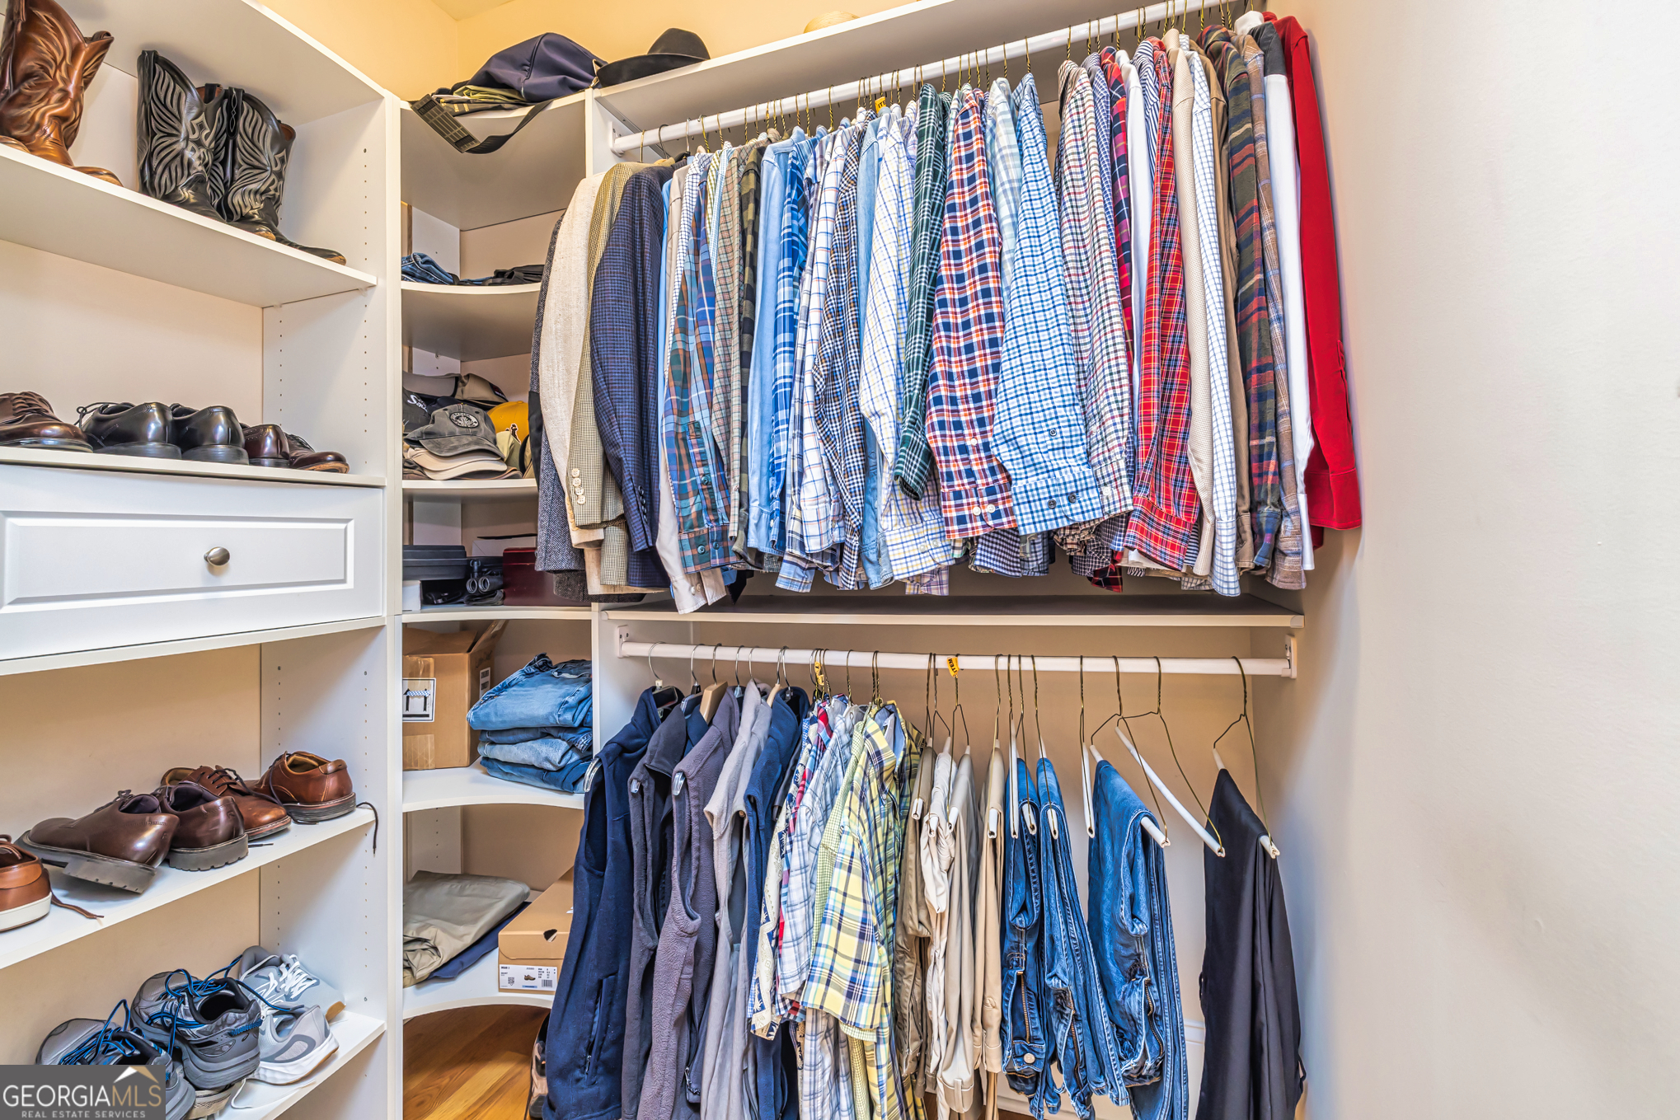
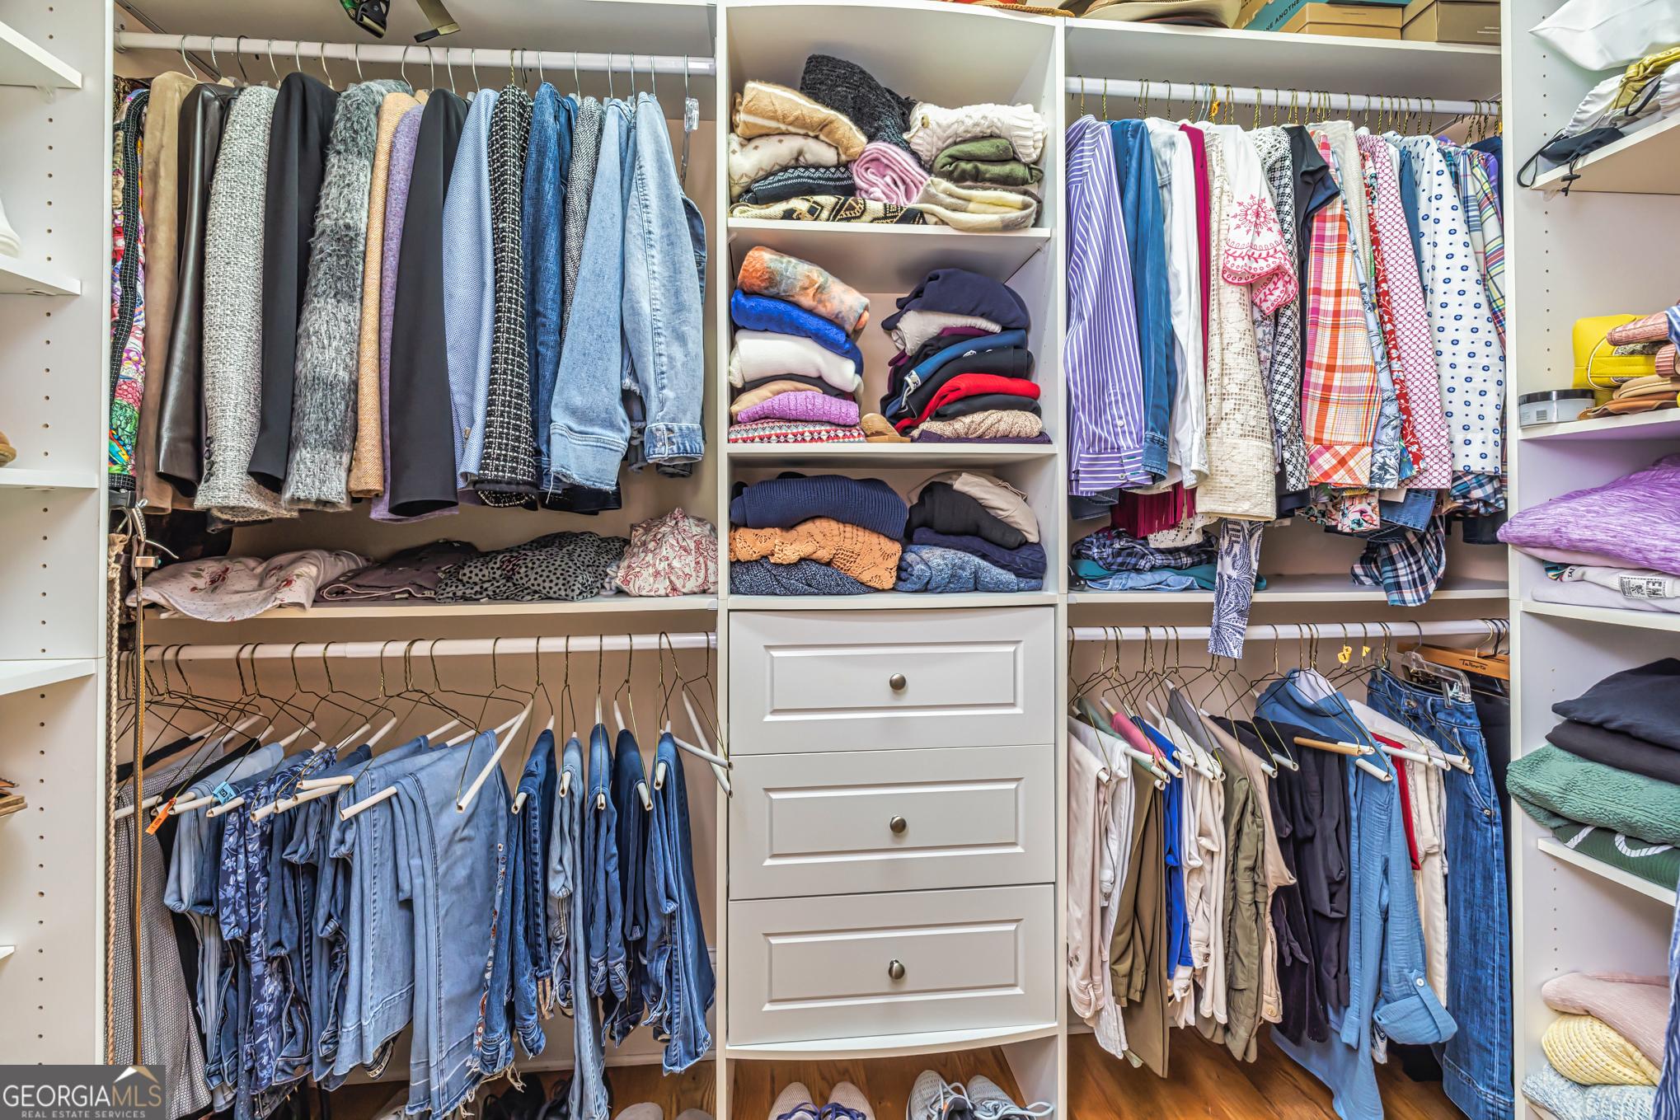
| Interior Features | Beamed Ceilings, Bookcases, Double Vanity, High Ceilings, Master On Main Level, Separate Shower, Soaking Tub, Tile Bath, Walk-In Closet(s) |
| Cooling | Ceiling Fan(s), Central Air, Common, Dual, Electric |
| Cooling Yes / No | Yes |
| Heating | Central, Dual, Electric |
| Heating Yes / No | Yes |
| Fireplace Yes / No | Yes |
| Fireplaces Total | 3 |
| Fireplace Features | Basement, Family Room, Masonry, Other |
| Room Dining Room Features | Seats 12+ |
| Laundry Features | In Hall |
Exterior
| Exterior Features | Garden |
|---|---|
| Lot Features | Greenbelt, Level, Open Lot |
| Construction Materials | Concrete, Stone |
| Roof | Composition |
| Patio And Porch Features | Deck |
Parking
| Attached Garage Yes / No | No |
|---|---|
| Garage Yes / No | Yes |
| Parking Features | Garage, Assigned, Kitchen Level, Garage Door Opener |
Utilities
| Utilities | High Speed Internet |
|---|---|
| Sewer | Septic Tank |
Taxes
| Tax Annual Amount | 7148 |
|---|---|
| Tax Year | 2024 |
Location
| Community Features | None |
|---|
Area Information
| State | GA |
|---|---|
| County | Spalding |
| City | Brooks |
| Zip Code | 30205 |
| Area | Spalding |
| School District | Griffin |
| Elementary School | Other |
| High School | Griffin |
| Listing VS Median (in 30205) | |
Price: $989,000 low | high Med: $885,000 sqft: 5,382 low | high Med: 3,200 $ / sqft: $184 low | high Med: $283 On site: 176 low | high Med: 60 | |
Market Activity 30205
Request a showing
Request a showing
Contact
Learn More About This Property

| State | GA |
|---|---|
| County | Spalding |
| City | Brooks |
| Zip Code | 30205 |
| Area | Spalding |
| School District | Griffin |
| Elementary School | Other |
| High School | Griffin |
| Listing VS Median (in 30205) | |
Price: $989,000 low | high Med: $885,000 sqft: 5,382 low | high Med: 3,200 $ / sqft: $184 low | high Med: $283 On site: 176 low | high Med: 60 | |