210 Ridge Top Trail,Blue Ridge, GA 30513
Blue Ridge, GA 30513


Description
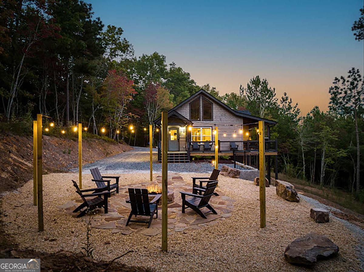
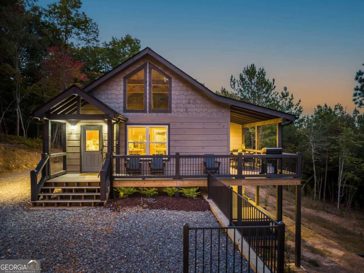
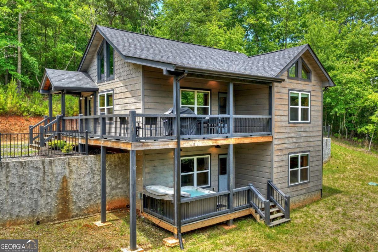
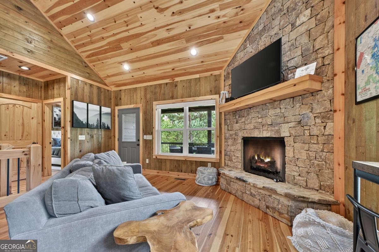
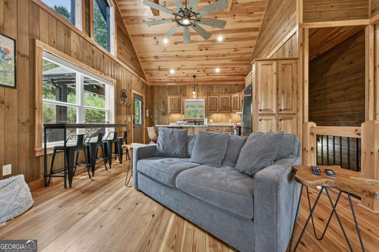
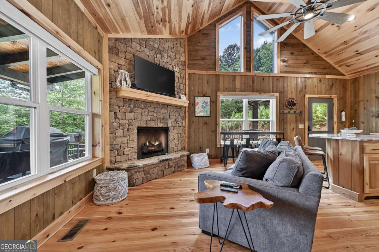
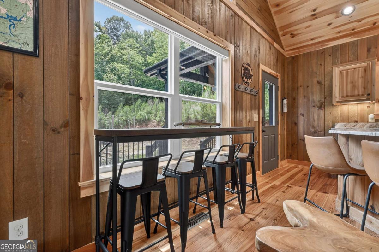
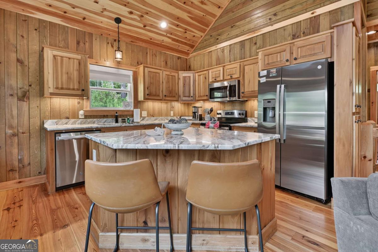
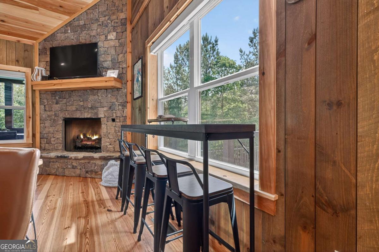
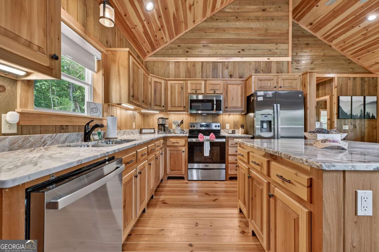
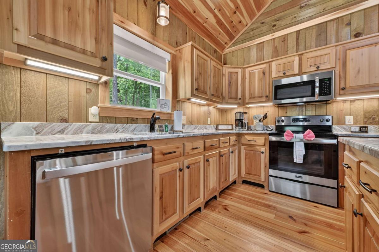
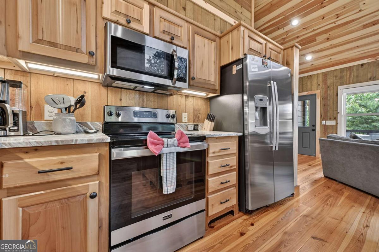
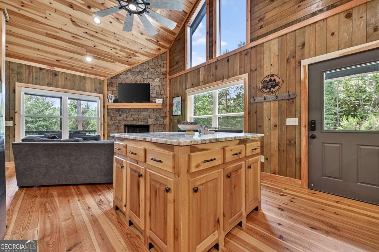
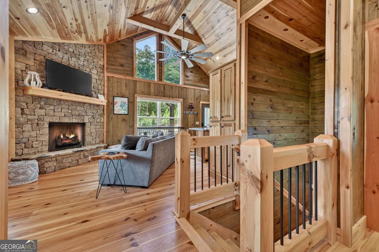
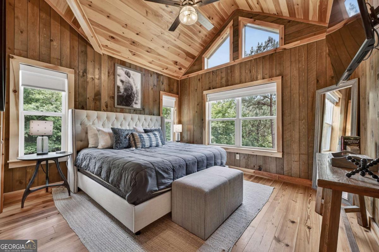
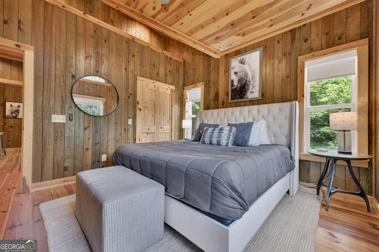
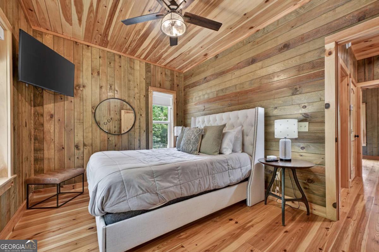
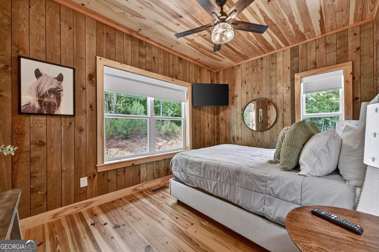
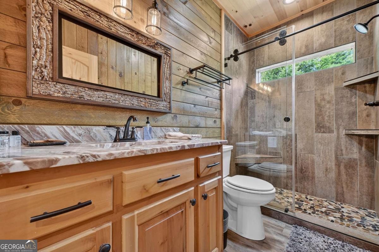
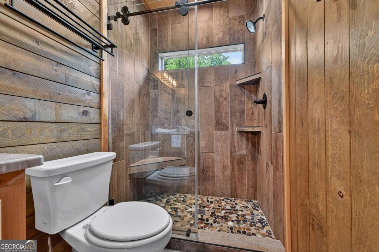
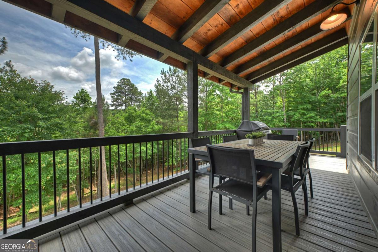
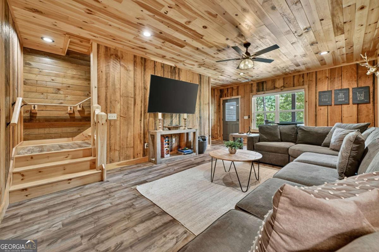
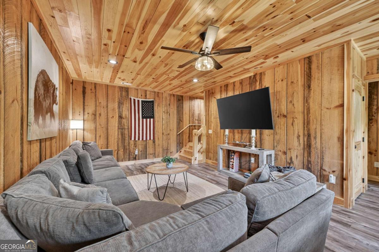
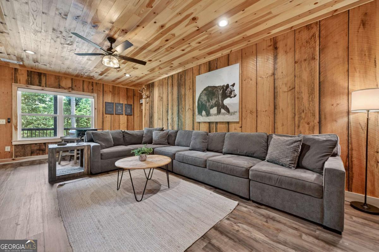
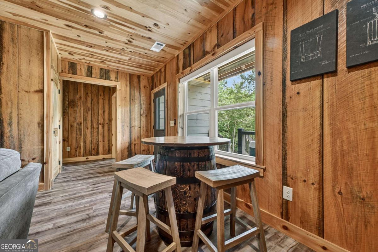
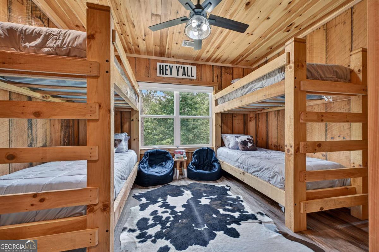
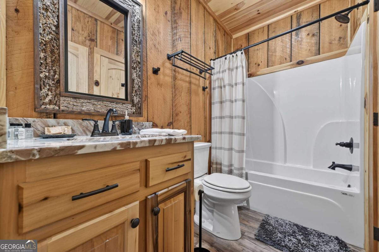
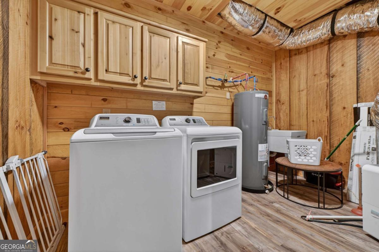
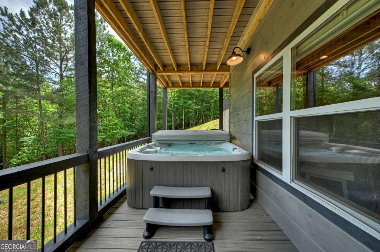
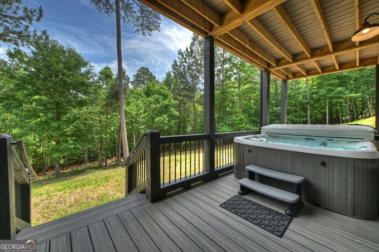
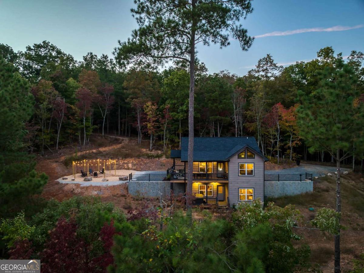
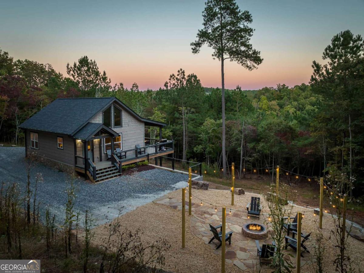
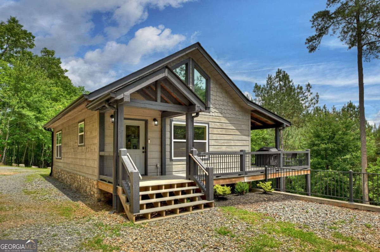
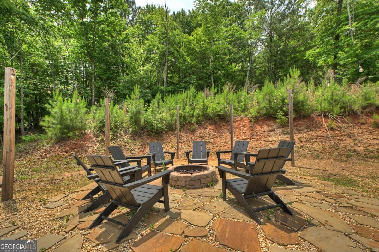
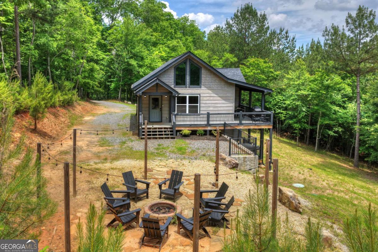
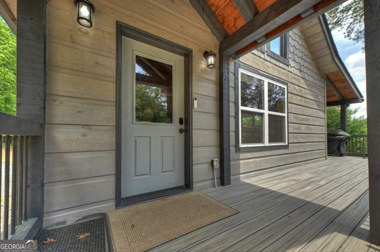
Modern rustic mountain retreat with a stylish blend of contemporary finishes and natural elements. The open-concept kitchen and living area features custom wood cabinetry, granite countertops, stainless steel appliances, contrasting wood ceilings, and beautiful wood floors throughout. The cozy living room is anchored by a stacked rock gas-log fireplace, creating the perfect gathering space. The main level offers two spacious bedrooms with vaulted ceilings and generous closet space. The primary bath features a walk-in tiled shower with glass doors, granite-topped vanity, and tile flooring. The terrace level provides an additional living and game area, along with excellent under-stair storage. A third bedroom, currently configured as a bunk room, offers ample closet space. The lower-level bath includes a tub/shower combination, granite vanity, and tile flooring. A laundry room with utility sink and additional storage space completes the lower level. Outdoor living is exceptional with a covered upper deck featuring low-maintenance Trex decking, a covered grilling area, and ample space for dining or relaxing. The terrace-level porch leads to a hot tub overlooking the gently sloping backyard with usable outdoor space, retaining wall, and a fire pit nestled among the trees. Additional features include matte black finishes throughout, ample parking, and a proven track record as a successful short-term rental. This turnkey mountain getaway offers the perfect combination of comfort, style, and investment potential.
Details
| MLS # | 10779467 |
|---|---|
| Listing Type | For Sale |
| Style | House |
| Sub-Type | Resale |
| Status | Active |
| Year | 2022 |
| Days On Site | 147 |
| Listing Provided By | Mountain Sotheby's International | Nicole Tankersley |
Features
| Bed(s) | 3 |
|---|---|
| Bath(s) | 2 Total |
| SQ Feet | 1,536 |
| Basement | Y |
| Story(s) | 2 |
| Acreage | 2.13 |
| Property View | Yes |
Interior
| Appliances | Dishwasher, Dryer, Microwave, Range, Refrigerator, Washer |
|---|---|
| Interior Features | Master On Main Level |
| Cooling | Ceiling Fan(s), Central Air |
| Cooling Yes / No | Yes |
| Heating | Central, Electric |
| Heating Yes / No | Yes |
| Fireplace Yes / No | Yes |
| Fireplaces Total | 1 |
| Fireplace Features | Gas Log |
| Window Features | Double Pane Windows |
| Room Kitchen Features | Breakfast Area |
| Laundry Features | In Basement |
Exterior
| Lot Features | Level |
|---|---|
| Construction Materials | Stone, Wood Siding |
| Roof | Composition |
| Patio And Porch Features | Deck |
Parking
| Attached Garage Yes / No | No |
|---|---|
| Garage Yes / No | No |
| Parking Features | Off Street |
Utilities
| Utilities | High Speed Internet |
|---|---|
| Sewer | Septic Tank |
Taxes
| Tax Annual Amount | 1508 |
|---|---|
| Tax Year | 2025 |
Location
| Community Features | None |
|---|
Area Information
| State | GA |
|---|---|
| County | Fannin |
| City | Blue Ridge |
| Zip Code | 30513 |
| Area | Fannin |
| School District | Fannin |
| Elementary School | West Fannin |
| High School | Fannin |
| Listing VS Median (in 30513) | |
Price: $699,000 low | high Med: $725,000 sqft: 1,536 low | high Med: 2,080 $ / sqft: $455 low | high Med: $349 On site: 147 low | high Med: 171 | |
Market Activity 30513
Request a showing
Request a showing
Contact
Learn More About This Property

| State | GA |
|---|---|
| County | Fannin |
| City | Blue Ridge |
| Zip Code | 30513 |
| Area | Fannin |
| School District | Fannin |
| Elementary School | West Fannin |
| High School | Fannin |
| Listing VS Median (in 30513) | |
Price: $699,000 low | high Med: $725,000 sqft: 1,536 low | high Med: 2,080 $ / sqft: $455 low | high Med: $349 On site: 147 low | high Med: 171 | |