2107 Henderson Mill Road,Covington, GA 30014
Covington, GA 30014

Description
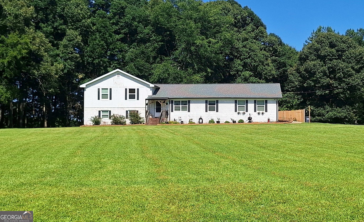
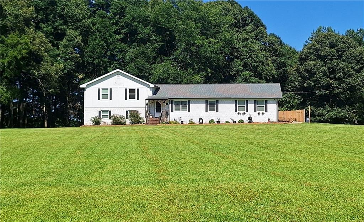
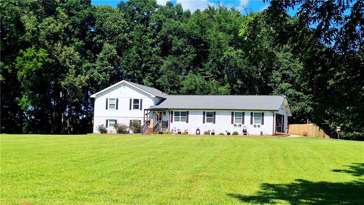
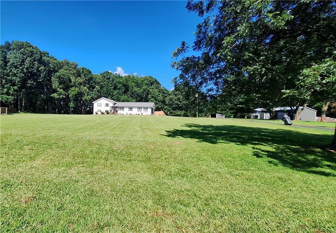
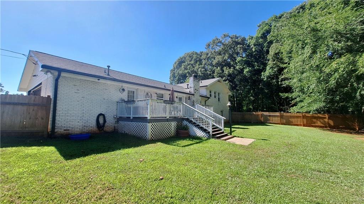
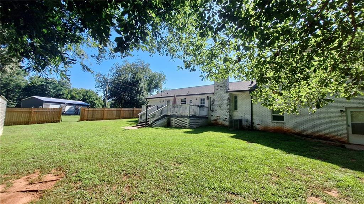
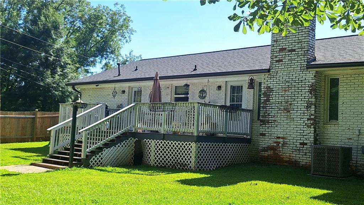
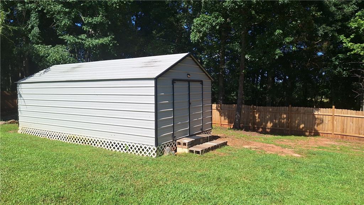
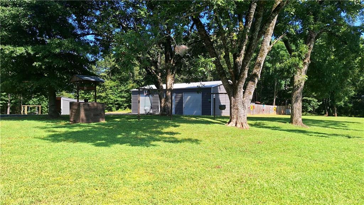
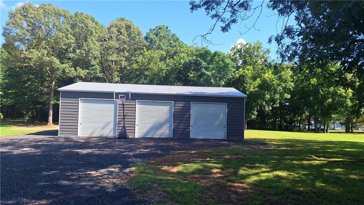
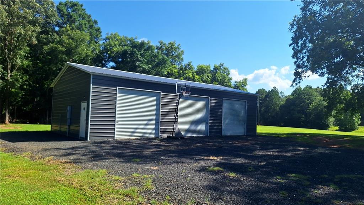
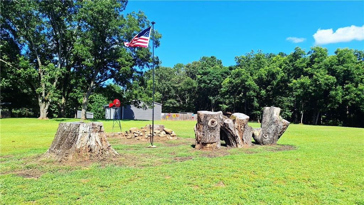
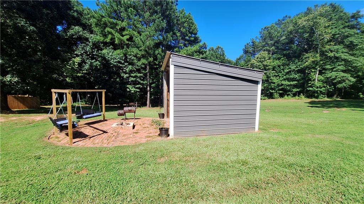
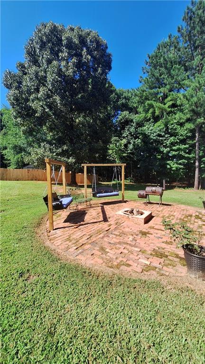
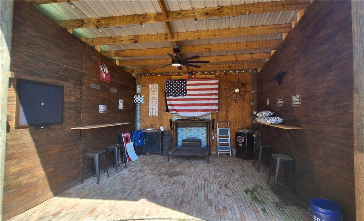
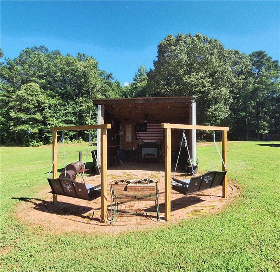
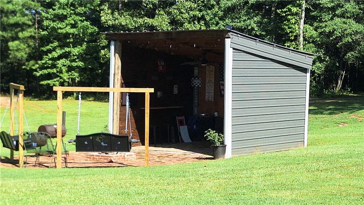
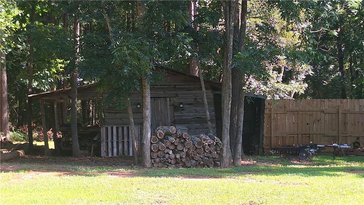
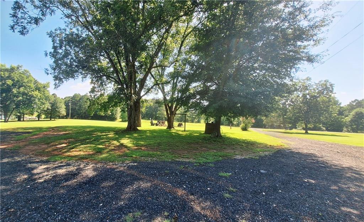
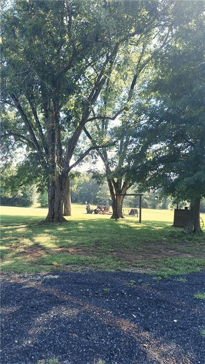
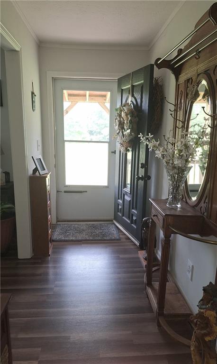
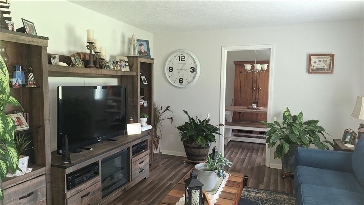
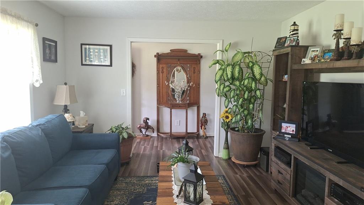
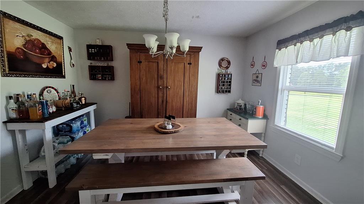
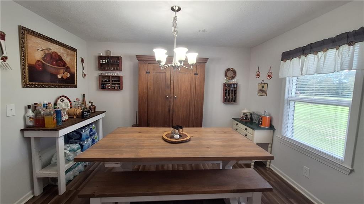
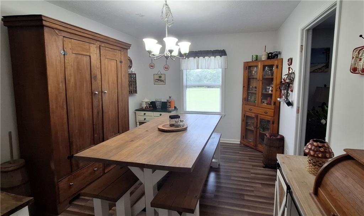
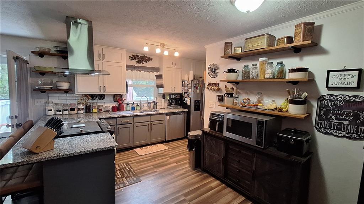
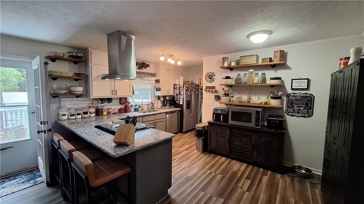
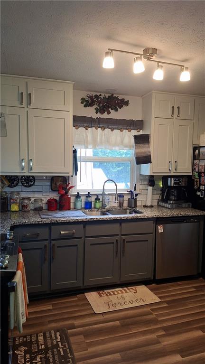
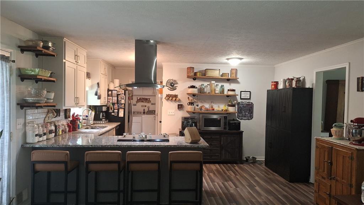
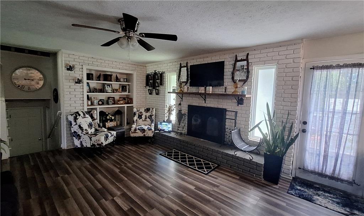
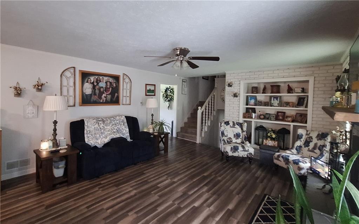
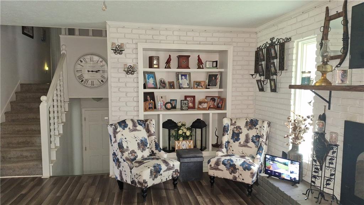
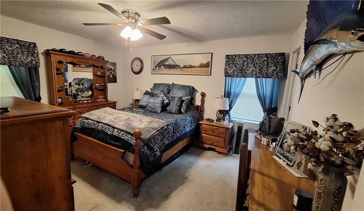
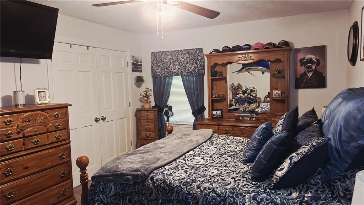
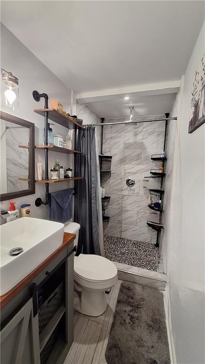
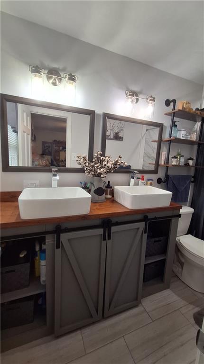
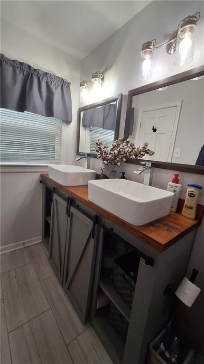
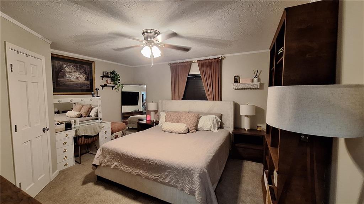
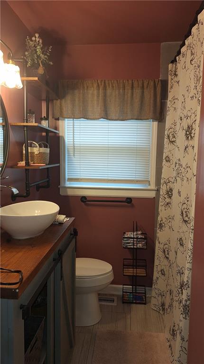
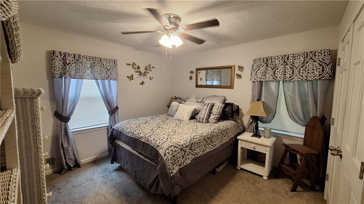
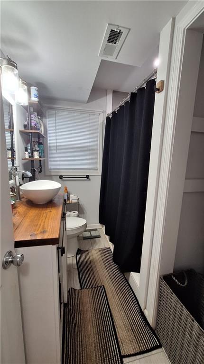
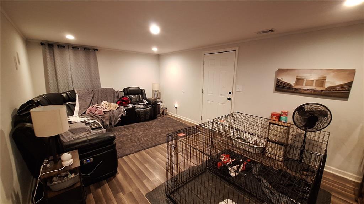
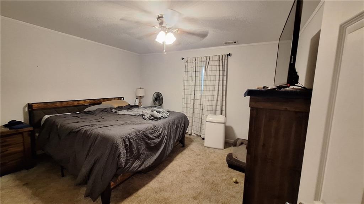
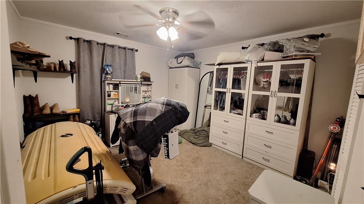
Welcome to your own little piece of paradise! Nestled on **6.49 private acres**, this beautifully updated split-level home offers room for everyone, with thoughtful updates completed just four years ago. Whether you're entertaining family and friends or simply enjoying peaceful country living, this property has the space and amenities to fit your lifestyle...Step onto the inviting **covered front porch** and into a welcoming foyer. To the right, the formal living room is filled with natural light from double windows and flows seamlessly into the formal dining room, conveniently located just off the kitchen....The updated kitchen is designed to impress with **granite countertops, stainless steel appliances, a modern drop-down vent hood, tile backsplash, open shelving in the breakfast area, and a breakfast bar**, there is a french door to the deck. The spacious great room features a beautiful **masonry fireplace with built-in bookshelves**, creating the perfect gathering space....Upstairs, you'll find two generously sized secondary bedrooms with ceiling fans and an updated hall bath featuring tile flooring, a custom wood-top vanity, and a beautifully tiled tub/shower surround. The spacious primary suite offers a remodeled ensuite bath complete with a tiled walk-in shower with a rain shower head, double custom vanities, stylish steel-framed mirrors, and custom steel shelving that will remain with the home....The lower level provides even more living space with a large recreation room or second den, two additional bedrooms, and another updated full bath with tile floors, custom vanity, and tiled tub/shower surround. A door from the recreation room leads directly to the backyard, making it ideal for guests or multi-generational living...Step outside onto the expansive wood deck and relax while overlooking your own private backyard retreat. The storage building remains with the property, and a gate leads to even more outdoor enjoyment. Gather around the custom-built fire pit area featuring **two swings**, or entertain under the **covered pavilion**, complete with electricity, ceiling fan, and bar area.****Car enthusiasts, hobbyists, and business owners will love the **36' x 43' metal three-car garage/workshop**, built in 2021. It features its own separate meter base, 220-volt wiring, lighting, and roll-up doors. Mature pecan trees provide wonderful shade, while a fenced area behind the workshop offers the perfect place to store boats, trailers, or equipment. An older barn provides additional storage and versatility. Located just minutes from **Jackson Lake**, approximately **20 minutes to Covington** for shopping and dining, and about **20 minutes to Charlie Elliott Wildlife Center** for hunting, fishing, hiking, and outdoor recreation, this property offers the perfect combination of peaceful country living and convenient access to nearby amenities. If you've been searching for privacy, space, and incredible outdoor amenities, **this one truly has it all. Don't let this rare opportunity get away!**
Details
| MLS # | 7809490 |
|---|---|
| Listing Type | For Sale |
| Style | House |
| Sub-Type | Resale |
| Status | Active |
| Year | 1979 |
| Days On Site | 104 |
| Listing Provided By | American Realty Professionals of Georgia, LLC. | CHARLOTTE L Johnson |
Features
| Bed(s) | 5 |
|---|---|
| Bath(s) | 3 Total |
| SQ Feet | 2,580 |
| Garage | 5 |
| Acreage | 6.50 |
| Water Front | Yes |
| Property View | Trees, Woods |
Interior
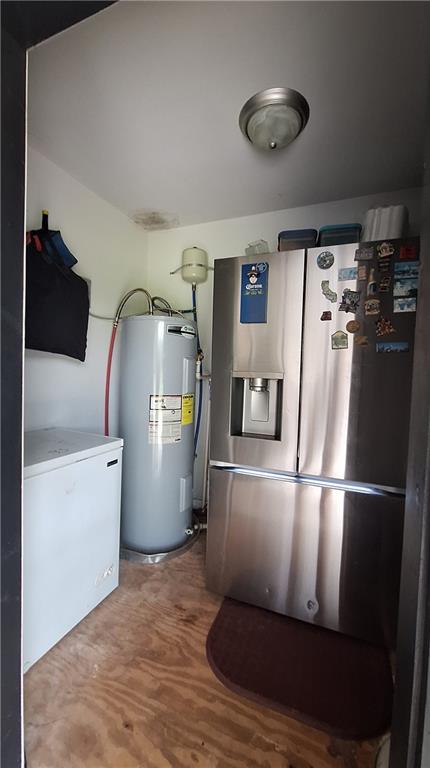
| Appliances | Dishwasher, Electric Range, Electric Water Heater, Range Hood, Refrigerator |
|---|---|
| Interior Features | Bookcases, Double Vanity, Entrance Foyer, High Speed Internet, Recessed Lighting, Walk-In Closet(s) |
| Cooling | Ceiling Fan(s), Central Air, Heat Pump, Whole House Fan |
| Heating | Central, Heat Pump |
| Fireplaces Total | 1 |
| Fireplace Features | Family Room, Masonry, Raised Hearth |
| Window Features | Double Pane Windows, Insulated Windows |
| Room Kitchen Features | Breakfast Bar, Cabinets White, Country Kitchen, Eat-in Kitchen, Solid Surface Counters, View to Family Room |
| Room Dining Room Features | Separate Dining Room |
| Laundry Features | Laundry Room, Main Level, Mud Room |
Exterior
| Accessibility Features | None |
|---|---|
| Exterior Features | Lighting, Private Yard |
| Lot Features | Back Yard, Front Yard, Level, Open Lot, Wooded |
| Construction Materials | Brick, Brick 4 Sides, Wood Siding |
| Roof | Composition |
| Fencing | Back Yard, Fenced, Privacy, Wood |
| Foundation Details | Block, Slab |
| Waterfront Features | None |
| Patio And Porch Features | Deck, Front Porch |
| Security Features | Fire Alarm, Security System Owned, Smoke Detector(s) |
Parking
| Garage Spaces | 5 |
|---|---|
| Parking Features | Attached, Detached, Garage, Garage Door Opener, RV Access/Parking, Storage |
Utilities
| Utilities | Electricity Available, Water Available |
|---|---|
| Sewer | Septic Tank |
| Electric | Other |
Taxes
| Tax Annual Amount | 2880 |
|---|---|
| Tax Block | 0 |
| Tax Legal Description | See attached plat |
| Tax Lot | 6.49 |
| Tax Parcel Letter | 0105000000042000 |
| Tax Year | 2024 |
Location
| Community Features | None |
|---|
Area Information
| State | GA |
|---|---|
| County | Newton GA |
| City | Covington |
| Zip Code | 30014 |
| Area | Newton GA |
| School District | Alcovy |
| Elementary School | Mansfield |
| High School | Alcovy |
| Listing VS Median (in 30014) | |
Price: $549,900 low | high Med: $369,900 sqft: 2,580 low | high Med: 2,306 $ / sqft: $213 low | high Med: $162 On site: 104 low | high Med: 79.5 | |
Market Activity 30014
Request a showing
Request a showing
 Listings identified with the FMLS IDX logo come from FMLS and are held by brokerage firms other than the owner of this website. The listing brokerage is identified in any listing details. Information is deemed reliable but is not guaranteed. If you believe any FMLS listing contains material that infringes your copyrighted work please click here to review our DMCA policy and learn how to submit a takedown request. © 2022 First Multiple Listing Service, Inc.
Contact
Learn More About This Property

| State | GA |
|---|---|
| County | Newton GA |
| City | Covington |
| Zip Code | 30014 |
| Area | Newton GA |
| School District | Alcovy |
| Elementary School | Mansfield |
| High School | Alcovy |
| Listing VS Median (in 30014) | |
Price: $549,900 low | high Med: $369,900 sqft: 2,580 low | high Med: 2,306 $ / sqft: $213 low | high Med: $162 On site: 104 low | high Med: 79.5 | |