 New Listing
 In-Person: 08/25 11:00 AM - 1:00 PM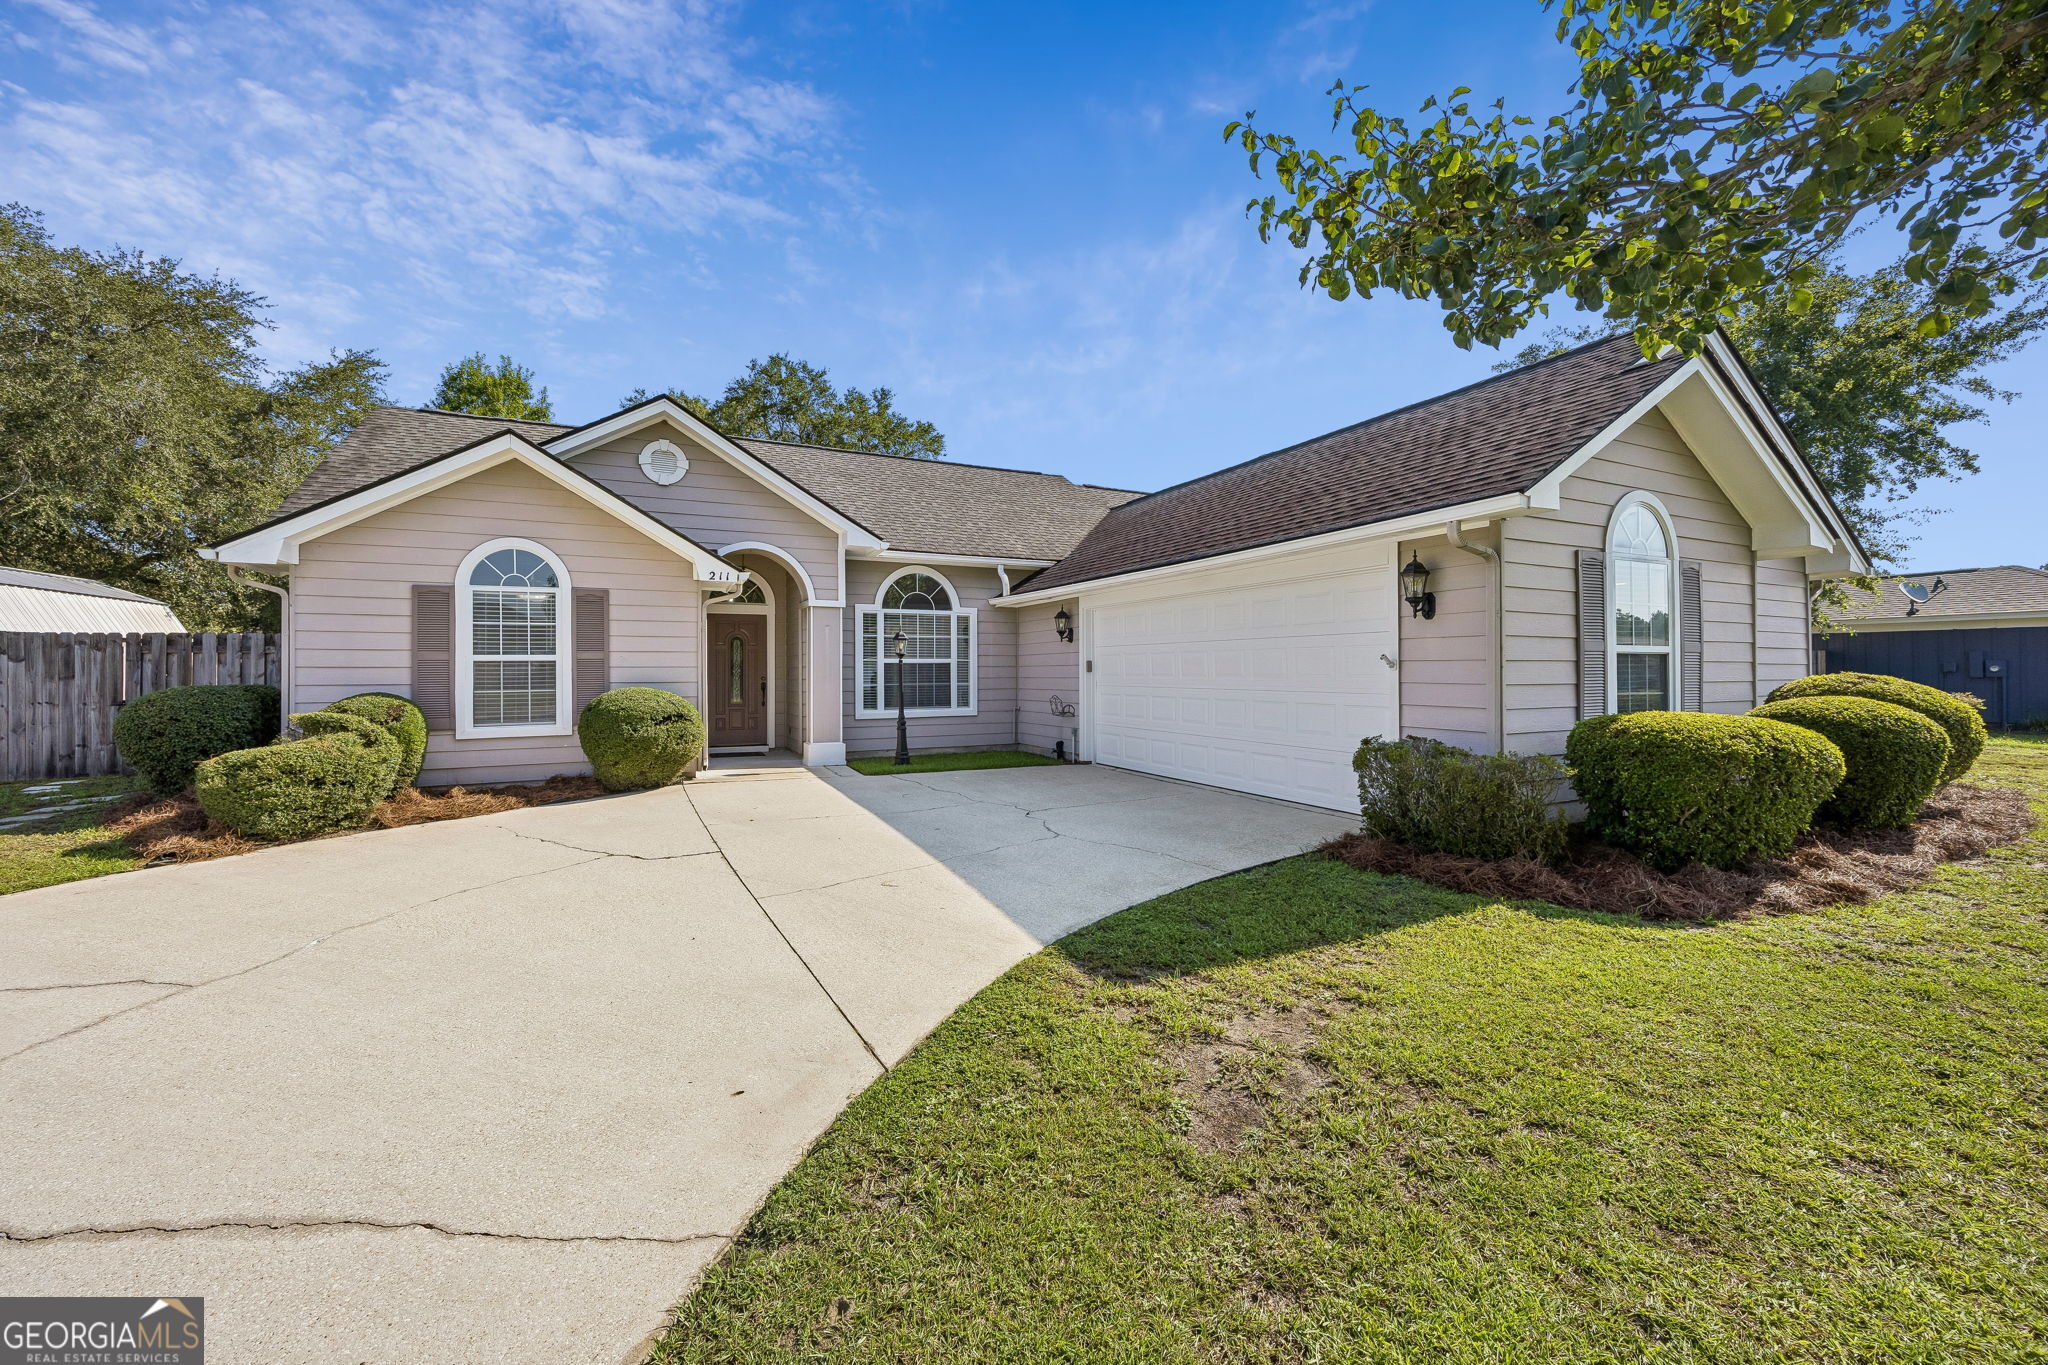
211 Greenbriar Road,Kingsland, GA 31548
Kingsland, GA 31548










Description
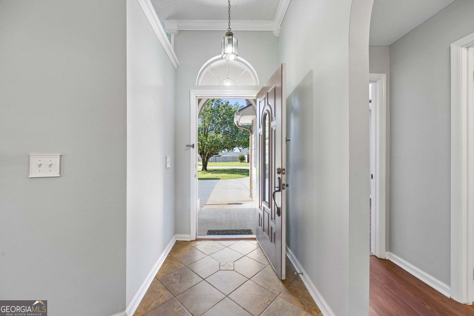
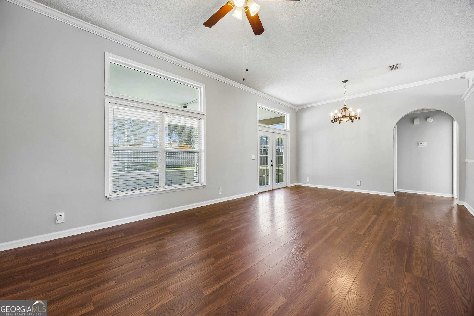
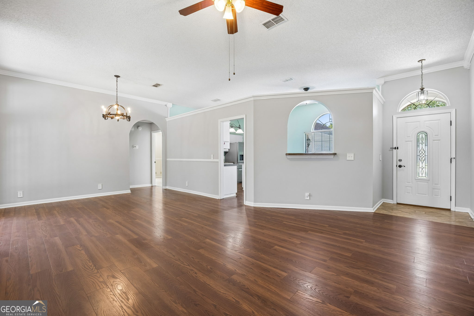
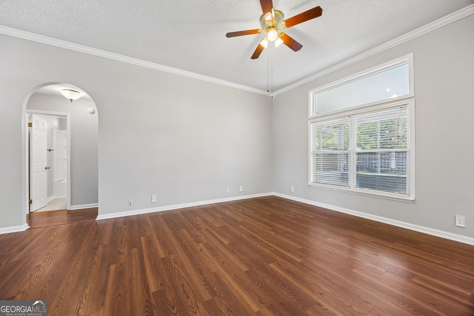
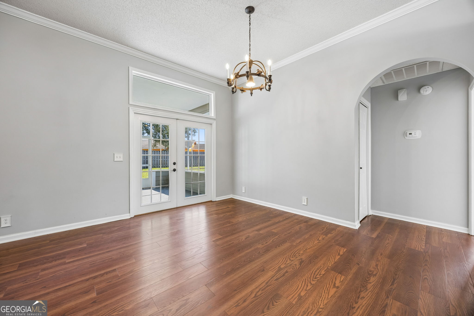
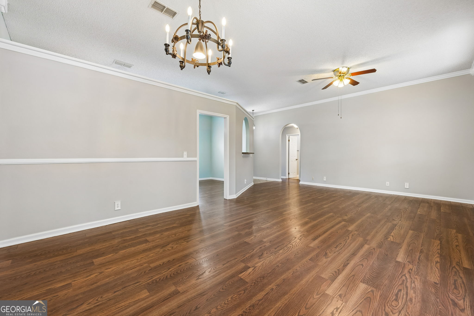
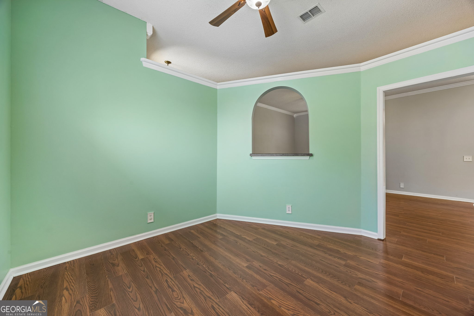
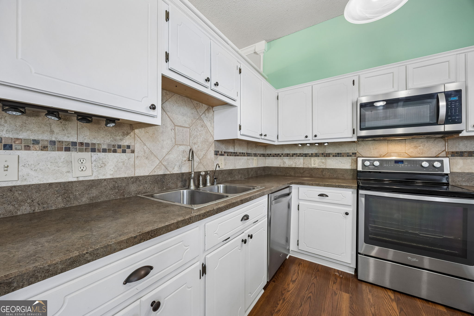
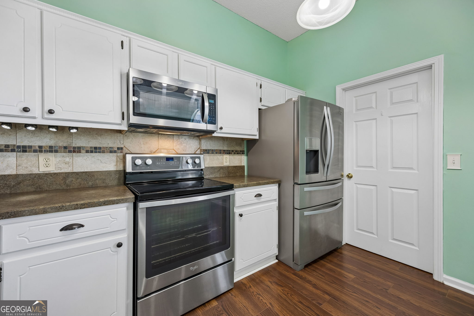
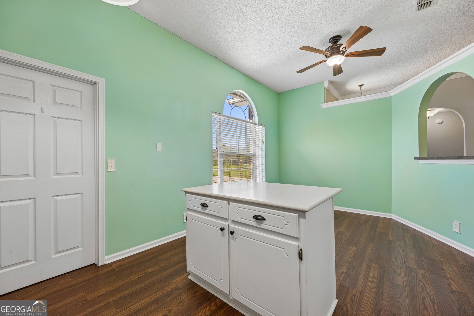
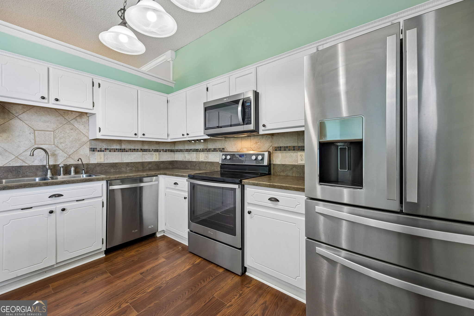
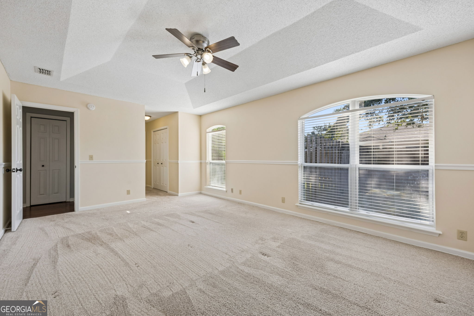
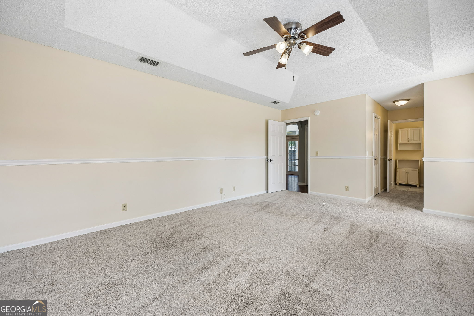
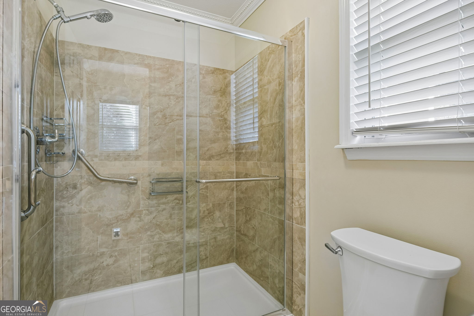
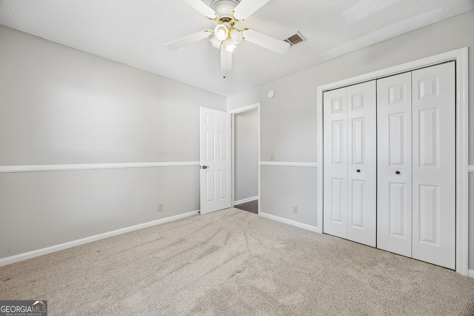
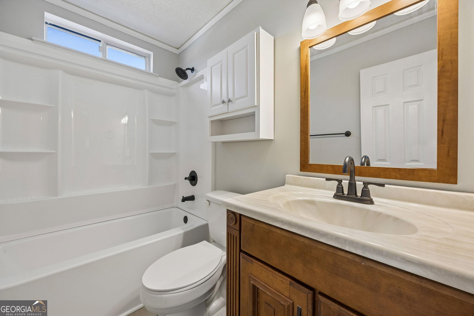
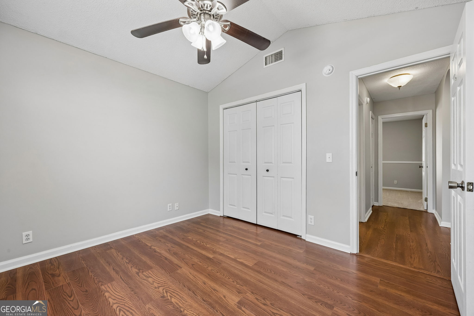
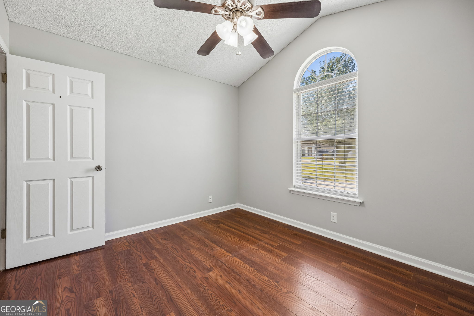
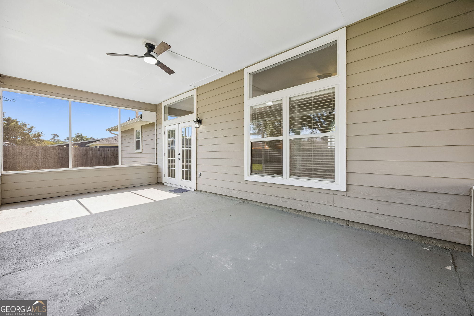
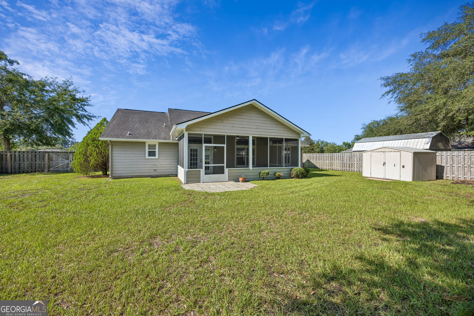
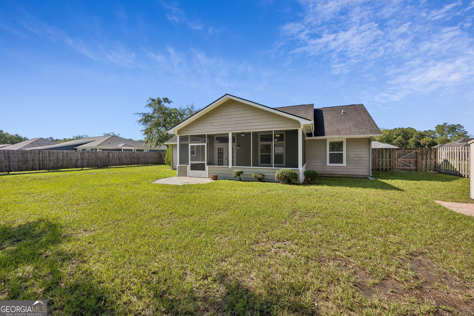
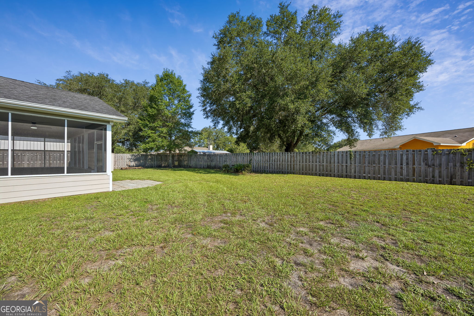
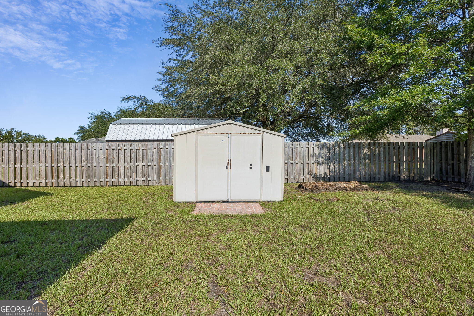
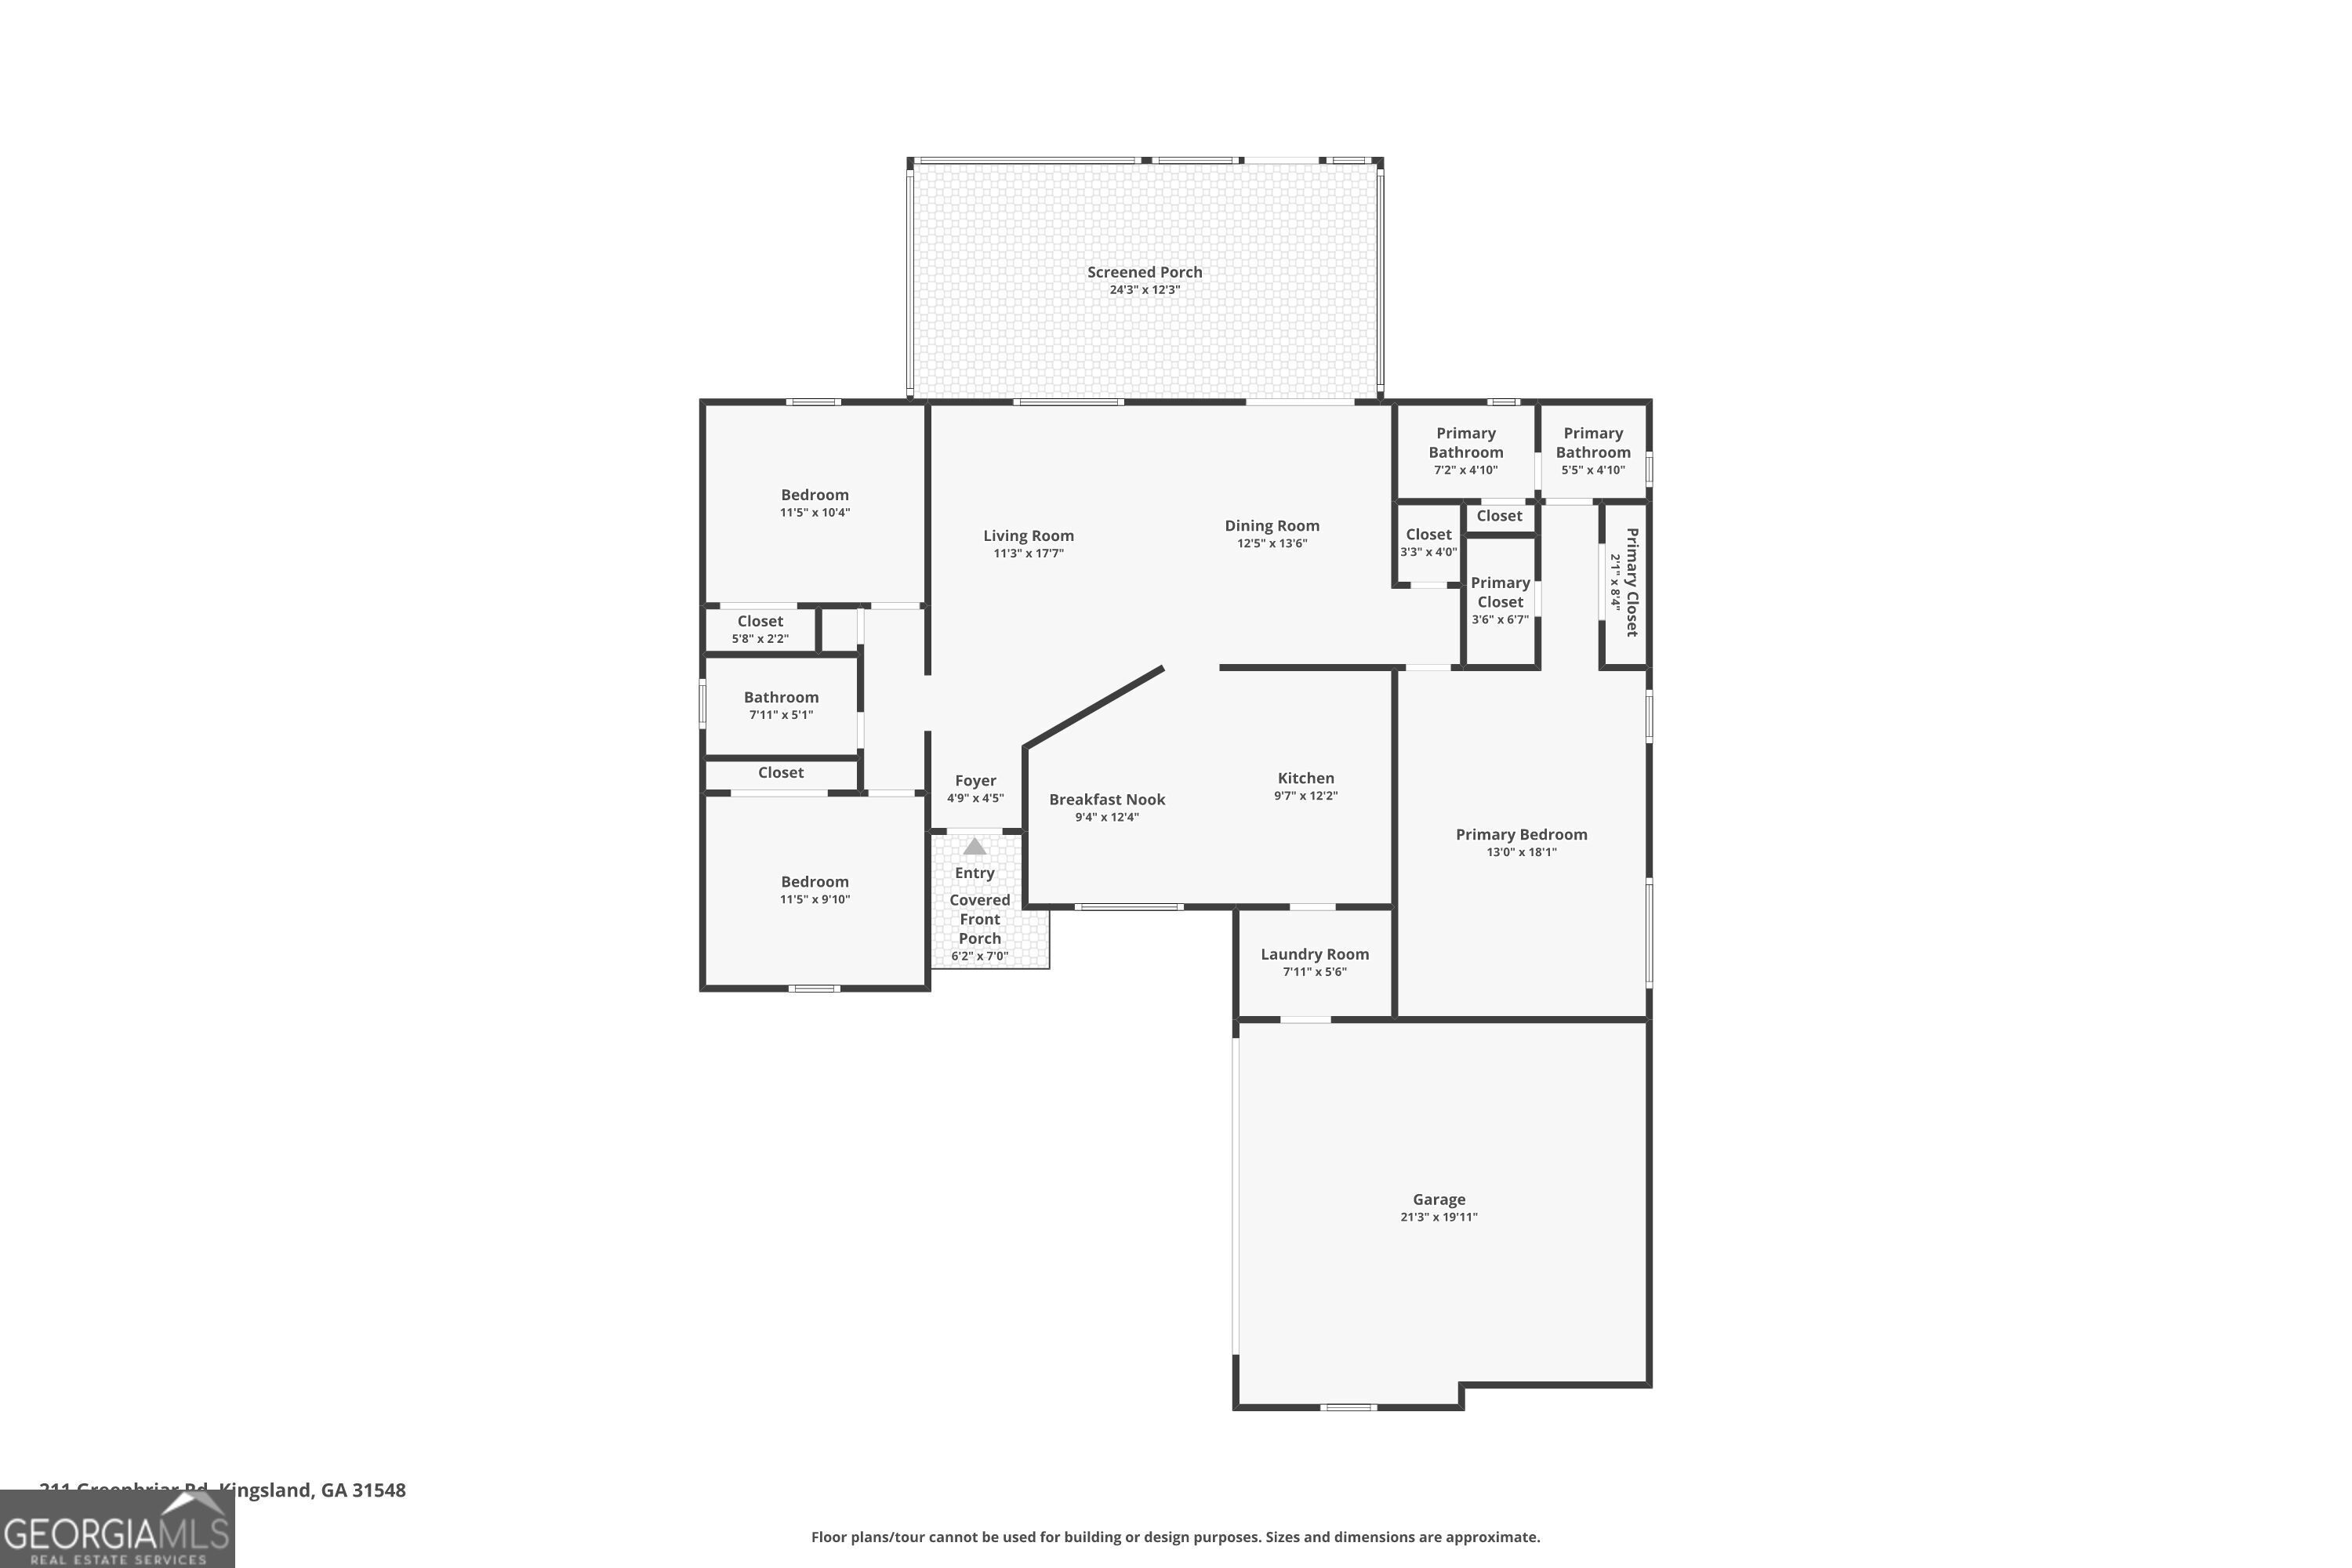
Welcome to this three-bedroom, two-bath home nestled in a community with no HOA. Situated on a spacious lot with a large front and backyard, the fully fenced backyard offers privacy and plenty of room to enjoy the outdoors. Inside, the split-bedroom floor plan provides comfortable separation between the primary suite and two additional bedrooms. The primary suite features cozy carpeting, a walk-in closet, and an ensuite bath with a tiled step-in shower. The two secondary bedrooms are well-sized and versatile, offering comfortable space for guests, family, or a home office, and share a full bath. The kitchen offers abundant cabinet space, a convenient island, stainless steel appliances, plenty of natural light, a breakfast area, and a serving window connecting the kitchen to the living space. The home also includes a two-car garage, providing ample parking and additional storage. The screened-in back patio overlooks the fenced backyard, creating an inviting space for relaxing or entertaining. Recent updates include a 30-year architectural roof installed in 2017, HVAC replaced in 2023, and a new fence added in 2023. With its functional floor plan, generous outdoor space, and numerous updates, this home is ready to welcome its next owners.
Details
| MLS # | 10827550 |
|---|---|
| Listing Type | For Sale |
| Style | House |
| Sub-Type | Resale |
| Status | Active |
| Year | 1996 |
| Days On Site | 7 |
| Listing Provided By | Watson Realty Corp | Jessica Ann Morla |
Features
| Bed(s) | 3 |
|---|---|
| Bath(s) | 2 Total |
| SQ Feet | 1,500 |
| Story(s) | 1 |
Interior
| Appliances | Dishwasher, Electric Water Heater, Microwave, Range, Refrigerator, Stainless Steel Appliance(s) |
|---|---|
| Interior Features | High Ceilings, Master On Main Level, Split Bedroom Plan, Tile Bath, Vaulted Ceiling(s), Walk-In Closet(s) |
| Cooling | Ceiling Fan(s), Central Air, Electric |
| Cooling Yes / No | Yes |
| Heating | Central, Electric |
| Heating Yes / No | Yes |
| Fireplace Yes / No | No |
| Fireplaces Total | 0 |
| Room Kitchen Features | Breakfast Area, Kitchen Island |
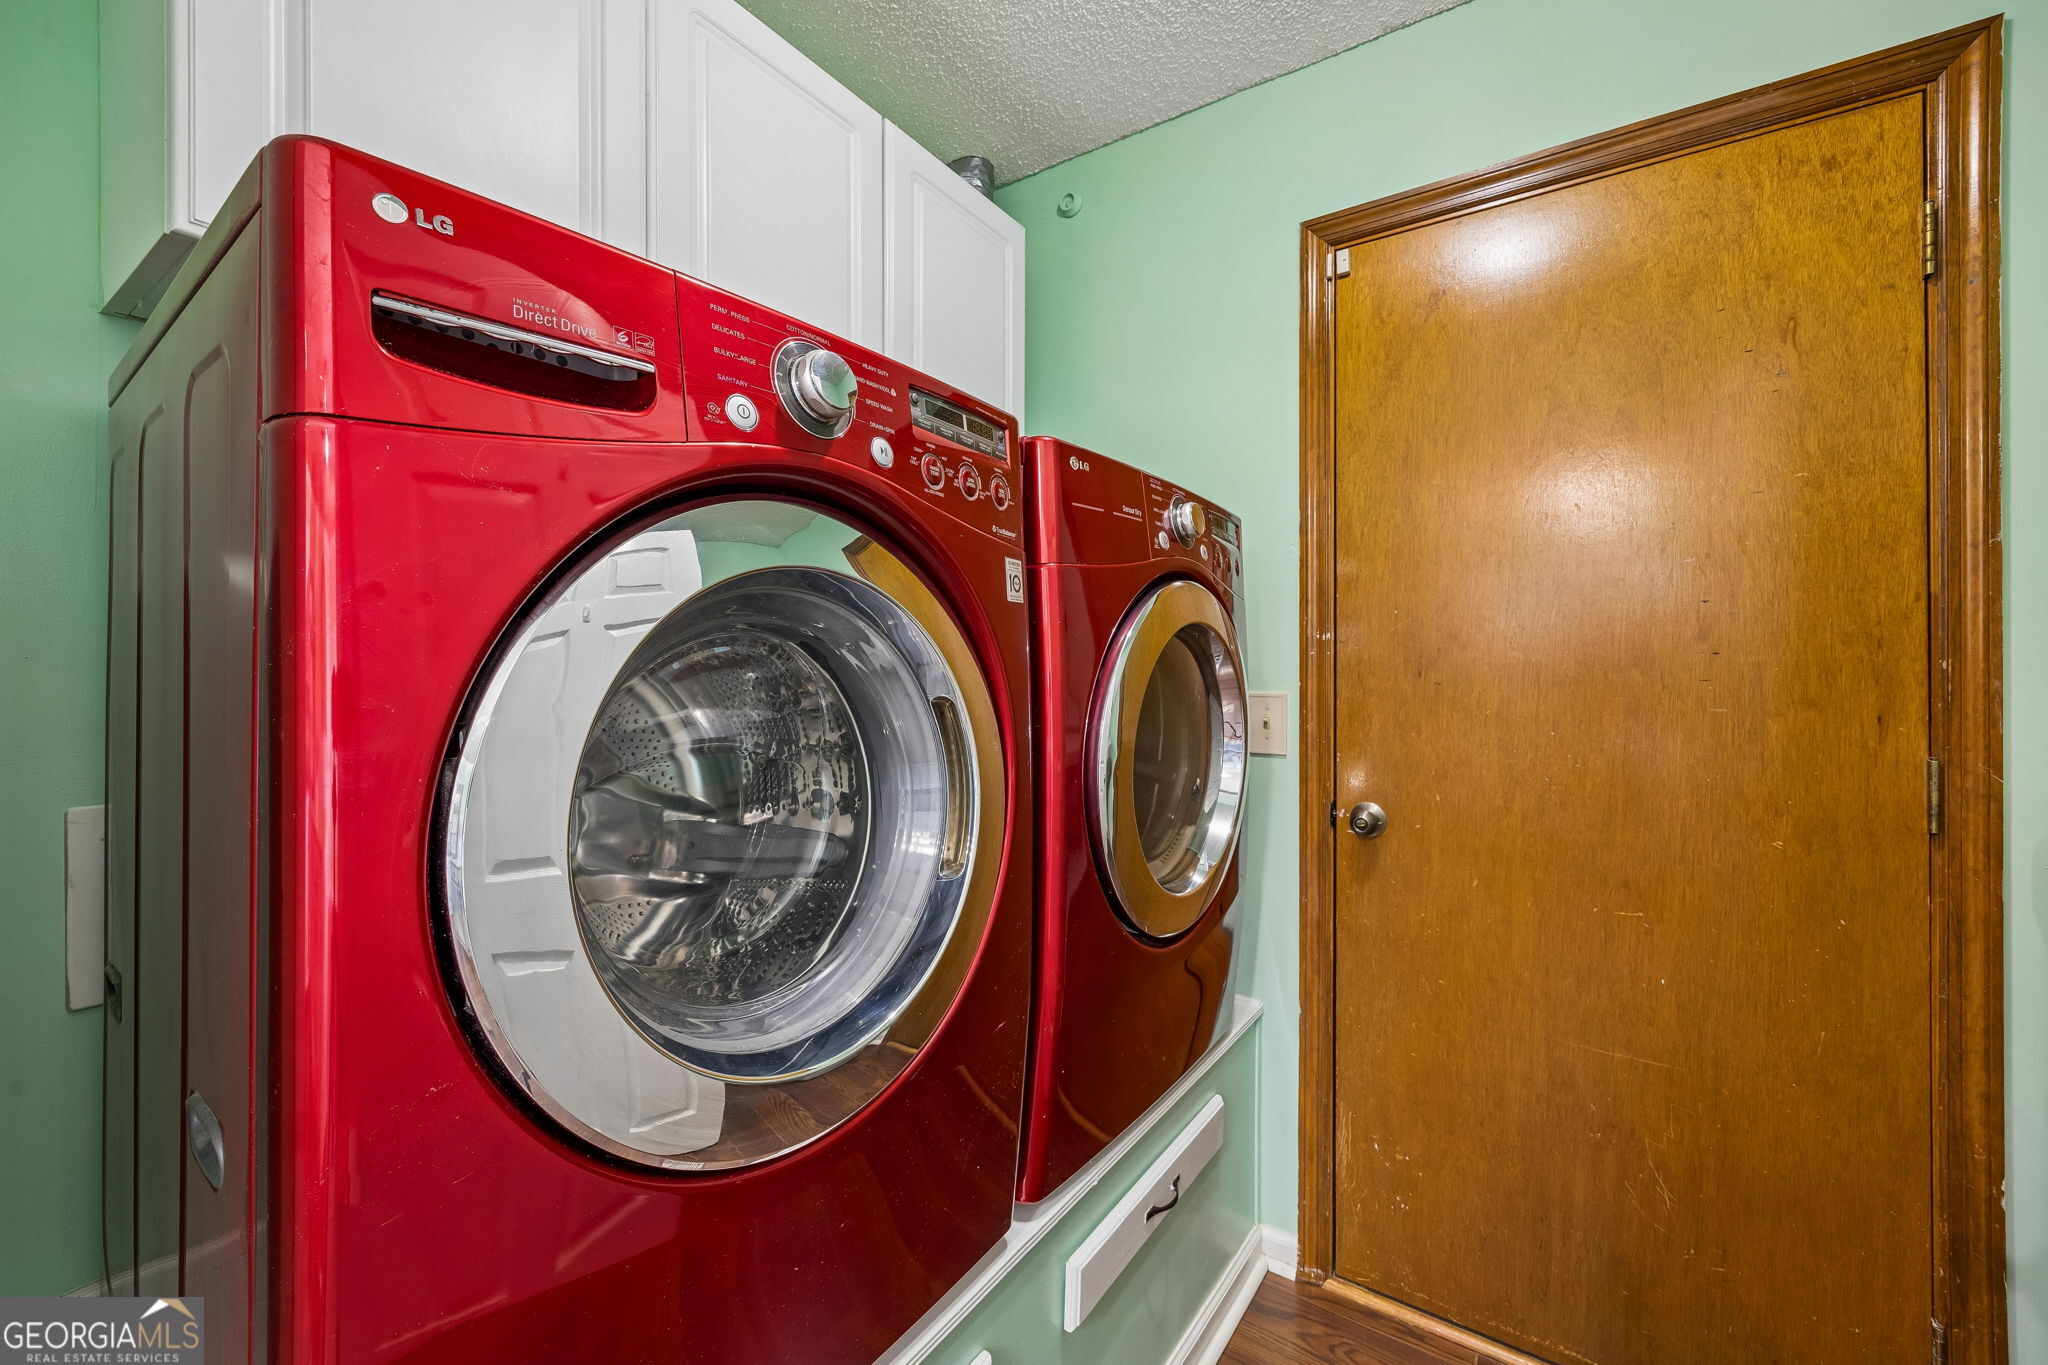
| Laundry Features | Other |
Exterior
| Lot Features | Private |
|---|---|
| Construction Materials | Other |
| Roof | Composition |
| Fencing | Fenced, Privacy, Wood |
| Foundation Details | Slab |
| Patio And Porch Features | Patio, Porch, Screened |
Parking
| Attached Garage Yes / No | Yes |
|---|---|
| Garage Yes / No | Yes |
| Parking Features | Garage, Storage, Attached, Kitchen Level, Garage Door Opener |
Utilities
| Utilities | Electricity Available, Sewer Available, Sewer Connected, Underground Utilities, Water Available |
|---|---|
| Sewer | Public Sewer |
Taxes
| Tax Annual Amount | 3205.19 |
|---|---|
| Tax Year | 2025 |
Location
| Community Features | Street Lights |
|---|
Area Information
| State | GA |
|---|---|
| County | Camden |
| City | Kingsland |
| Zip Code | 31548 |
| Area | Camden |
| Community Name | Greenacres |
| School District | Camden |
| Elementary School | David L Rainer |
| High School | Camden |
| Listing VS Median (in Greenacres) | |
Price: $309,999 low | high Med: $309,999 sqft: 1,500 low | high Med: 1,500 $ / sqft: $207 low | high Med: $207 On site: 7 low | high Med: 7 | |
Market Activity 31548
Request a showing
Request a showing
Contact
Learn More About This Property

| Open House |
|---|
| In-Person 08/25 11:00 AM - 1:00 PM |
| State | GA |
|---|---|
| County | Camden |
| City | Kingsland |
| Zip Code | 31548 |
| Area | Camden |
| Community Name | Greenacres |
| School District | Camden |
| Elementary School | David L Rainer |
| High School | Camden |
| Listing VS Median (in Greenacres) | |
Price: $309,999 low | high Med: $309,999 sqft: 1,500 low | high Med: 1,500 $ / sqft: $207 low | high Med: $207 On site: 7 low | high Med: 7 | |