2114 Beacon Crest Drive,Buford, GA 30519
Buford, GA 30519

Description
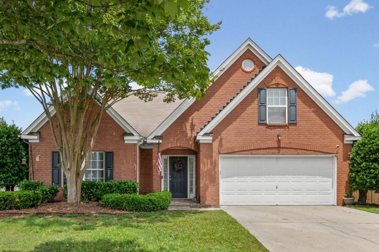
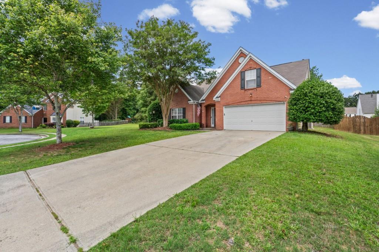
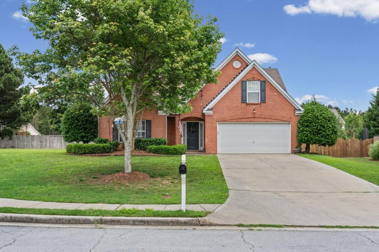
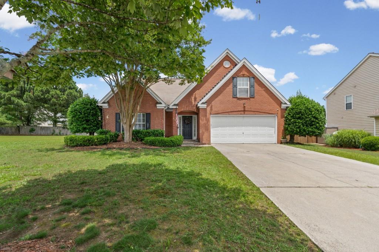
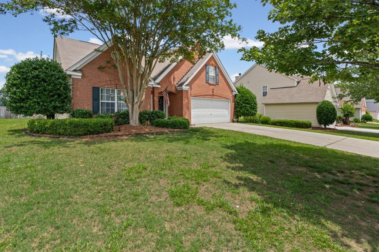
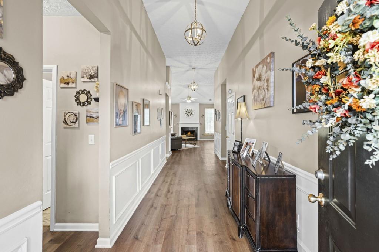
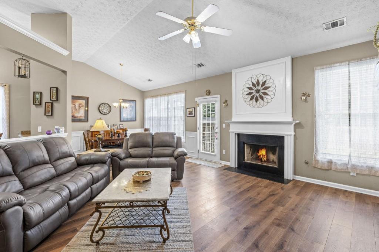
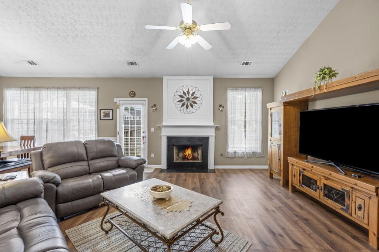
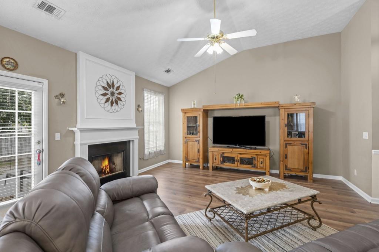
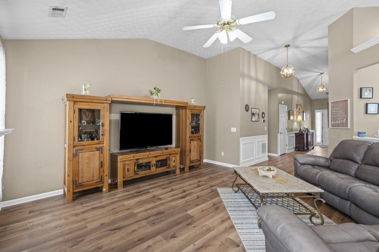
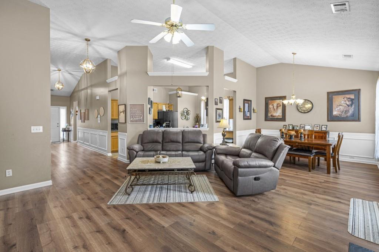
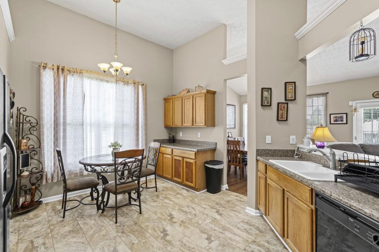
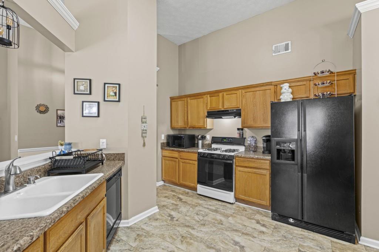
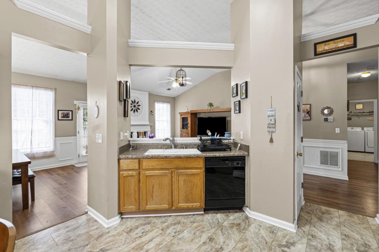
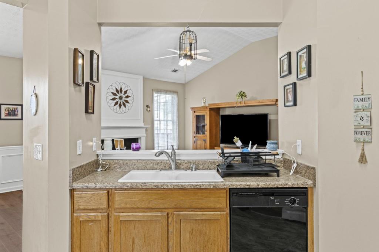
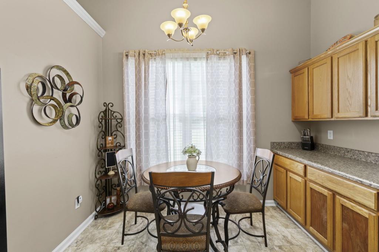
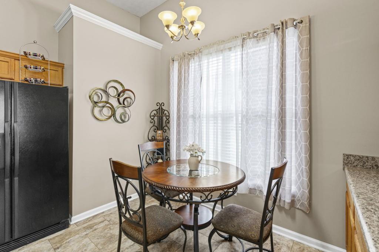
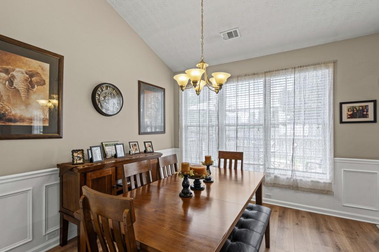
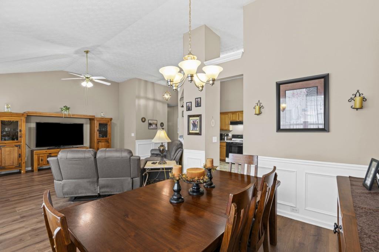
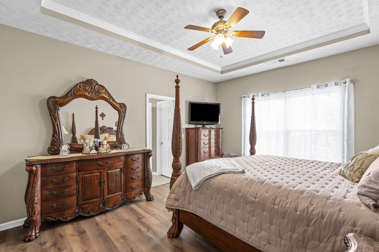
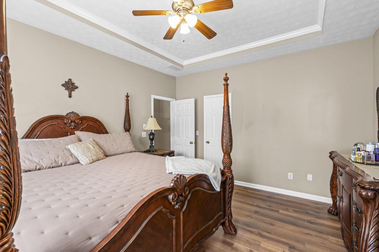
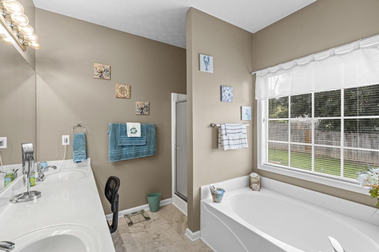
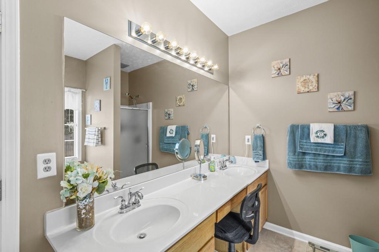
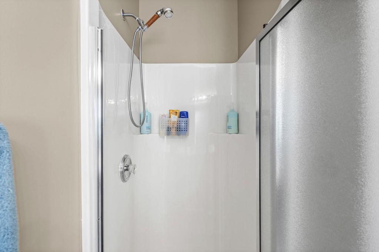
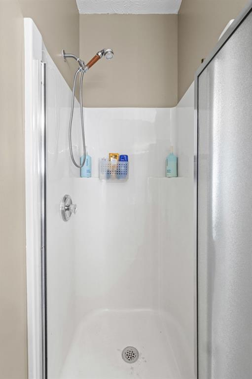
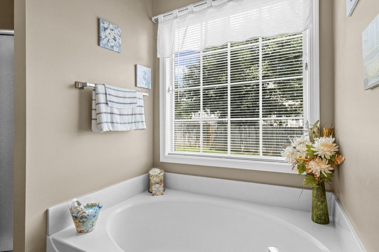
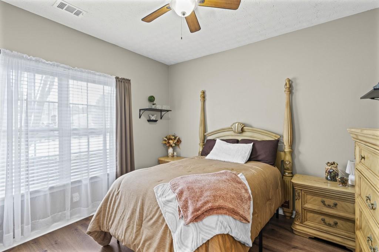
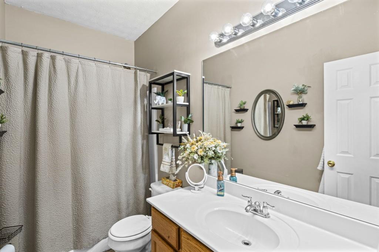
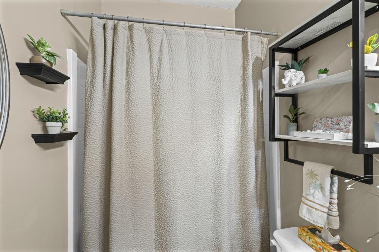
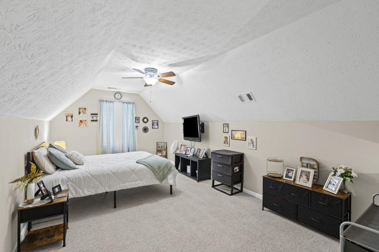
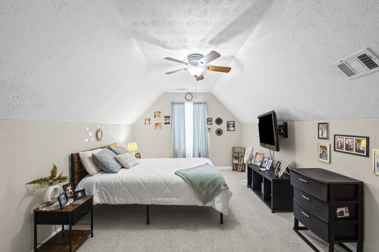
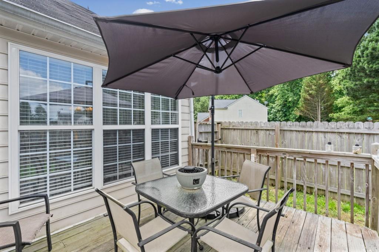
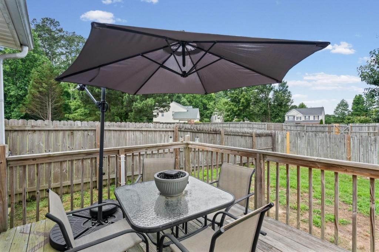
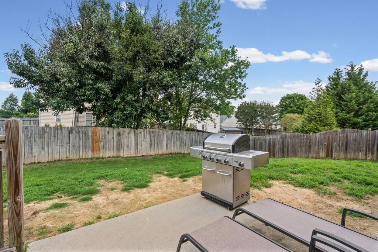
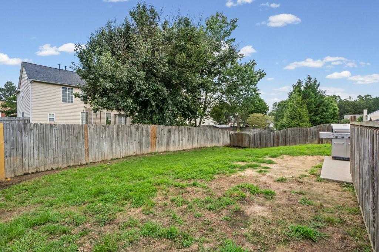
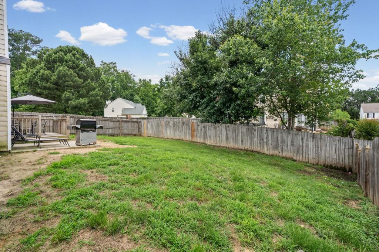
Welcome home to this beautiful 4-bedroom, 2-bath property featuring an open floor plan, high ceilings, and new flooring throughout. This bright and inviting home offers a desirable split-bedroom layout for added privacy, along with a versatile upstairs loft that can serve as a home office, media room, or additional living space. The master suite features a vaulted ceiling that enhances its spacious feel, along with a private bathroom complete with a separate tub and shower. Situated on a quiet cul-de-sac and complete with a 2-car garage, this home provides both comfort and functionality. The fenced backyard and freshly power-washed exterior add to the home's appeal, with property boundaries that extend beyond the fenced area, offering a generous lot size. Its convenient location just 5 minutes from the highway provides an easy commute and places you only 10 minutes from the Mall of Georgia's shopping, dining, and entertainment. Move-in ready and full of potential, this home is ready for you to make it your own-come see all it has to offer!
Details
| MLS # | 7781210 |
|---|---|
| Listing Type | For Sale |
| Style | House |
| HOA Dues | $550 |
| Sub-Type | Resale |
| Status | Active |
| Year | 2000 |
| Days On Site | 149 |
| Listing Provided By | Method Real Estate Advisors | Stephanie Frascione |
Features
| Bed(s) | 4 |
|---|---|
| Bath(s) | 2 Total |
| SQ Feet | 1,988 |
| Garage | 2 |
| Story(s) | 1 |
| Acreage | 0.36 |
| Water Front | Yes |
| Property View | Neighborhood, Other |
Interior
| Appliances | Dishwasher, Disposal, Gas Range, Range Hood, Refrigerator |
|---|---|
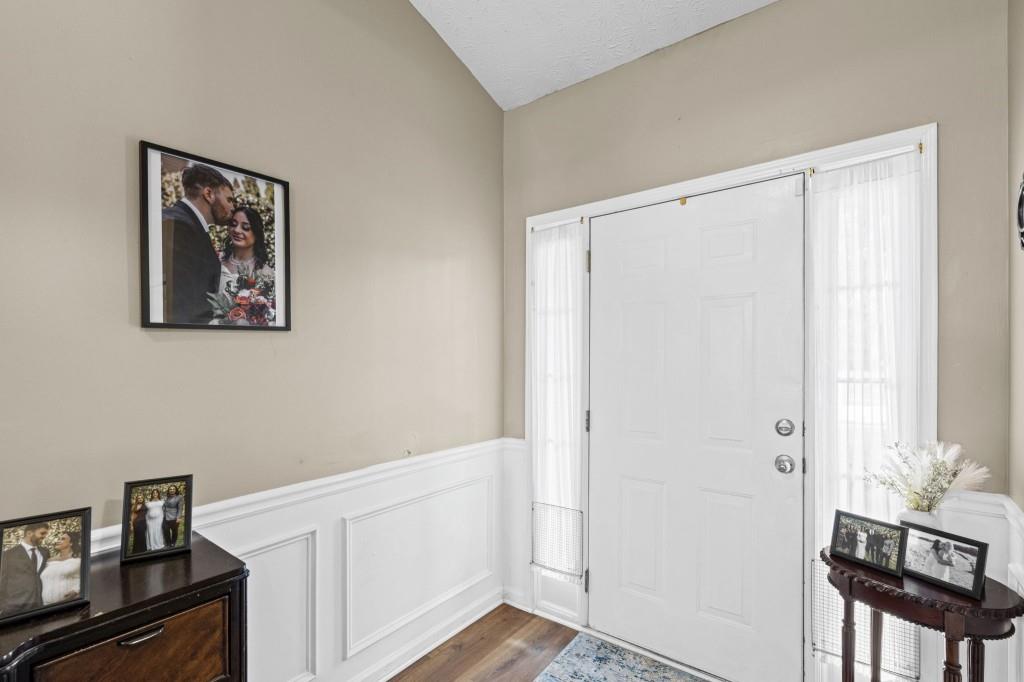
| Interior Features | Entrance Foyer, High Ceilings 9 ft Main, High Speed Internet, Vaulted Ceiling(s), Walk-In Closet(s) |
| Cooling | Ceiling Fan(s), Central Air, Electric |
| Heating | Forced Air, Hot Water |
| Fireplaces Total | 1 |
| Fireplace Features | Family Room |
| Window Features | None |
| Room Kitchen Features | Breakfast Bar, Cabinets Stain, Eat-in Kitchen, Kitchen Island, Pantry, View to Family Room |
| Room Dining Room Features | Open Concept, Separate Dining Room |
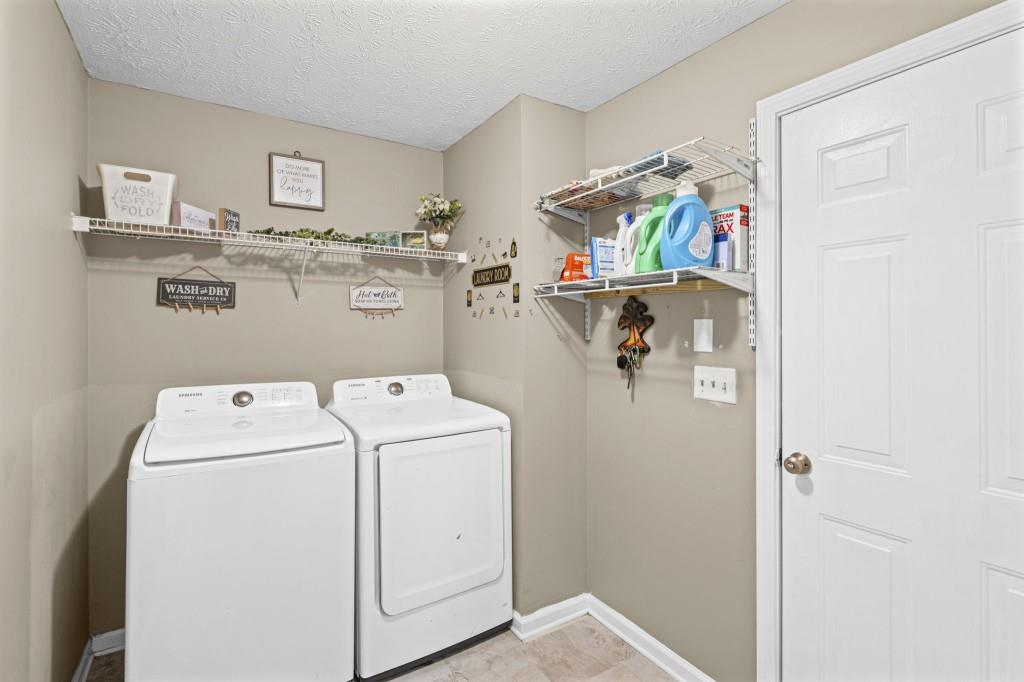
| Laundry Features | In Hall, Main Level |
Exterior
| Accessibility Features | None |
|---|---|
| Exterior Features | Private Entrance, Private Yard |
| Lot Features | Back Yard, Cul-De-Sac, Front Yard, Landscaped, Level |
| Construction Materials | Brick Front, Frame, Vinyl Siding |
| Roof | Composition |
| Fencing | Back Yard, Privacy, Wood |
| Foundation Details | Slab |
| Waterfront Features | None |
| Patio And Porch Features | Front Porch, Patio |
| Security Features | None |
Parking
| Garage Spaces | 2 |
|---|---|
| Parking Features | Attached, Garage, Garage Faces Front, Kitchen Level, Level Driveway |
| Open Parking Yes / No | Yes |
Utilities
| Utilities | Cable Available, Electricity Available, Natural Gas Available, Phone Available, Sewer Available, Water Available |
|---|---|
| Sewer | Public Sewer |
| Electric | Other |
Taxes
| Tax Annual Amount | 5380 |
|---|---|
| Tax Block | A |
| Tax Legal Description | L90 BA KIRKSTONE #3 |
| Tax Lot | 90 |
| Tax Parcel Letter | R7101-098 |
| Tax Year | 2025 |
Location
| Community Features | Homeowners Assoc, Near Schools, Near Shopping, Playground, Pool, Sidewalks, Street Lights, Tennis Court(s) |
|---|
Area Information
| State | GA |
|---|---|
| County | Gwinnett GA |
| City | Buford |
| Zip Code | 30519 |
| Area | Gwinnett GA |
| Community Name | Kirkstone |
| School District | Mountain View |
| Elementary School | Freeman's Mill |
| High School | Mountain View |
| Listing VS Median (in Kirkstone) | |
Price: $400,000 low | high Med: $404,950 sqft: 1,988 low | high Med: 2,106 $ / sqft: $201 low | high Med: $193 On site: 149 low | high Med: 119.5 | |
Market Activity 30519
Request a showing
Request a showing
 Listings identified with the FMLS IDX logo come from FMLS and are held by brokerage firms other than the owner of this website. The listing brokerage is identified in any listing details. Information is deemed reliable but is not guaranteed. If you believe any FMLS listing contains material that infringes your copyrighted work please click here to review our DMCA policy and learn how to submit a takedown request. © 2022 First Multiple Listing Service, Inc.
Contact
Learn More About This Property

| State | GA |
|---|---|
| County | Gwinnett GA |
| City | Buford |
| Zip Code | 30519 |
| Area | Gwinnett GA |
| Community Name | Kirkstone |
| School District | Mountain View |
| Elementary School | Freeman's Mill |
| High School | Mountain View |
| Listing VS Median (in Kirkstone) | |
Price: $400,000 low | high Med: $404,950 sqft: 1,988 low | high Med: 2,106 $ / sqft: $201 low | high Med: $193 On site: 149 low | high Med: 119.5 | |
