2115 Villa Spring Court,Dacula, GA 30019
Dacula, GA 30019

Description
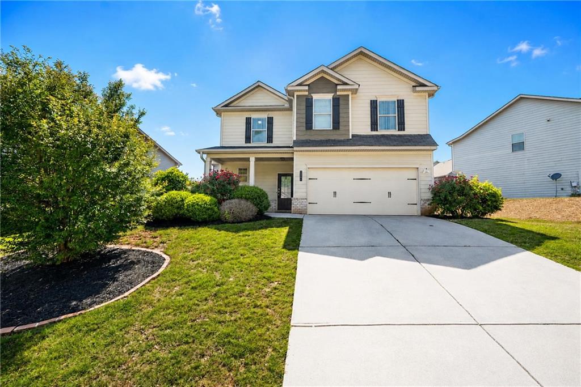
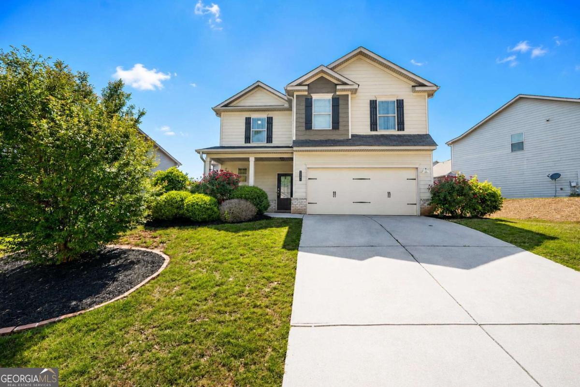
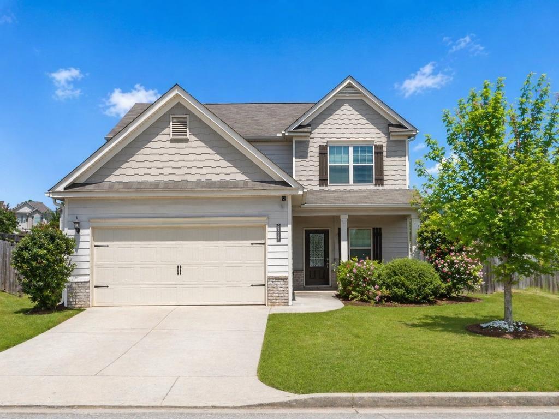
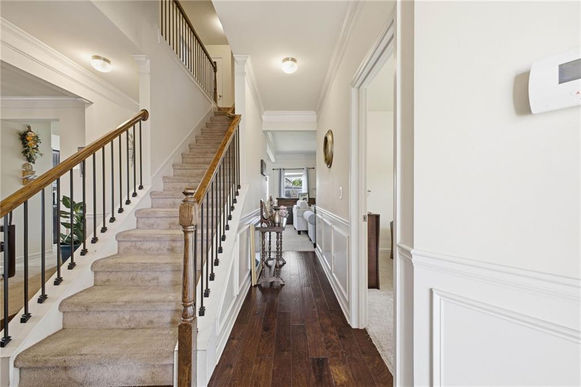
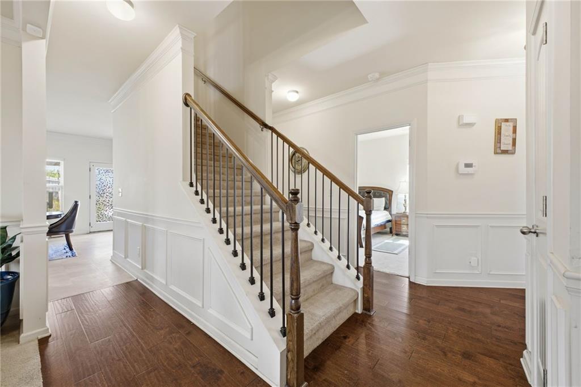
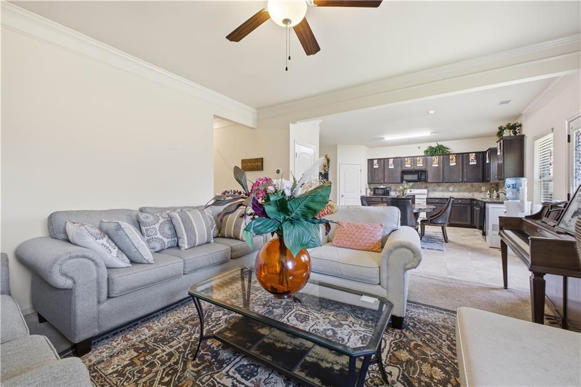
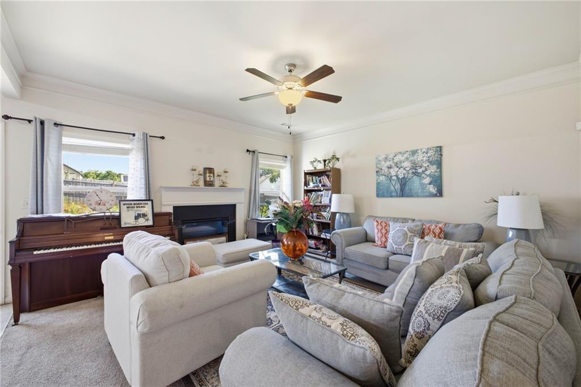
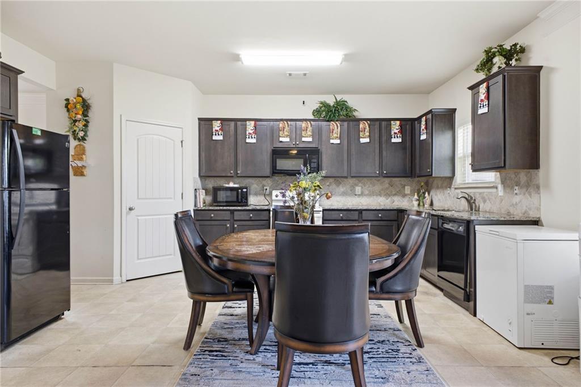
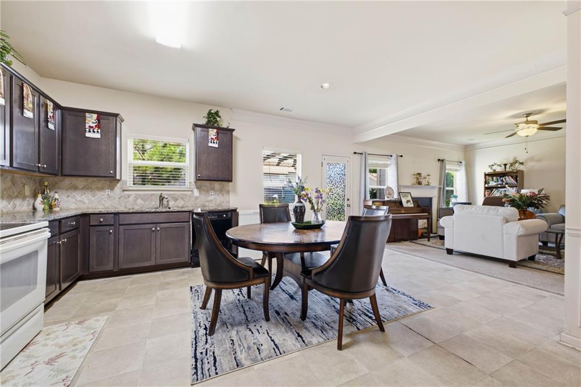
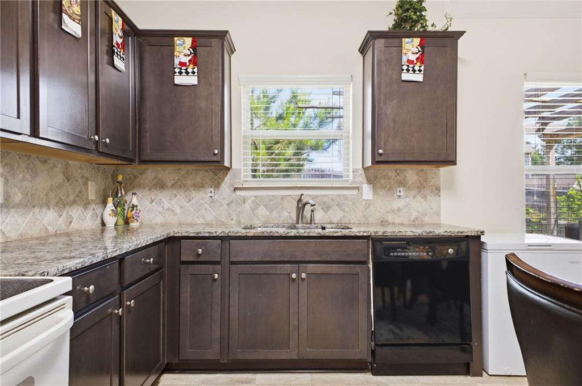
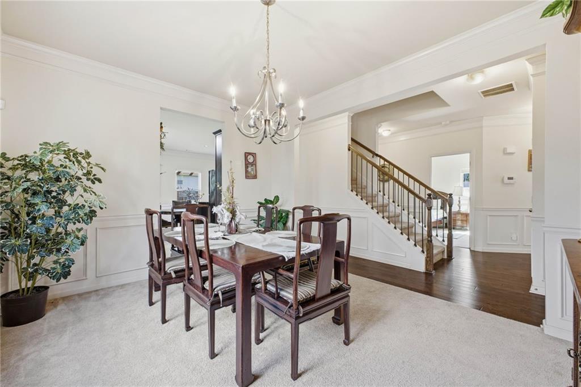
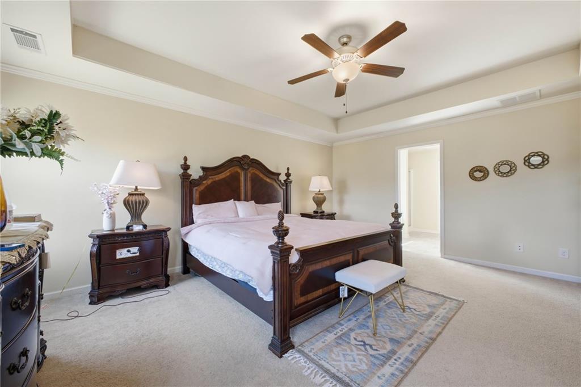
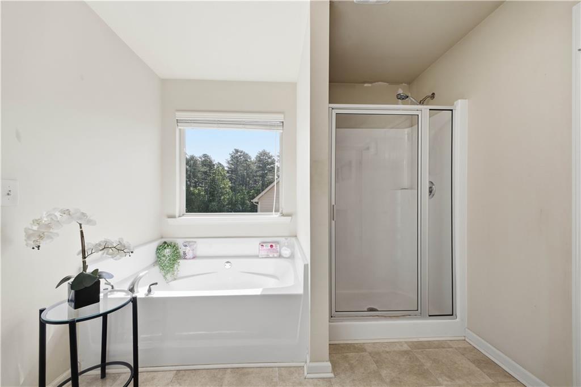
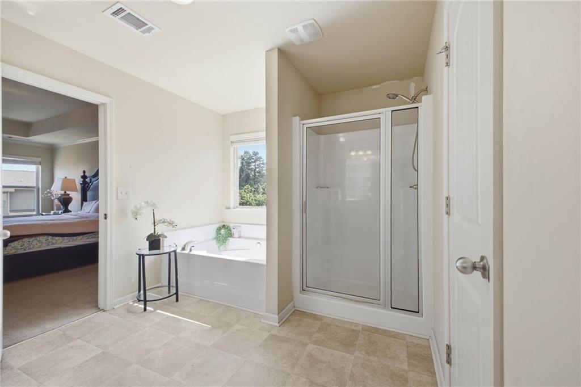
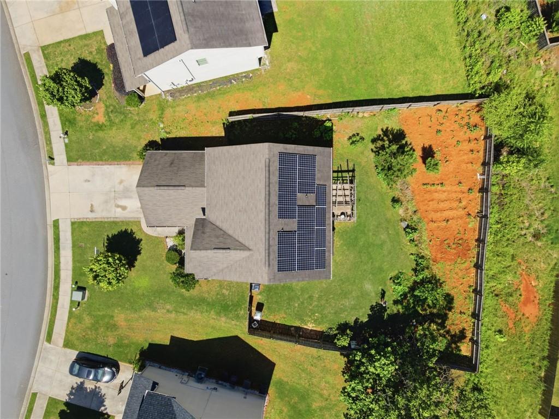
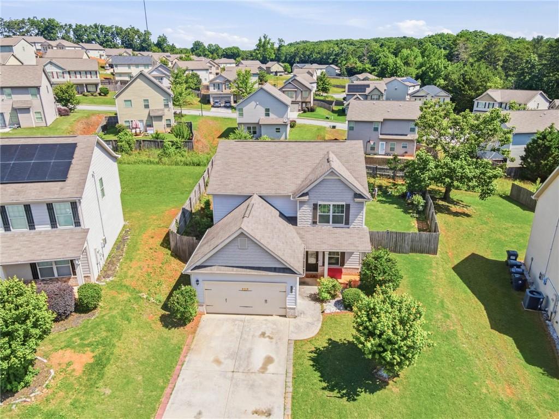
Located in the heart of Gwinnett County, this beautifully maintained 4-bedroom, 3-bathroom home offers the perfect blend of comfort, space, and modern living. Built in 2016, this home features a spacious and functional layout ideal for both everyday living and entertaining. Step inside to find bright, open living areas, generously sized bedrooms, and a full bath on the main levelperfect for guests or multi-generational living. Enjoy cooking and gathering in a well-appointed kitchen that flows seamlessly into the main living space. Upstairs, retreat to a relaxing primary suite with ample space and comfort. Step outside to your private patio, ideal for morning coffee, weekend BBQs, or simply unwinding after a long day. Conveniently located near shopping, dining, schools, and major highwaysthis home offers both comfort and convenience.
Details
| MLS # | 7758826 |
|---|---|
| Listing Type | For Sale |
| Style | House |
| HOA Dues | $535 |
| Sub-Type | Resale |
| Status | Active |
| Year | 2016 |
| Days On Site | 126 |
| Listing Provided By | Keller Williams Realty Signature Partners | Sherley Revolus St Jules |
Features
| Bed(s) | 4 |
|---|---|
| Bath(s) | 3 Total |
| SQ Feet | 2,228 |
| Garage | 2 |
| Story(s) | 2 |
| Acreage | 0.19 |
| Water Front | Yes |
| Property View | Other |
Interior
| Appliances | Dishwasher |
|---|---|
| Interior Features | Entrance Foyer |
| Cooling | Central Air |
| Heating | Central, ENERGY STAR Qualified Equipment |
| Fireplaces Total | 1 |
| Fireplace Features | Factory Built |
| Window Features | None |
| Room Kitchen Features | Eat-in Kitchen, Pantry, View to Family Room |
| Room Dining Room Features | Separate Dining Room |
| Laundry Features | Laundry Room, Upper Level |
Exterior
| Accessibility Features | None |
|---|---|
| Exterior Features | None |
| Lot Features | Back Yard |
| Construction Materials | Other |
| Roof | Composition |
| Fencing | Back Yard, Fenced |
| Foundation Details | None |
| Waterfront Features | None |
| Patio And Porch Features | Front Porch, Patio |
| Security Features | Smoke Detector(s) |
Parking
| Garage Spaces | 2 |
|---|---|
| Parking Features | Drive Under Main Level, Garage |
Utilities
| Utilities | Electricity Available |
|---|---|
| Sewer | Public Sewer |
| Electric | Energy Storage Device |
Taxes
| Tax Annual Amount | 4915 |
|---|---|
| Tax Legal Description | L115 BB LINDENWOOD UN 5 |
| Tax Parcel Letter | R5275-213 |
| Tax Year | 2025 |
Location
| Community Features | None |
|---|
Area Information
| State | GA |
|---|---|
| County | Gwinnett GA |
| City | Dacula |
| Zip Code | 30019 |
| Area | Gwinnett GA |
| Community Name | Lindenwood Sub |
| School District | Dacula |
| Elementary School | Dacula |
| High School | Dacula |
| Listing VS Median (in Lindenwood Sub) | |
Price: $387,500 low | high Med: $387,500 sqft: 2,228 low | high Med: 2,228 $ / sqft: $174 low | high Med: $174 On site: 126 low | high Med: 126 | |
Market Activity 30019
Request a showing
Request a showing
 Listings identified with the FMLS IDX logo come from FMLS and are held by brokerage firms other than the owner of this website. The listing brokerage is identified in any listing details. Information is deemed reliable but is not guaranteed. If you believe any FMLS listing contains material that infringes your copyrighted work please click here to review our DMCA policy and learn how to submit a takedown request. © 2022 First Multiple Listing Service, Inc.
Contact
Learn More About This Property

| State | GA |
|---|---|
| County | Gwinnett GA |
| City | Dacula |
| Zip Code | 30019 |
| Area | Gwinnett GA |
| Community Name | Lindenwood Sub |
| School District | Dacula |
| Elementary School | Dacula |
| High School | Dacula |
| Listing VS Median (in Lindenwood Sub) | |
Price: $387,500 low | high Med: $387,500 sqft: 2,228 low | high Med: 2,228 $ / sqft: $174 low | high Med: $174 On site: 126 low | high Med: 126 | |