2121 Centenary Main Street,Dacula, GA 30019
Dacula, GA 30019

Description
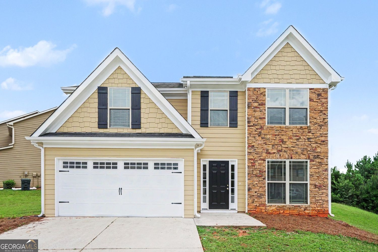
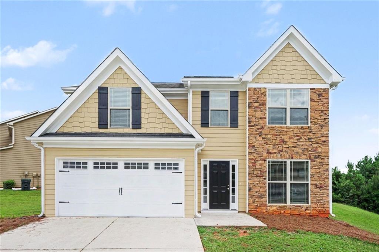
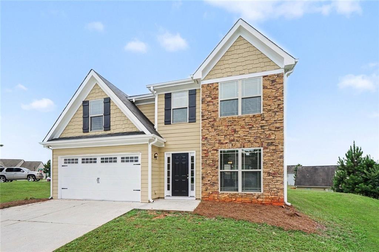
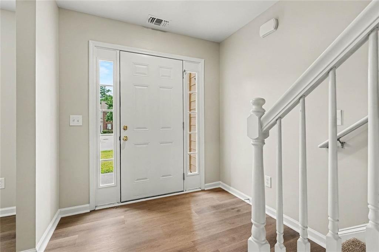
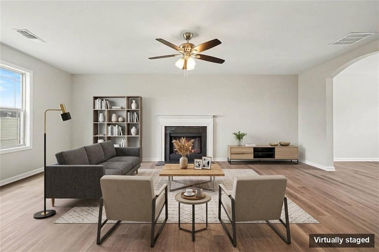
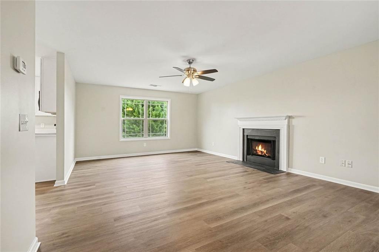
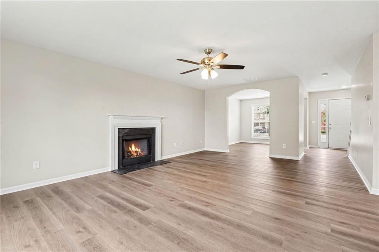
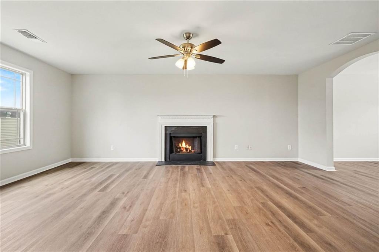
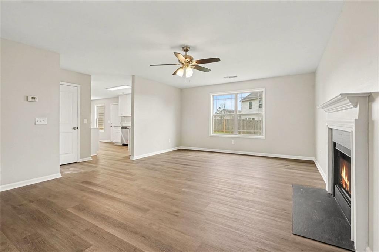
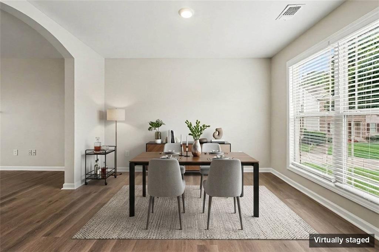
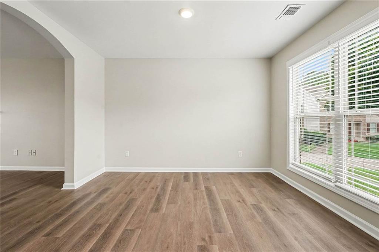
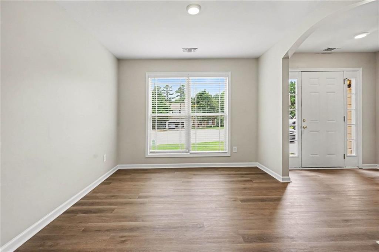
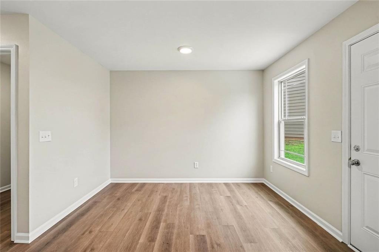
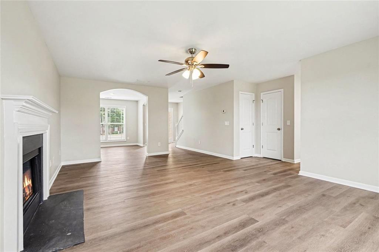
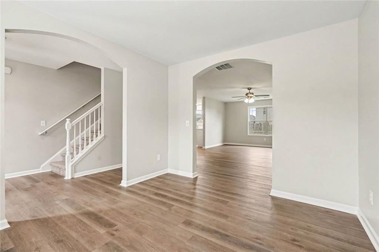
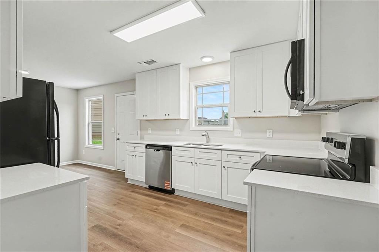
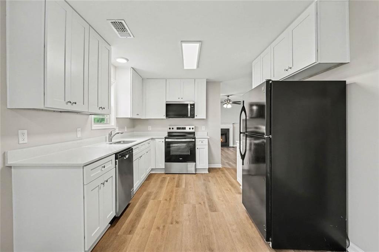
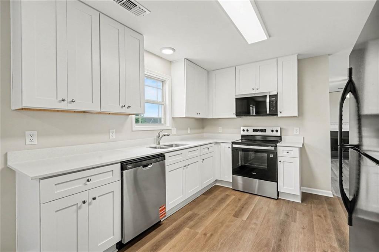
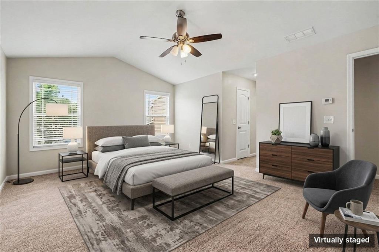
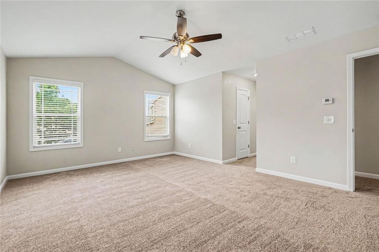
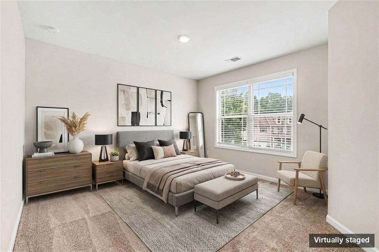
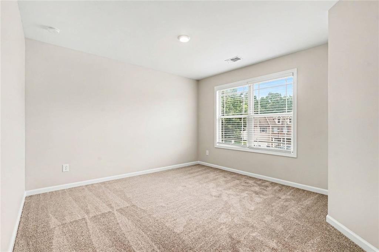
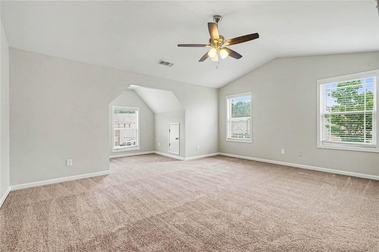
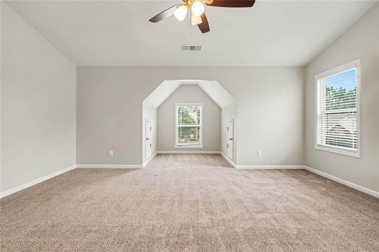
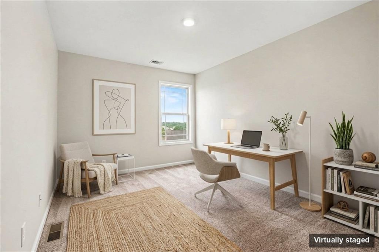
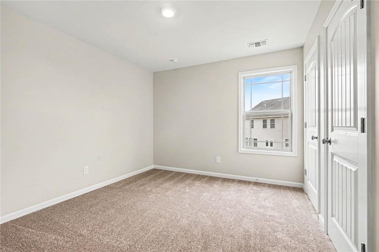
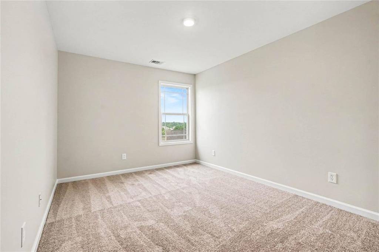
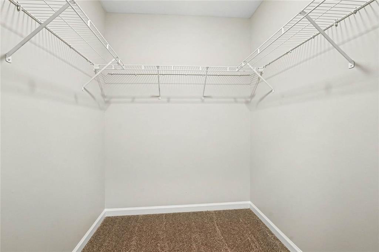
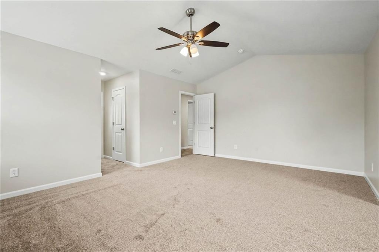
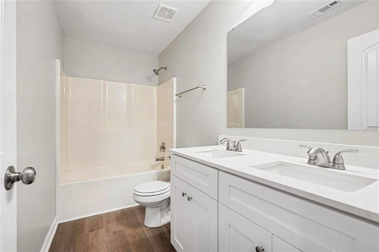
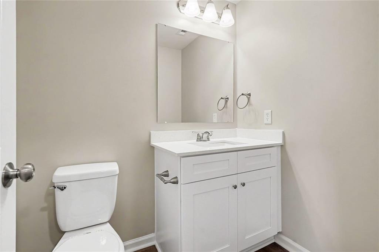
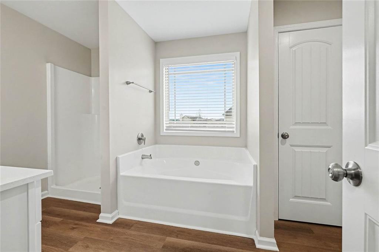
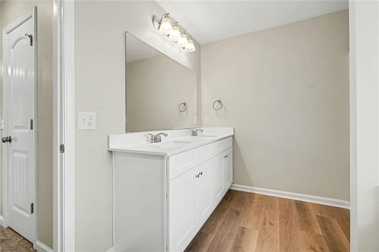
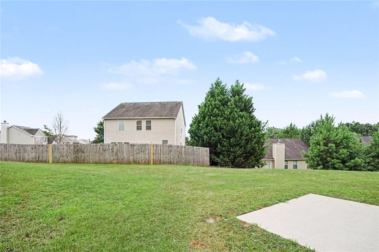
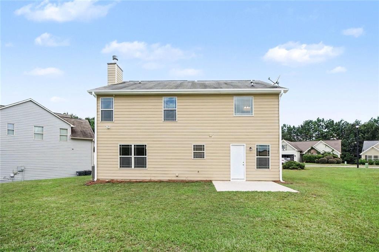
Welcome to this beautifully remodeled, move-in-ready 4-bedroom, 2.5-bathroom two-story home! Featuring a highly functional layout paired with an attached 2-car garage and an expansive, big backyard, this property serves as a wonderful private canvas for outdoor living. The main level offers a bright, spacious layout ideal for daily living and entertaining, completely transformed with gorgeous new luxury vinyl plank flooring and freshly painted interiors throughout. The heart of the home is the stunning, completely renovated kitchen, boasting brand-new 42" white shaker cabinets, elegant Frost White quartz countertops, and a suite of sparkling new stainless steel appliances! Designed with ultimate personal comfort in mind, the second floor houses the private quarters where all bedrooms feature brand-new, cozy, plush carpeting underfoot for added warmth and relaxation. Every bathroom has been spectacularly overhauled to match the home's modern aesthetic, complete with matching white shaker vanities, fresh quartz countertops, and beautiful brushed nickel hardware. Buyers will enjoy ultimate peace of mind with major mechanical and structural updates, including a Brand-New 50-Gallon Water Heater (2026), a fully serviced Lennox HVAC System (2019), and a freshly painted exterior. Complete with generous square footage and an excellent outdoor footprint, this completely revitalized property provides the perfect blueprint to create your dream home! One or more photos in this listing have been virtually staged.
Details
| MLS # | 7819153 |
|---|---|
| Listing Type | For Sale |
| Style | House |
| HOA Dues | $325 |
| Sub-Type | Resale |
| Status | Active |
| Year | 2010 |
| Days On Site | 75 |
| Listing Provided By | Entera Realty, LLC | Robert Salmons |
Features
| Bed(s) | 4 |
|---|---|
| Bath(s) | 3 Total |
| SQ Feet | 2,156 |
| Garage | 2 |
| Story(s) | 2 |
| Acreage | 0.20 |
| Water Front | Yes |
| Property View | City |
Interior
| Appliances | Dishwasher, Microwave, Refrigerator |
|---|---|
| Interior Features | Disappearing Attic Stairs, Walk-In Closet(s) |
| Cooling | Central Air |
| Heating | Forced Air, Central |
| Fireplaces Total | 1 |
| Fireplace Features | Masonry, Family Room |
| Window Features | None |
| Room Kitchen Features | Breakfast Room, Pantry, View to Family Room |
| Room Dining Room Features | Separate Dining Room |
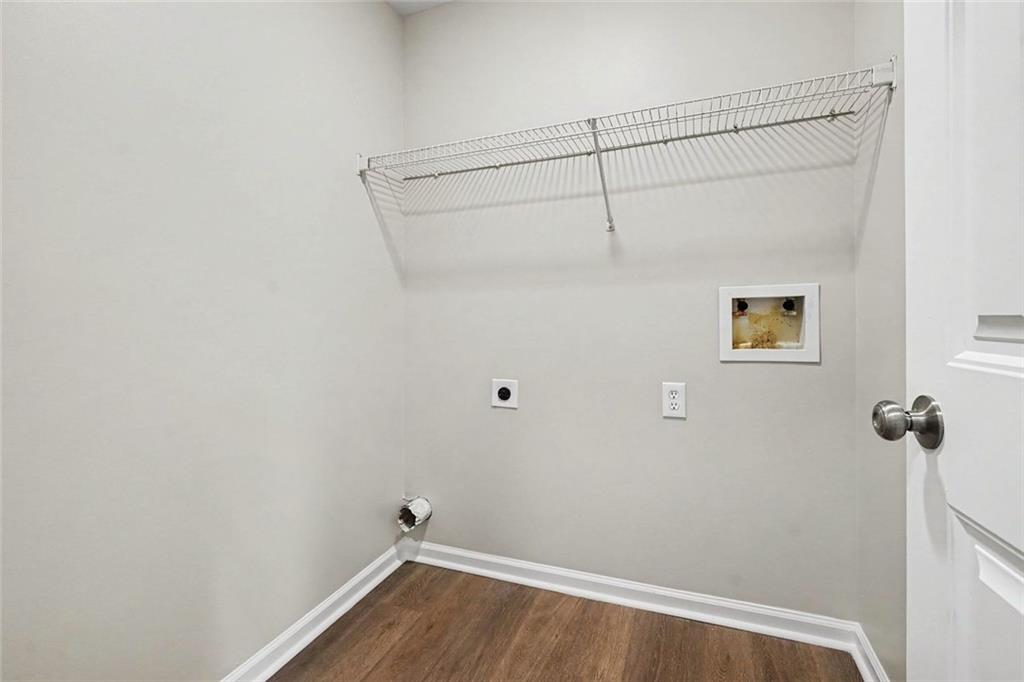
| Laundry Features | Laundry Room, Other |
Exterior
| Accessibility Features | None |
|---|---|
| Exterior Features | Storage |
| Lot Features | Cul-De-Sac |
| Construction Materials | Stone, Vinyl Siding |
| Roof | Composition |
| Fencing | None |
| Foundation Details | Slab |
| Waterfront Features | None |
| Patio And Porch Features | Deck, Patio |
| Security Features | None |
Parking
| Garage Spaces | 2 |
|---|---|
| Parking Features | Garage, Attached, Garage Door Opener |
Utilities
| Utilities | Underground Utilities |
|---|---|
| Sewer | Public Sewer |
| Electric | Other |
Taxes
| Tax Annual Amount | 5294 |
|---|---|
| Tax Block | A |
| Tax Legal Description | L30 BA LINDENWOOD UNIT 1 |
| Tax Lot | 30 |
| Tax Parcel Letter | R5275-107 |
| Tax Year | 2025 |
Location
| Community Features | Homeowners Assoc, Sidewalks, Street Lights |
|---|
Area Information
| State | GA |
|---|---|
| County | Gwinnett GA |
| City | Dacula |
| Zip Code | 30019 |
| Area | Gwinnett GA |
| Community Name | LINDENWOOD UNIT 1 |
| School District | Dacula |
| Elementary School | Dacula |
| High School | Dacula |
| Listing VS Median (in LINDENWOOD UNIT 1) | |
Price: $379,900 low | high Med: $396,950 sqft: 2,156 low | high Med: 2,862 $ / sqft: $176 low | high Med: $146 On site: 75 low | high Med: 74.5 | |
Market Activity 30019
Request a showing
Request a showing
 Listings identified with the FMLS IDX logo come from FMLS and are held by brokerage firms other than the owner of this website. The listing brokerage is identified in any listing details. Information is deemed reliable but is not guaranteed. If you believe any FMLS listing contains material that infringes your copyrighted work please click here to review our DMCA policy and learn how to submit a takedown request. © 2022 First Multiple Listing Service, Inc.
Contact
Learn More About This Property

| State | GA |
|---|---|
| County | Gwinnett GA |
| City | Dacula |
| Zip Code | 30019 |
| Area | Gwinnett GA |
| Community Name | LINDENWOOD UNIT 1 |
| School District | Dacula |
| Elementary School | Dacula |
| High School | Dacula |
| Listing VS Median (in LINDENWOOD UNIT 1) | |
Price: $379,900 low | high Med: $396,950 sqft: 2,156 low | high Med: 2,862 $ / sqft: $176 low | high Med: $146 On site: 75 low | high Med: 74.5 | |