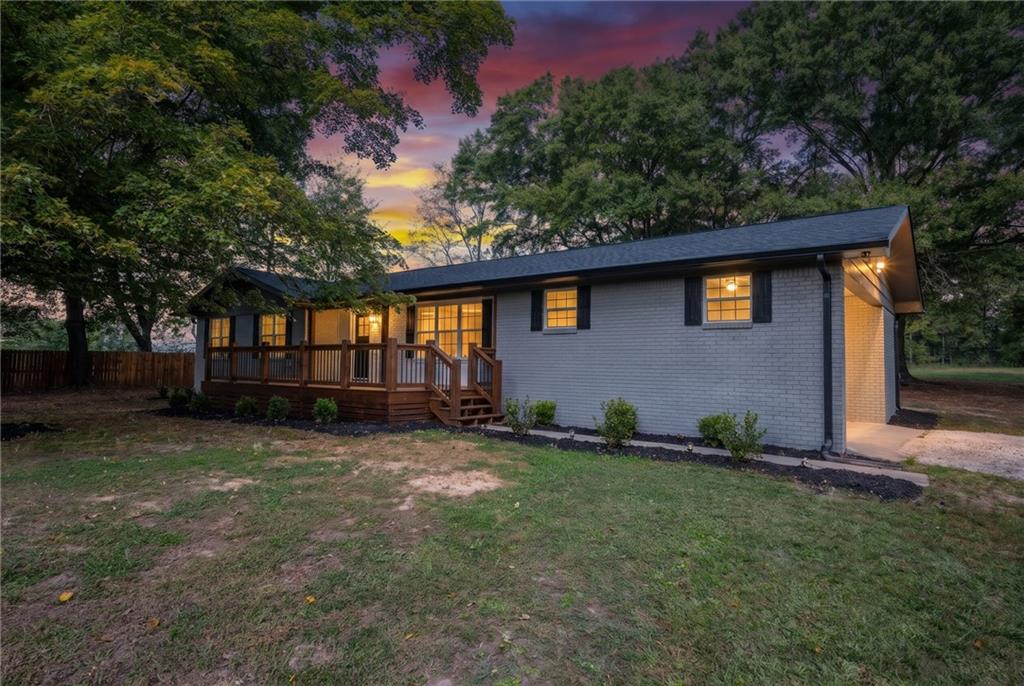
Single-story residence featuring a gray painted brick exterior, expansive wood deck with railing, attached carport, and mature tree canopy
Driveway
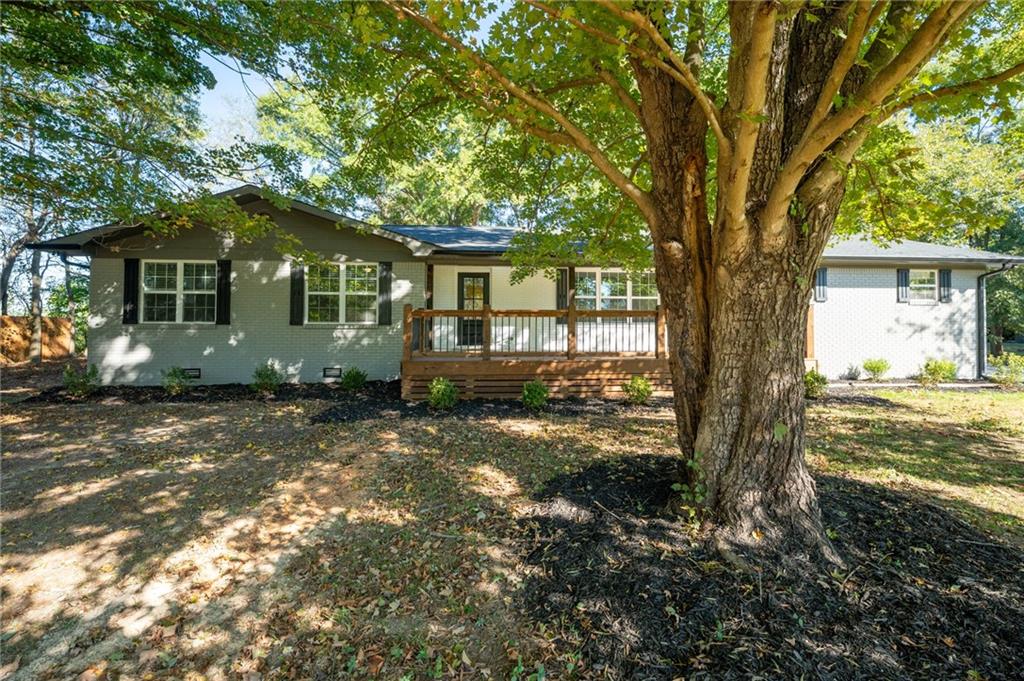
Single-story residence featuring a painted brick exterior, a raised wood deck with balustrades, multi-pane windows, and a mature tree canopy
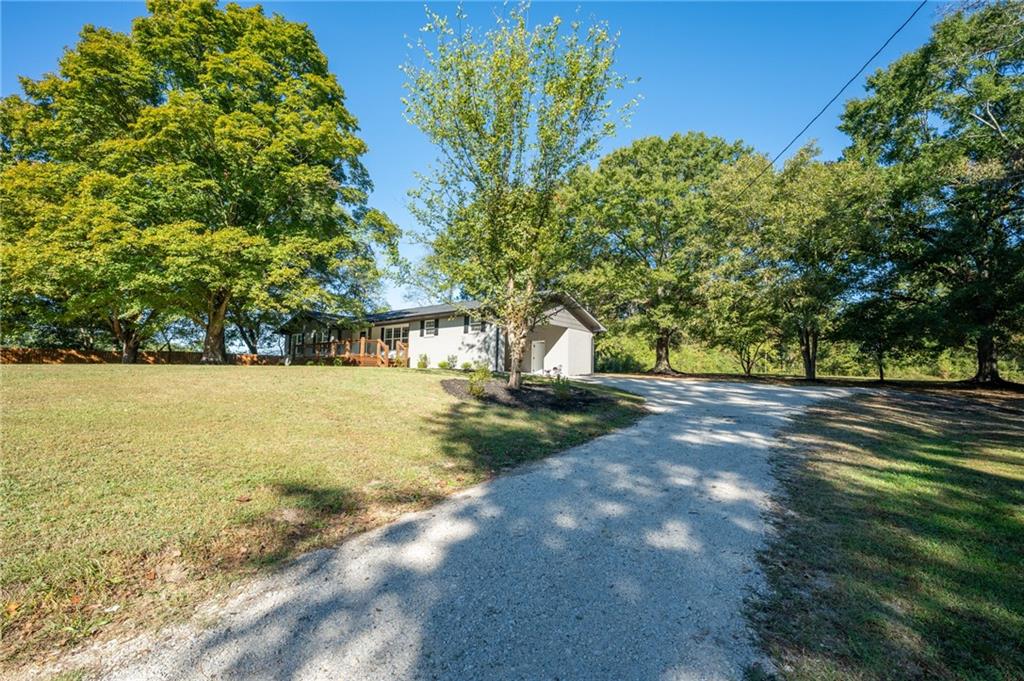
Driveway
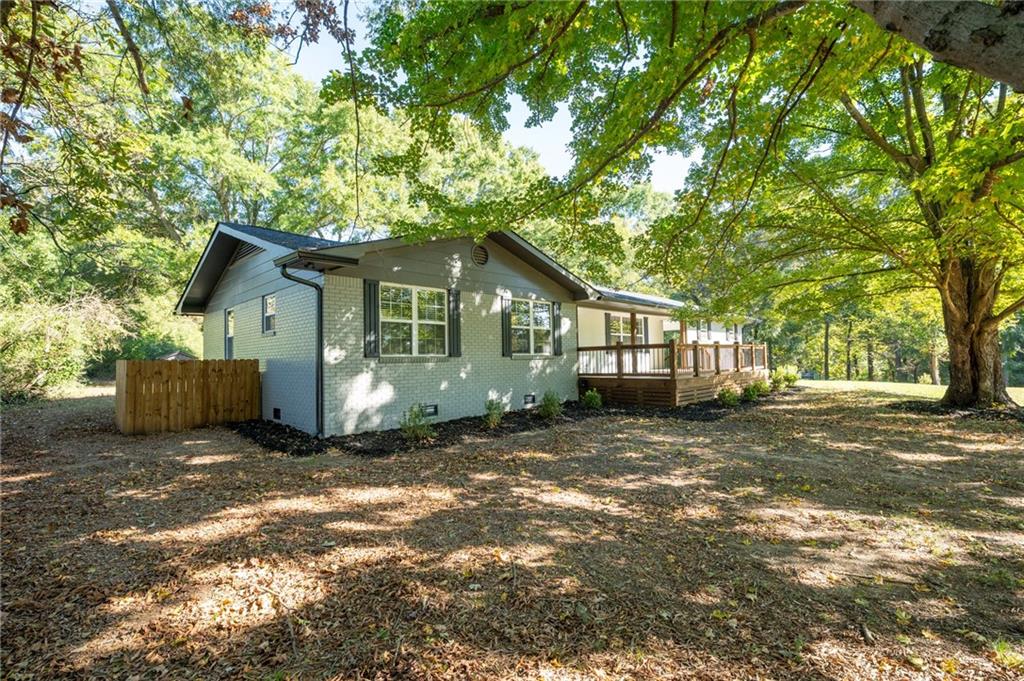
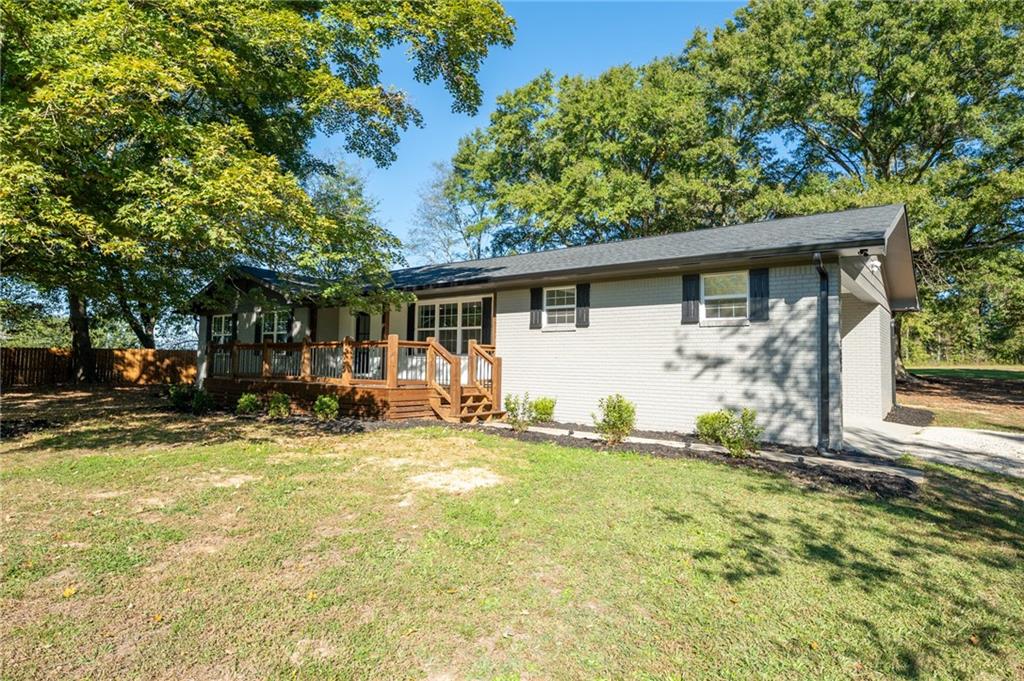
Single-story residence featuring a painted brick exterior, gabled roofline, raised wood-plank deck, and wood-panel privacy fencing, set on a lot with mature trees
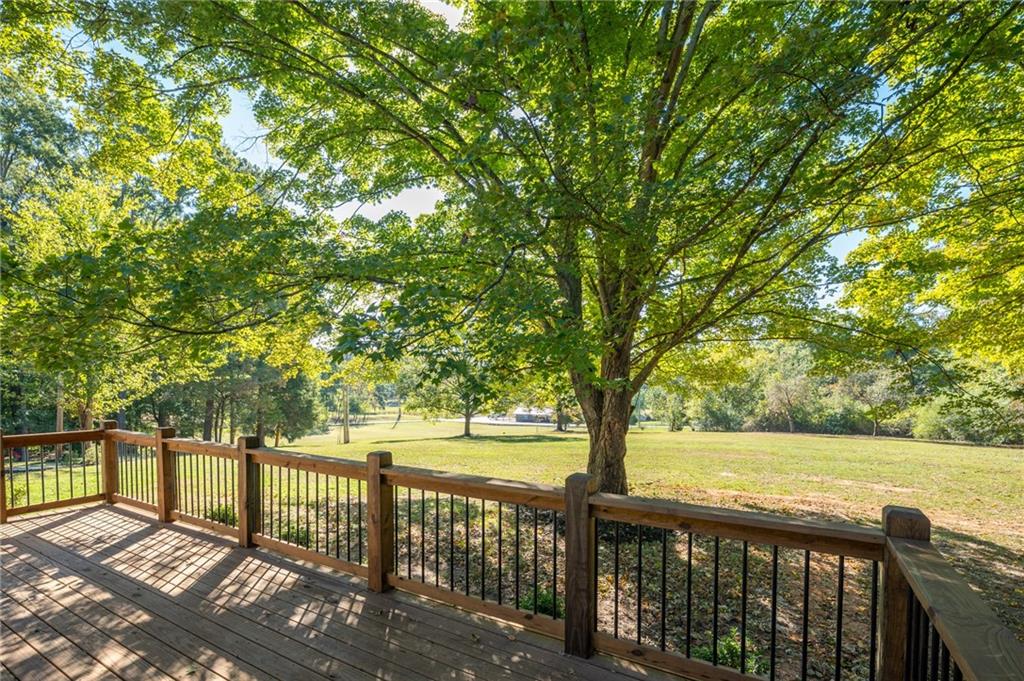
Raised wood deck featuring metal balusters, overlooking a spacious grass lawn with mature trees
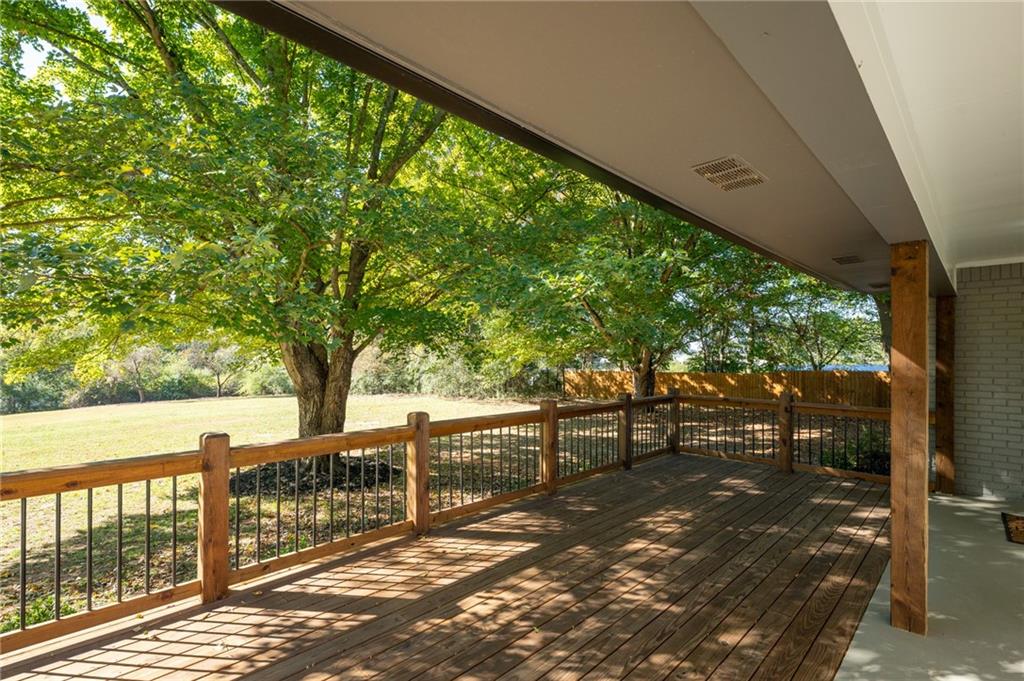
Covered outdoor deck featuring wood-plank flooring, a wooden support pillar, and a railing with metal balusters
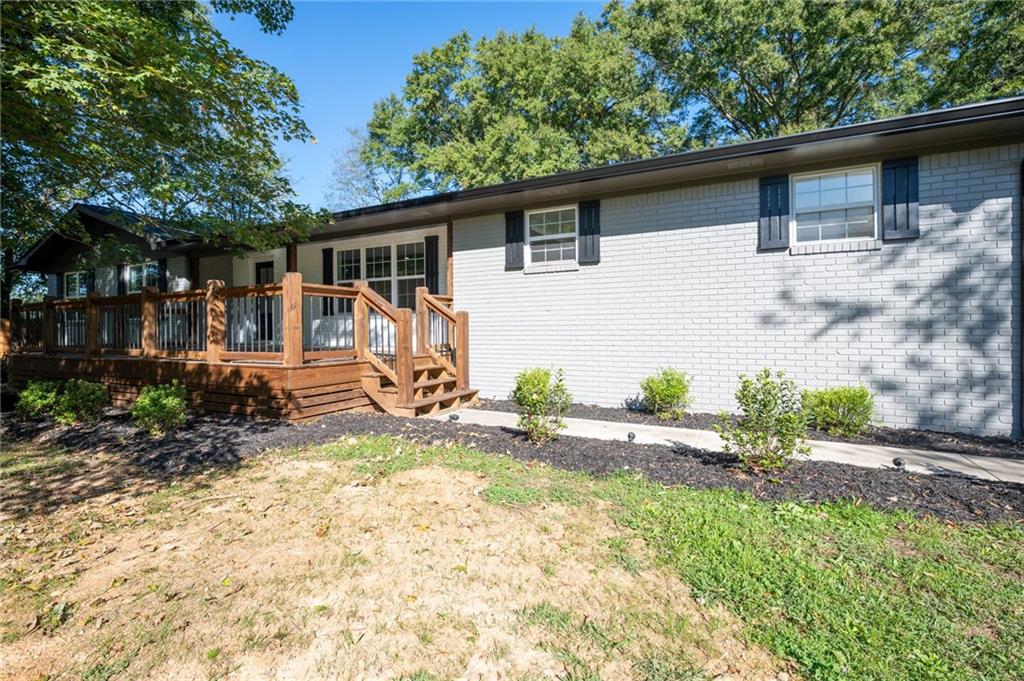
Painted brick exterior featuring a multi-level wood deck, dark-finished shutters, multi-pane windows, and landscaped garden beds
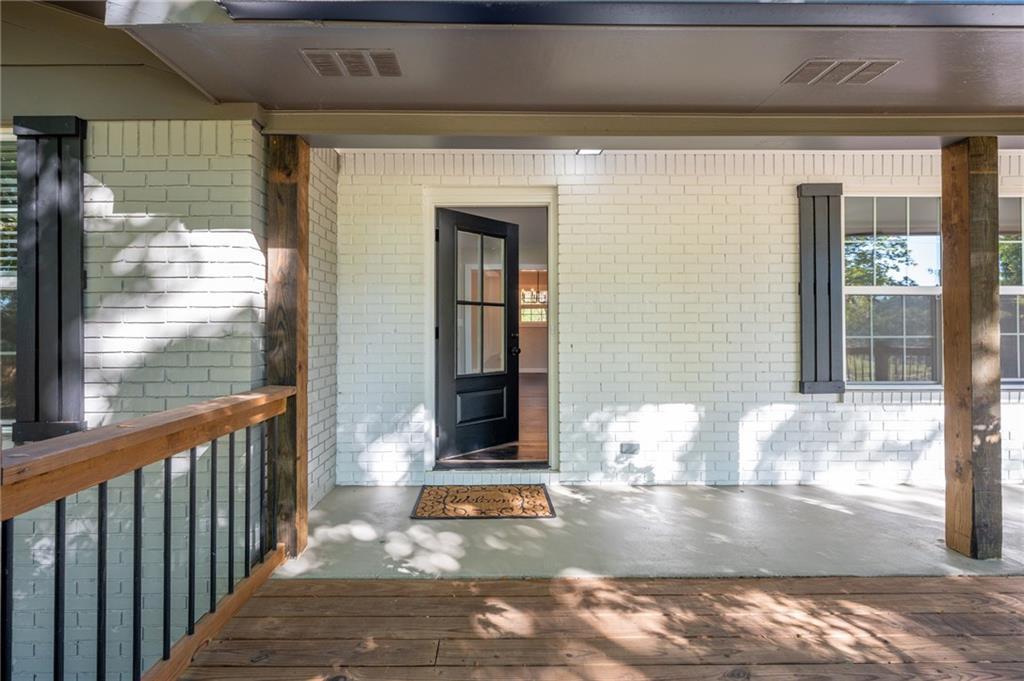
Covered front porch featuring wood-finish flooring, a multi-lite front door, painted brick exterior, and decorative timber posts
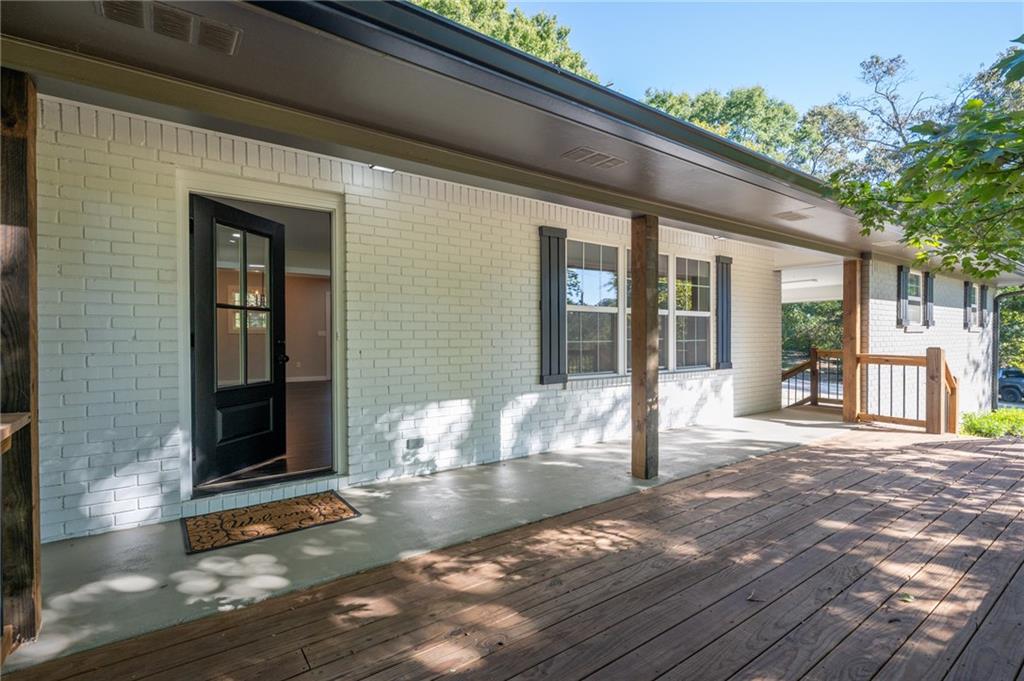
Painted brick exterior featuring a covered front porch with wood decking, wood support posts, dark-framed multi-pane front door, and metal railings
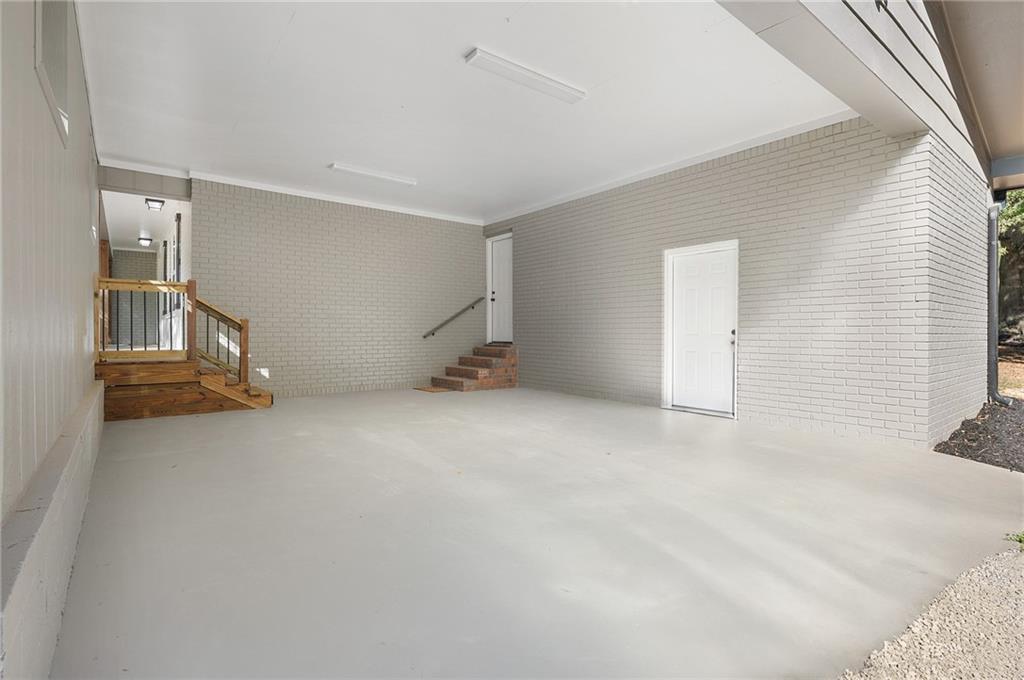
Covered carport featuring painted brick walls, concrete flooring, flush-mount lighting, and dual exterior staircases with wood railings
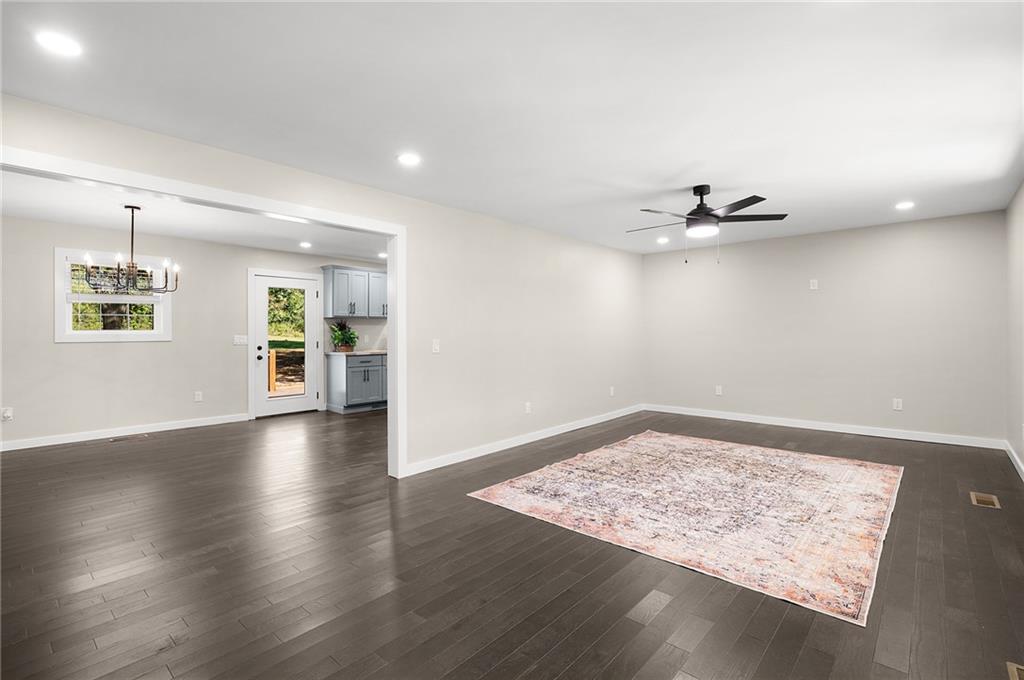
Open-concept interior featuring wood-finish flooring, recessed lighting, a modern ceiling fan, and a multi-light chandelier
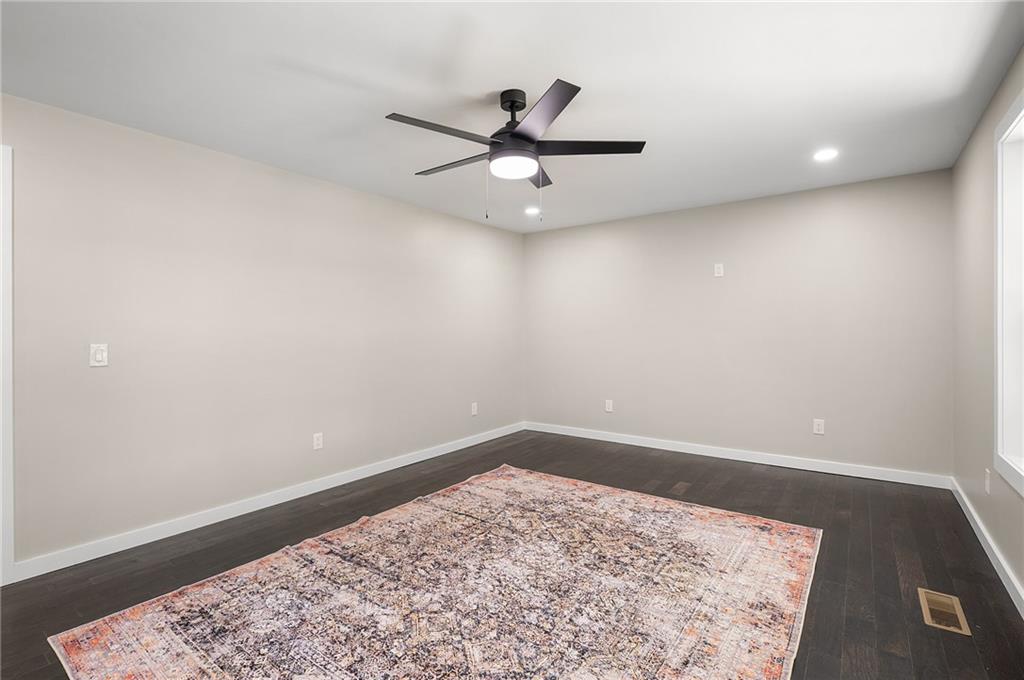
Neutral-toned interior space featuring dark wood-finish flooring, a matte black ceiling fan with integrated lighting, and recessed ceiling lights
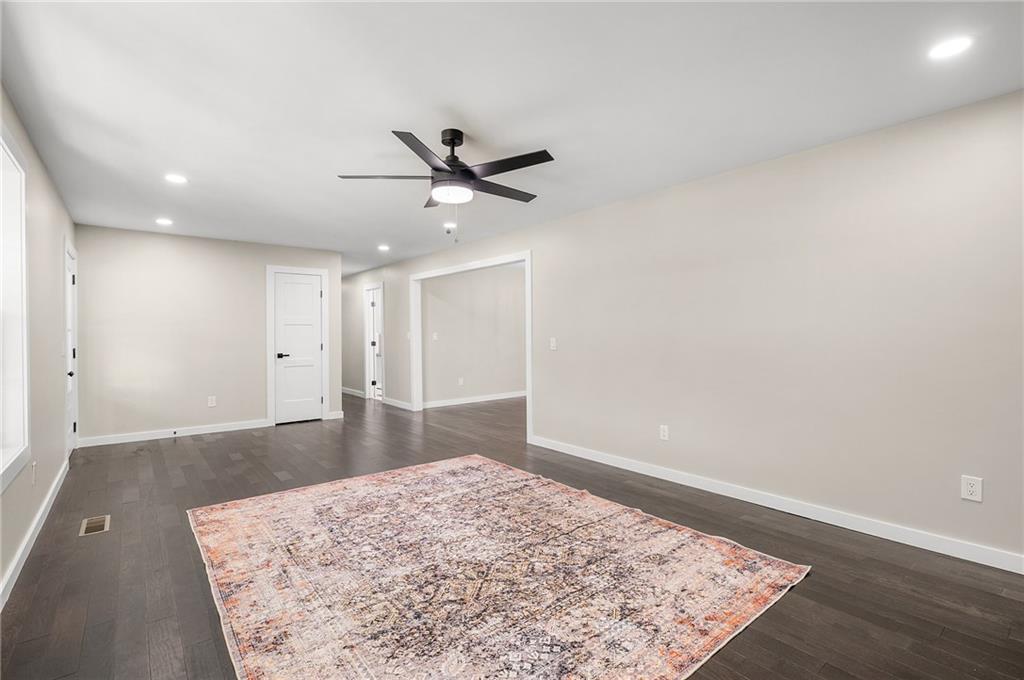
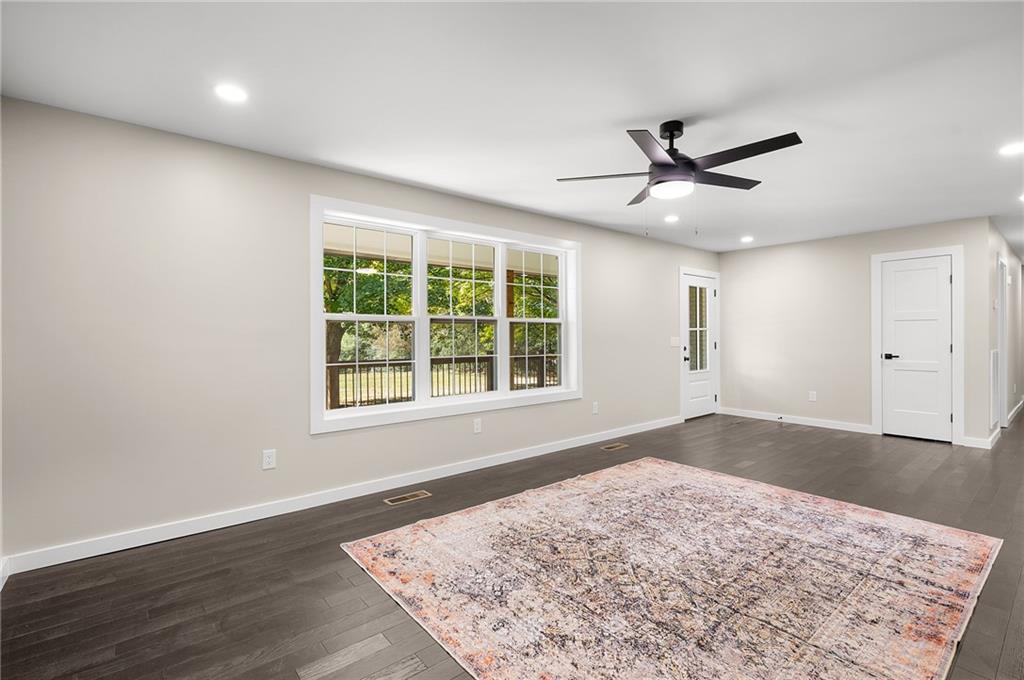
Interior space featuring dark wood-finish flooring, recessed lighting, a ceiling fan with integrated light, a multi-pane window, and a door with a glass inlay
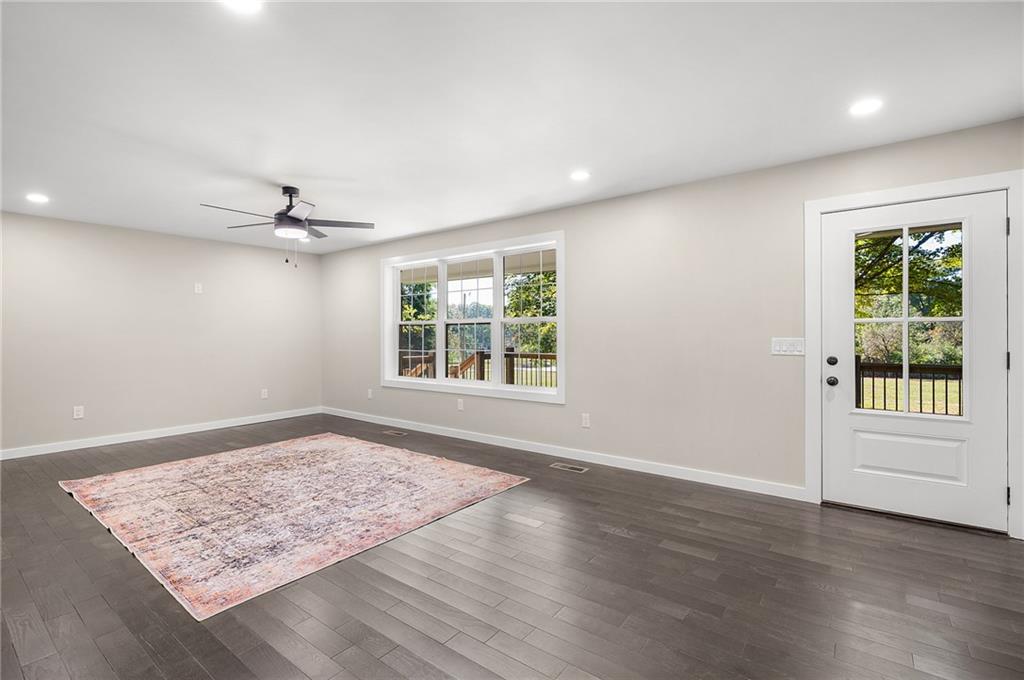
Neutral interior featuring wood-finish flooring, recessed lighting, a ceiling fan, a multi-pane window, and a glass-panel exterior door
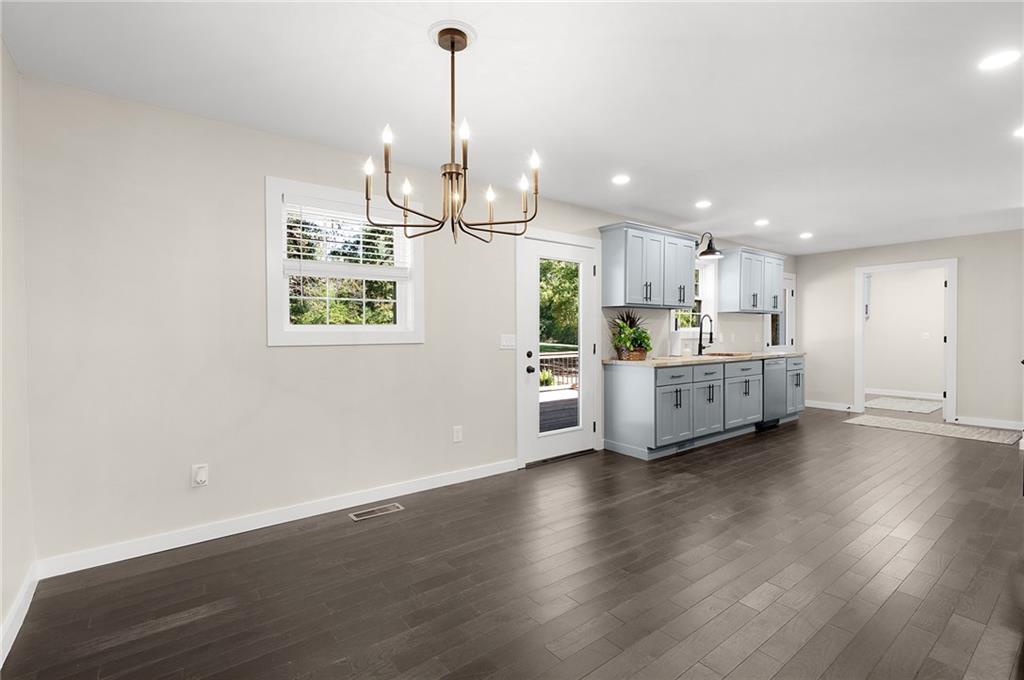
Kitchen featuring wood-finish flooring, custom shaker-style cabinetry, a multi-arm metal chandelier, recessed lighting, and a glass-paneled exterior door
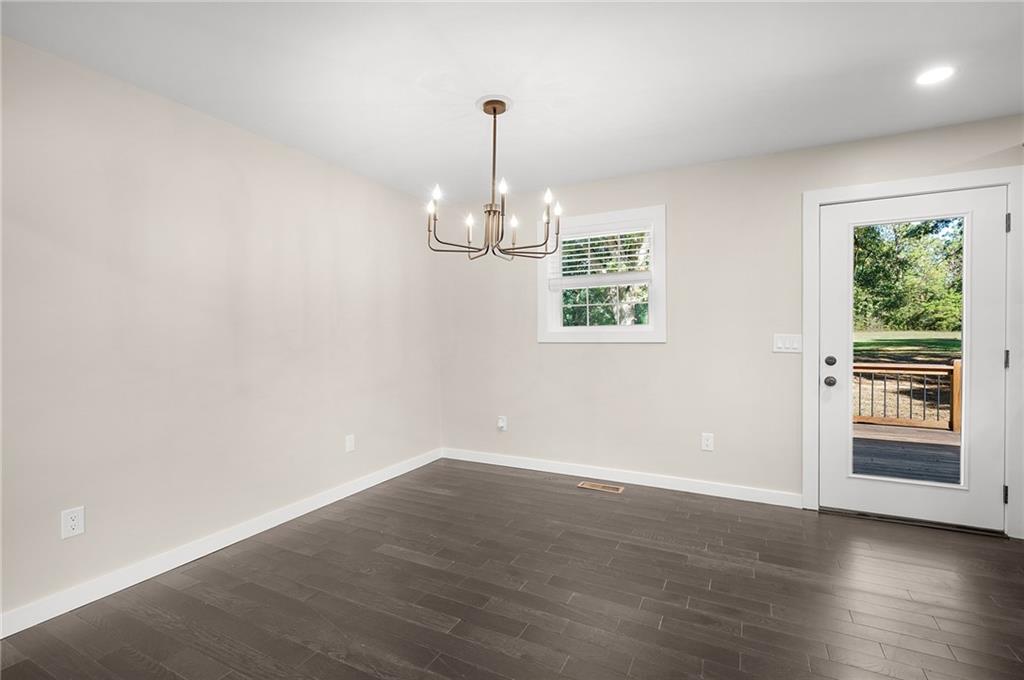
Room featuring dark wood-finish flooring, a multi-arm metallic chandelier, a window with shutter-style blinds, and a glass-paneled exterior door
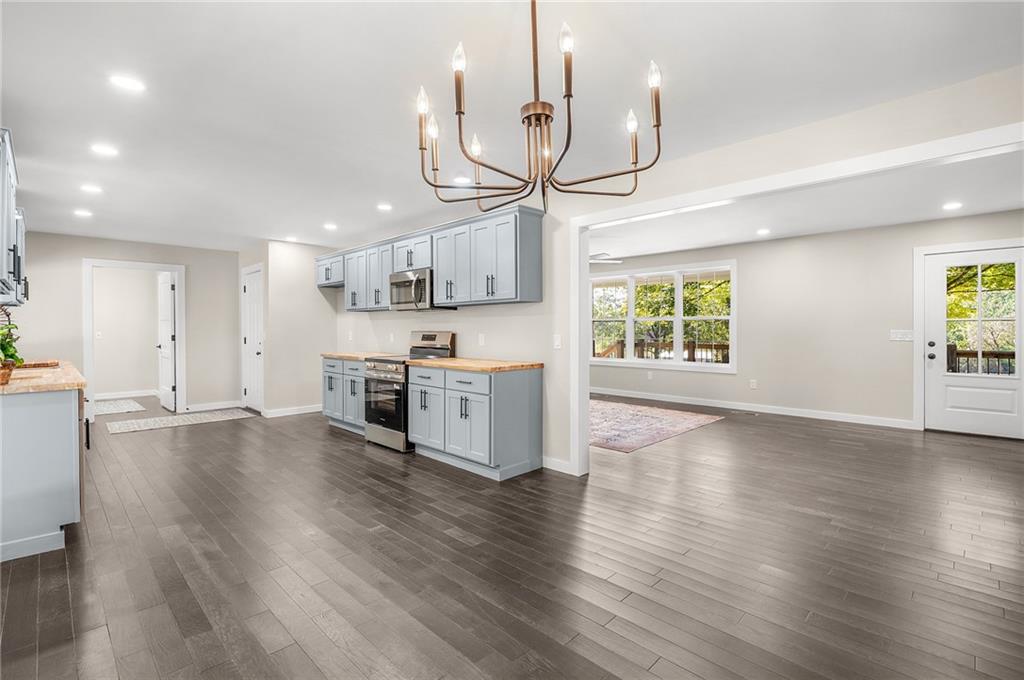
Kitchen featuring light blue cabinetry, butcher block countertops, stainless steel appliances, wood-finish flooring, and a multi-arm chandelier
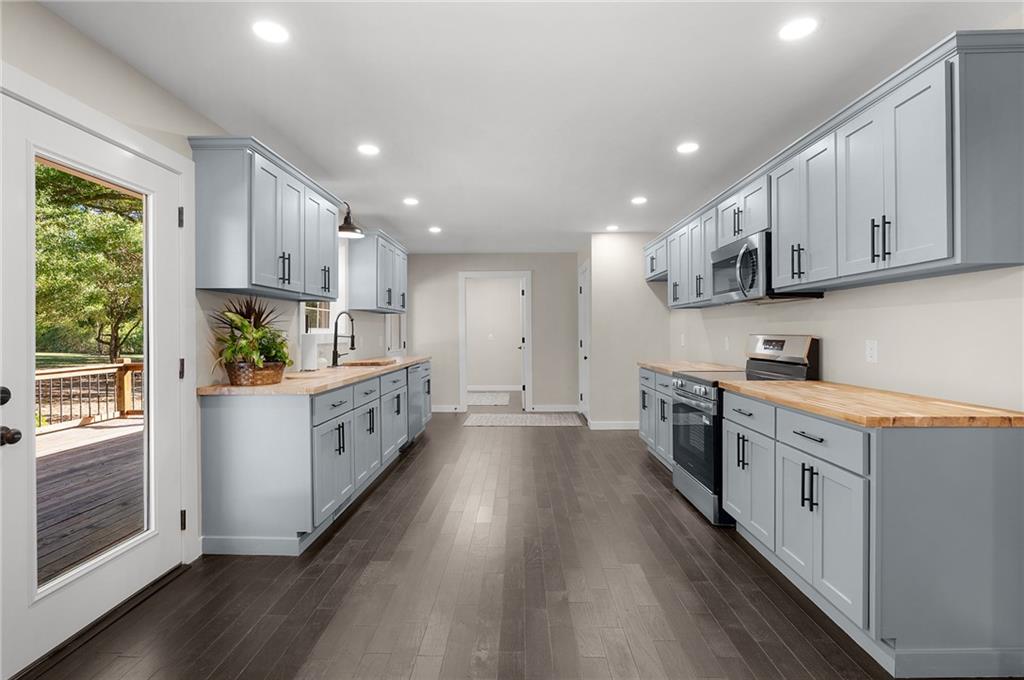
Kitchen featuring light blue cabinetry, butcher block countertops, stainless steel appliances, wood-finish flooring, and recessed lighting
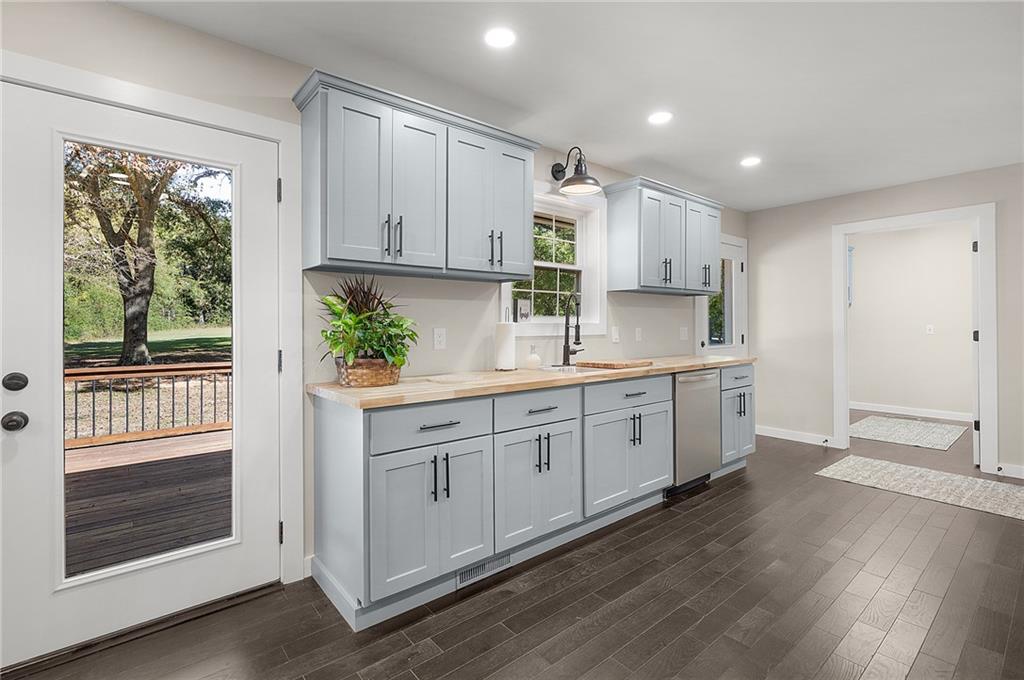
Kitchen featuring light blue shaker-style cabinetry, wood-finish countertops, stainless steel dishwasher, matte black hardware, and dark-toned wood-finish flooring
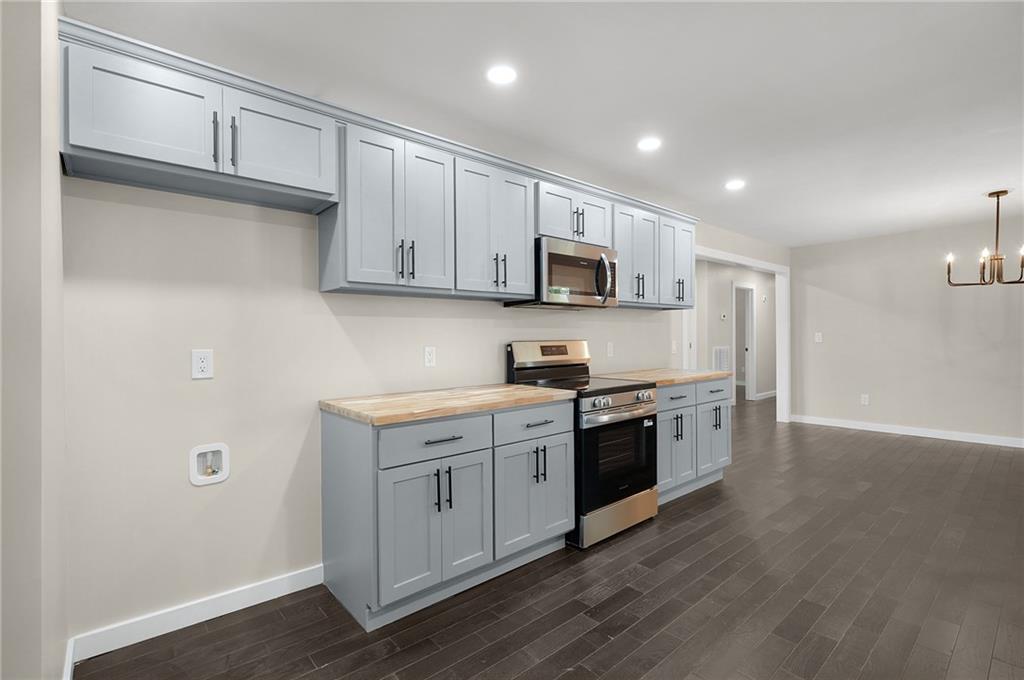
Kitchen featuring light gray cabinetry with matte black hardware, wood-finish countertops, stainless steel appliances, and dark wood-finish flooring
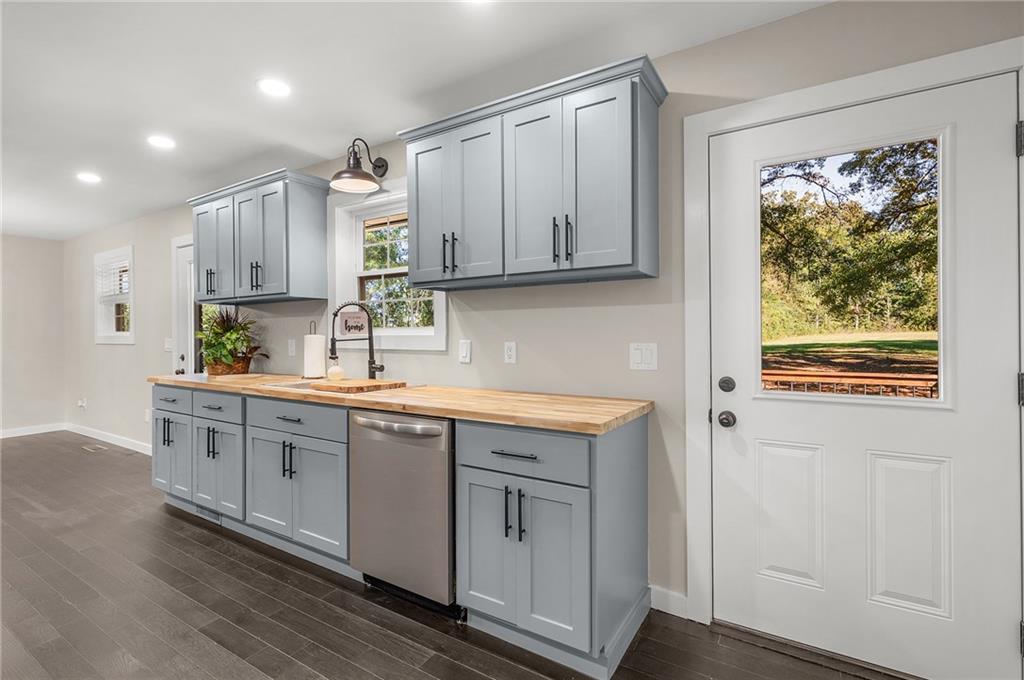
Kitchen featuring light blue shaker-style cabinetry, wood-surface countertops, recessed lighting, wood-finish flooring, and a stainless steel dishwasher
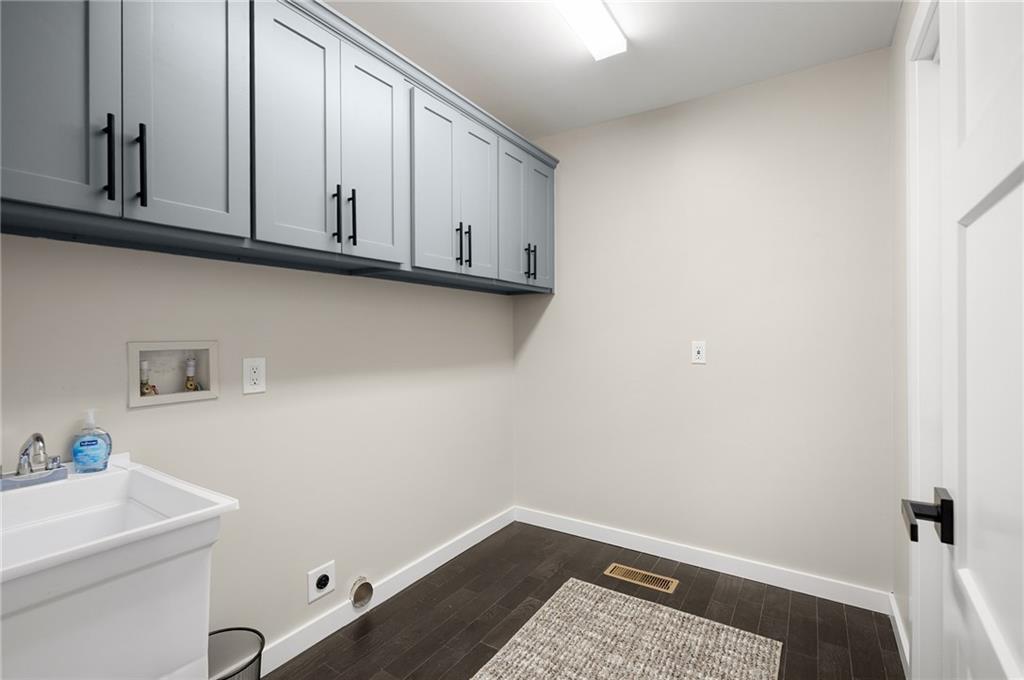
Utility space featuring shaker-style cabinetry with matte black hardware, a deep basin utility sink, and dark wood-finish flooring
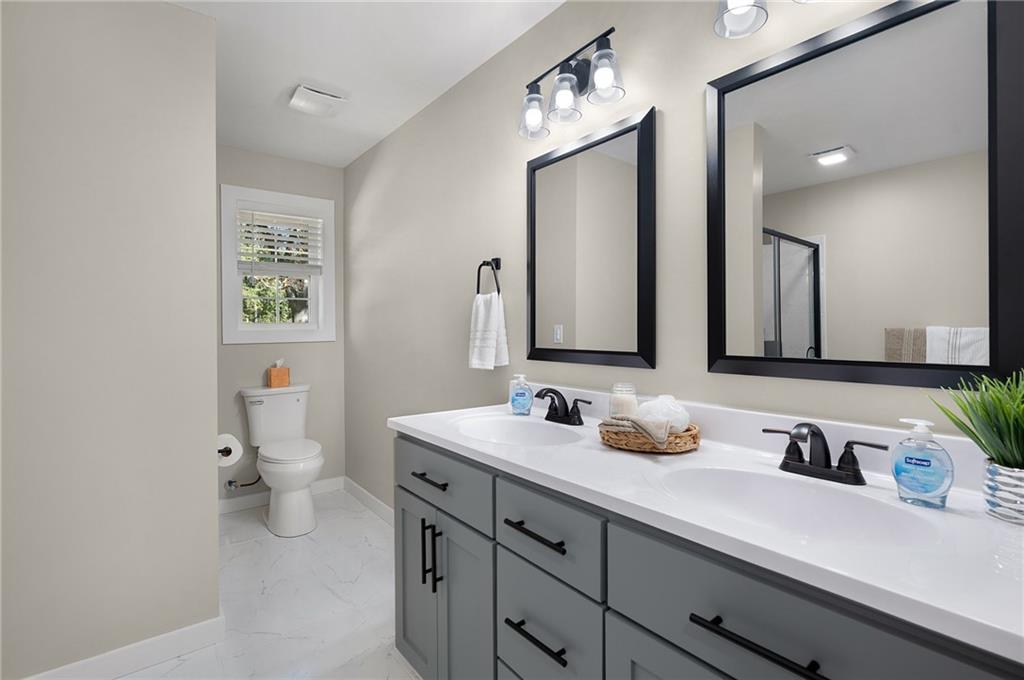
Double vanity featuring matte black hardware, dual under-mount sinks, a white countertop, and light-tone cabinetry
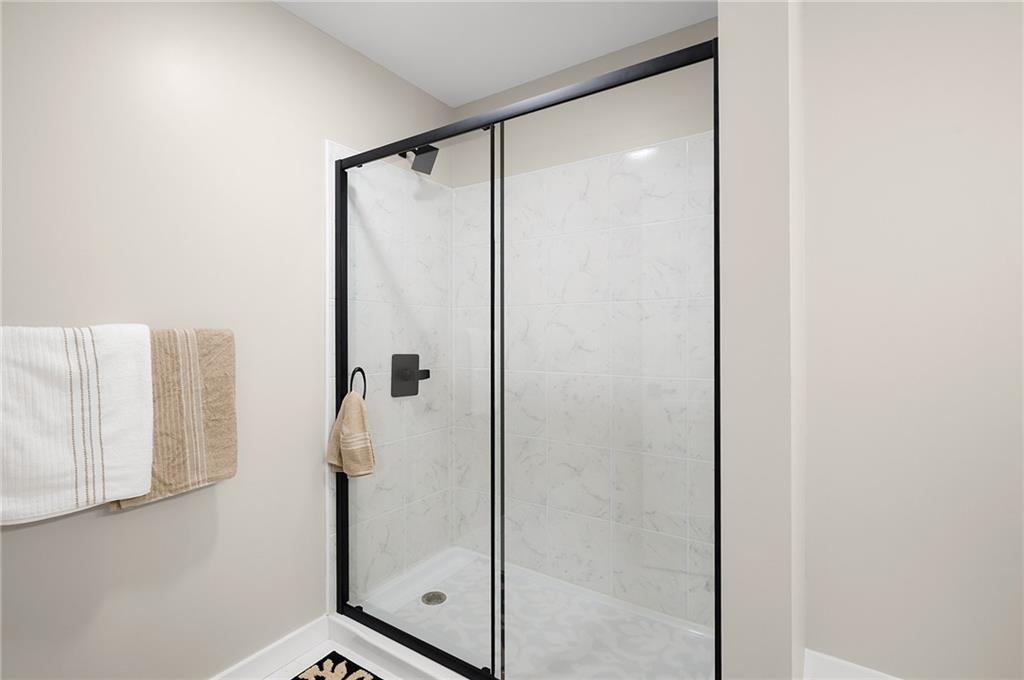
Walk-in shower featuring a glass enclosure with a black frame, matte black shower fixtures, and white wall tiles with a subtle veining pattern
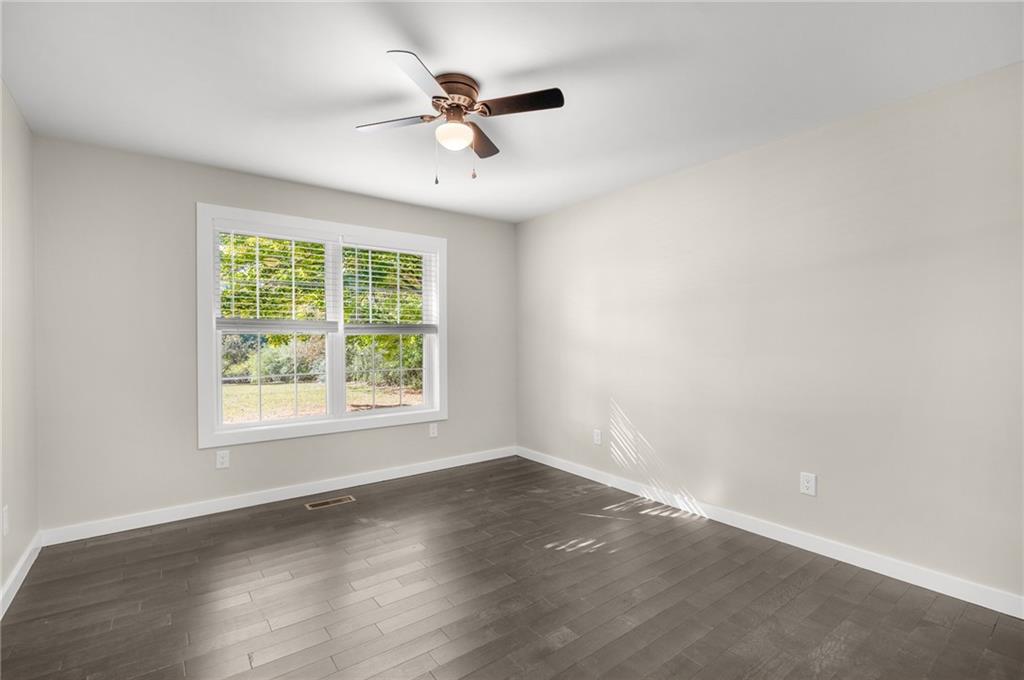
Neutral-toned walls, wood-finish flooring, multi-pane window, and ceiling fan with integrated light fixture
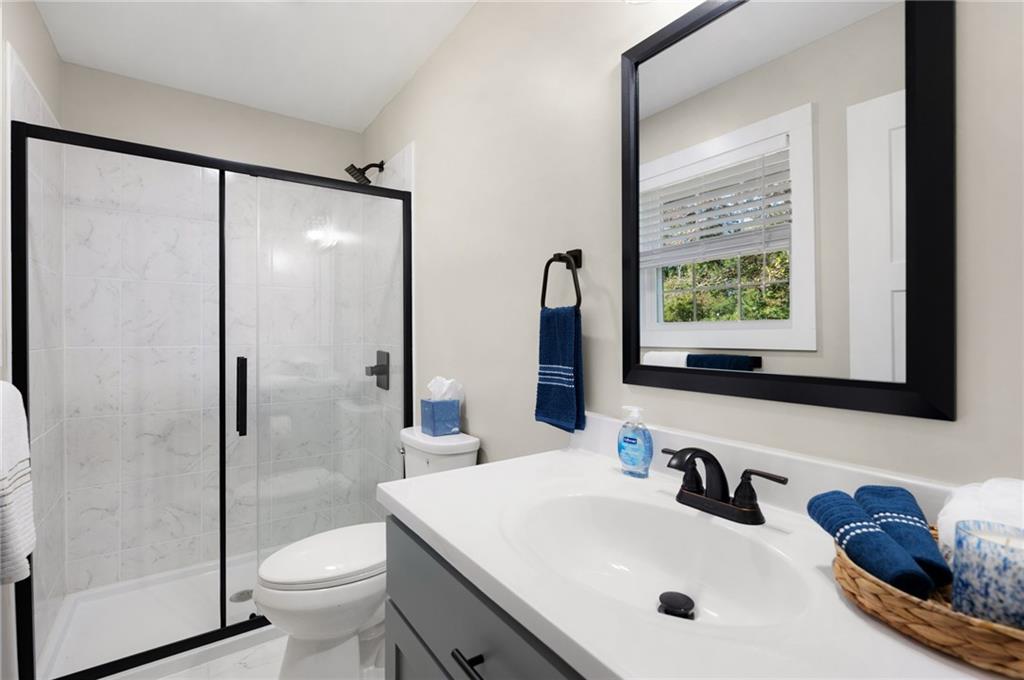
Bathroom featuring a walk-in shower with glass enclosure, matte black fixtures, white vanity with stone-composite countertop, and framed wall mirror
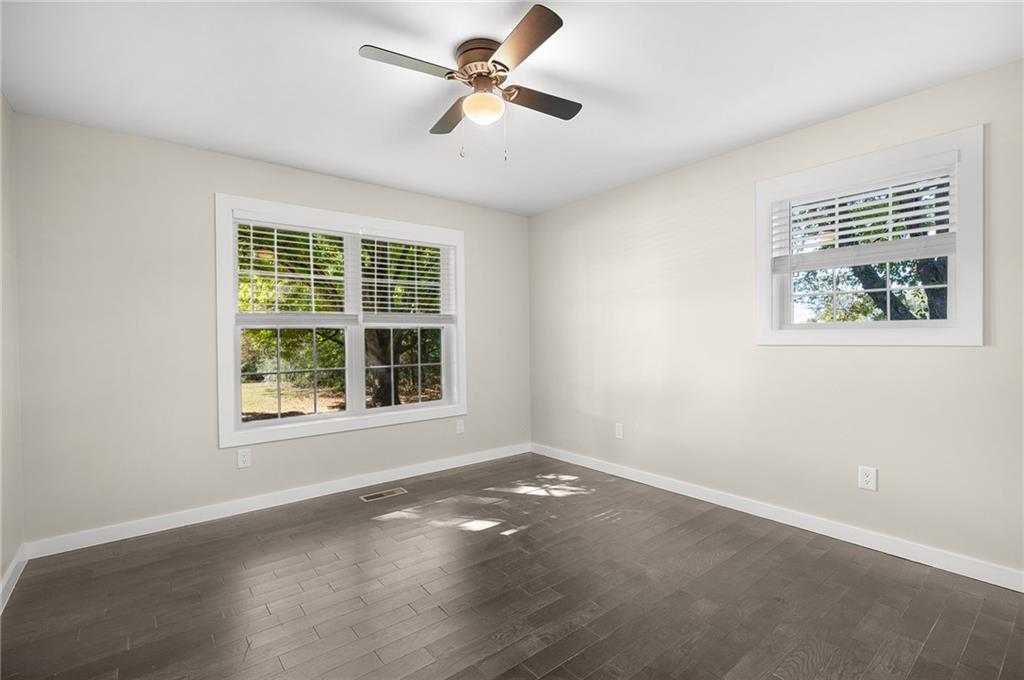
Neutral interior featuring wood-finish flooring, multi-pane windows, and a central ceiling fan with integrated lighting
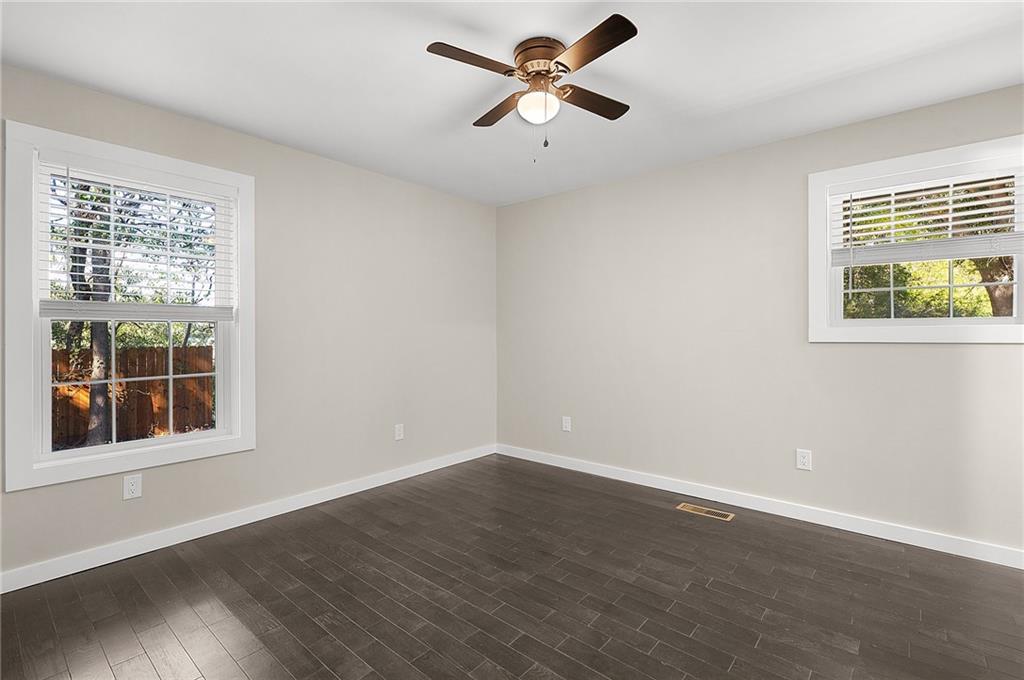
Neutral-toned walls, wood-finish flooring, and a ceiling fan with integrated lighting, framed by dual windows with white casings
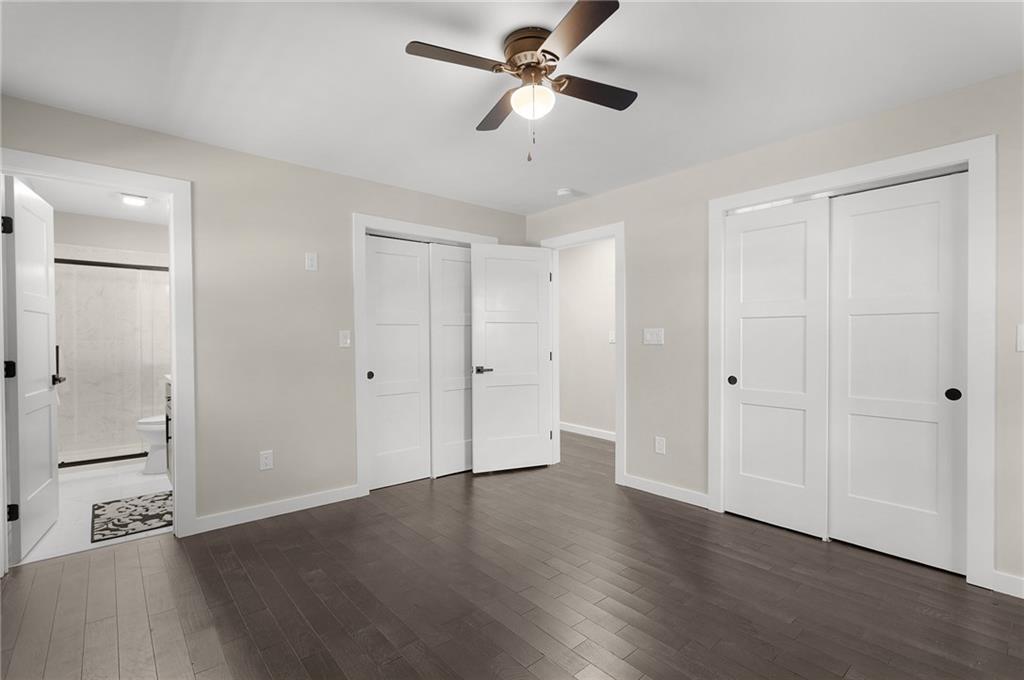
Wood-finish flooring, multi-panel interior doors with matte black hardware, and a ceiling-mounted light fixture with integrated fan
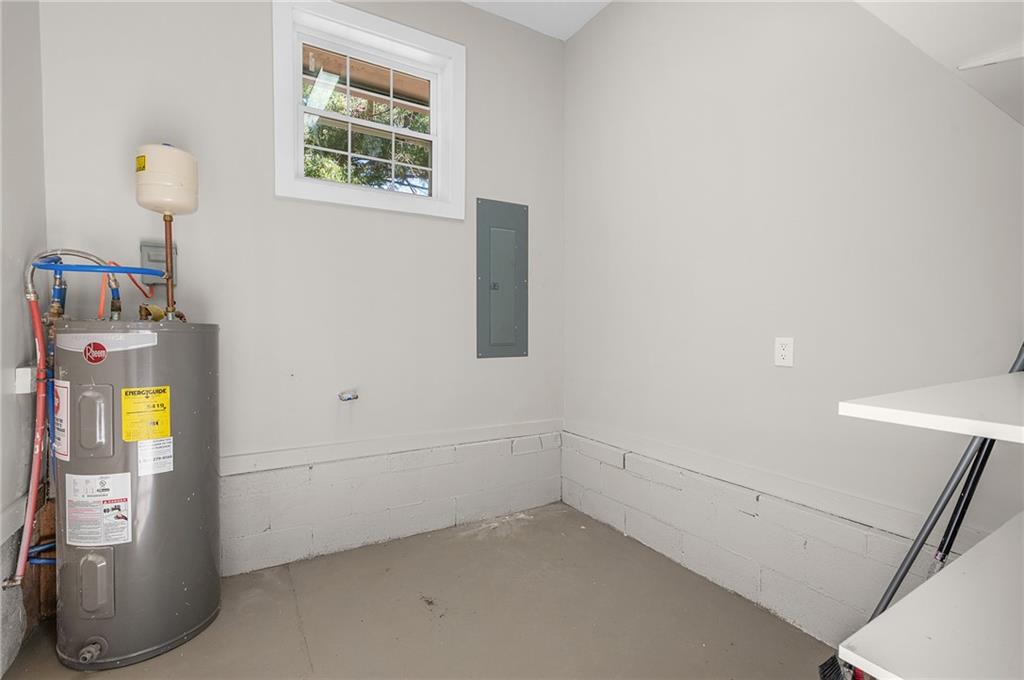
Utility room featuring painted concrete masonry walls, a single-hung window, a residential water heater, and a flush-mounted electrical service panel
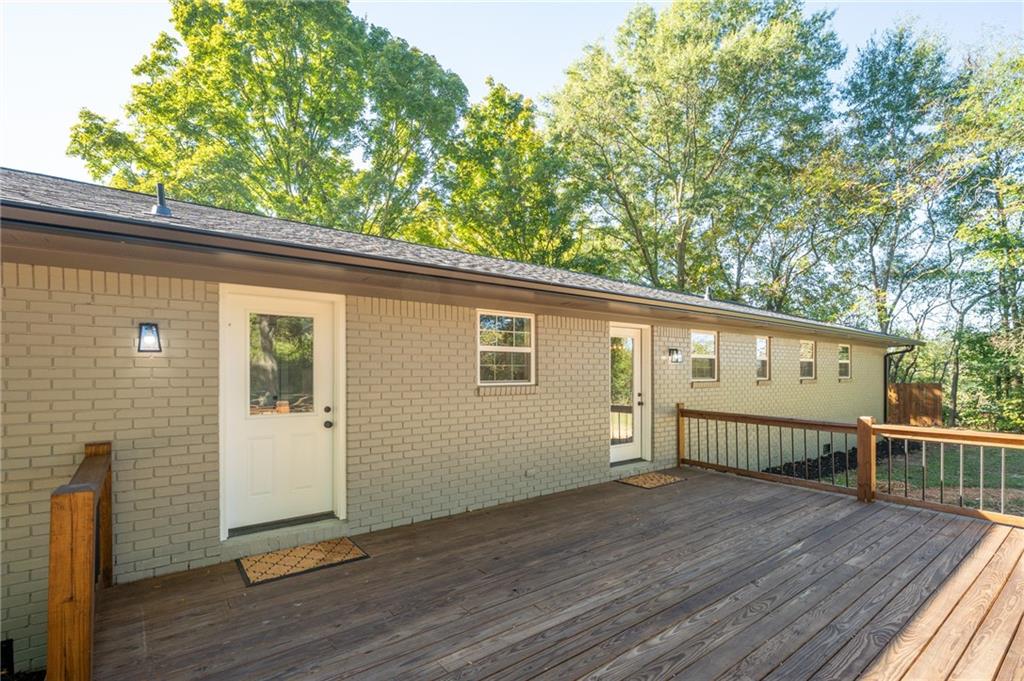
Exterior rear facade featuring painted brick, a multi-level wood deck, metal railing, and dual entry doors
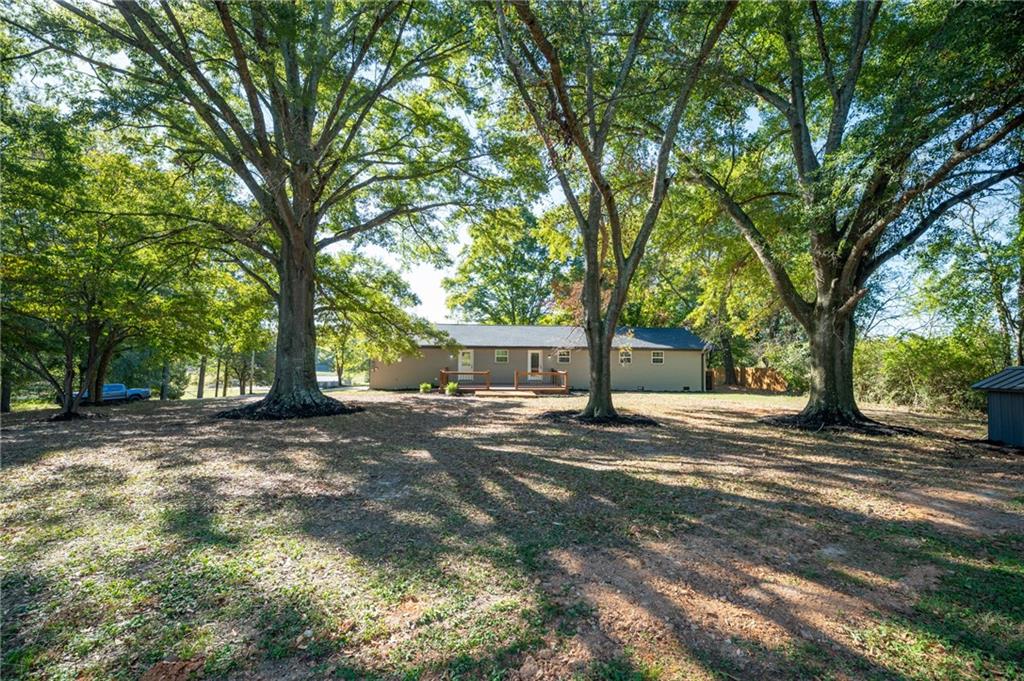
Expansive grounds featuring mature shade trees, a horizontal-siding exterior, a shingled roof, and an elevated wood deck
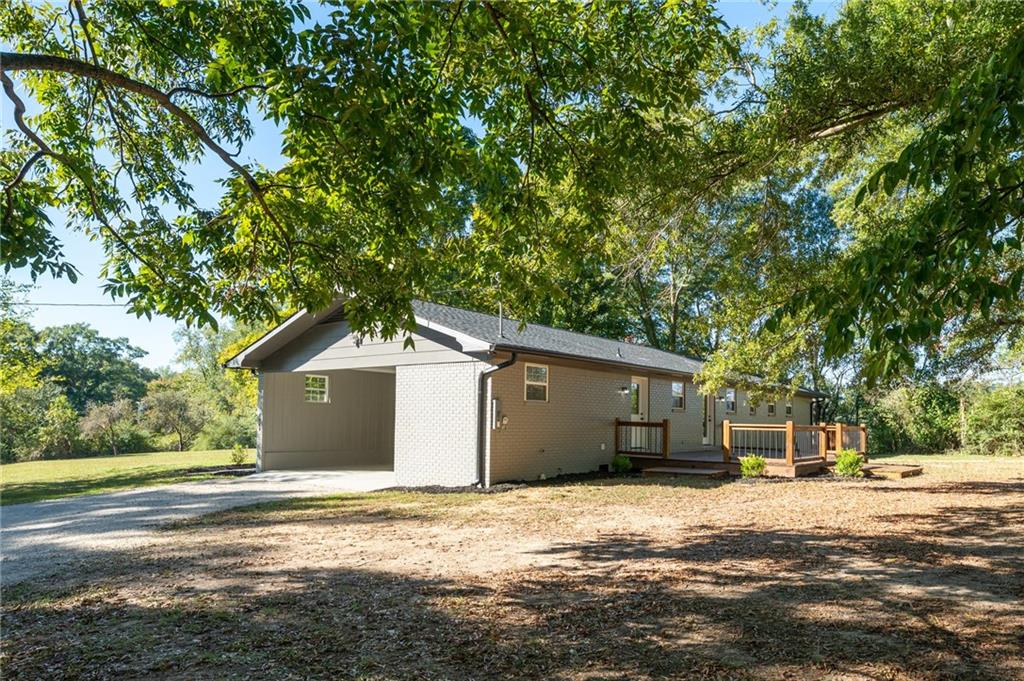
Single-story exterior featuring gray painted siding, an attached carport, and a wooden deck with railing, situated on a sprawling lot with mature trees
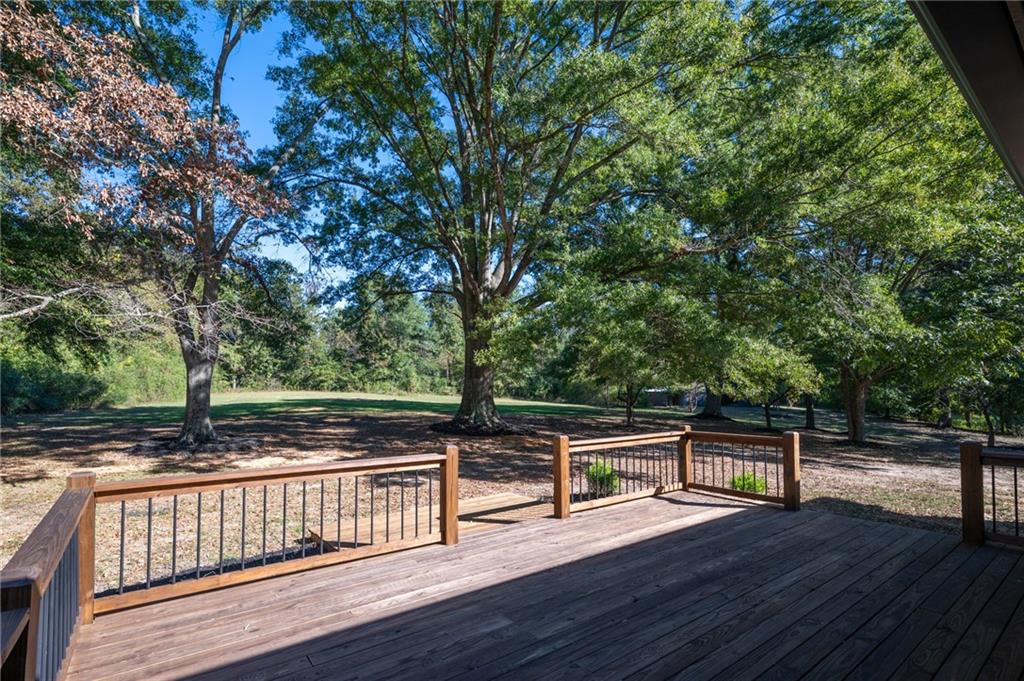
Wood deck featuring dark metal balusters and wood handrails, overlooking a large parcel with mature hardwood trees
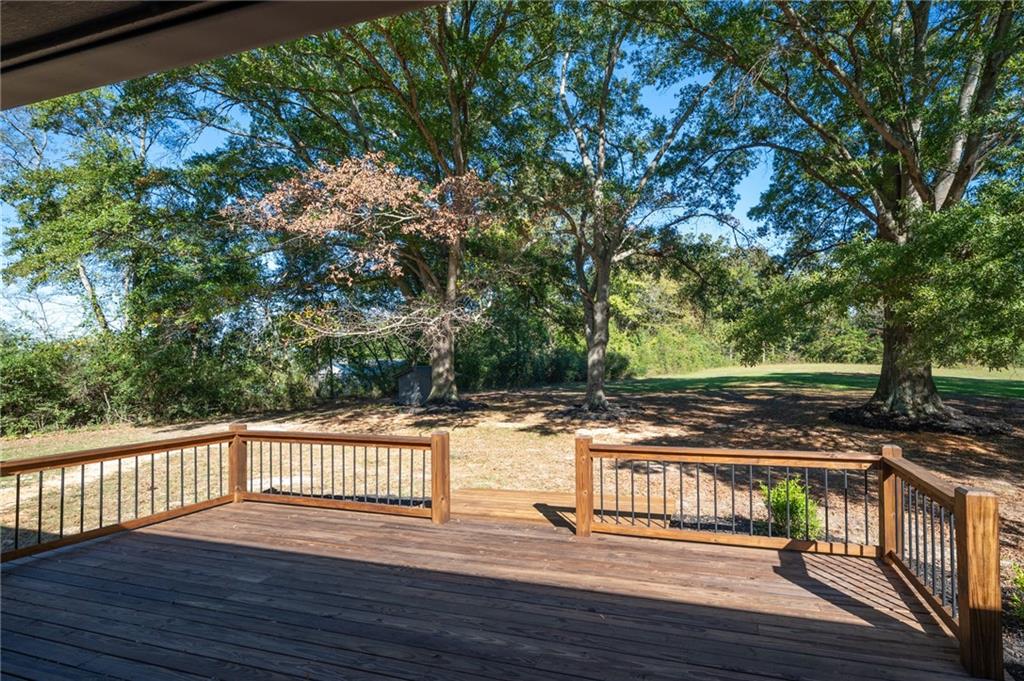
Elevated wood deck featuring vertical metal balusters and mature trees set against a natural landscape
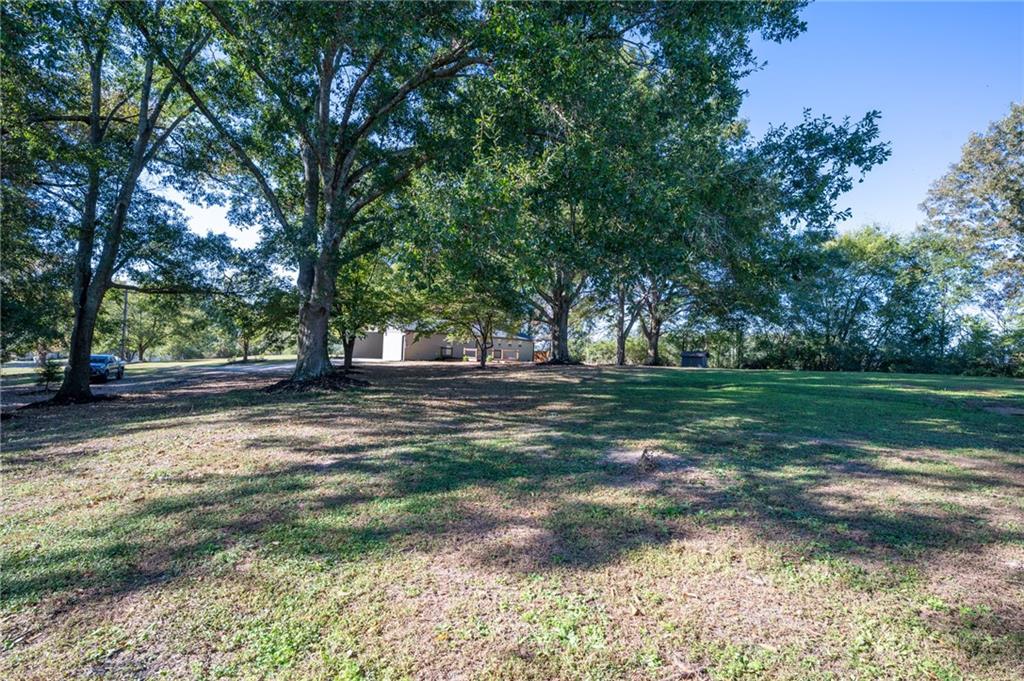
Expansive lot featuring mature hardwood trees and open green space
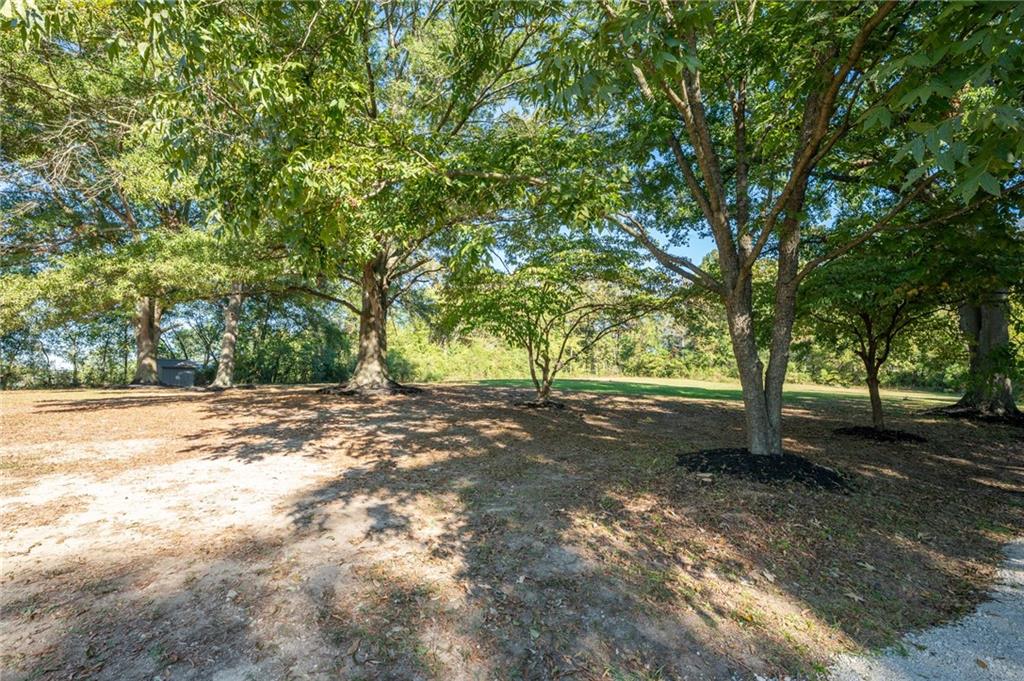
Expansive grounds featuring mature shade trees, established landscaping, and mulched planting beds
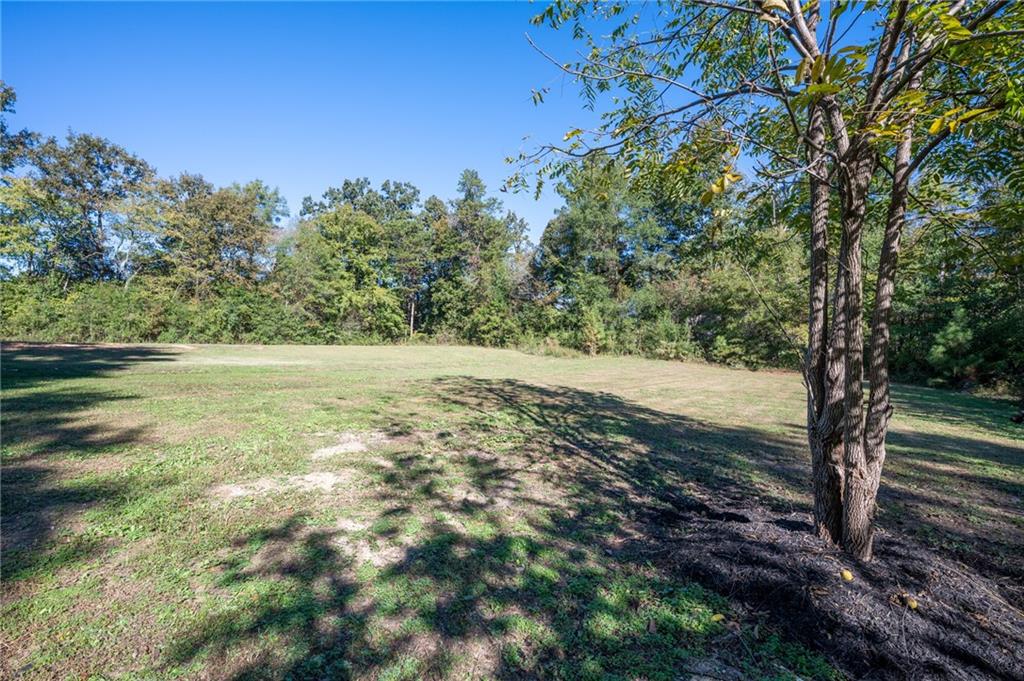
Expansive parcel featuring open green space, mature tree lines, and dark mulch landscaping
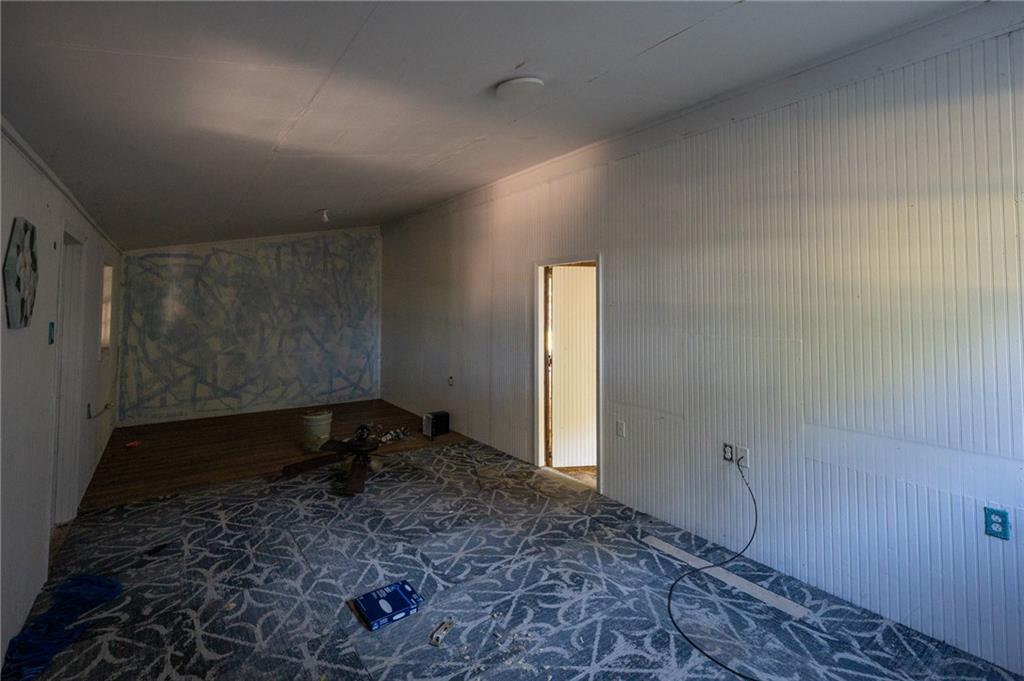
Interior space in barn featuring vertical wood-paneled walls. Perfect for storage or workshop
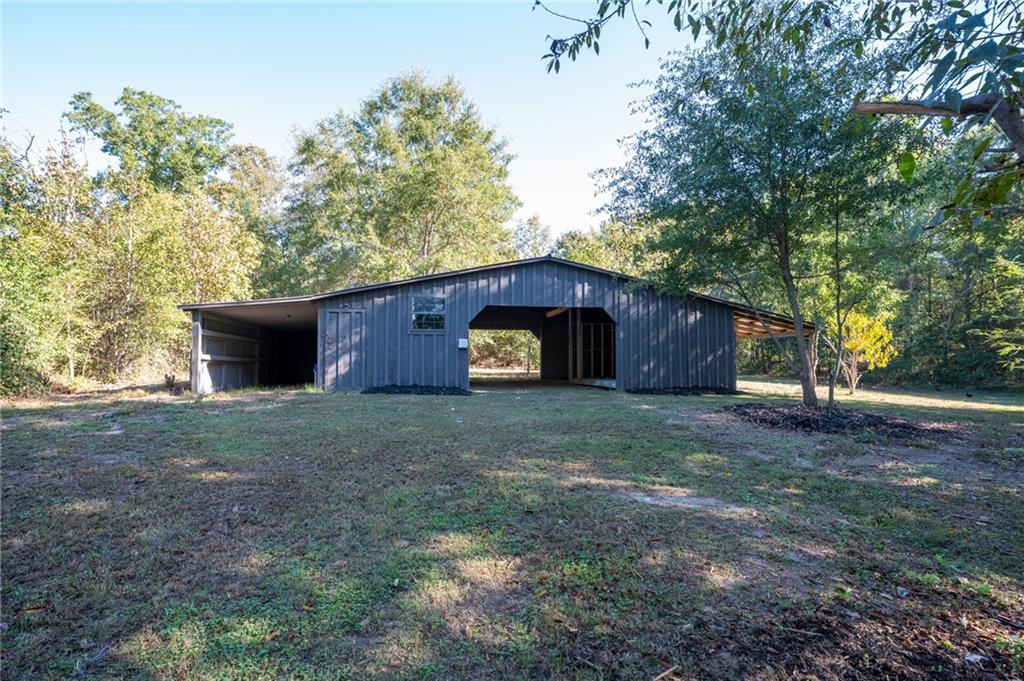
Dark-toned metal outbuilding with vertical siding, wide-span covered bays, and an open-air central structure situated on a wooded lot
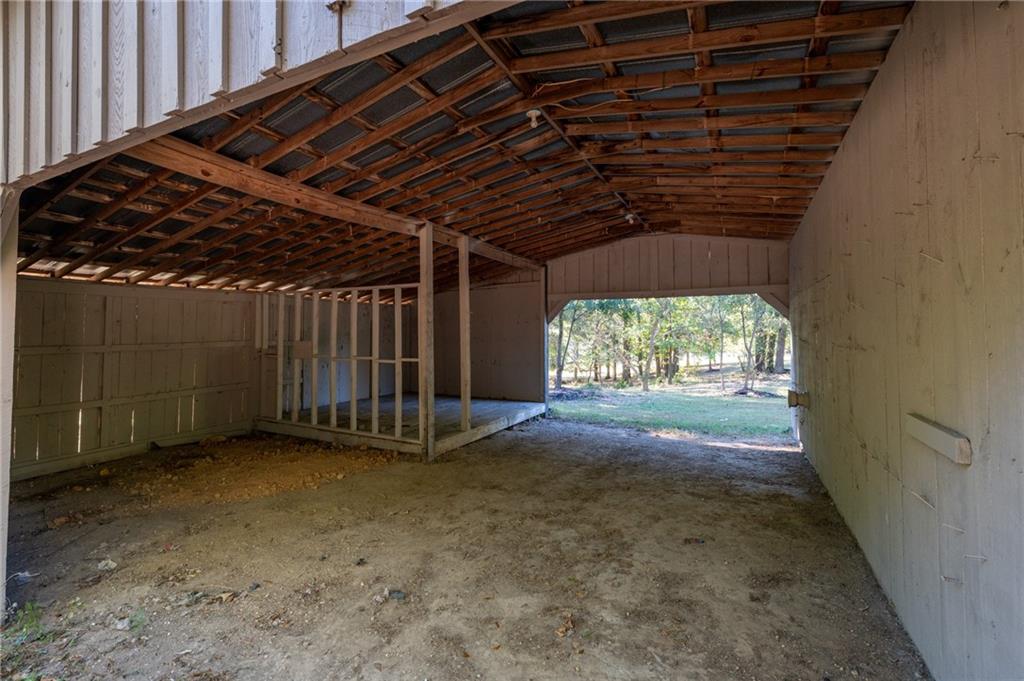
Covered outdoor structure featuring exposed wood framing, a corrugated metal roof, vertical board siding, and an earthen floor
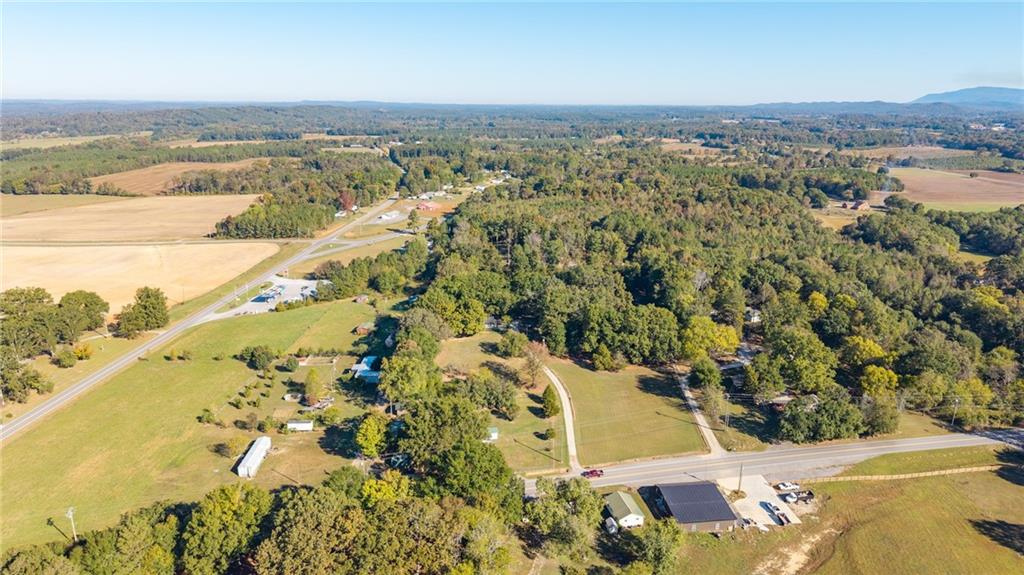
Aerial perspective featuring expansive acreage, mature tree clusters, open pasture land, and paved road access
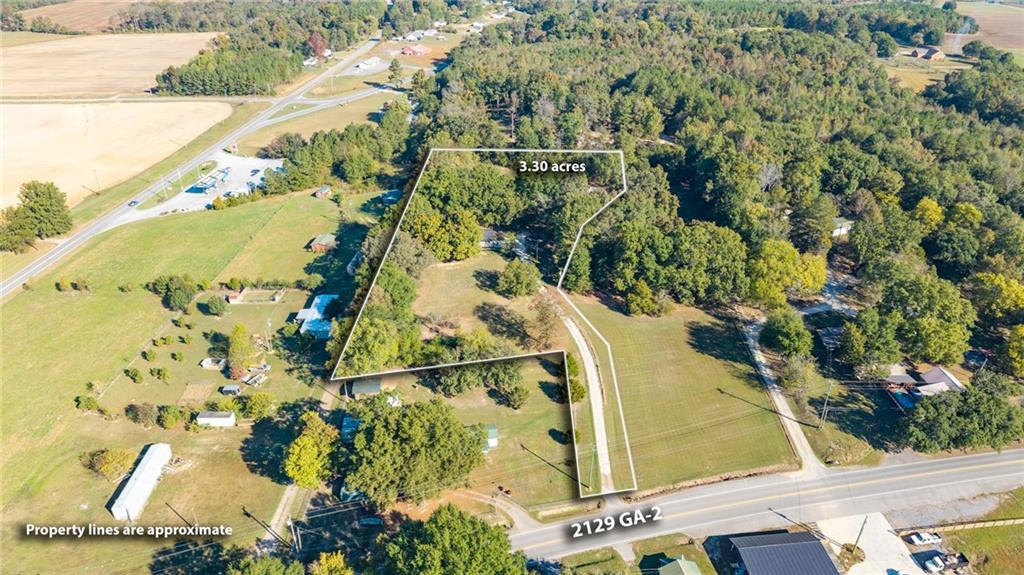
3.30-acre lot featuring extensive tree cover, open grass areas, and a paved driveway
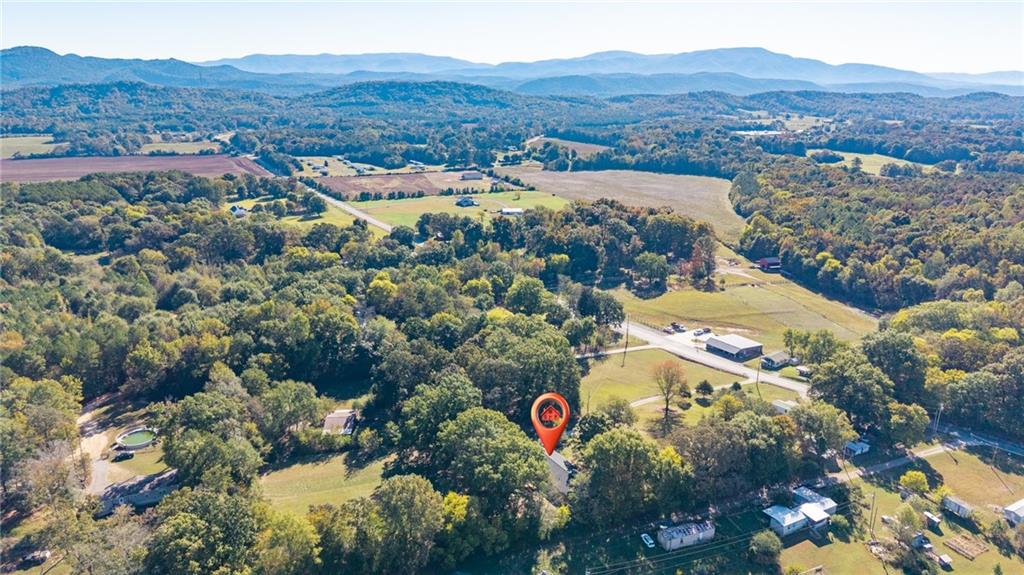
Aerial perspective featuring extensive wooded acreage, rolling topography, and expansive mountain range backdrop
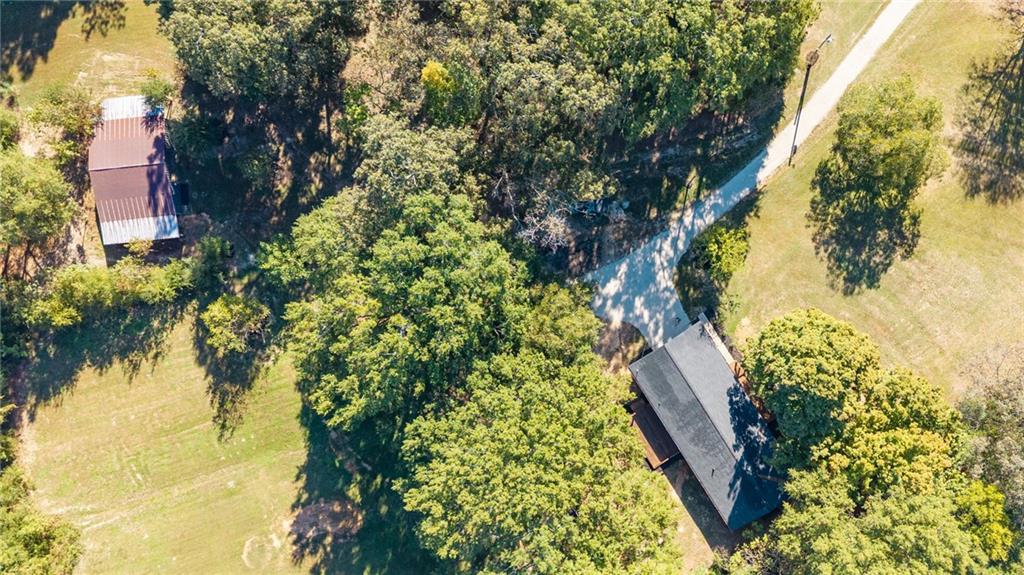
Aerial perspective of a sprawling lot featuring mature trees, a long gravel driveway, expansive grassy grounds, and a detached outbuilding with a metal roof
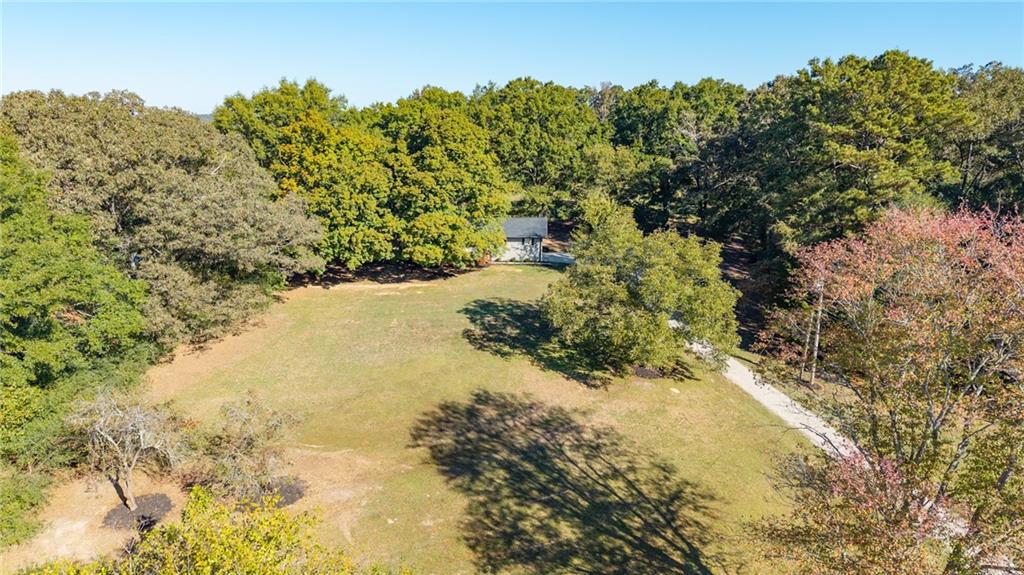
Expansive lot featuring mature hardwood trees, open grass areas, and a paved driveway
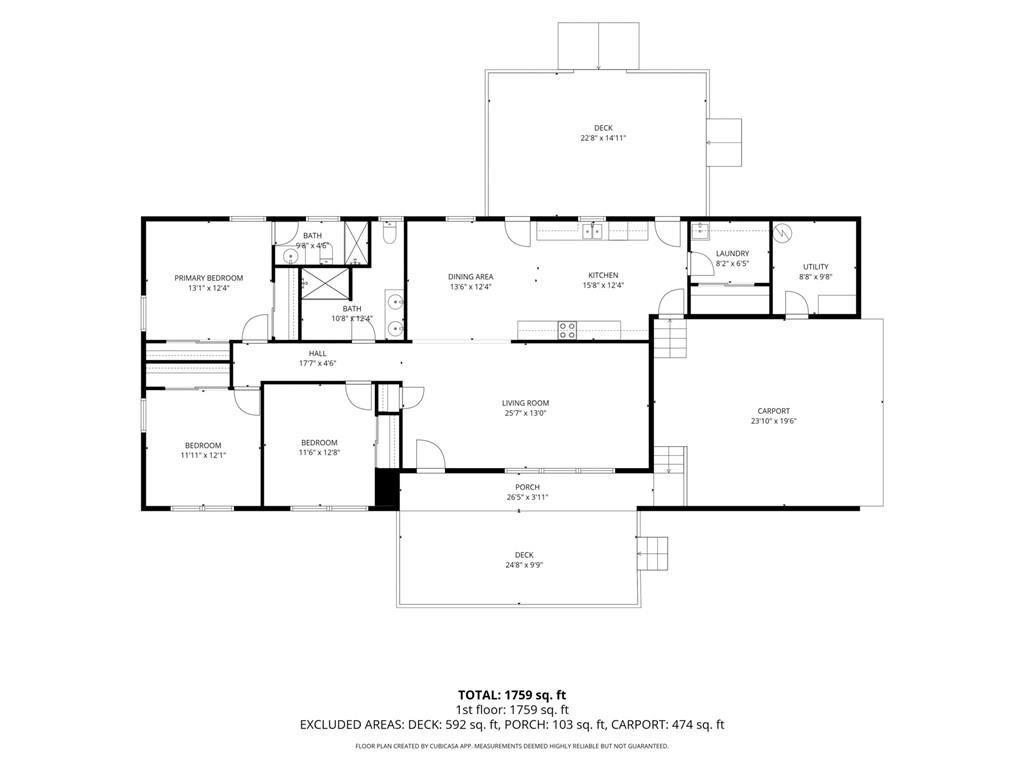
Floor plan

Description
OUT WITH THE OLD, IN WITH THE NEW! Everything on this 4-sided brick ranch is completely new except the brick! New roof, new flooring, new plumbing, new electrical, new appliances, new HVAC. It's all new! Sitting on 3.30 country acres, this 3 bed, 2 bath home is a breath of fresh air. Want chickens? There is a place for them. Want to garden? There is a place for it? Want pecans? There is a pecan tree. Want muscadines and scuppernongs? There are vines. Want a pony? There is a barn! Want a workshop? The barn has one! This place literally has it all! This is a must see. Don't let this one get away!!
Details
| MLS # | 7859263 |
|---|---|
| Listing Type | For Sale |
| Style | House |
| Sub-Type | Resale |
| Status | Active |
| Year | 1975 |
| Days On Site | 24 |
| Listing Provided By | Coldwell Banker Kinard Realty | Anthony Gallman |
Features
| Bed(s) | 3 |
|---|---|
| Bath(s) | 2 Total |
| SQ Feet | 1,775 |
| Car Port | Yes |
| Basement | Y |
| Story(s) | 1 |
| Acreage | 3.30 |
| Water Front | Yes |
| Property View | Mountain(s), Rural, Trees, Woods |
Interior
| Appliances | Dishwasher, Electric Range, Electric Water Heater, Microwave |
|---|---|
| Interior Features | Double Vanity, His and Hers Closets |
| Cooling | Ceiling Fan(s), Central Air |
| Heating | Electric |
| Fireplaces Total | 0 |
| Fireplace Features | None |
| Window Features | Insulated Windows |
| Room Kitchen Features | Cabinets Other, Eat-in Kitchen, Other Surface Counters, View to Family Room |
| Room Dining Room Features | None |
| Laundry Features | Electric Dryer Hookup, Laundry Room, Main Level, Sink |
Exterior
| Accessibility Features | None |
|---|---|
| Exterior Features | Rain Gutters, Storage |
| Lot Features | Back Yard, Cleared, Front Yard, Level, Open Lot |
| Construction Materials | Brick 4 Sides, Wood Siding |
| Roof | Composition |
| Fencing | None |
| Foundation Details | Block, Brick/Mortar |
| Waterfront Features | None |
| Patio And Porch Features | Front Porch, Patio, Rear Porch |
| Security Features | Carbon Monoxide Detector(s), Smoke Detector(s) |
Parking
| Parking Features | Carport, Covered, Driveway |
|---|---|
| Open Parking Yes / No | Yes |
Utilities
| Utilities | Cable Available, Electricity Available, Phone Available, Water Available |
|---|---|
| Sewer | Septic Tank |
| Electric | 110 Volts, 220 Volts |
Taxes
| Tax Annual Amount | 403 |
|---|---|
| Tax Legal Description | HWY 2 |
| Tax Parcel Letter | 0040-101 |
| Tax Year | 2026 |
Location
| Community Features | None |
|---|
Area Information
| State | GA |
|---|---|
| County | Murray GA |
| City | Crandall |
| Zip Code | 30711 |
| Area | Murray GA |
| School District | North Murray |
| Elementary School | Northwest |
| High School | North Murray |
| Listing VS Median (in 30711) | |
Price: $419,900 low | high Med: $409,450 sqft: 1,775 low | high Med: 1,852 $ / sqft: $237 low | high Med: $222 On site: 24 low | high Med: 17.5 | |
Request a showing
Request a showing
 Listings identified with the FMLS IDX logo come from FMLS and are held by brokerage firms other than the owner of this website. The listing brokerage is identified in any listing details. Information is deemed reliable but is not guaranteed. If you believe any FMLS listing contains material that infringes your copyrighted work please click here to review our DMCA policy and learn how to submit a takedown request. © 2022 First Multiple Listing Service, Inc.
Contact
Learn More About This Property

| State | GA |
|---|---|
| County | Murray GA |
| City | Crandall |
| Zip Code | 30711 |
| Area | Murray GA |
| School District | North Murray |
| Elementary School | Northwest |
| High School | North Murray |
| Listing VS Median (in 30711) | |
Price: $419,900 low | high Med: $409,450 sqft: 1,775 low | high Med: 1,852 $ / sqft: $237 low | high Med: $222 On site: 24 low | high Med: 17.5 | |
Listing Updated: October 27, 2026 at 7:06:41 AM PDT