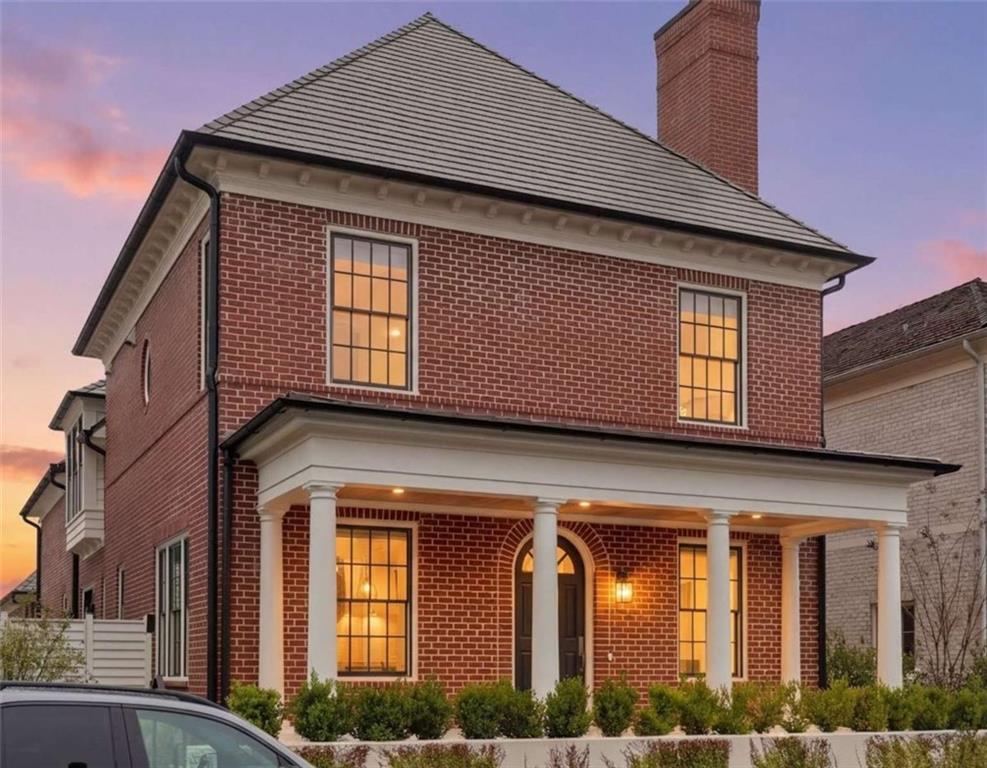
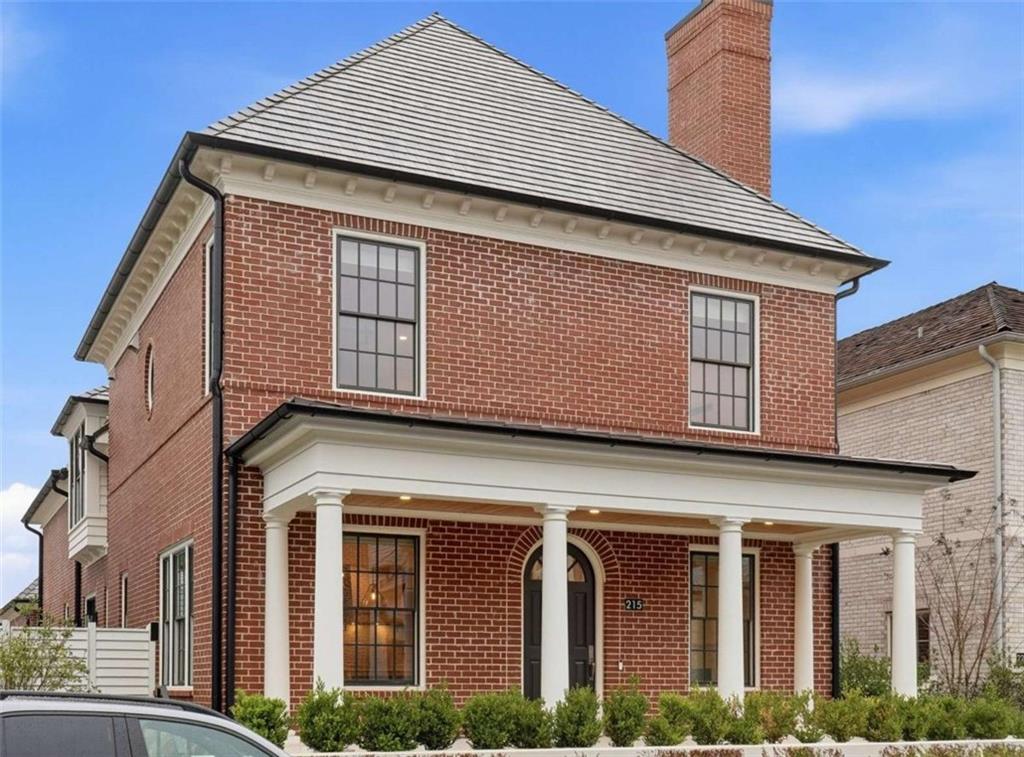
215 3rd Street,Fayetteville, GA 30214
Fayetteville, GA 30214

Description
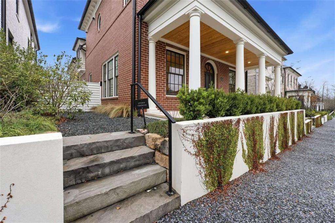
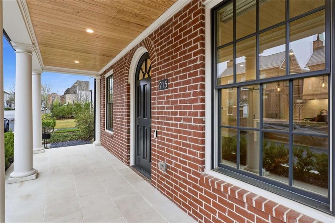
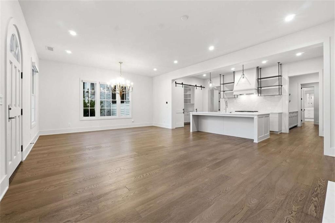
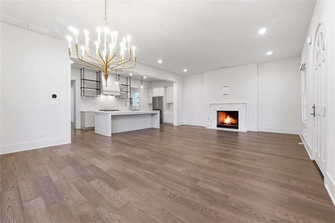
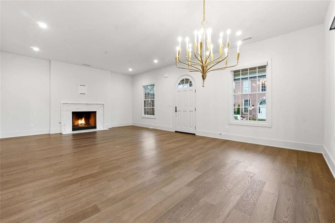
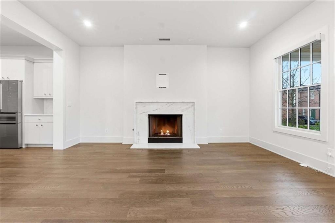
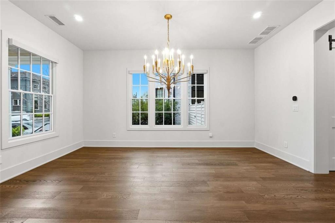
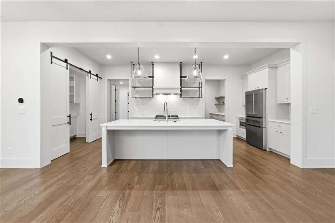
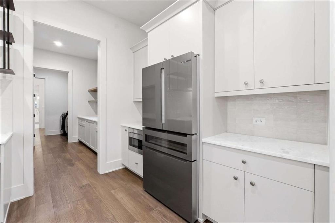
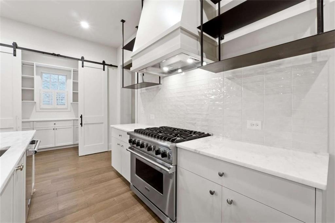
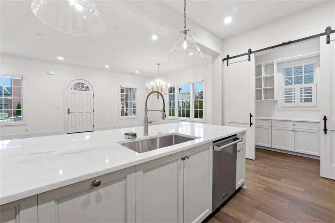
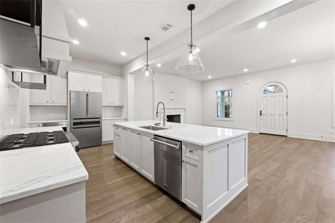
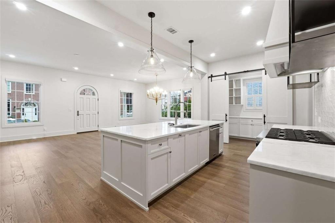
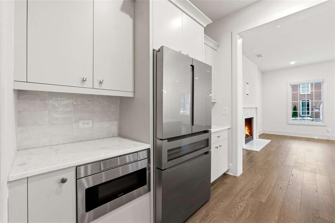
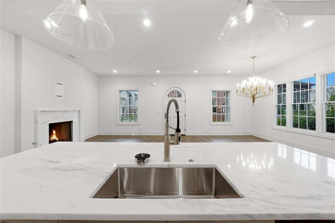
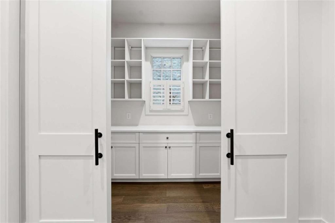
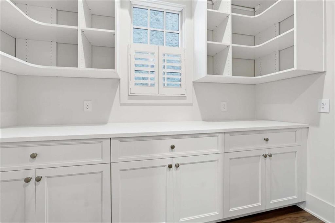
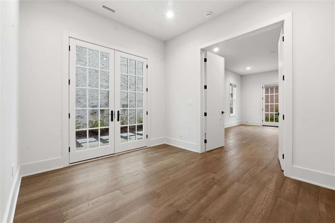
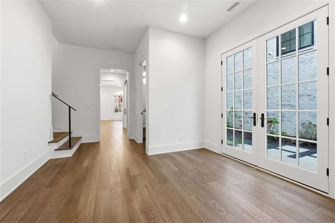
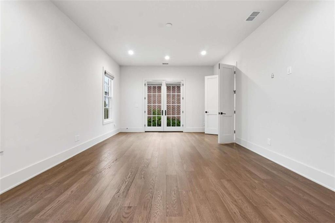
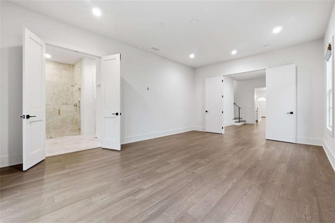
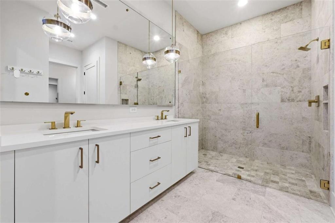
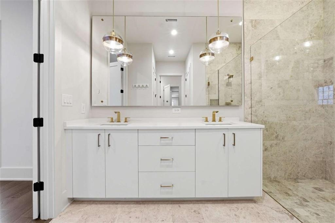
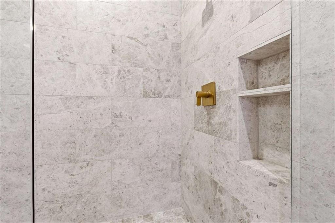
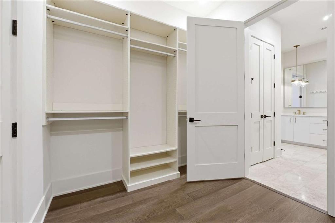
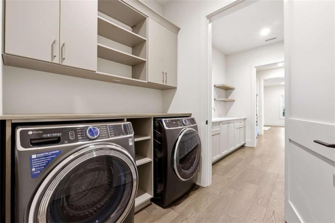
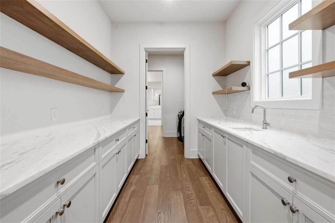
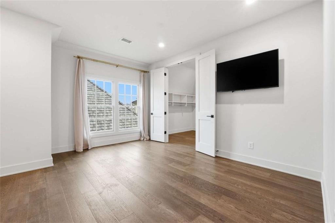
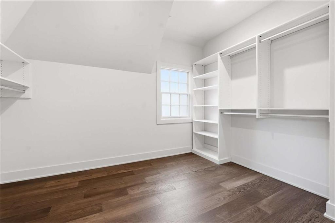
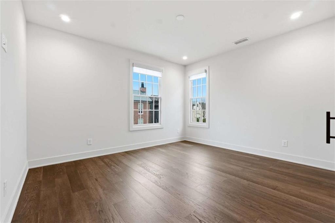
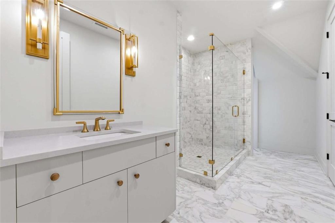
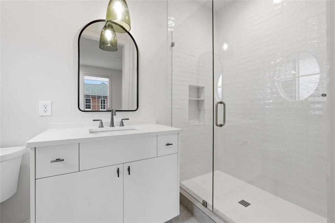
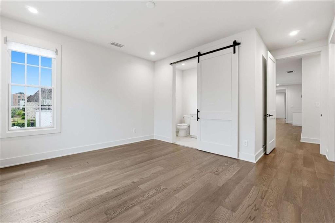
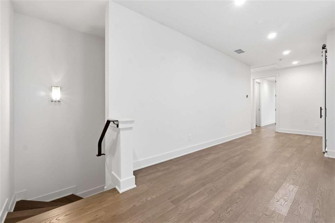
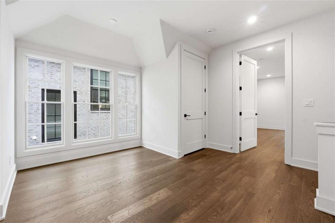
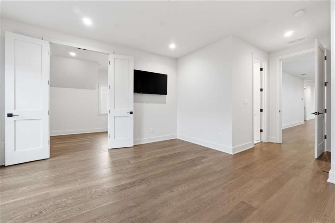
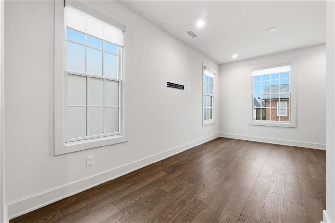
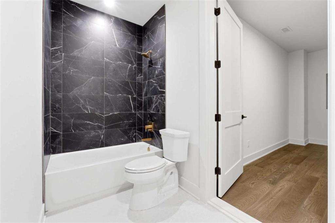
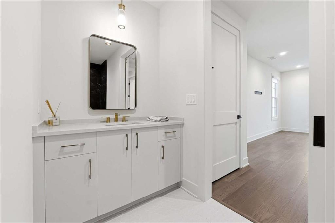
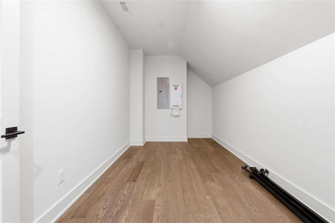
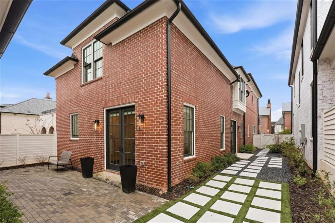
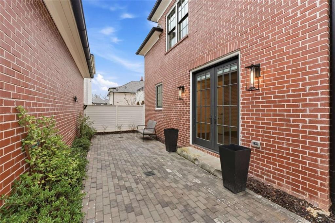
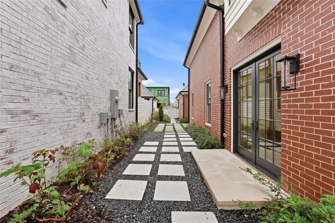
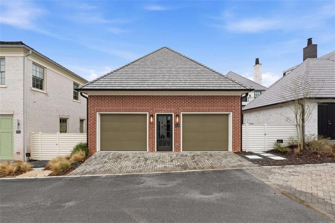
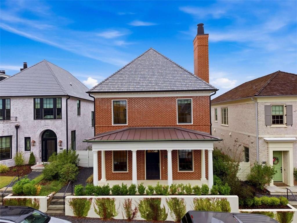
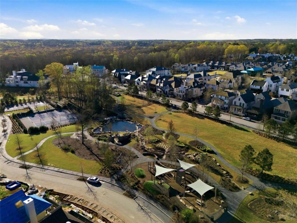
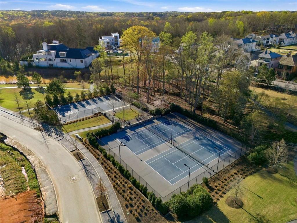
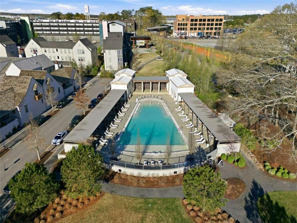
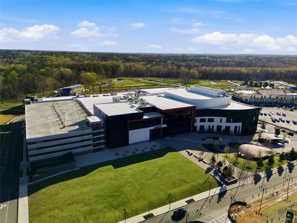
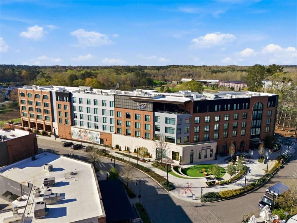
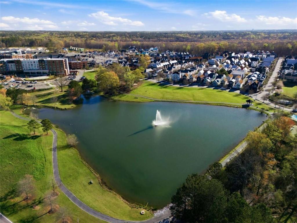
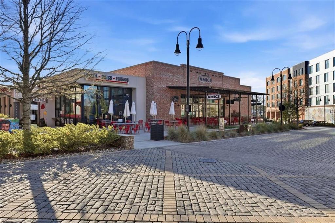
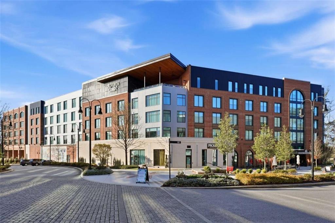
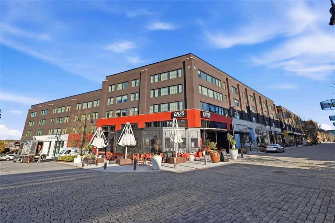
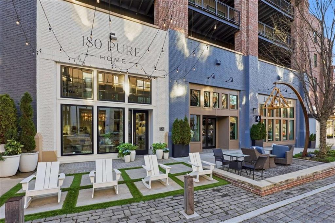
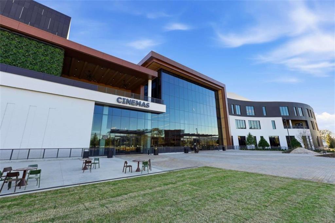
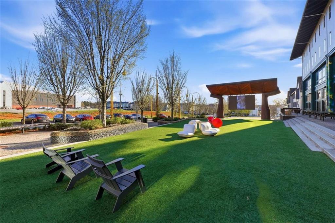
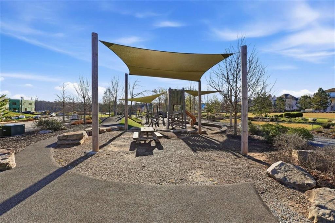
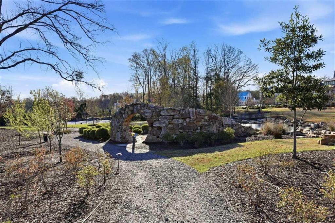
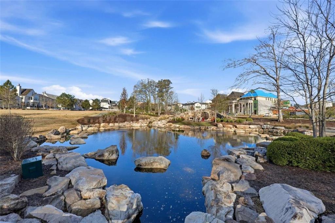
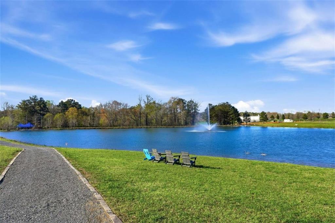
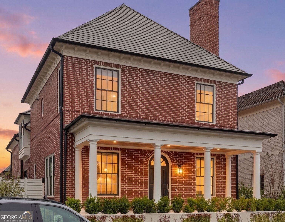
Welcome to a truly exceptional residence that masterfully blends timeless sophistication with warm, family-friendly design, set on a quiet street in TRILITH - a vibrant, walkable community rich with amenities. The heart of the home is the open-concept kitchen, living, and dining area, thoughtfully designed for both everyday living and entertaining. The inviting living room is centered around a stunning marble FIREPLACE, creating a natural gathering space. The chef's kitchen features a Viking range, Bosch stainless steel French-style refrigerator, built-in microwave drawer, and abundant cabinetry. A spacious walk-in pantry and separate scullery provide exceptional storage and prep space while keeping the main kitchen beautifully organized. The PRIMARY suite on the MAIN level offers a peaceful retreat with walk-in closets and a spa-like primary bathroom designed for relaxation. A generously sized laundry room, with WASHER and DRYER INCLUDED, adds everyday convenience. Wide plank engineered hardwood floors run throughout the home, creating a warm and elegant feel. Upstairs, you'll find a JUNIOR SUITE along with two additional ensuite bedrooms, offering comfort and privacy for family or guests. A versatile flex space provides the perfect spot for a playroom, study area, or home office, adding valuable extra living space. STORAGE is abundant throughout the home with thoughtfully designed closets and storage areas. Step outside to enjoy the FENCED courtyard, an inviting and private setting ideal for outdoor entertaining, dining al fresco, or relaxing evenings with friends. The property also includes a detached two-car garage, adding both functionality and classic curb appeal. For long-term comfort and efficiency, the home is equipped with a fully owned geothermal system, providing exceptional energy efficiency and year-round climate control. With its elegant design, flexible living spaces, high-end appliances, and remarkable efficiency, this home offers a rare blend of luxury, practicality, and timeless appeal. Enjoy Trilith's walkable community and vibrant, urban amenities: Trilith LIVE - a dynamic entertainment hub featuring two live audience sound stages, movie theaters, and performing arts venues, a boutique hotel with dining and rooftop bar, resort style pool, tennis and pickleball courts, basketball, scenic walking trails, Piedmont Wellness Center, parks, a state of the art dog park, restaurants, yoga, jujitsu, bookstore and shopping-all steps from your front door. Strategically located for convenient airport travel and with the new U.S. Soccer Federation headquarters just around the corner, Trilith is set to become centerpiece of community, culture, and connection. Live. Work. Play. Thrive. At Trilith, you're not just buying a home - you're part of a lifestyle like no other!
Details
| MLS # | 7739851 |
|---|---|
| Listing Type | For Sale |
| Style | House |
| HOA Dues | $2,745 |
| Sub-Type | Resale |
| Status | Active |
| Year | 2023 |
| Days On Site | 158 |
| Listing Provided By | DeGolian Realty | Kim Chapple |
Features
| Bed(s) | 4 |
|---|---|
| Bath(s) | 5 Total |
| SQ Feet | 3,609 |
| Garage | 2 |
| Story(s) | 2 |
| Acreage | 0.13 |
| Water Front | Yes |
| Property View | Other |
Interior
| Appliances | Dishwasher, Disposal, Microwave |
|---|---|
| Interior Features | Disappearing Attic Stairs, Double Vanity, High Ceilings, High Ceilings 9 ft Lower, High Ceilings 9 ft Main, High Ceilings 9 ft Upper, High Speed Internet, Walk-In Closet(s) |
| Cooling | Central Air, Zoned |
| Heating | Central, Zoned |
| Fireplaces Total | 1 |
| Fireplace Features | Gas Starter, Living Room |
| Window Features | None |
| Room Kitchen Features | Kitchen Island, Pantry Walk-In, Solid Surface Counters |
| Room Dining Room Features | Open Concept |
| Laundry Features | Laundry Room, Main Level, Other |
Exterior
| Accessibility Features | None |
|---|---|
| Exterior Features | Courtyard, Storage |
| Lot Features | Level |
| Construction Materials | Brick, Brick 4 Sides |
| Roof | Slate |
| Fencing | Fenced, Wood |
| Foundation Details | Slab |
| Waterfront Features | None |
| Patio And Porch Features | Enclosed |
| Security Features | Carbon Monoxide Detector(s), Fire Alarm, Smoke Detector(s) |
Parking
| Garage Spaces | 2 |
|---|---|
| Parking Features | Detached, Garage, Garage Door Opener, Kitchen Level, Storage |
Utilities
| Utilities | Electricity Available, Natural Gas Available, Water Available |
|---|---|
| Sewer | Public Sewer |
| Electric | Other |
Taxes
| Tax Annual Amount | 12824 |
|---|---|
| Tax Block | 0 |
| Tax Legal Description | Lot F109 Trilith Phase 2 - Unit 4 (Fka Pinewo Landlot: 160 Landdist: 5 |
| Tax Lot | F109 |
| Tax Parcel Letter | 05-35-29-003 |
| Tax Year | 2024 |
Location
| Community Features | Fitness Center, Guest Suite, Homeowners Assoc, Near Schools, Near Shopping, Park, Pickleball, Playground, Pool, Sidewalks, Street Lights, Tennis Court(s) |
|---|
Area Information
| State | GA |
|---|---|
| County | Fayette GA |
| City | Fayetteville |
| Zip Code | 30214 |
| Area | Fayette GA |
| Community Name | Trilith |
| School District | Sandy Creek |
| Elementary School | Cleveland |
| High School | Sandy Creek |
| Listing VS Median (in Trilith) | |
Price: $1,475,000 low | high Med: $749,950 sqft: 3,609 low | high Med: 1,883 $ / sqft: $409 low | high Med: $398 On site: 158 low | high Med: 18.5 | |
Market Activity 30214
Request a showing
Request a showing
 Listings identified with the FMLS IDX logo come from FMLS and are held by brokerage firms other than the owner of this website. The listing brokerage is identified in any listing details. Information is deemed reliable but is not guaranteed. If you believe any FMLS listing contains material that infringes your copyrighted work please click here to review our DMCA policy and learn how to submit a takedown request. © 2022 First Multiple Listing Service, Inc.
Contact
Learn More About This Property

| State | GA |
|---|---|
| County | Fayette GA |
| City | Fayetteville |
| Zip Code | 30214 |
| Area | Fayette GA |
| Community Name | Trilith |
| School District | Sandy Creek |
| Elementary School | Cleveland |
| High School | Sandy Creek |
| Listing VS Median (in Trilith) | |
Price: $1,475,000 low | high Med: $749,950 sqft: 3,609 low | high Med: 1,883 $ / sqft: $409 low | high Med: $398 On site: 158 low | high Med: 18.5 | |
 | $1,475,000215 3rd StreetFayetteville, GA 30214 |
 | $2,095,000220 Guild LaneFayetteville, GA 30214 |
 | $1,365,000190 Central AvenueFayetteville, GA 30214 |
 | $2,095,000220 Guild LaneFayetteville, GA 30214 |
 | $2,099,000200 Guild LaneFayetteville, GA 30214 |