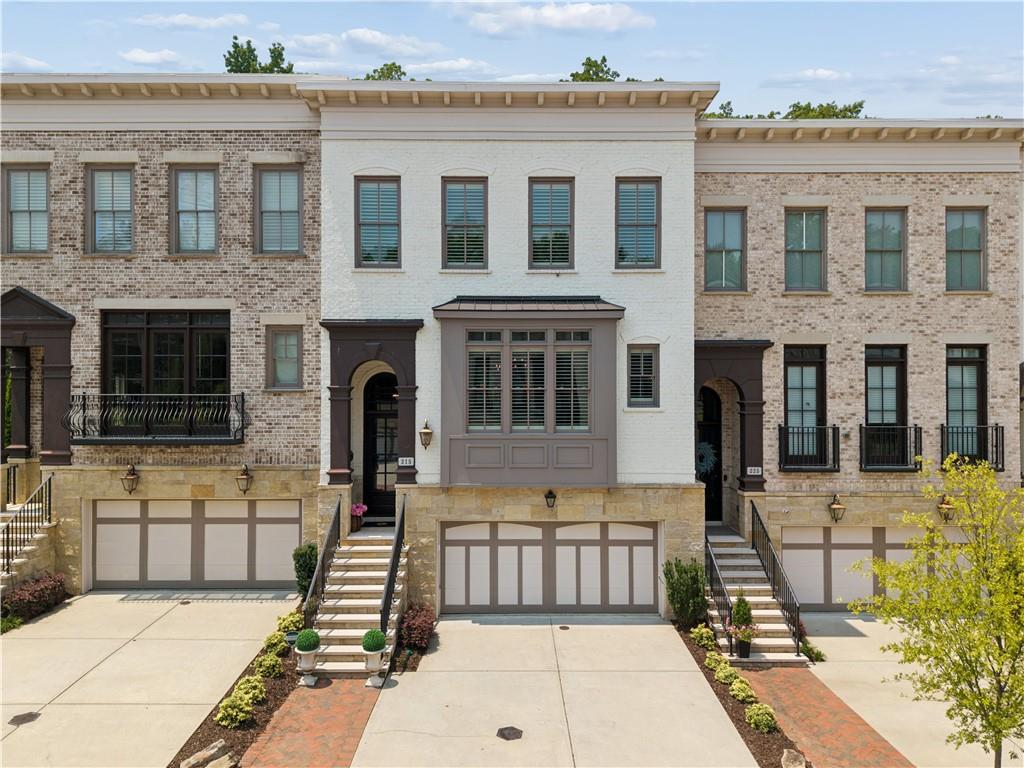
215 Marjean Way,Alpharetta, GA 30009
Alpharetta, GA 30009

Description
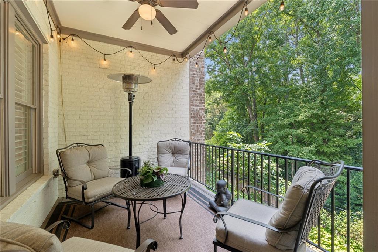
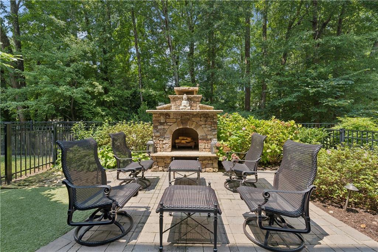
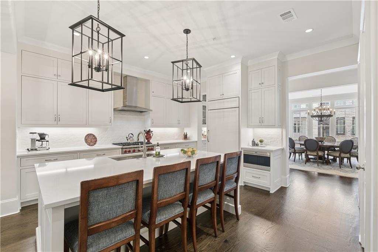
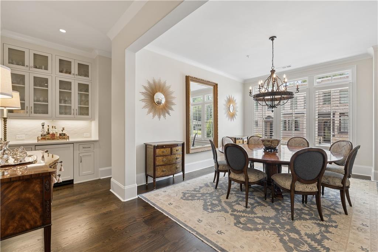
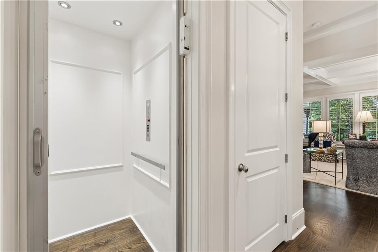
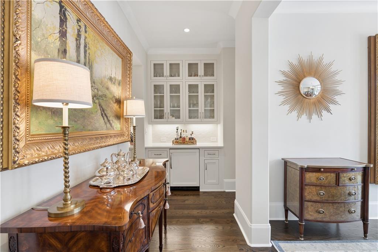
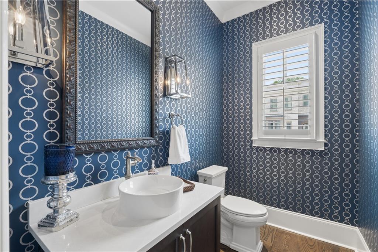
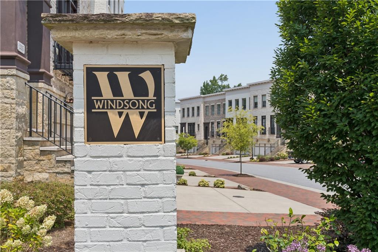
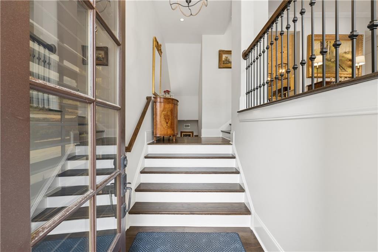
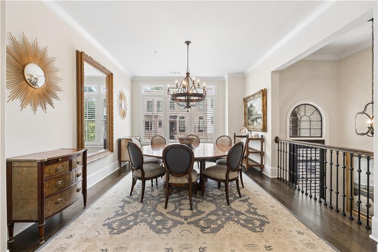
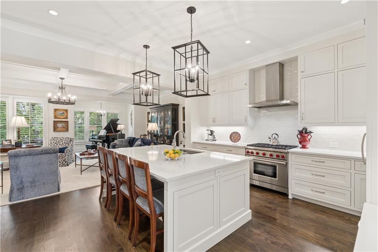
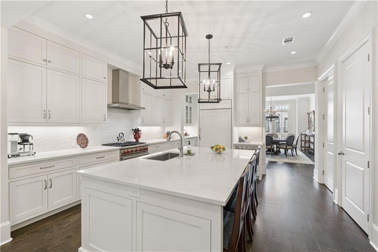
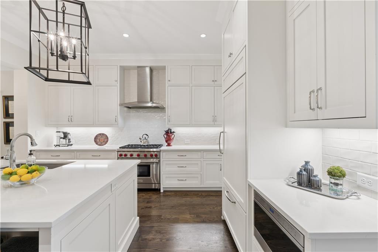
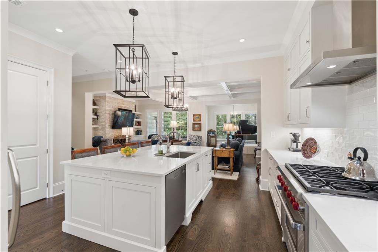
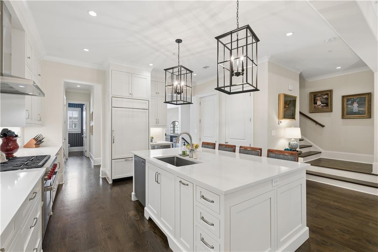
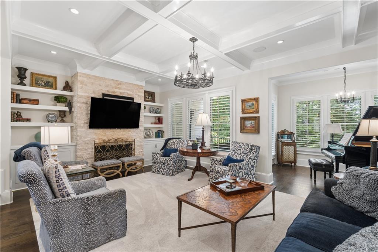
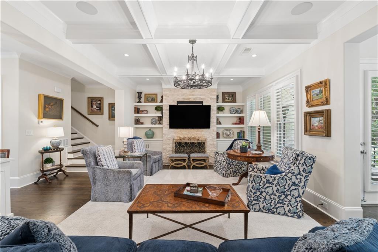
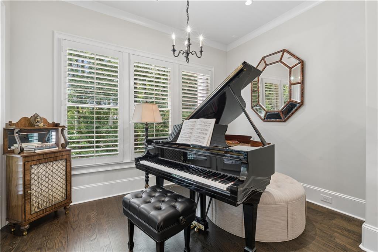
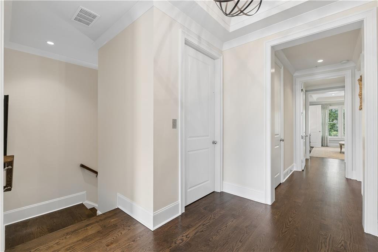
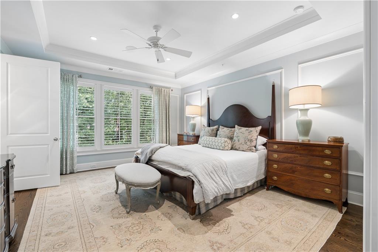
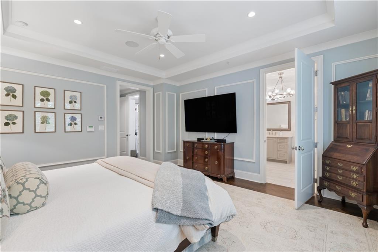
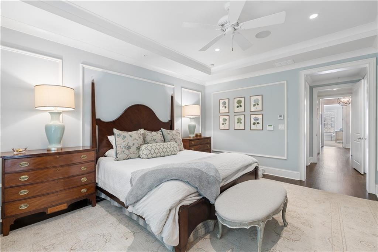
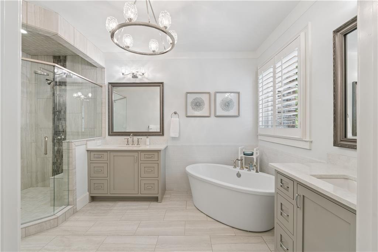
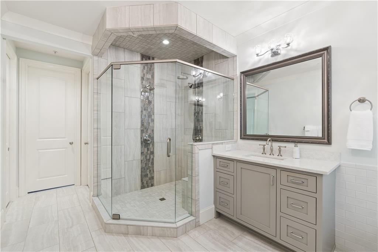
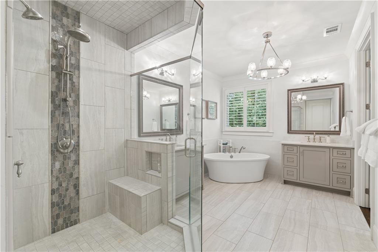
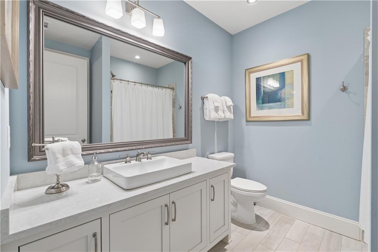
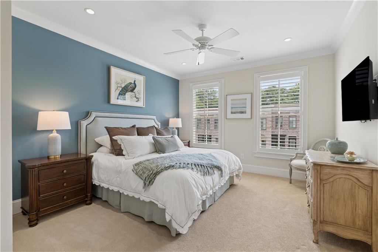
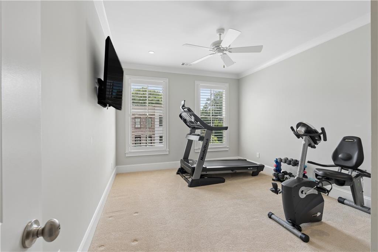
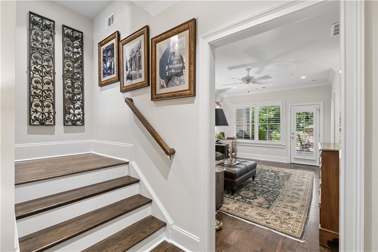
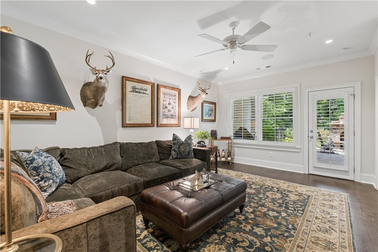
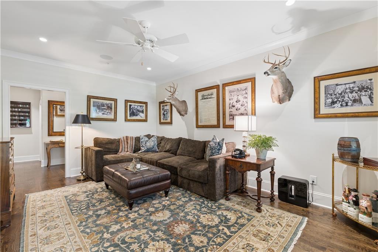
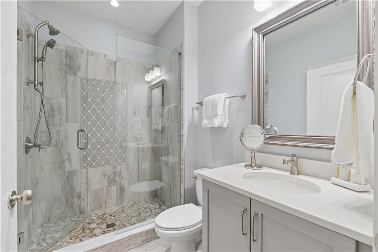
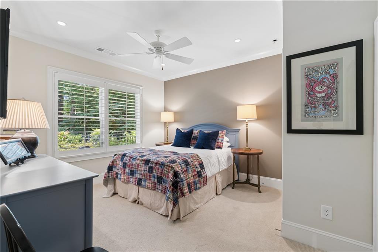
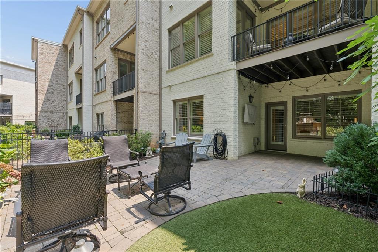
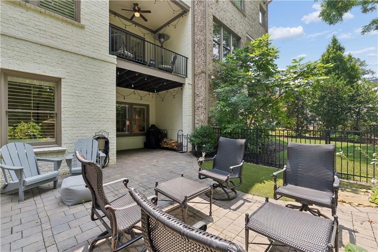
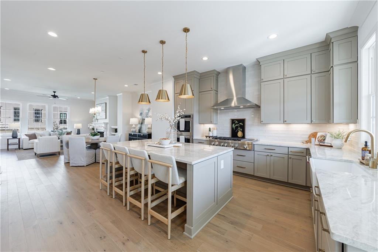
Welcome to luxury living in one of Alpharetta's most sought-after locations. This exceptional four-bedroom, three-and-a-half-bath townhome with a private elevator with a finished terrace level showcases impeccable craftsmanship, timeless design, and premium finishes throughout. A foyer welcomes you inside and leads to an elegant dining room that comfortably seats twelve, while the adjoining butler's pantry with custom cabinetry and a wine cooler seamlessly connects to the gourmet chef's kitchen featuring stone quartzite countertops, a six-burner Wolf gas range, Wolf dishwasher, and Sub-Zero refrigerator and freezer. The kitchen opens to a warm fireside family room highlighted by a stunning coffered ceiling and flows into a light-filled sunroom that leads to an expansive deck overlooking a beautifully designed patio with stone fireplace, creating the perfect indoor-outdoor entertaining space. Upstairs, the luxurious primary suite offers peaceful backyard views, a spacious custom walk-in closet, and a spa-inspired bath with dual vanities, tile flooring, an oversized walk-in shower with dual shower heads, and a freestanding soaking tub. Two generously sized secondary bedrooms, a full bath, and a convenient laundry room complete the upper level. The finished terrace level provides exceptional flexibility with an additional bedroom, full bath, spacious family room. , and multiple outdoor living areas that back to a wild life refuge. Located just steps from downtown Alpharetta, enjoy brunch at TBB 122, rooftop cocktails at Up on the Roof, Avalon, Wills Park, the Alpharetta Farmers Market, shopping, dining, and entertainment all within walking distance. Meticulously maintained and thoughtfully designed, 215 Marjean Way offers the perfect blend of luxury, convenience, and sophisticated lock-and-leave living in an intimate private community.
Details
| MLS # | 7813970 |
|---|---|
| Listing Type | For Sale |
| Style | Town House |
| HOA Dues | $4,200 |
| Sub-Type | Resale |
| Status | Pending |
| Year | 2018 |
| Days On Site | 76 |
| Listing Provided By | The Rezerve, LLC | Teri Frye |
Features
| Bed(s) | 4 |
|---|---|
| Bath(s) | 4 Total |
| SQ Feet | 3,492 |
| Garage | 2 |
| Basement | Y |
| Acreage | 0.06 |
| Water Front | Yes |
| Property View | Trees, Woods |
Interior
| Appliances | Dishwasher, Disposal, Gas Range, Gas Water Heater, Microwave, Range Hood, Refrigerator |
|---|---|
| Interior Features | Double Vanity, Elevator, Entrance Foyer, High Ceilings 9 ft Lower, High Ceilings 9 ft Upper, High Ceilings 10 ft Main, High Speed Internet, His and Hers Closets, Walk-In Closet(s) |
| Cooling | Ceiling Fan(s), Central Air, Electric, Zoned |
| Heating | Central, Forced Air, Natural Gas, Zoned |
| Fireplaces Total | 2 |
| Fireplace Features | Family Room, Gas Log, Gas Starter, Outside, Stone |
| Window Features | Double Pane Windows, Insulated Windows, Plantation Shutters |
| Room Kitchen Features | Breakfast Bar, Cabinets White, Eat-in Kitchen, Kitchen Island, Pantry Walk-In, Stone Counters, View to Family Room, Other |
| Room Dining Room Features | Butlers Pantry, Separate Dining Room |
| Laundry Features | Electric Dryer Hookup, Laundry Room, Sink, Upper Level |
Exterior
| Accessibility Features | Accessible Elevator Installed |
|---|---|
| Exterior Features | Balcony, Lighting, Private Entrance, Private Yard, Rain Gutters |
| Lot Features | Back Yard, Landscaped, Level, Sprinklers In Front, Sprinklers In Rear, Wooded |
| Construction Materials | Brick 4 Sides |
| Roof | Composition, Shingle |
| Fencing | Back Yard, Fenced, Wrought Iron |
| Foundation Details | Concrete Perimeter |
| Waterfront Features | None |
| Patio And Porch Features | Covered, Patio, Rear Porch |
| Security Features | Fire Sprinkler System, Security System Owned, Smoke Detector(s) |
Parking
| Garage Spaces | 2 |
|---|---|
| Parking Features | Attached, Driveway, Garage, Garage Door Opener, Garage Faces Front, Level Driveway |
| Open Parking Yes / No | Yes |
Utilities
| Utilities | Cable Available, Electricity Available, Natural Gas Available, Phone Available, Sewer Available, Underground Utilities, Water Available |
|---|---|
| Sewer | Public Sewer |
| Electric | 110 Volts, 220 Volts in Laundry |
Taxes
| Tax Annual Amount | 12370 |
|---|---|
| Tax Legal Description | 215Marjean Way |
| Tax Parcel Letter | 22-4824-1270-222-1 |
| Tax Year | 2025 |
Location
| Community Features | Homeowners Assoc, Near Schools, Near Shopping, Near Trails/Greenway, Park, Sidewalks, Street Lights |
|---|
Area Information
| State | GA |
|---|---|
| County | Fulton GA |
| City | Alpharetta |
| Zip Code | 30009 |
| Area | Fulton GA |
| Community Name | Windsong |
| School District | Cambridge |
| Elementary School | Alpharetta |
| High School | Cambridge |
| Listing VS Median (in Windsong) | |
Price: $1,619,000 low | high Med: $314,950 sqft: 3,492 low | high Med: 1,948 $ / sqft: $464 low | high Med: $164 On site: 76 low | high Med: 55.5 | |
Market Activity 30009
Request a showing
Request a showing
 Listings identified with the FMLS IDX logo come from FMLS and are held by brokerage firms other than the owner of this website. The listing brokerage is identified in any listing details. Information is deemed reliable but is not guaranteed. If you believe any FMLS listing contains material that infringes your copyrighted work please click here to review our DMCA policy and learn how to submit a takedown request. © 2022 First Multiple Listing Service, Inc.
Contact
Learn More About This Property

| State | GA |
|---|---|
| County | Fulton GA |
| City | Alpharetta |
| Zip Code | 30009 |
| Area | Fulton GA |
| Community Name | Windsong |
| School District | Cambridge |
| Elementary School | Alpharetta |
| High School | Cambridge |
| Listing VS Median (in Windsong) | |
Price: $1,619,000 low | high Med: $314,950 sqft: 3,492 low | high Med: 1,948 $ / sqft: $464 low | high Med: $164 On site: 76 low | high Med: 55.5 | |
 | $1,295,000400 Mayfair CourtAlpharetta, GA 30009 |
 | $1,600,000245 Mayfair CourtAlpharetta, GA 30009 |