In-Person: 09/06 1:00 PM - 4:00 PM
2155 Blackhawk Trail,Lawrenceville, GA 30043
Lawrenceville, GA 30043
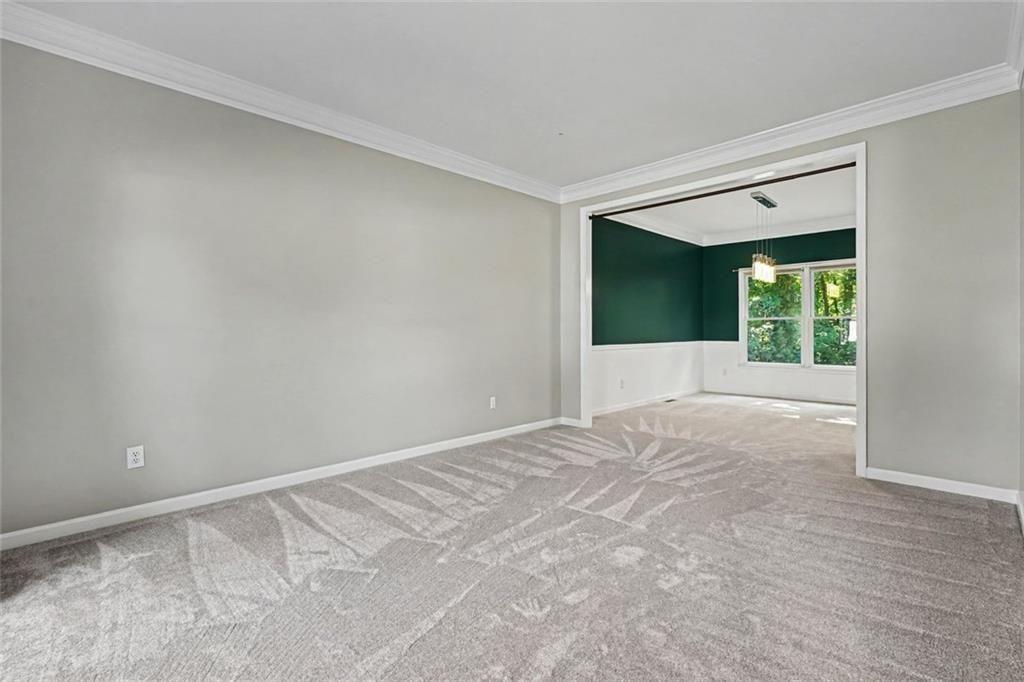
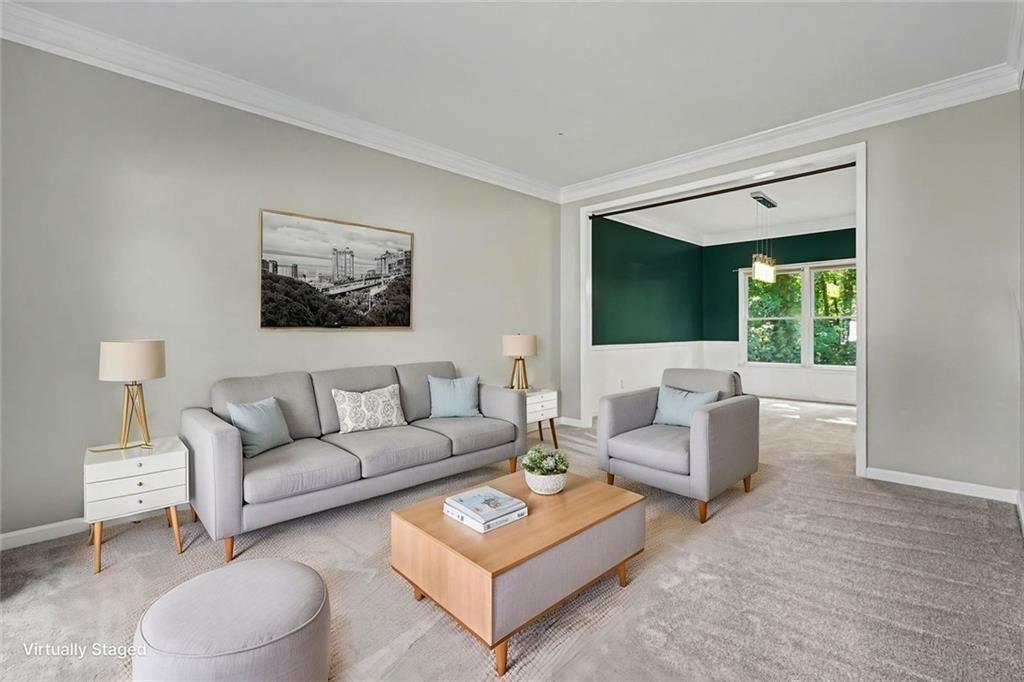
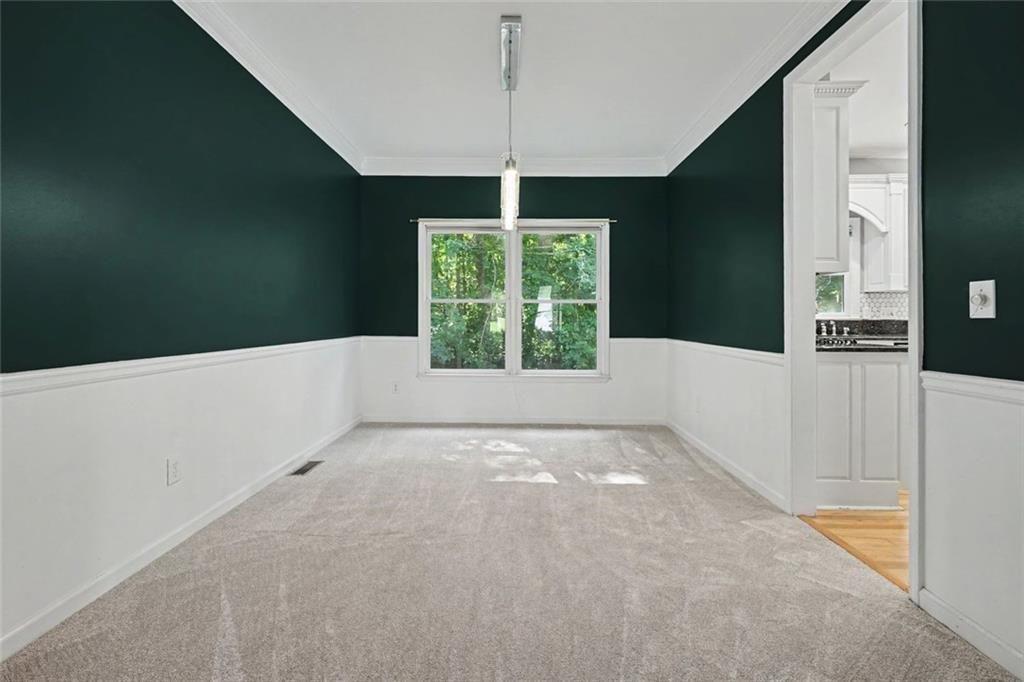
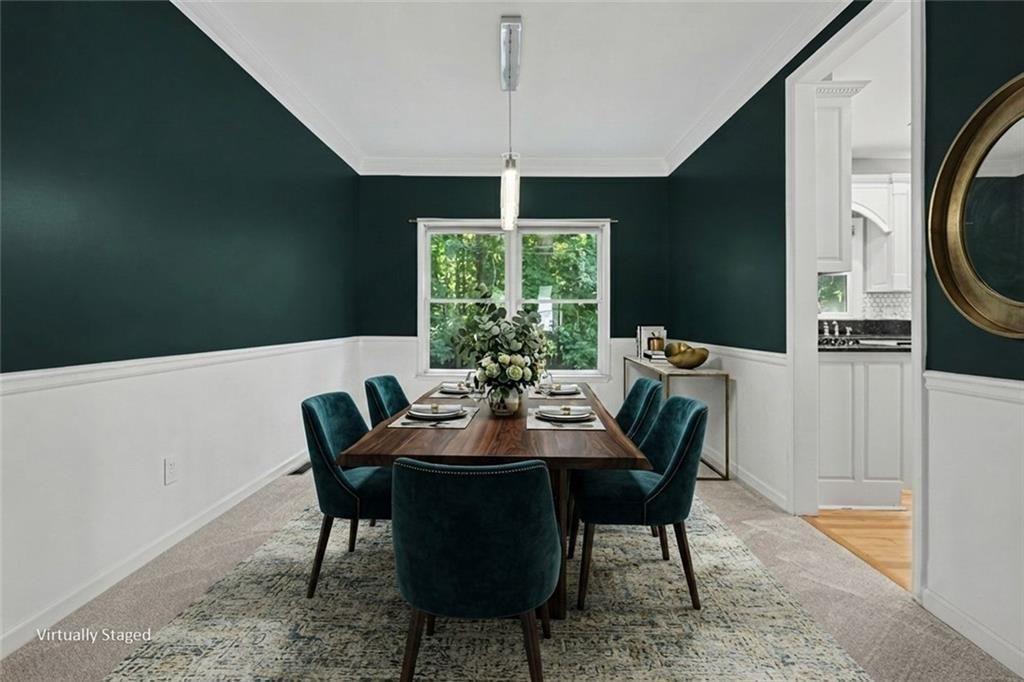

Description
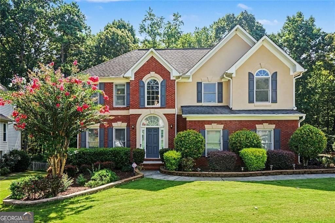
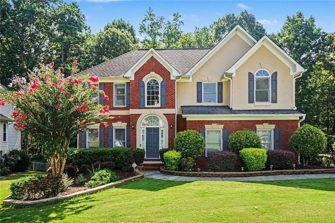
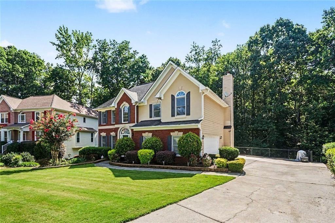
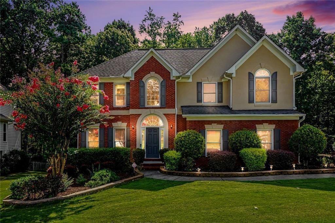
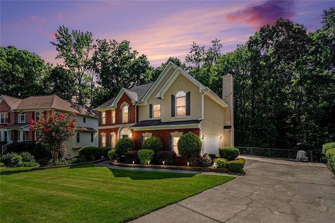
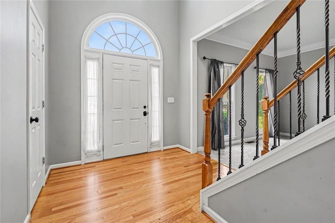
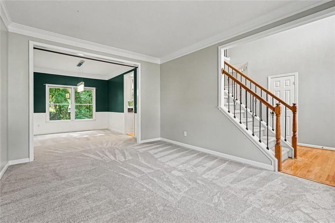
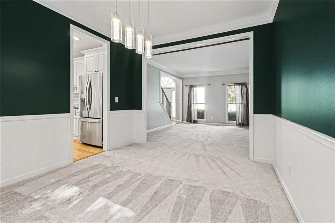
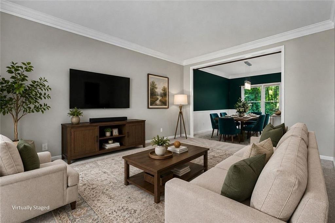
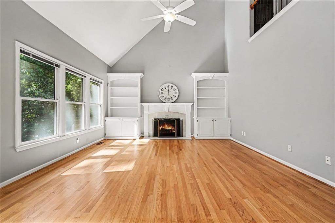
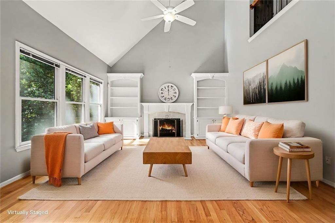
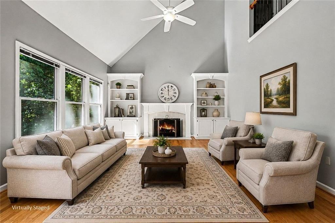
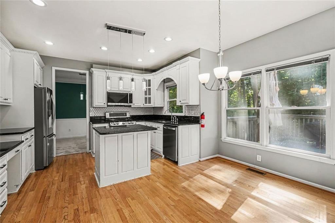
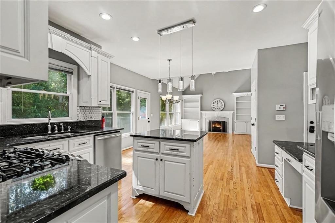
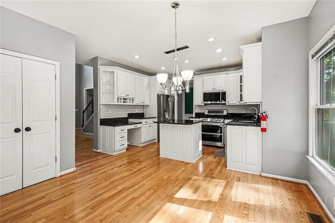
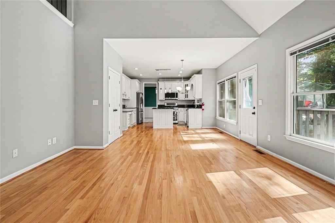
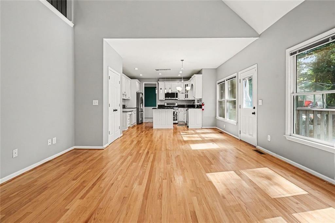
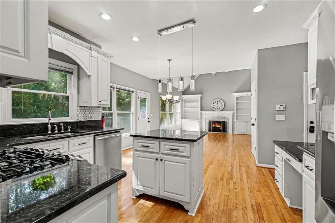
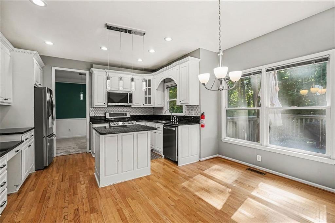
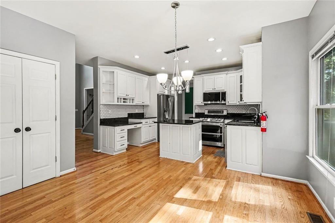
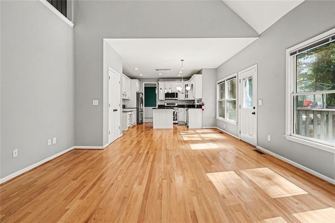
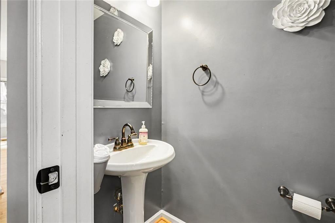
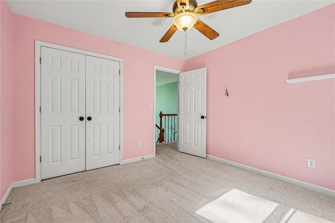
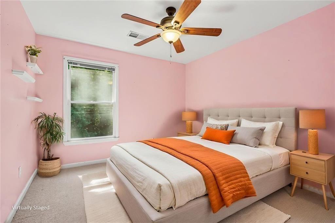
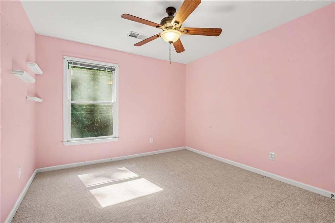
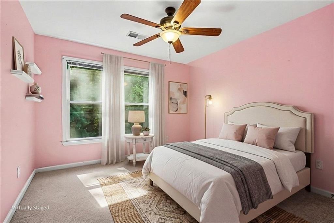
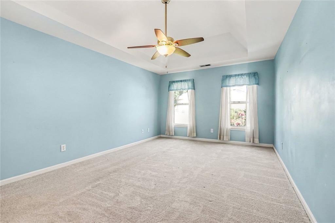
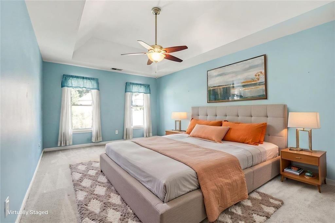
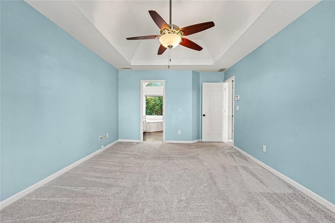
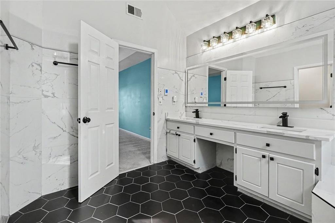
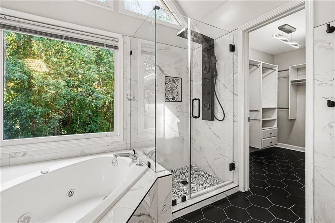
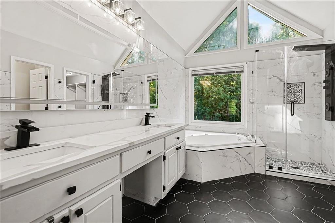
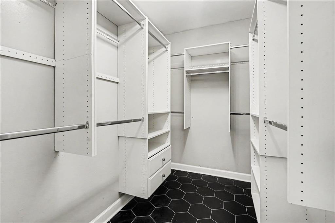
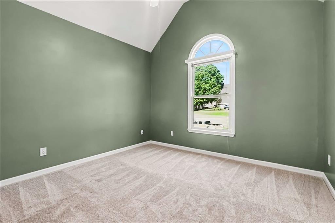
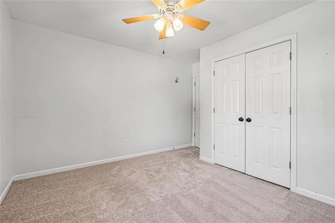
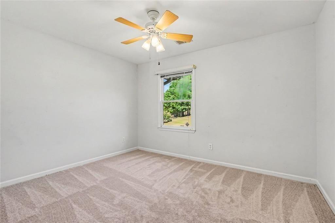
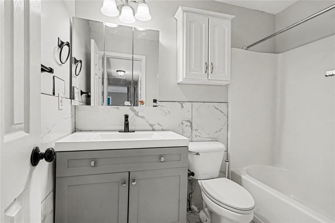
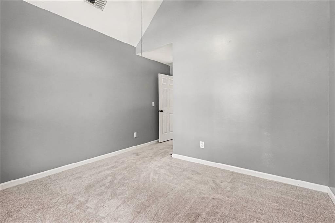
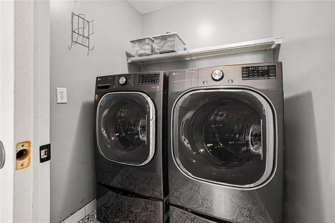
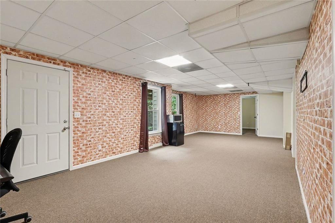
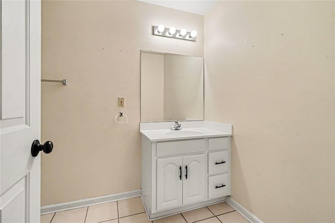
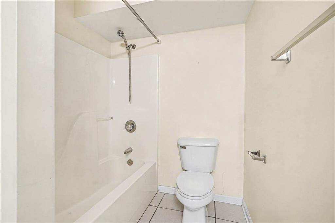
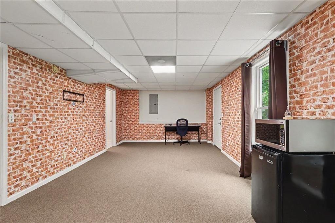
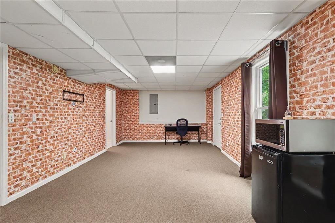
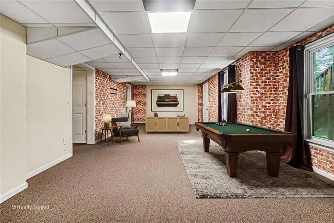
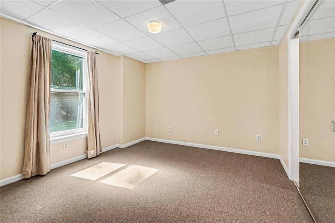
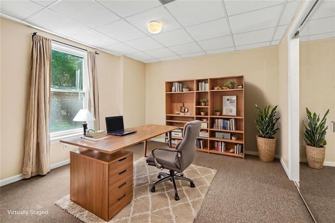
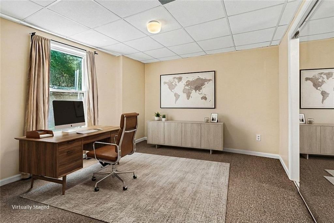
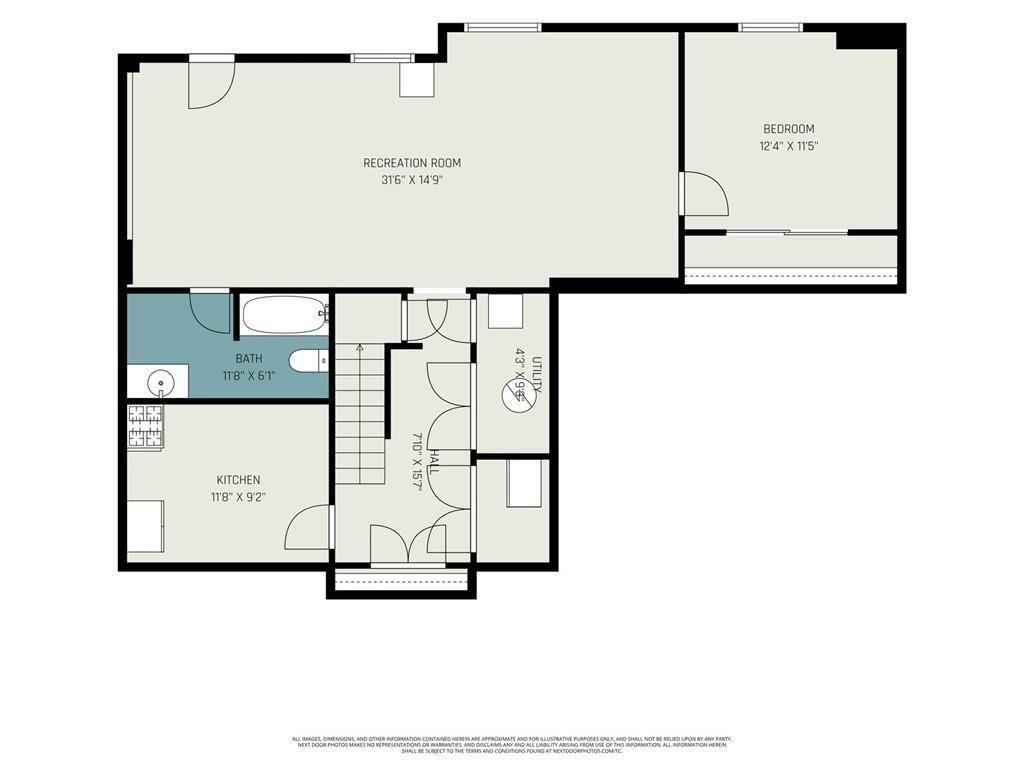
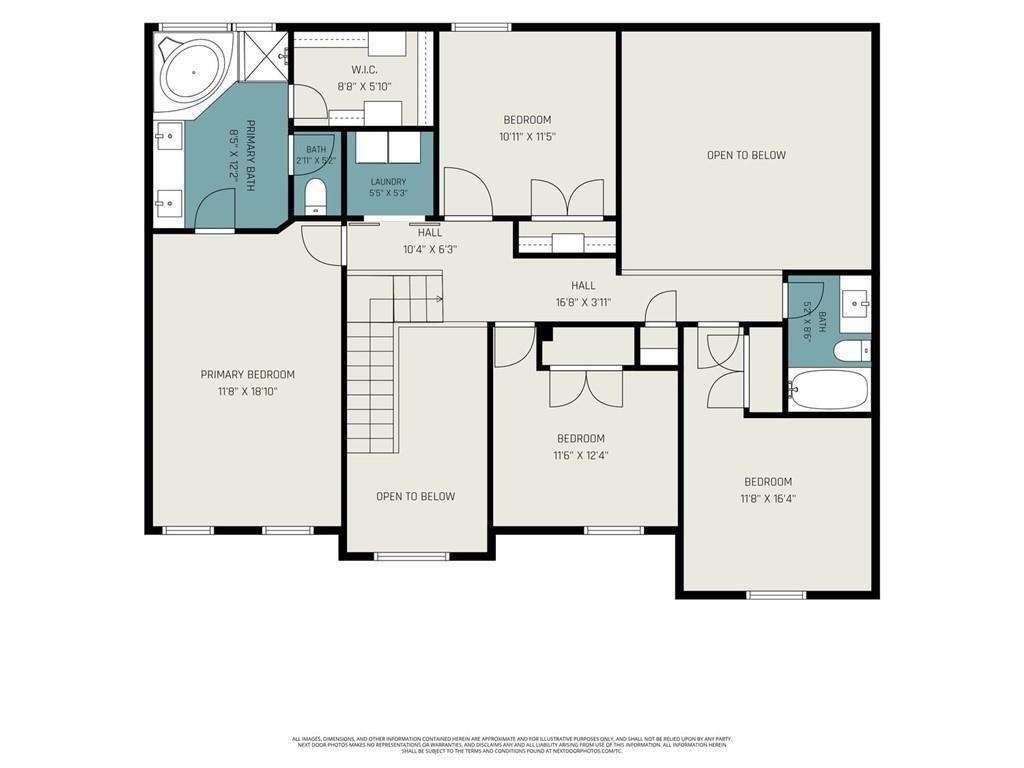
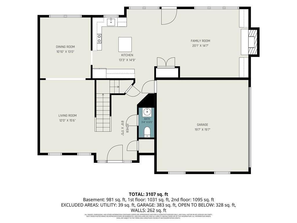
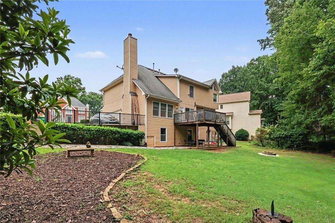
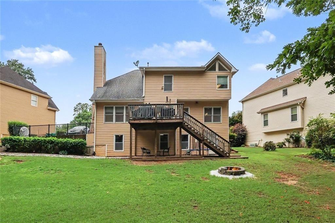
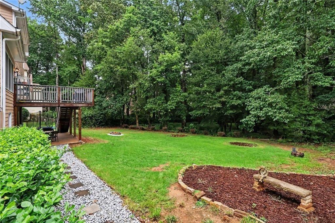
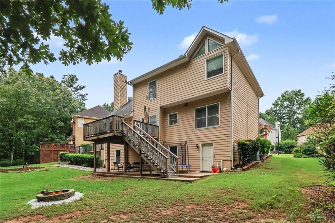
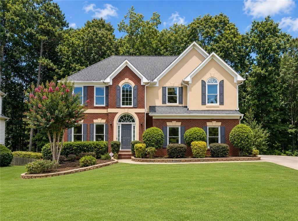
This beautifully updated home is loaded with upgrades and offers the perfect blend of style, comfort, and functionality. Newly renovated kitchen with upgraded Stainless-steel appliances with range hood that vents to the exterior - an excellent feature for those who enjoy cooking. Luxurious primary suite with heated primary bathroom floor and custom walk-in closet are sure to impress. The spacious upper-level features four bedrooms and convenience of a second-floor laundry closet. A two-story foyer welcomes you into the home, while the fully finished walk out basement would make an ideal in-law suite, multigenerational living space, or private guest retreat. It features a spacious bedroom, full bathroom, living area, washer and dryer hook up and kitchen area with gas hook-up. Backyard flat and spacious perfect for family parties or gardening with a shed in back yard.
Details
| MLS # | 7803981 |
|---|---|
| Listing Type | For Sale |
| Style | House |
| HOA Dues | $650 |
| Sub-Type | Resale |
| Status | Active |
| Year | 1994 |
| Days On Site | 54 |
| Listing Provided By | BHGRE Metro Brokers | ADRIANE DRAGOMIRESCU |
Features
| Bed(s) | 5 |
|---|---|
| Bath(s) | 4 Total |
| SQ Feet | 3,690 |
| Garage | 2 |
| Basement | Y |
| Acreage | 0.77 |
| Water Front | Yes |
| Property View | City |
Interior
| Appliances | Dishwasher, Microwave, Refrigerator, Self Cleaning Oven, Double Oven |
|---|---|
| Interior Features | High Ceilings 10 ft Main, Bookcases, Double Vanity |
| Cooling | Central Air |
| Heating | Forced Air |
| Fireplaces Total | 1 |
| Fireplace Features | Masonry |
| Window Features | Insulated Windows |
| Room Kitchen Features | Cabinets White, Kitchen Island, View to Family Room, Stone Counters, Eat-in Kitchen, Breakfast Room |
| Room Dining Room Features | Separate Dining Room, Seats 12+ |
| Laundry Features | Laundry Room |
Exterior
| Accessibility Features | None |
|---|---|
| Exterior Features | Garden, Private Yard |
| Lot Features | Back Yard, Level |
| Construction Materials | Wood Siding |
| Roof | Composition |
| Fencing | Back Yard |
| Foundation Details | Concrete Perimeter |
| Waterfront Features | None |
| Patio And Porch Features | Deck |
| Security Features | Carbon Monoxide Detector(s), Fire Alarm, Secured Garage/Parking, Security Lights, Smoke Detector(s) |
Parking
| Garage Spaces | 2 |
|---|---|
| Parking Features | Garage |
Utilities
| Utilities | Cable Available, Electricity Available, Phone Available |
|---|---|
| Sewer | Public Sewer |
| Electric | 110 Volts, 220 Volts in Garage, 220 Volts in Laundry |
Taxes
| Tax Annual Amount | 5404 |
|---|---|
| Tax Block | A |
| Tax Legal Description | R7084-371 |
| Tax Lot | 49 |
| Tax Parcel Letter | R7084-371 |
| Tax Year | 2025 |
Location
| Community Features | Near Public Transport, Near Schools, Near Shopping, Homeowners Assoc, Pool, Playground, Restaurant, Tennis Court(s) |
|---|
Area Information
| State | GA |
|---|---|
| County | Gwinnett GA |
| City | Lawrenceville |
| Zip Code | 30043 |
| Area | Gwinnett GA |
| Community Name | GLEN AT WHITEHAWK |
| School District | Peachtree Ridge |
| Elementary School | Jackson - Gwinnett |
| High School | Peachtree Ridge |
| Listing VS Median (in GLEN AT WHITEHAWK) | |
Price: $565,000 low | high Med: $565,000 sqft: 3,690 low | high Med: 3,690 $ / sqft: $153 low | high Med: $153 On site: 54 low | high Med: 54 | |
Market Activity 30043
Request a showing
Request a showing
 Listings identified with the FMLS IDX logo come from FMLS and are held by brokerage firms other than the owner of this website. The listing brokerage is identified in any listing details. Information is deemed reliable but is not guaranteed. If you believe any FMLS listing contains material that infringes your copyrighted work please click here to review our DMCA policy and learn how to submit a takedown request. © 2022 First Multiple Listing Service, Inc.
Contact
Learn More About This Property

| Open House |
|---|
| In-Person 09/06 1:00 PM - 4:00 PM |
| State | GA |
|---|---|
| County | Gwinnett GA |
| City | Lawrenceville |
| Zip Code | 30043 |
| Area | Gwinnett GA |
| Community Name | GLEN AT WHITEHAWK |
| School District | Peachtree Ridge |
| Elementary School | Jackson - Gwinnett |
| High School | Peachtree Ridge |
| Listing VS Median (in GLEN AT WHITEHAWK) | |
Price: $565,000 low | high Med: $565,000 sqft: 3,690 low | high Med: 3,690 $ / sqft: $153 low | high Med: $153 On site: 54 low | high Med: 54 | |