2178 Flying Spur Drive,Stonecrest, GA 30035
Stonecrest, GA 30035

Description
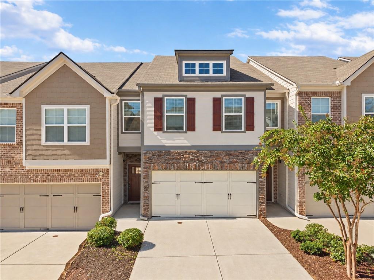
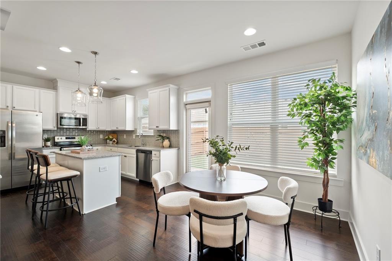
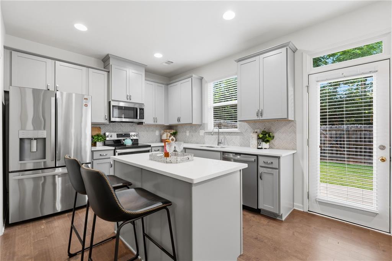
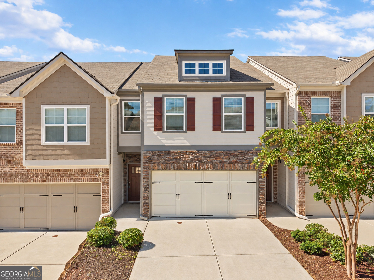
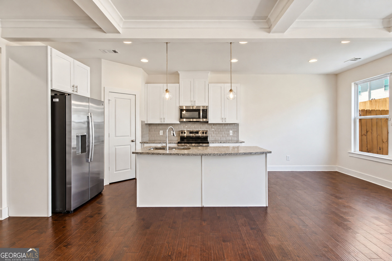
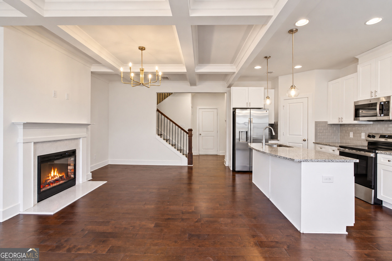
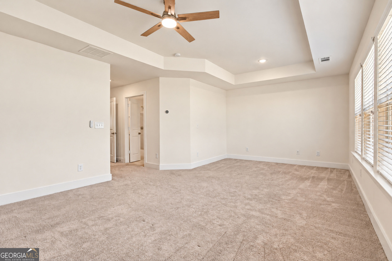
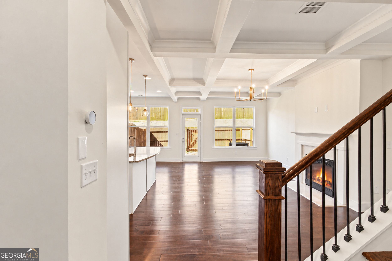
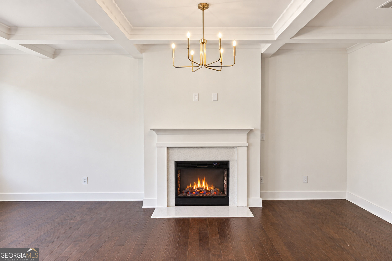
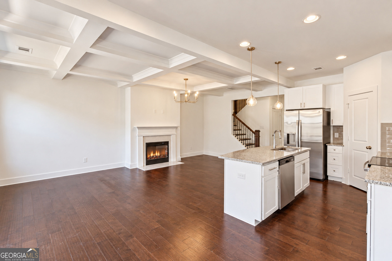
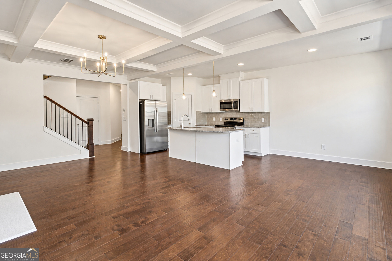
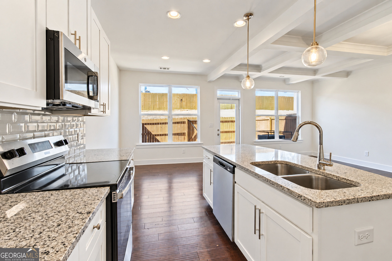
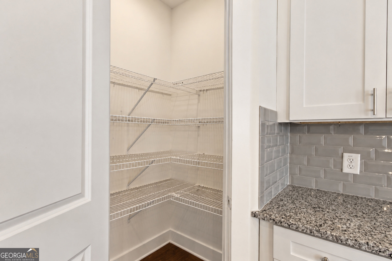
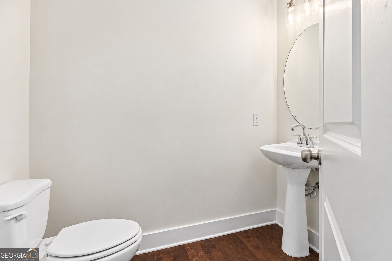
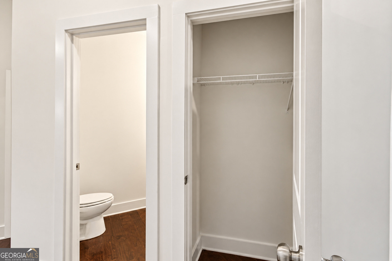
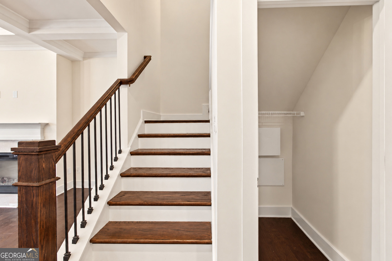
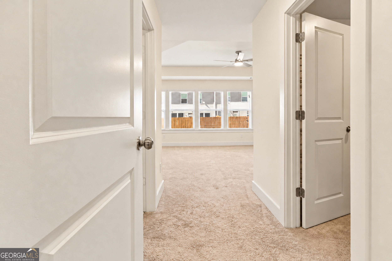
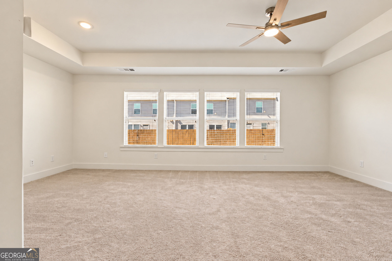
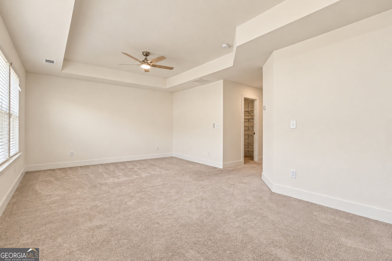
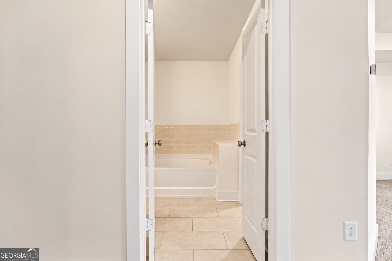
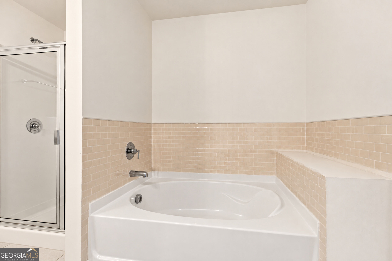
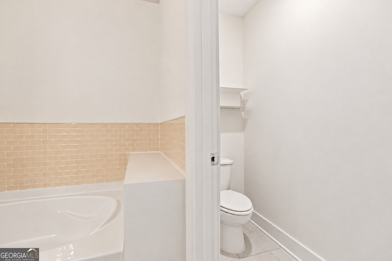
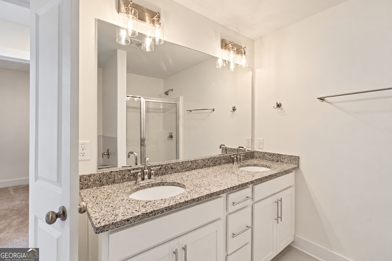
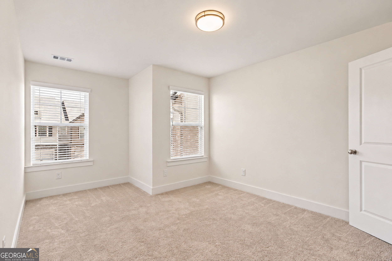
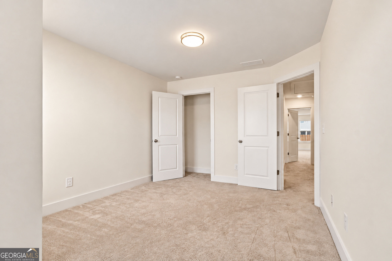
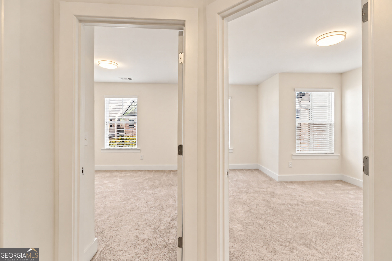
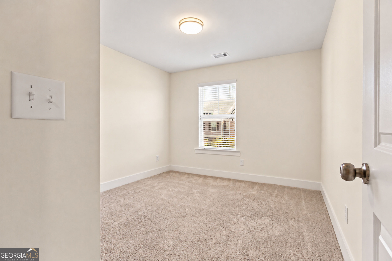
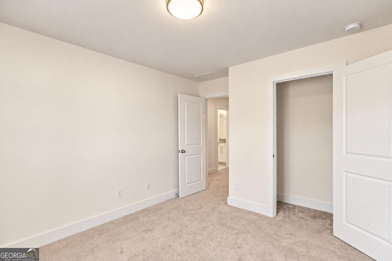
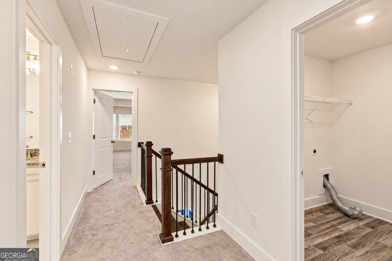
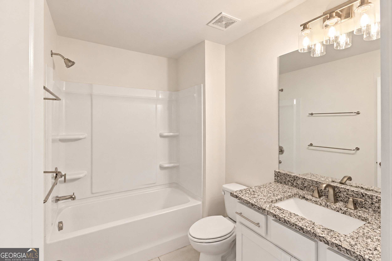
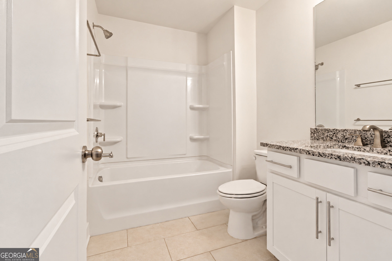
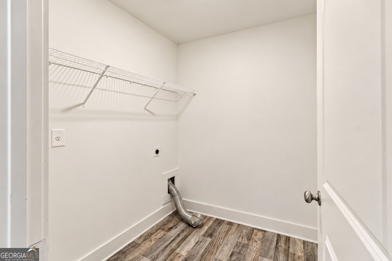
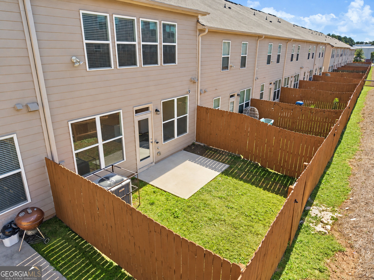
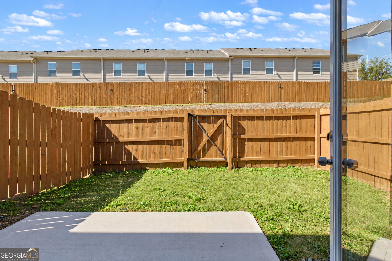
Move-in ready with space, style, and rental flexibility! This 3-bedroom, 2.5-bath townhome features an open main-level layout with hardwood floors, a cozy fireplace, and a spacious kitchen with granite countertops, a breakfast bar, and ample cabinet space. Upstairs, the oversized primary suite offers a relaxing retreat with a separate garden tub and glass-enclosed shower, along with two additional bedrooms and convenient upstairs laundry. Enjoy the private, fenced backyard and patio, plus a two-car garage. Conveniently located near shopping, dining, and everyday essentials, this home offers a great opportunity for both homeowners and investors. No rental restrictions, making it an attractive option for buyers looking to add a rental property to their portfolio.
Details
| MLS # | 10873336 |
|---|---|
| Listing Type | For Sale |
| Style | Town House |
| HOA Dues | $2,712 |
| Sub-Type | Resale |
| Status | Active |
| Year | 2020 |
| Days On Site | 19 |
| Listing Provided By | Housewell.com Realty | Joshua Pickens |
Features
| Bed(s) | 3 |
|---|---|
| Bath(s) | 3 Total |
| SQ Feet | 1,792 |
| Story(s) | 2 |
| Acreage | 0.05 |
Interior
| Appliances | Dishwasher, Microwave, Other, Refrigerator |
|---|---|
| Interior Features | Other, Tray Ceiling(s), Walk-In Closet(s) |
| Cooling | Ceiling Fan(s), Central Air |
| Cooling Yes / No | Yes |
| Heating | Central |
| Heating Yes / No | Yes |
| Fireplace Yes / No | Yes |
| Fireplaces Total | 1 |
| Fireplace Features | Family Room |
| Window Features | Double Pane Windows |
| Room Kitchen Features | Kitchen Island |
| Laundry Features | Upper Level |
Exterior
| Lot Features | Level, Private |
|---|---|
| Construction Materials | Vinyl Siding |
| Roof | Composition |
| Fencing | Back Yard, Wood |
| Foundation Details | Slab |
| Patio And Porch Features | Patio |
| Security Features | Carbon Monoxide Detector(s), Smoke Detector(s) |
Parking
| Attached Garage Yes / No | No |
|---|---|
| Garage Yes / No | Yes |
| Parking Features | Garage |
Utilities
| Utilities | Cable Available, Electricity Available, Phone Available, Sewer Available, Underground Utilities, Water Available |
|---|---|
| Sewer | Public Sewer |
Taxes
| Tax Annual Amount | 5759 |
|---|---|
| Tax Year | 2025 |
Location
| Community Features | Sidewalks, Walk To Schools, Near Shopping |
|---|
Area Information
| State | GA |
|---|---|
| County | DeKalb |
| City | Stonecrest |
| Zip Code | 30035 |
| Area | DeKalb |
| Community Name | Bentley Estates |
| School District | Miller Grove |
| Elementary School | Flat Rock |
| High School | Miller Grove |
| Listing VS Median (in Bentley Estates) | |
Price: $275,000 low | high Med: $275,450 sqft: 1,792 low | high Med: 2,688 $ / sqft: $153 low | high Med: $115 On site: 19 low | high Med: 28.5 | |
Market Activity 30035
Request a showing
Request a showing
Contact
Learn More About This Property

| State | GA |
|---|---|
| County | DeKalb |
| City | Stonecrest |
| Zip Code | 30035 |
| Area | DeKalb |
| Community Name | Bentley Estates |
| School District | Miller Grove |
| Elementary School | Flat Rock |
| High School | Miller Grove |
| Listing VS Median (in Bentley Estates) | |
Price: $275,000 low | high Med: $275,450 sqft: 1,792 low | high Med: 2,688 $ / sqft: $153 low | high Med: $115 On site: 19 low | high Med: 28.5 | |