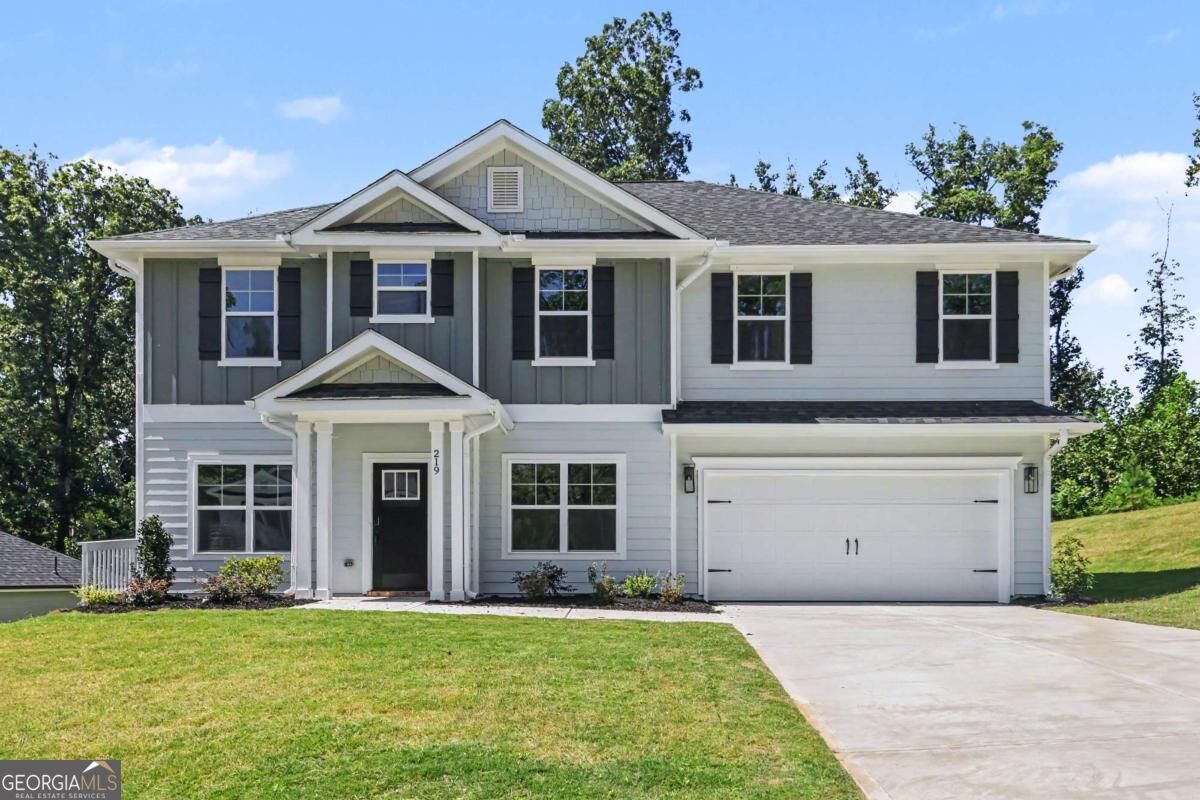
219 Thunder Valley,Dawsonville, GA 30534
Dawsonville, GA 30534










Description
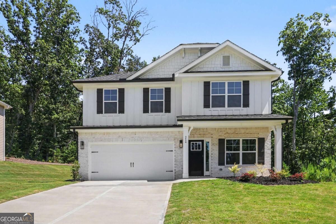
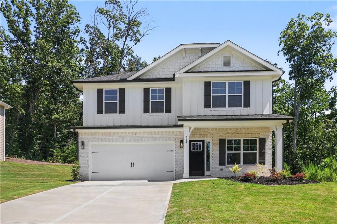
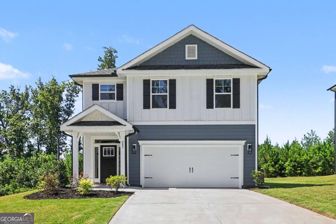
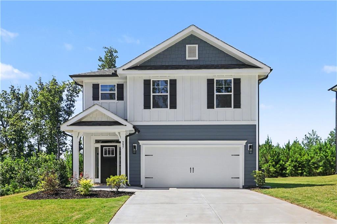
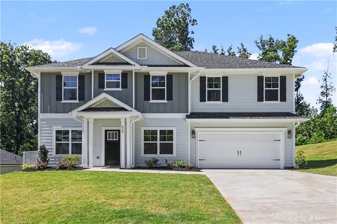
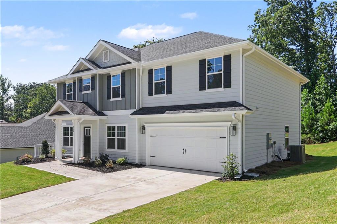
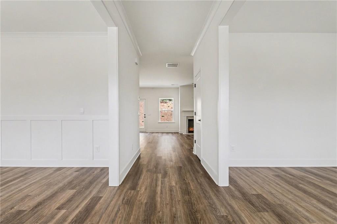
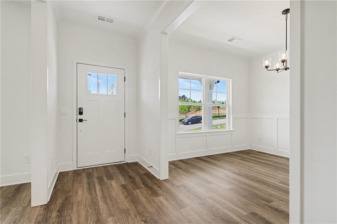
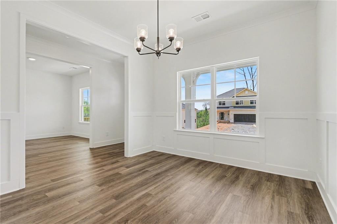
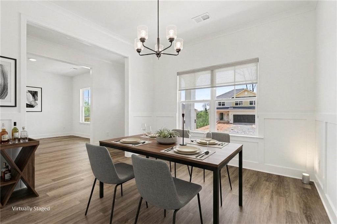
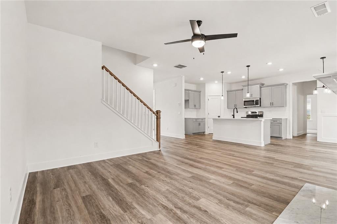
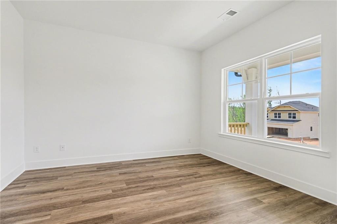
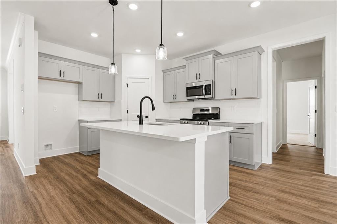
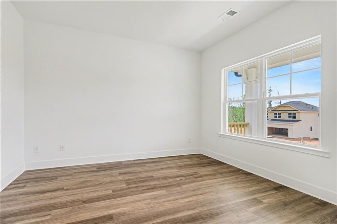
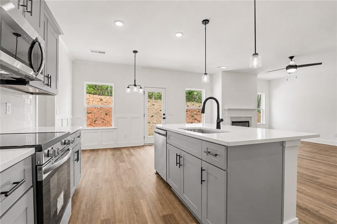
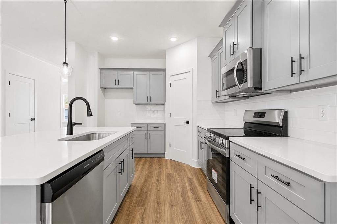
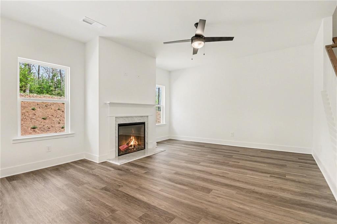
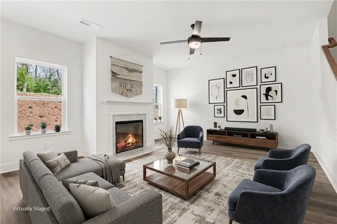
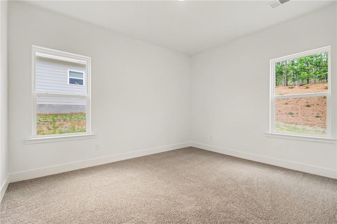
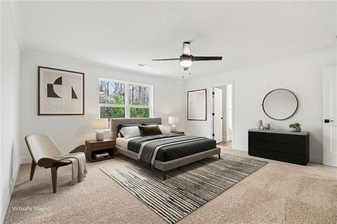
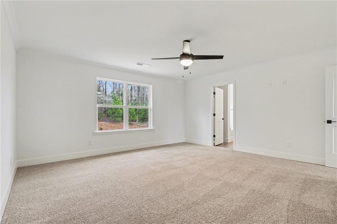
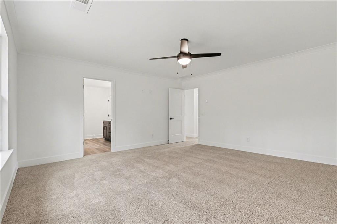
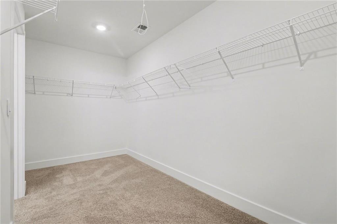
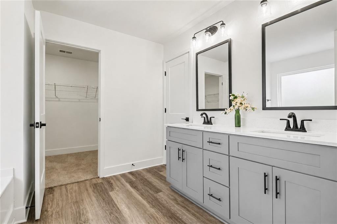
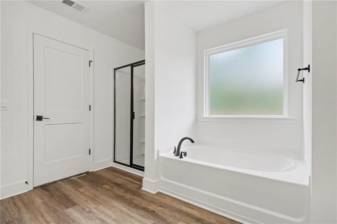
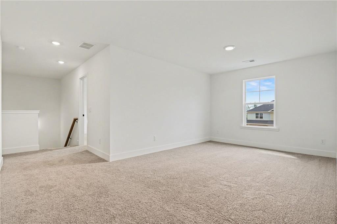
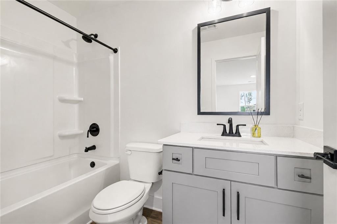
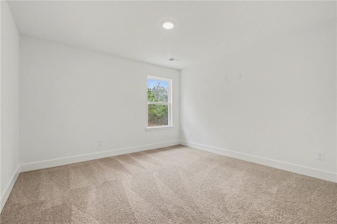
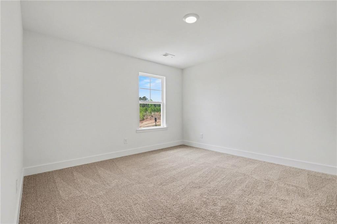
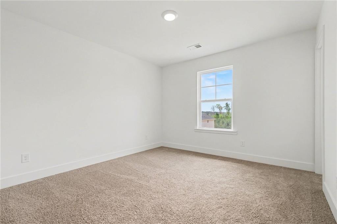
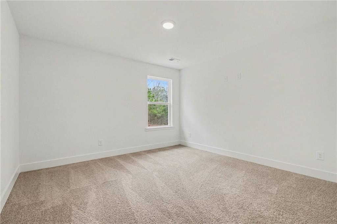
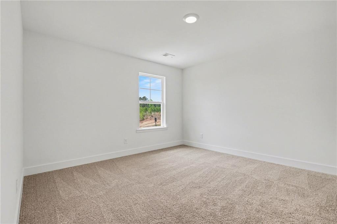
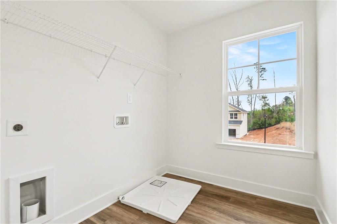
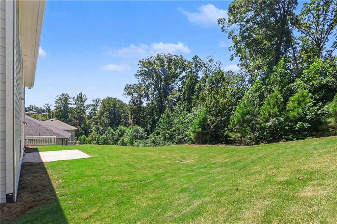
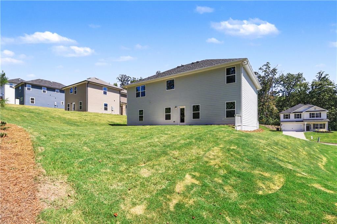
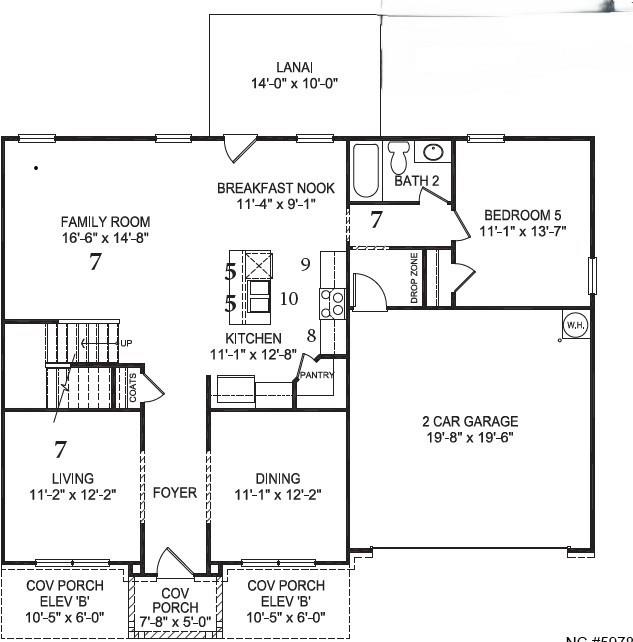
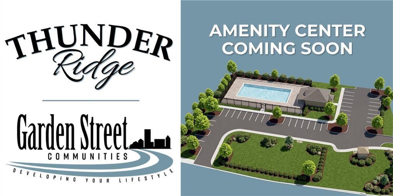
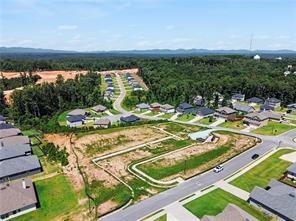
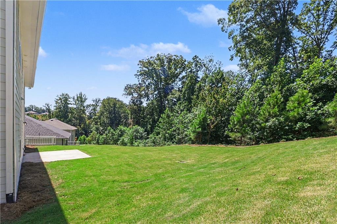
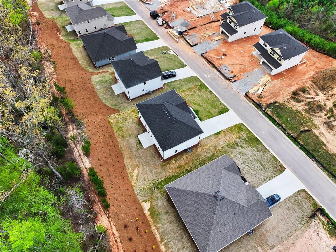
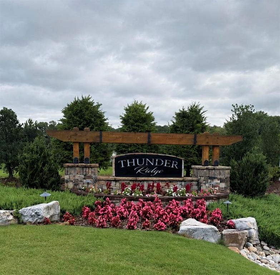
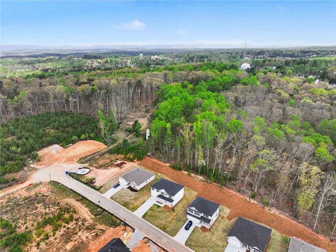
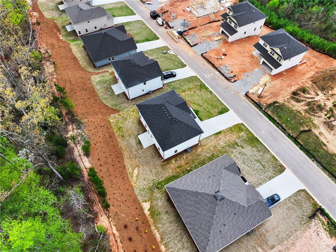
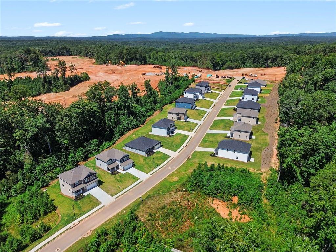
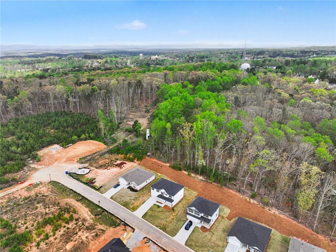
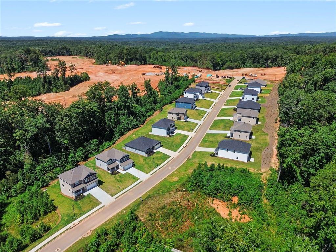
Welcome to Thunder Ridge, a beautifully crafted new construction community set in the scenic foothills the Appalachian Mountains! Phase 2 is surrounded by natural beauty and mountain views, offering a perfect blend of Southern charm with convenient access to local wineries, shopping, and a variety of outdoor recreational opportunities. This thoughtfully designed 2-story 2913 Plan combines modern style with everyday comfort. The kitchen features Dove Grey designer cabinetry with crown molding, quartz countertops, a tile backsplash, pendant lighting over the island, and stainless steel appliances. The home also includes an electric fireplace and a dedicated dining room-ideal for entertaining and family gatherings. This floor plan is a must see! Durable luxury vinyl plank (LVP) flooring is installed throughout the foyer, kitchen, breakfast nook, bathrooms, laundry room, and family room, while bedrooms and stairs are comfortably carpeted. Upstairs, the owner's suite offers a private retreat with a separate Sterling shower with glass door, a garden tub with window, dual vanities, and a walk-in closet. There is a 5th bedroom and bath located on the main floor for the convenience of those that can't do stairs, and upstairs are 3 additional bedrooms, one has its own bathroom and all have spacious closets. Outdoor living is enhanced by a spacious patio and professionally landscaped yard complete with a 3 zone Irrigation system in the front. Additional highlights include a smart home package, an open handrail on the first floor, and comprehensive warranties: one year for workmanship, two years for systems, and ten years for structural integrity. The builder is offering a contribution toward closing costs when using a preferred lender, along with additional lender incentives. Don't miss this opportunity to own a move-in ready home in Thunder Ridge, featuring a budget-friendly HOA in a nice community with amenities being installed. Conveniently located near dining, shopping, and with easy access to GA 400. Photos are representative and may vary from the actual home. Reach out for specific details on finishes and selections.
Details
| MLS # | 7849149 |
|---|---|
| Listing Type | For Sale |
| Style | House |
| HOA Dues | $700 |
| Sub-Type | Resale |
| Status | Active |
| Year | 2026 |
| Days On Site | 32 |
| Listing Provided By | Adams Homes Realty Inc. | Fran Marty |
Features
| Bed(s) | 5 |
|---|---|
| Bath(s) | 4 Total |
| SQ Feet | 2,913 |
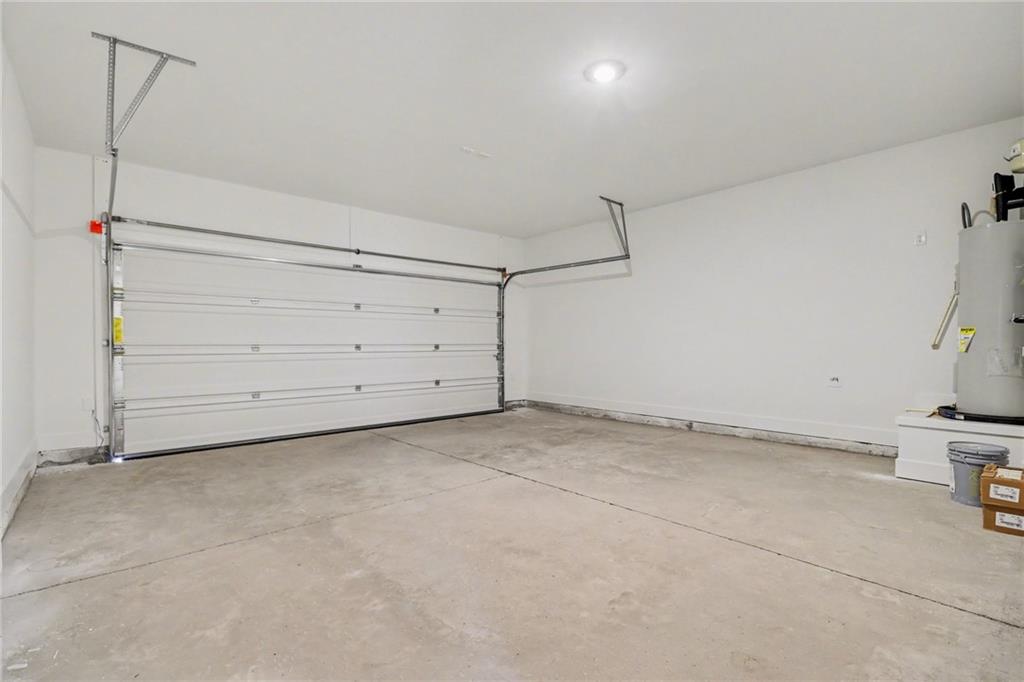
| Garage | 2 |
| Story(s) | 2 |
| Water Front | Yes |
| Property View | Neighborhood, Trees, Woods |
Interior
| Appliances | Dishwasher, Disposal, Electric Range, Electric Water Heater, Microwave |
|---|---|
| Interior Features | Crown Molding, Disappearing Attic Stairs, Double Vanity, Entrance Foyer, High Ceilings 9 ft Main, Low Flow Plumbing Fixtures, Tray Ceiling(s) |
| Cooling | Central Air, Electric, Heat Pump, Zoned |
| Heating | Central, Electric, Heat Pump, Zoned |
| Fireplaces Total | 1 |
| Fireplace Features | Electric, Factory Built, Family Room |
| Window Features | Double Pane Windows, Insulated Windows |
| Room Kitchen Features | Breakfast Bar, Eat-in Kitchen, Kitchen Island, Pantry Walk-In, Solid Surface Counters, View to Family Room |
| Room Dining Room Features | Seats 12+, Separate Dining Room |
| Laundry Features | Electric Dryer Hookup, Laundry Room |
Exterior
| Accessibility Features | Accessible Bedroom |
|---|---|
| Exterior Features | Lighting, Rain Gutters |
| Lot Features | Back Yard, Front Yard, Landscaped |
| Construction Materials | Blown-In Insulation, Fiber Cement, Hardi Plank Type |
| Roof | Ridge Vents |
| Fencing | None |
| Foundation Details | Slab |
| Waterfront Features | None |
| Patio And Porch Features | Patio |
| Security Features | Carbon Monoxide Detector(s), Smoke Detector(s) |
Parking
| Garage Spaces | 2 |
|---|---|
| Parking Features | Driveway, Garage, Garage Faces Front |
| Open Parking Yes / No | Yes |
Utilities
| Utilities | Electricity Available, Sewer Available, Underground Utilities, Water Available |
|---|---|
| Sewer | Public Sewer |
| Electric | 110 Volts, 220 Volts |
Taxes
| Tax Annual Amount | 0 |
|---|---|
| Tax Legal Description | 0 |
| Tax Lot | 156 |
| Tax Parcel Letter | 0 |
| Tax Year | 2026 |
Location
| Community Features | Clubhouse, Curbs, Homeowners Assoc, Near Schools, Near Shopping, Playground, Pool, Sidewalks, Street Lights |
|---|
Area Information
| State | GA |
|---|---|
| County | Dawson GA |
| City | Dawsonville |
| Zip Code | 30534 |
| Area | Dawson GA |
| Community Name | Thunder Ridge |
| School District | Dawson County |
| Elementary School | Riverview |
| High School | Dawson County |
| Listing VS Median (in Thunder Ridge) | |
Price: $517,144 low | high Med: $479,000 sqft: 2,913 low | high Med: 2,845 $ / sqft: $178 low | high Med: $168 On site: 32 low | high Med: 127 | |
Market Activity 30534
Request a showing
Request a showing
 Listings identified with the FMLS IDX logo come from FMLS and are held by brokerage firms other than the owner of this website. The listing brokerage is identified in any listing details. Information is deemed reliable but is not guaranteed. If you believe any FMLS listing contains material that infringes your copyrighted work please click here to review our DMCA policy and learn how to submit a takedown request. © 2022 First Multiple Listing Service, Inc.
Contact
Learn More About This Property

| State | GA |
|---|---|
| County | Dawson GA |
| City | Dawsonville |
| Zip Code | 30534 |
| Area | Dawson GA |
| Community Name | Thunder Ridge |
| School District | Dawson County |
| Elementary School | Riverview |
| High School | Dawson County |
| Listing VS Median (in Thunder Ridge) | |
Price: $517,144 low | high Med: $479,000 sqft: 2,913 low | high Med: 2,845 $ / sqft: $178 low | high Med: $168 On site: 32 low | high Med: 127 | |