22 Commons Way,Cartersville, GA 30120
Cartersville, GA 30120

Description
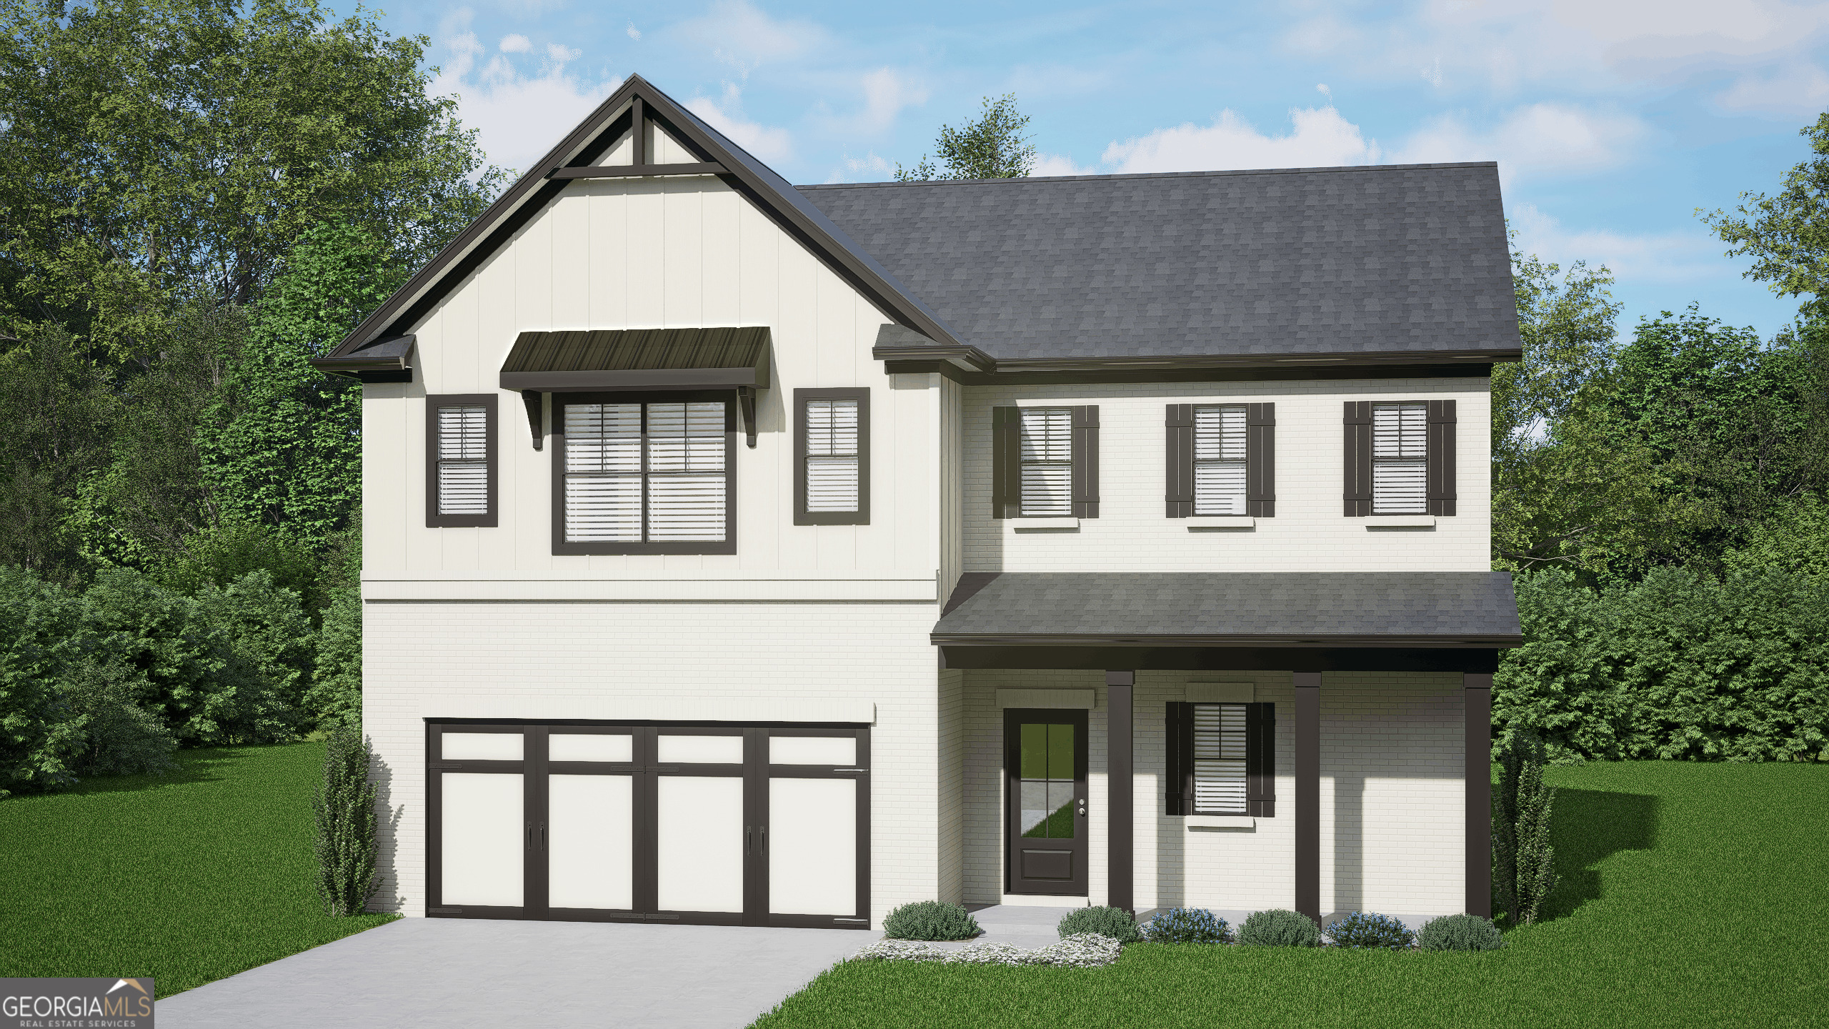
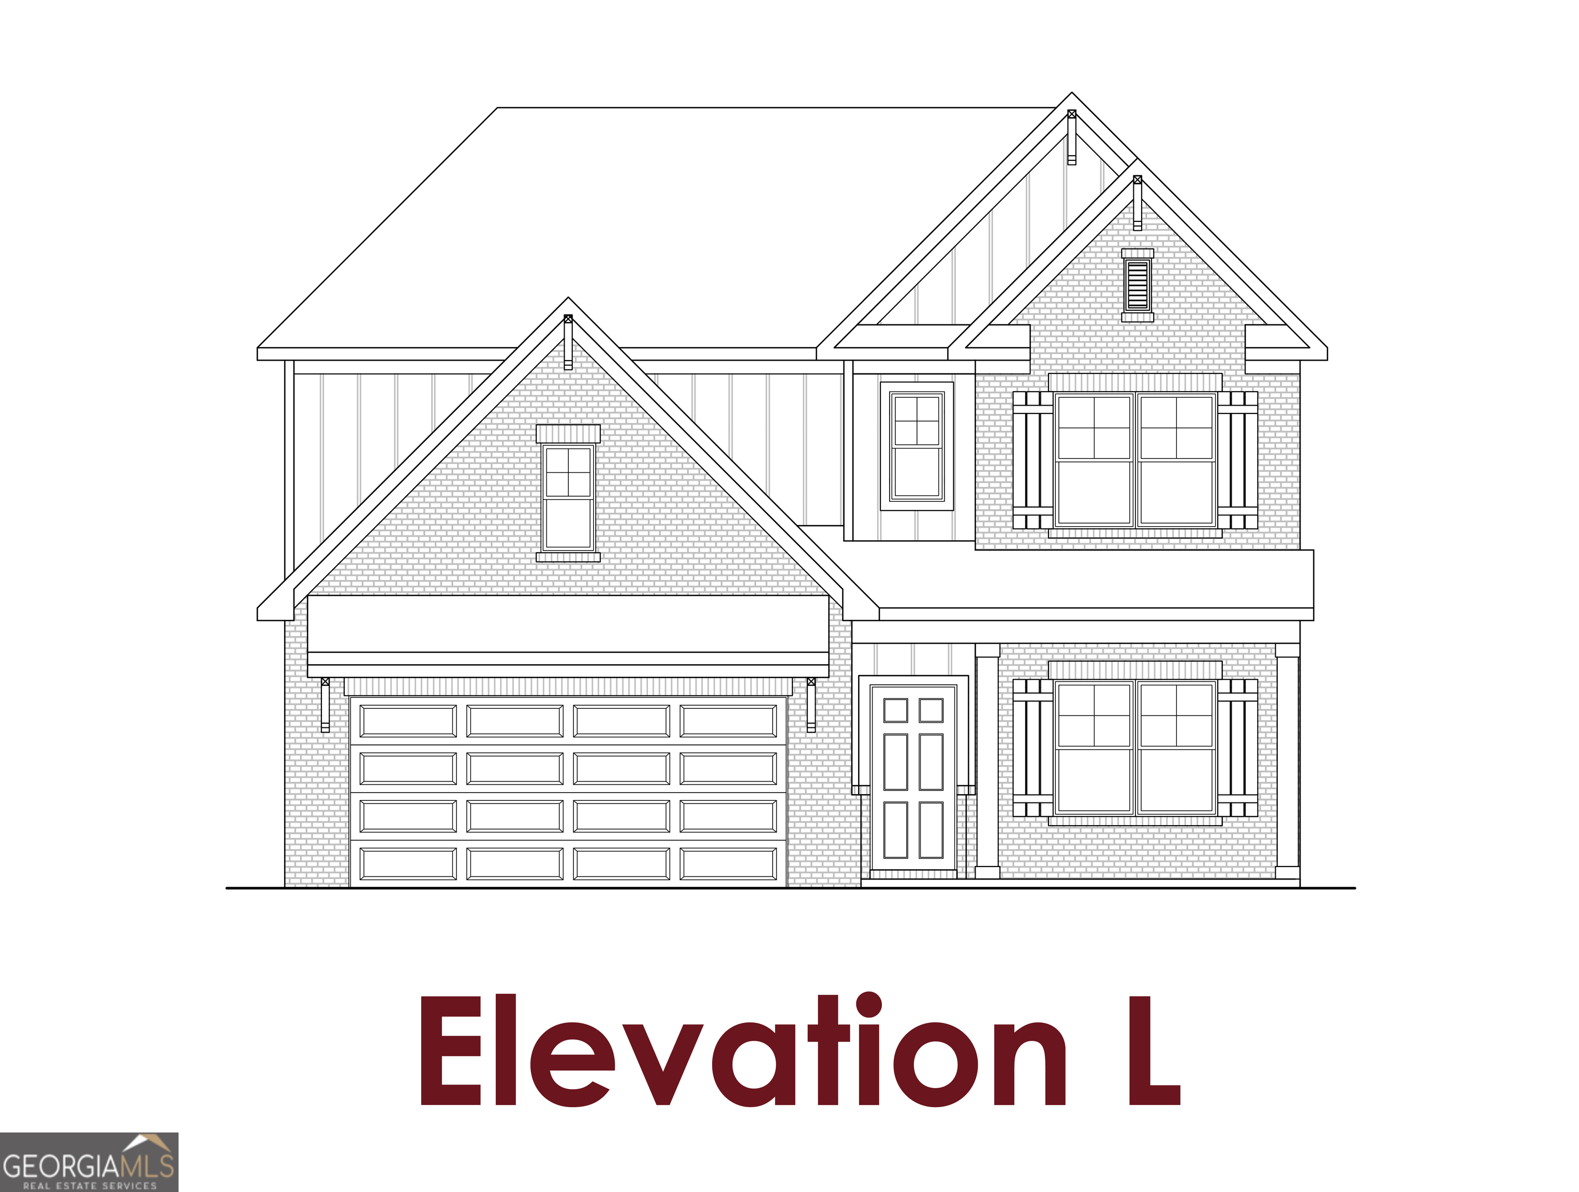
Briar This home is a two-story home offering 3 bedrooms and 2.5 bathrooms. Upon entering the home, you are greeted with a gallery foyer and a flex space off the hallway. This space is very versatile and can be a home office, gym, play/game room, library, or whatever you desire. As you head through the gallery, there is a powder room in this gallery. The gallery opens to the kitchen, dining, and great room that are on an open concept floorplan. The kitchen has ample cabinetry and a large walk-in pantry. There is a patio that connects to the kitchen. The stairs of the home are hidden off the great room and lead to the second floor, where all of the bedrooms reside. There is a mudroom off the garage for extra storage on the first floor. On the second floor is the primary suite with a large bathroom, a huge walk-in closet, and a separate water closet. Off the landing of the second-floor stairs is the laundry room, which is centrally located for all bedrooms. All upstairs bedrooms have large walk-in closets. There is a loft area that has an option for an additional bedroom. All secondary bedrooms share a hall bathroom. Sample Images
Details
| MLS # | 10805288 |
|---|---|
| Listing Type | For Sale |
| Style | House |
| HOA Dues | $450 |
| Sub-Type | Resale |
| Status | Active |
| Year | 2026 |
| Days On Site | 85 |
| Listing Provided By | Chafin Realty, Inc. | Stacie S Williams |
Features
| Bed(s) | 3 |
|---|---|
| Bath(s) | 3 Total |
| SQ Feet | 2,210 |
| Story(s) | 2 |
Interior
| Appliances | Dryer, Microwave, Other, Refrigerator |
|---|---|
| Interior Features | Double Vanity, High Ceilings, Master On Main Level, Other, Walk-In Closet(s) |
| Cooling | Central Air, Electric, Other |
| Cooling Yes / No | Yes |
| Heating | Electric, Other |
| Heating Yes / No | Yes |
| Fireplace Yes / No | Yes |
| Fireplaces Total | 1 |
| Fireplace Features | Family Room, Living Room, Other |
| Window Features | Double Pane Windows, Window Treatments |
| Room Kitchen Features | Breakfast Area, Kitchen Island, Pantry, Solid Surface Counters, Walk-in Pantry |
| Laundry Features | Other, Upper Level |
Exterior
| Exterior Features | Other |
|---|---|
| Lot Features | Open Lot, Other |
| Construction Materials | Other |
| Roof | Other |
| Fencing | Back Yard |
| Foundation Details | Slab |
| Patio And Porch Features | Porch |
| Security Features | Open Access, Smoke Detector(s) |
Parking
| Attached Garage Yes / No | No |
|---|---|
| Garage Yes / No | Yes |
| Parking Features | Garage |
Utilities
| Utilities | Electricity Available, Other, Sewer Available, Water Available |
|---|---|
| Sewer | Public Sewer |
Taxes
| Tax Annual Amount | 10 |
|---|---|
| Tax Year | 2026 |
Location
| Community Features | Clubhouse, Pool, Sidewalks |
|---|
Area Information
| State | GA |
|---|---|
| County | Bartow |
| City | Cartersville |
| Zip Code | 30120 |
| Area | Bartow |
| Community Name | Greenefield |
| School District | Cartersville |
| Elementary School | Cartersville |
| High School | Cartersville |
| Listing VS Median (in Greenefield) | |
Price: $399,990 low | high Med: $448,815 sqft: 2,210 low | high Med: 2,725 $ / sqft: $181 low | high Med: $166 On site: 85 low | high Med: 79.5 | |
Market Activity 30120
Request a showing
Request a showing
Contact
Learn More About This Property

| State | GA |
|---|---|
| County | Bartow |
| City | Cartersville |
| Zip Code | 30120 |
| Area | Bartow |
| Community Name | Greenefield |
| School District | Cartersville |
| Elementary School | Cartersville |
| High School | Cartersville |
| Listing VS Median (in Greenefield) | |
Price: $399,990 low | high Med: $448,815 sqft: 2,210 low | high Med: 2,725 $ / sqft: $181 low | high Med: $166 On site: 85 low | high Med: 79.5 | |