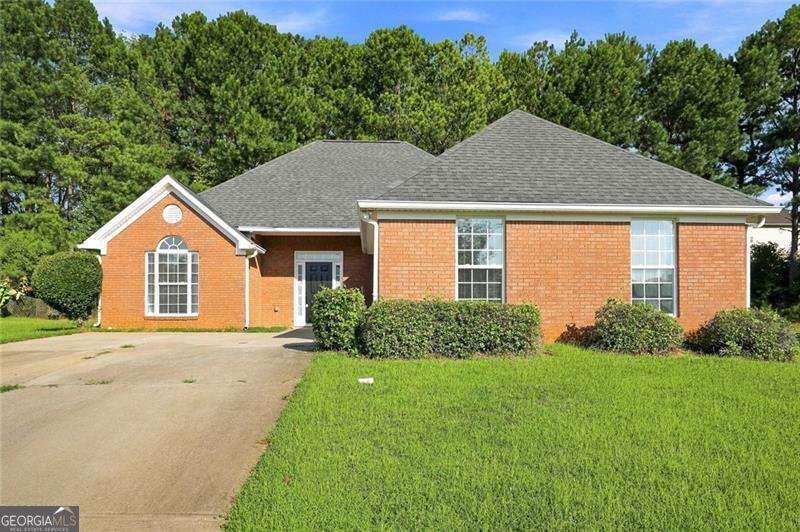
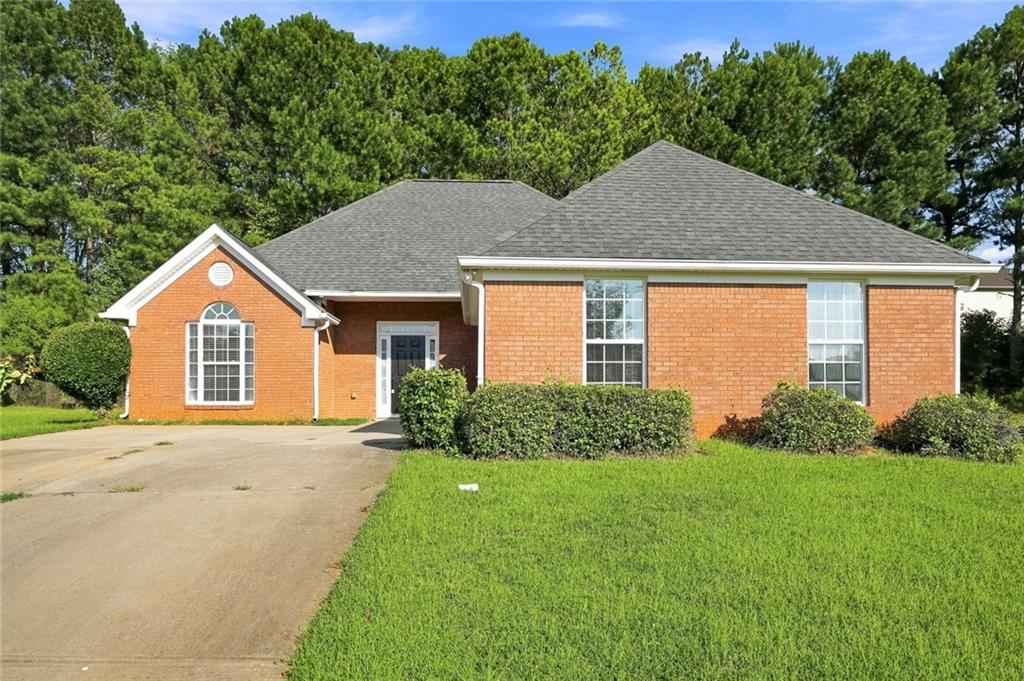
220 Roberts Trail,Locust Grove, GA 30248
Locust Grove, GA 30248

Description
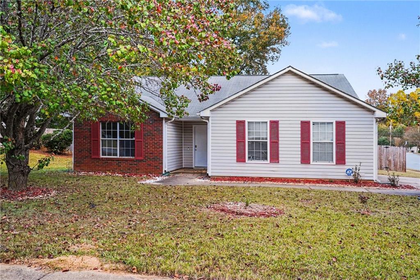
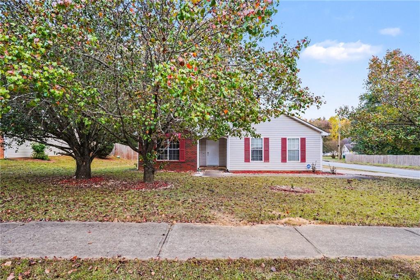
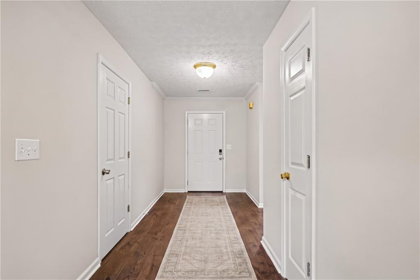
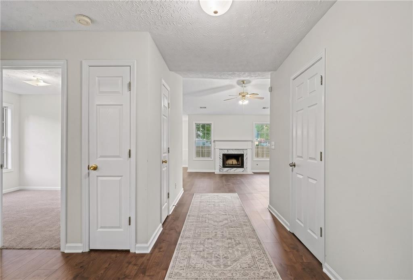
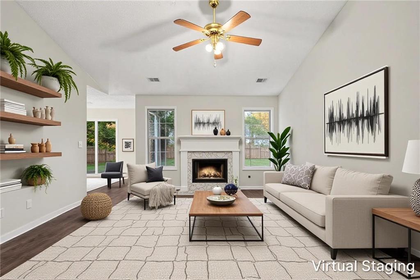
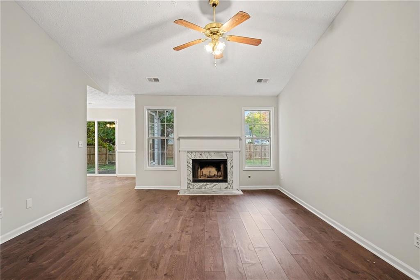
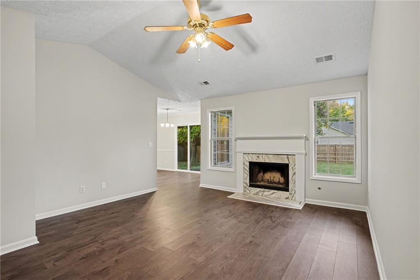
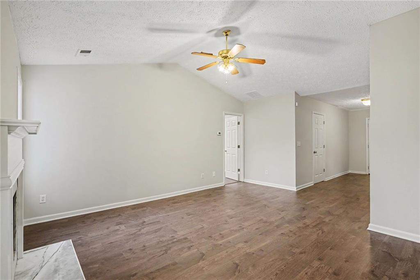
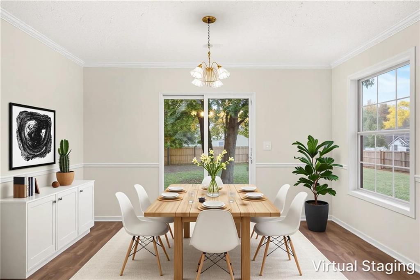
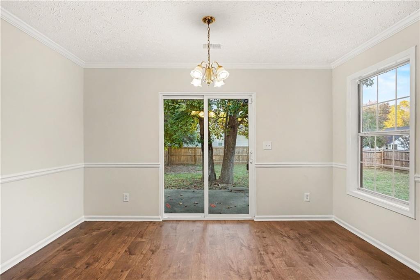
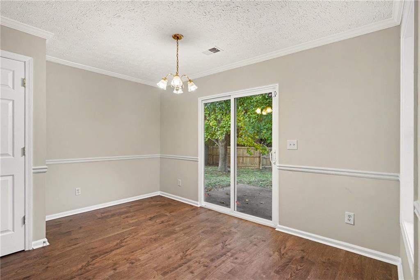
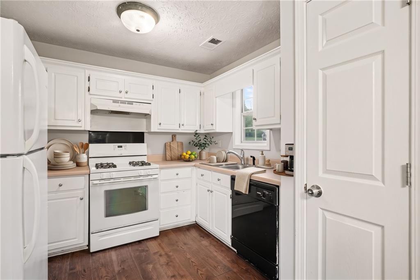
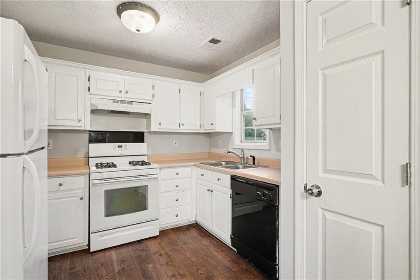
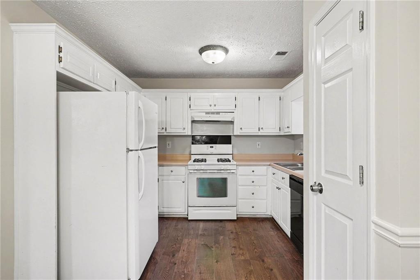
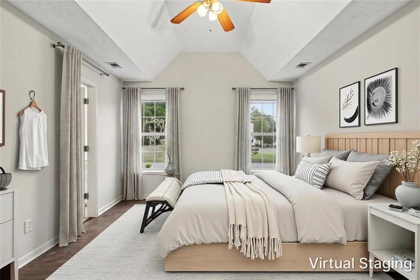
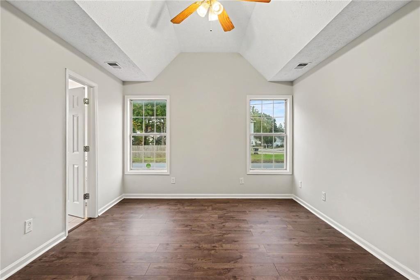
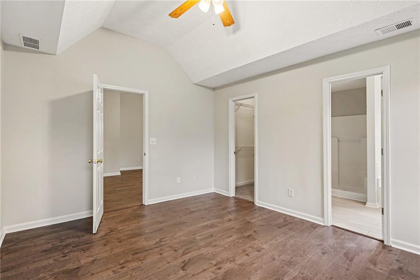
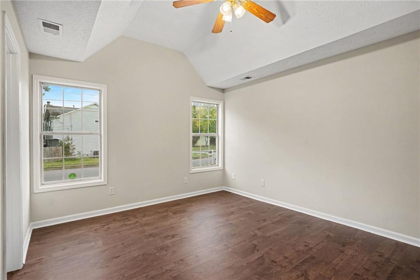
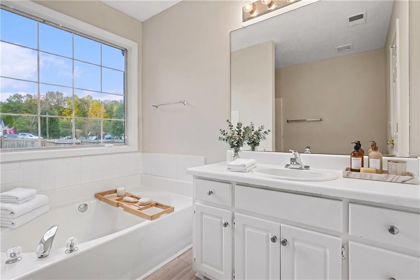
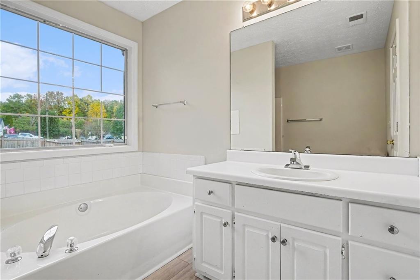
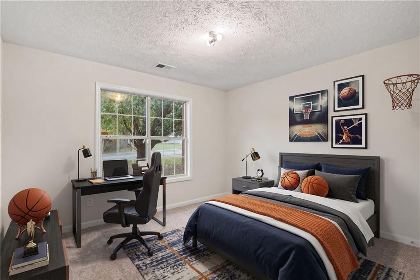
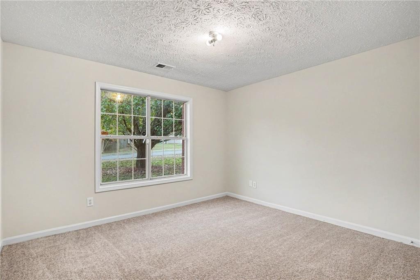
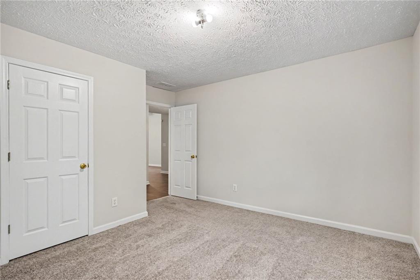
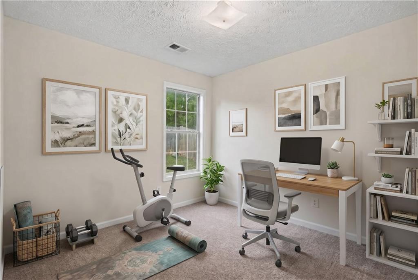
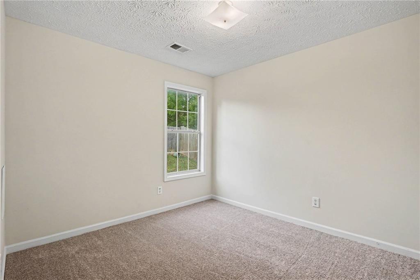
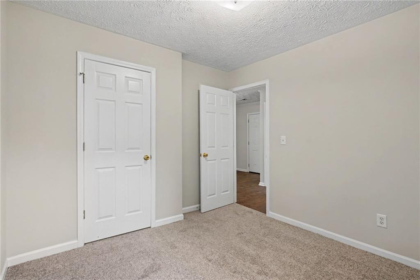
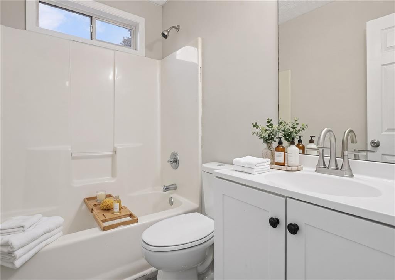
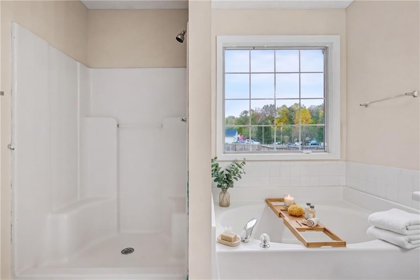
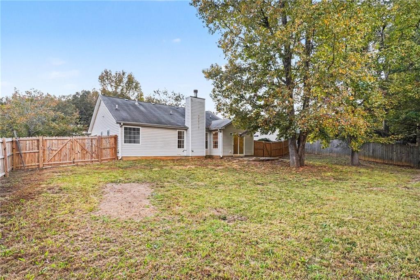
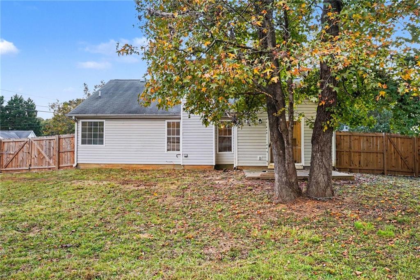
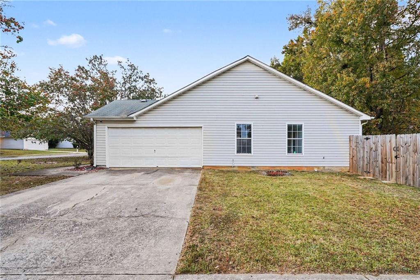
EXCUSE ME-ready for your FIRST set of house keys? This 1,334-square-foot RANCH brings 3 BEDROOMS, 2 FULL BATHS, a CORNER LOT, and NO HOA to your homeownership wish list! The family room welcomes you with a VAULTED CEILING, a factory-built fireplace, and room to finally decorate without asking the landlord. NEW LVP FLOORING and NEW CARPET in all bedrooms give you a fresh start, while the kitchen's ALL-WHITE CABINETS and open connection to the dining room keep dinner and conversation together. The ROOMMATE FLOOR PLAN puts the PRIMARY SUITE on one side and two additional bedrooms on the other-because sharing an address doesn't mean sharing every conversation! Your primary retreat includes an EN SUITE BATHROOM with a SOAKING TUB. Long day? Handle it with bubbles. Outside, enjoy a patio and FENCED BACKYARD ready for your first cookout, garden plans, or four-legged sidekick. A corner lot, your own space, and a place to start your next chapter-still saving decorating ideas, or ready to use them?
Details
| MLS # | 7864055 |
|---|---|
| Listing Type | For Sale |
| Style | House |
| Sub-Type | Resale |
| Status | Active |
| Year | 1997 |
| Days On Site | 8 |
| Listing Provided By | Mark Spain Real Estate | MARK SPAIN |
Features
| Bed(s) | 3 |
|---|---|
| Bath(s) | 2 Total |
| SQ Feet | 1,334 |
| Garage | 2 |
| Story(s) | 1 |
| Acreage | 0.24 |
| Water Front | Yes |
| Property View | Neighborhood |
Interior
| Appliances | Dishwasher, Gas Range, Range Hood, Refrigerator |
|---|---|
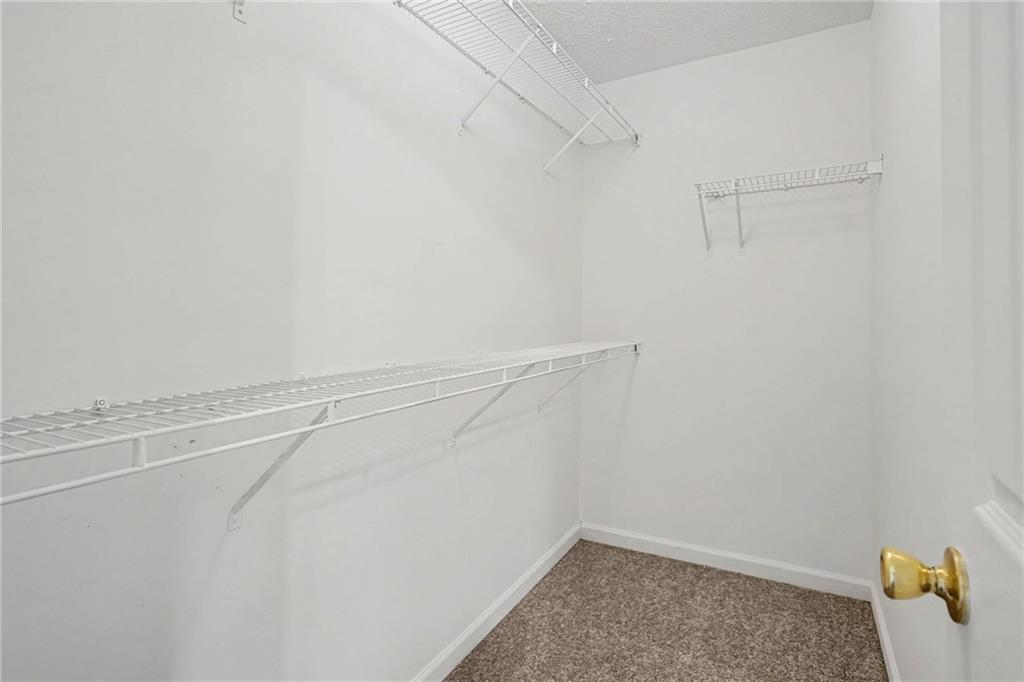
| Interior Features | Entrance Foyer, High Ceilings 9 ft Main, High Speed Internet, Walk-In Closet(s) |
| Cooling | Ceiling Fan(s), Central Air |
| Heating | Central, Forced Air, Hot Water, Natural Gas |
| Fireplaces Total | 1 |
| Fireplace Features | Factory Built, Family Room |
| Window Features | None |
| Room Kitchen Features | Cabinets White, Pantry, Solid Surface Counters |
| Room Dining Room Features | Open Concept |
| Laundry Features | In Hall, Laundry Room, Main Level |
Exterior
| Accessibility Features | None |
|---|---|
| Exterior Features | Private Yard, Rain Gutters |
| Lot Features | Back Yard, Corner Lot, Front Yard, Level |
| Construction Materials | Frame, Vinyl Siding |
| Roof | Shingle |
| Fencing | Back Yard, Fenced, Wood |
| Foundation Details | Slab |
| Waterfront Features | None |
| Patio And Porch Features | Patio |
| Security Features | Carbon Monoxide Detector(s), Smoke Detector(s) |
Parking
| Garage Spaces | 2 |
|---|---|
| Parking Features | Attached, Driveway, Garage, Garage Faces Side, Kitchen Level |
| Open Parking Yes / No | Yes |
Utilities
| Utilities | Electricity Available, Natural Gas Available, Sewer Available, Water Available |
|---|---|
| Sewer | Public Sewer |
| Electric | Other |
Taxes
| Tax Annual Amount | 2933 |
|---|---|
| Tax Legal Description | LLOT-188 LDIST-2 LOT-138 BLOCK-PH1 WATER'S EDGE |
| Tax Parcel Letter | 146E01138000 |
| Tax Year | 2026 |
Location
| Community Features | Curbs, Near Schools, Near Shopping, Sidewalks |
|---|
Area Information
| State | GA |
|---|---|
| County | Henry GA |
| City | Locust Grove |
| Zip Code | 30248 |
| Area | Henry GA |
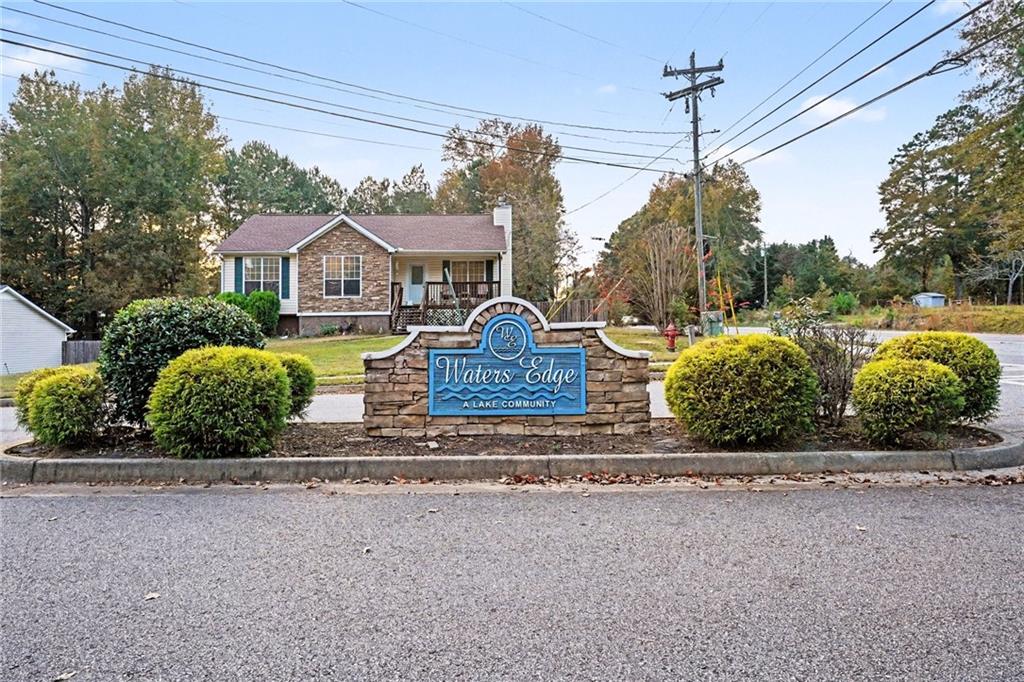
| Community Name | Waters Edge |
| School District | Locust Grove |
| Elementary School | Unity Grove |
| High School | Locust Grove |
| Listing VS Median (in Waters Edge) | |
Price: $245,000 low | high Med: $450,029 sqft: 1,334 low | high Med: 2,443 $ / sqft: $184 low | high Med: $184 On site: 8 low | high Med: 105 | |
Market Activity 30248
Request a showing
Request a showing
 Listings identified with the FMLS IDX logo come from FMLS and are held by brokerage firms other than the owner of this website. The listing brokerage is identified in any listing details. Information is deemed reliable but is not guaranteed. If you believe any FMLS listing contains material that infringes your copyrighted work please click here to review our DMCA policy and learn how to submit a takedown request. © 2022 First Multiple Listing Service, Inc.
Contact
Learn More About This Property

| State | GA |
|---|---|
| County | Henry GA |
| City | Locust Grove |
| Zip Code | 30248 |
| Area | Henry GA |
| Community Name | Waters Edge |
| School District | Locust Grove |
| Elementary School | Unity Grove |
| High School | Locust Grove |
| Listing VS Median (in Waters Edge) | |
Price: $245,000 low | high Med: $450,029 sqft: 1,334 low | high Med: 2,443 $ / sqft: $184 low | high Med: $184 On site: 8 low | high Med: 105 | |