220 Ruby Robin Road,Jefferson, GA 30549
Jefferson, GA 30549



Description
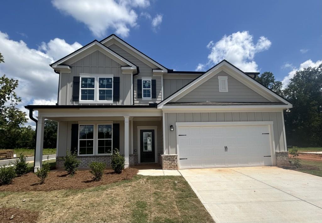
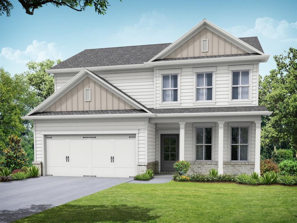
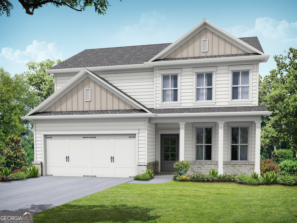
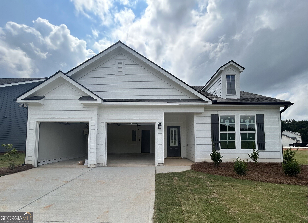
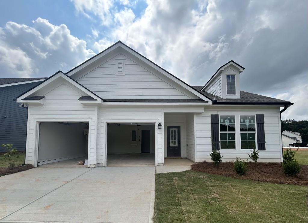
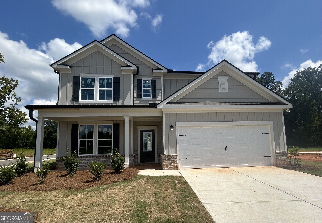
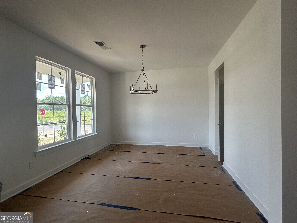
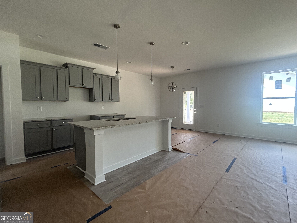
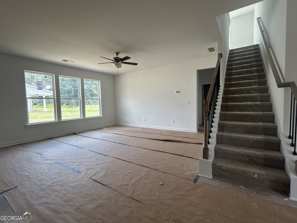
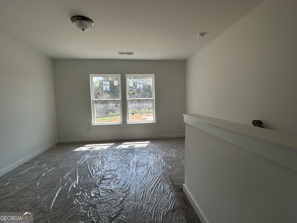
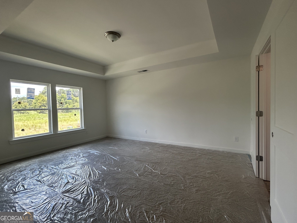
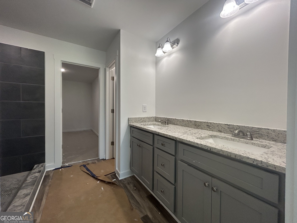
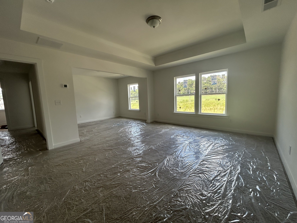
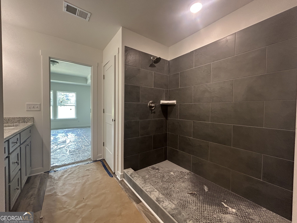
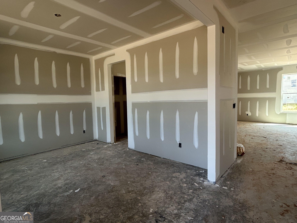
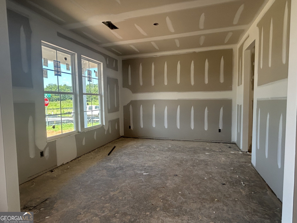
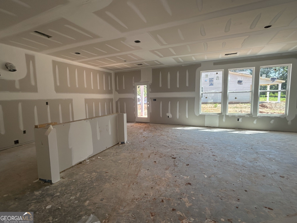
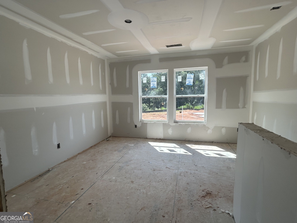
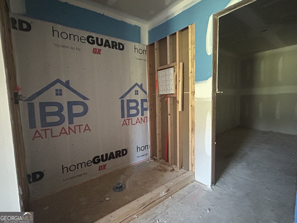
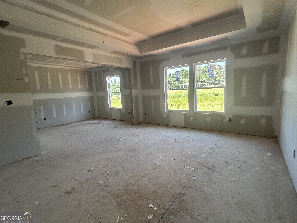
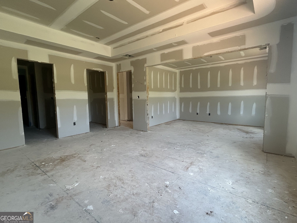
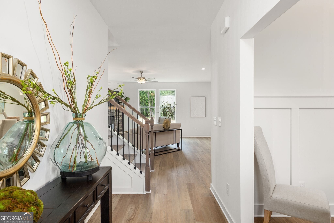
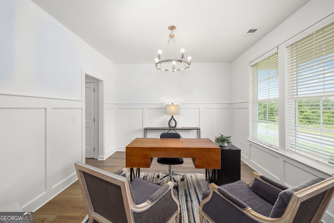
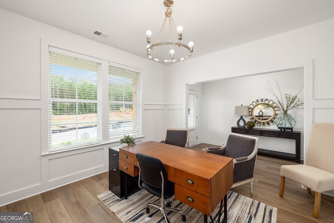
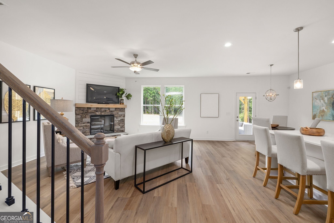
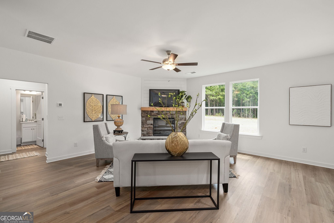
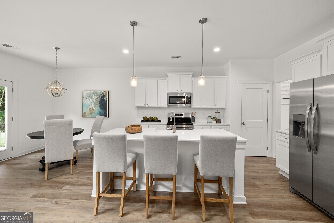
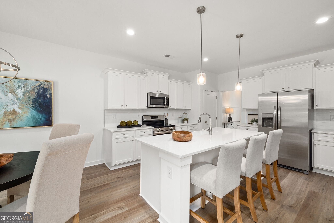
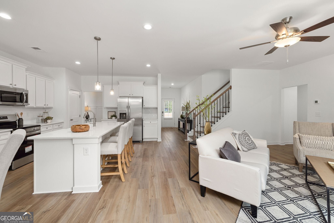
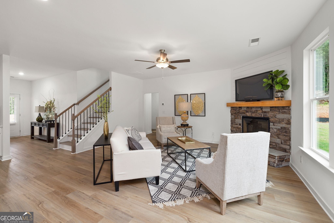
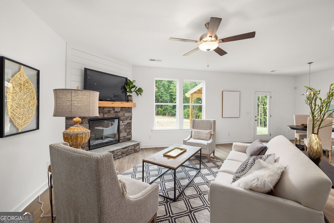
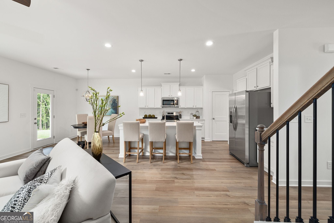
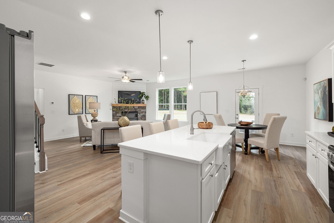
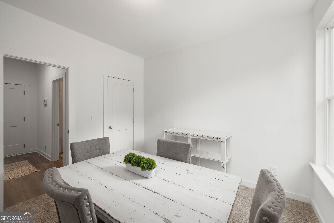
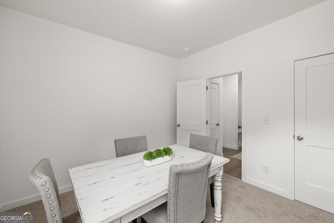
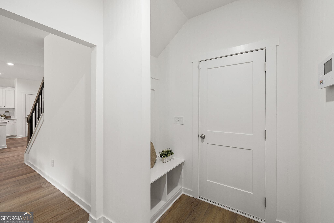
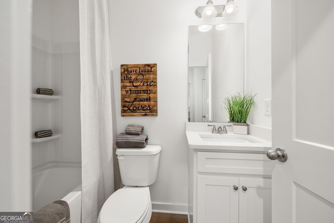
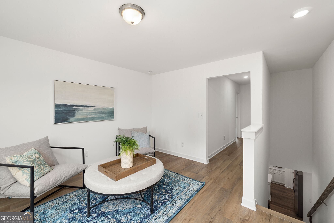
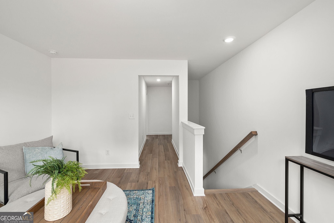
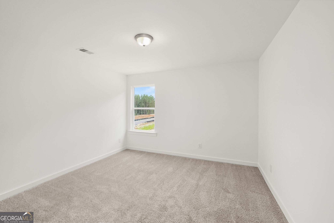
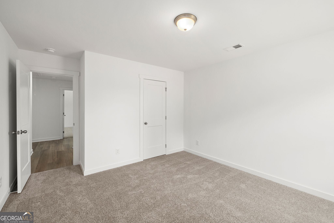
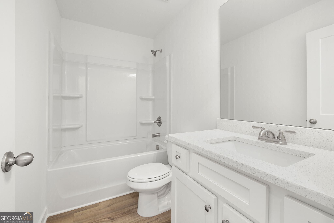
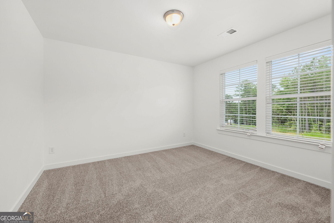
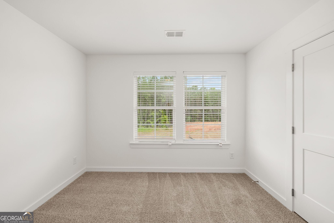
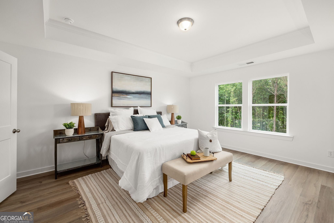
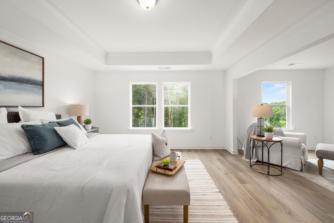
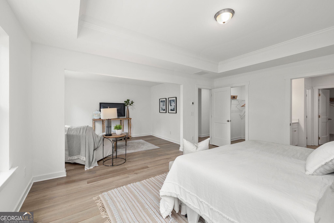
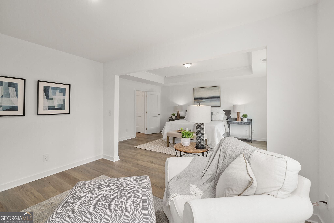
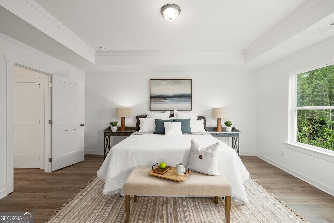
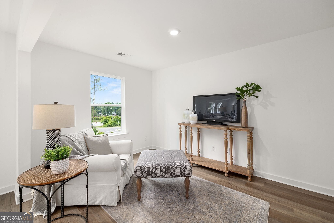
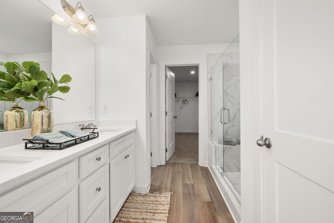
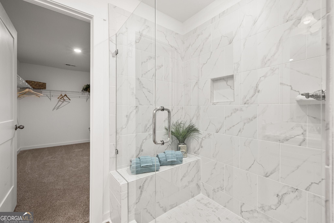
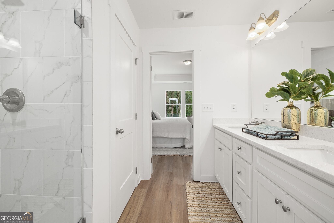
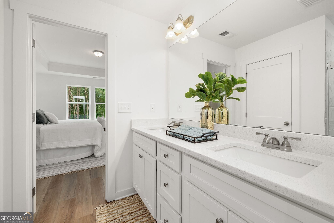
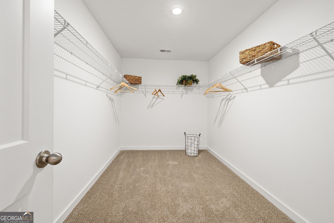
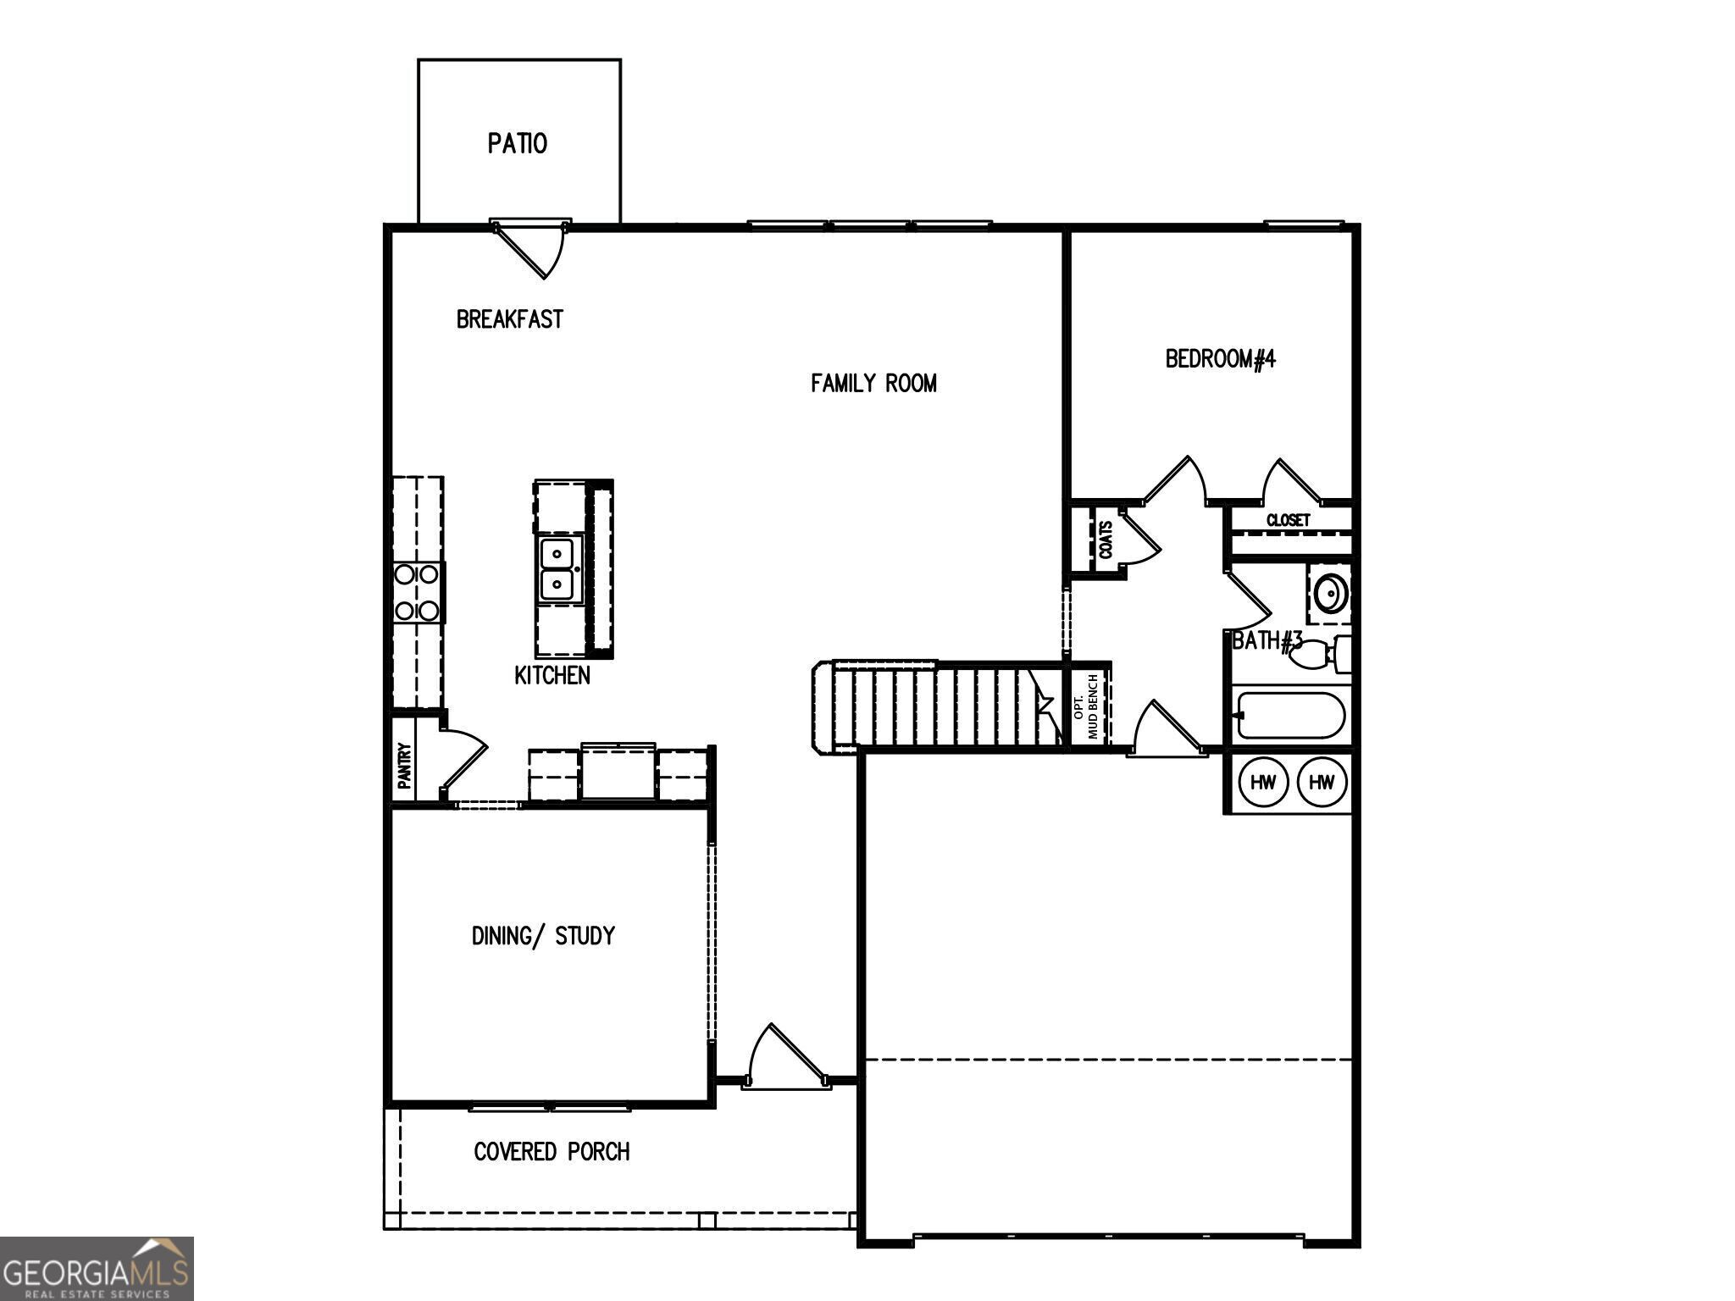
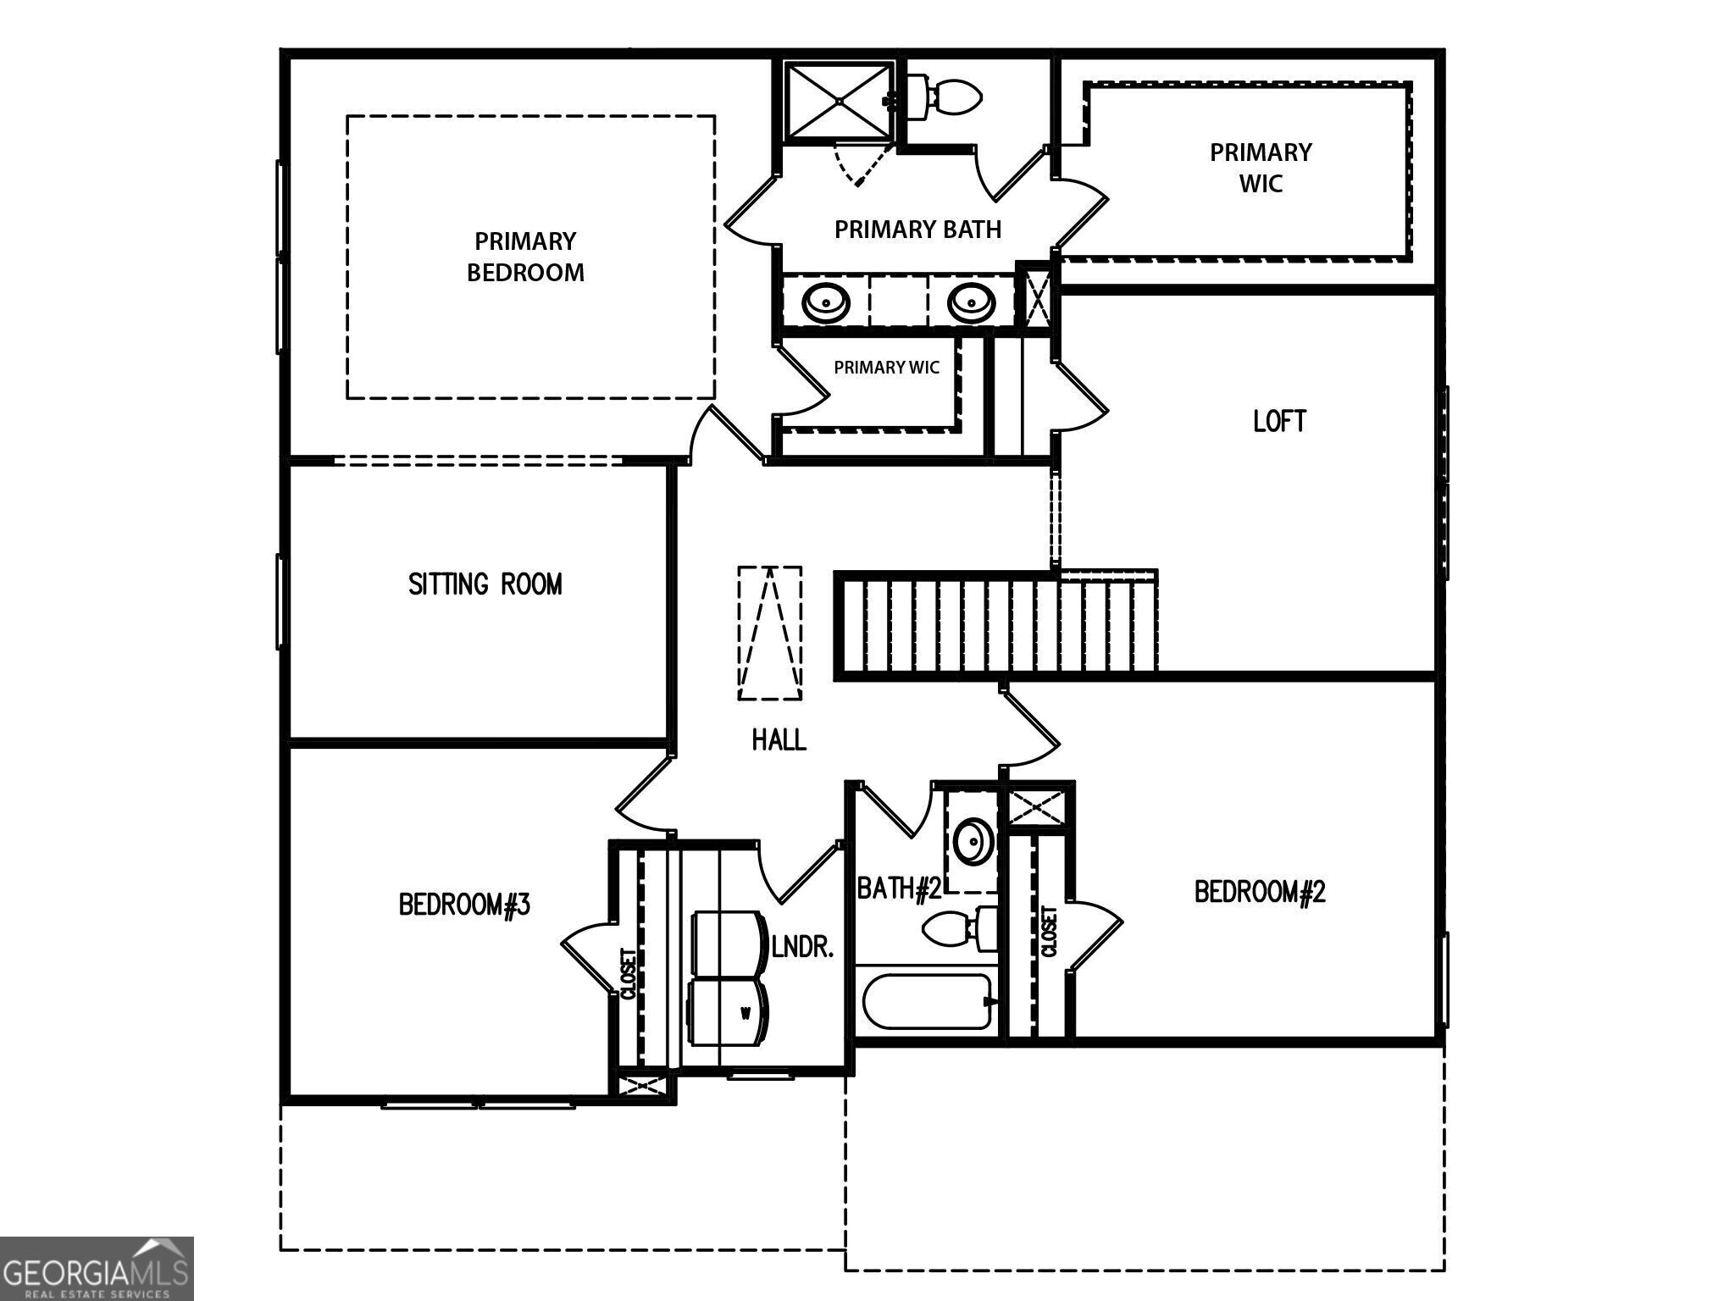
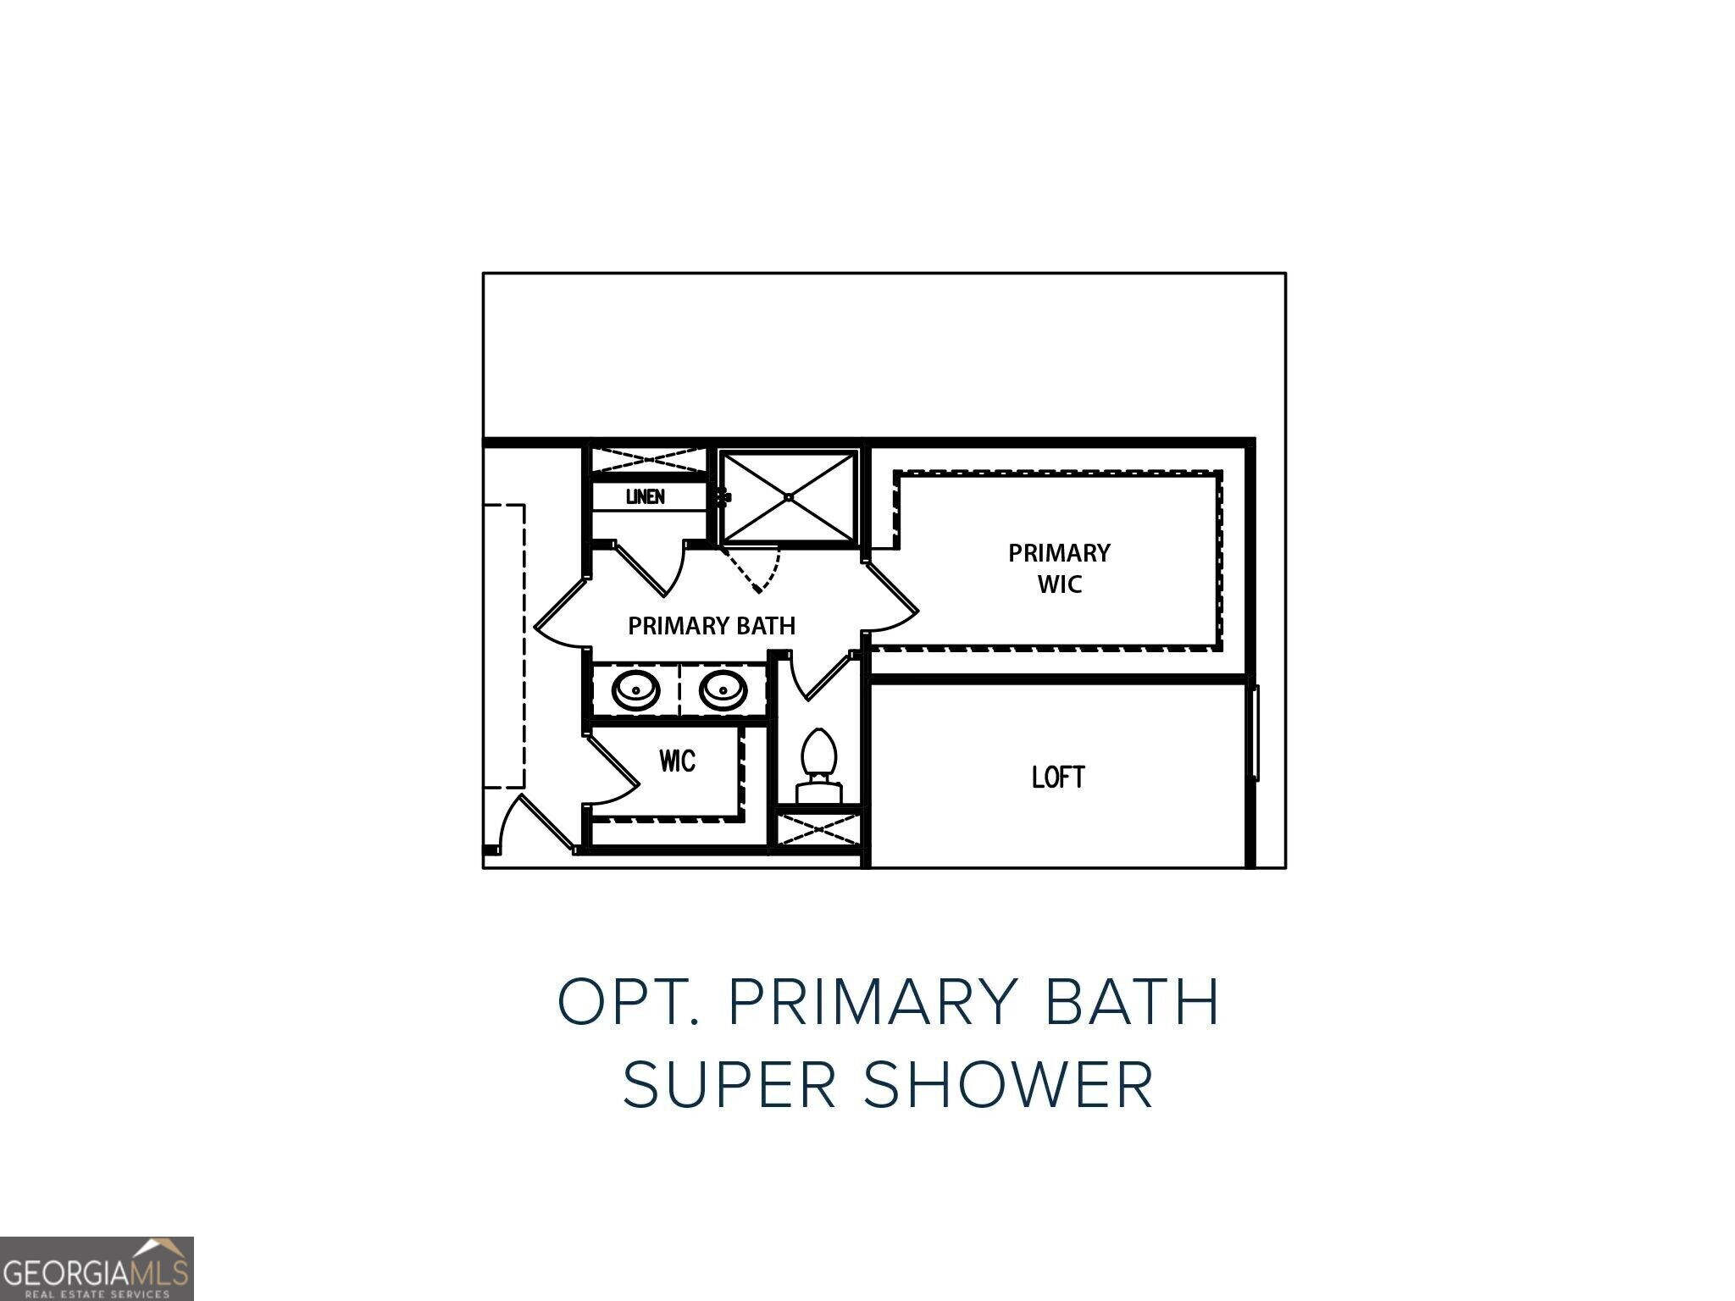
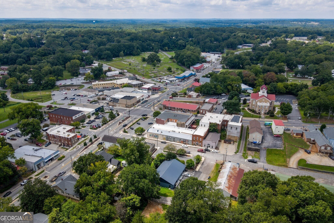
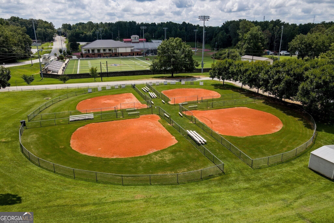
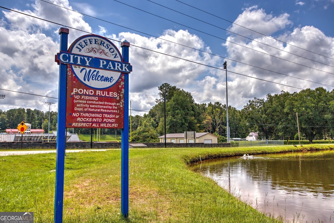
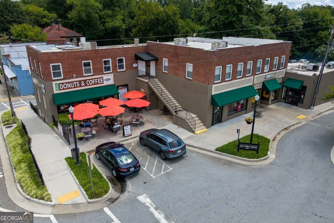
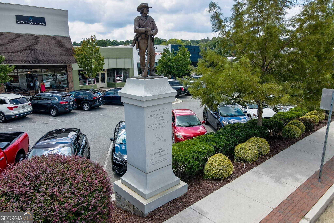
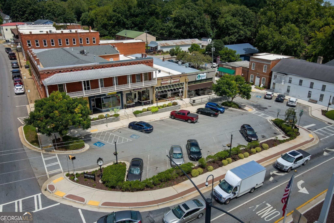
The Landon II plan by My Home Communities. QUICK MOVE-IN | CORNER LOT | 4 BEDROOMS + 3 FULL BATHS! This spacious 2,517-square-foot home offers an open-concept design with a separate dining room and flexible living spaces throughout. The main level includes a bedroom and full bath, ideal for guests, a private office or multigenerational living. The kitchen flows into the family room, creating a natural gathering space for everyday living and entertaining. Upstairs, the oversized primary suite features a private sitting room, walk-in closet and a spa-inspired bath with dual vanities and a tiled super shower. A large loft provides additional space for a media room, playroom, home office or second living area. Situated on a desirable corner lot, this home offers added curb appeal and outdoor space. Red Bird Manor is conveniently located just minutes from Downtown Jefferson with easy access to local shopping, dining and the Jefferson City School District. Ask us about our $15,000* Buyer Incentive! Valid on this specific home with contract closing by 12/30/2026 with use of seller's preferred lender. QUICK MOVE-IN schedule your showing today! Secondary photos and/or Matterport tour may be representative of the floor plan and not the actual home.
Details
| MLS # | 10815529 |
|---|---|
| Listing Type | For Sale |
| Style | House |
| HOA Dues | $500 |
| Sub-Type | Resale |
| Status | Active |
| Year | 2026 |
| Days On Site | 55 |
| Listing Provided By | Re/Max Tru, Inc. | Tamra J. Wade |
Features
| Bed(s) | 4 |
|---|---|
| Bath(s) | 3 Total |
| SQ Feet | 2,517 |
| Story(s) | 2 |
| Acreage | 0.23 |
Interior
| Appliances | Dishwasher, Electric Water Heater, Microwave, Range, Stainless Steel Appliance(s) |
|---|---|
| Interior Features | Double Vanity, High Ceilings, Tile Bath, Tray Ceiling(s), Walk-In Closet(s) |
| Cooling | Ceiling Fan(s), Central Air, Zoned |
| Cooling Yes / No | Yes |
| Heating | Electric, Heat Pump, Zoned |
| Heating Yes / No | Yes |
| Fireplace Yes / No | No |
| Fireplaces Total | 0 |
| Window Features | Double Pane Windows |
| Room Kitchen Features | Breakfast Area, Kitchen Island, Pantry, Solid Surface Counters |
| Room Dining Room Features | Separate Room |
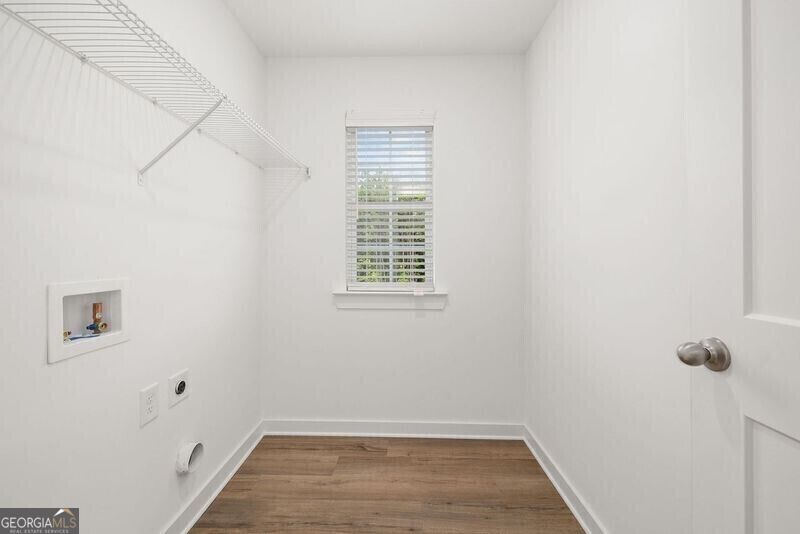
| Laundry Features | In Hall, Upper Level |
Exterior
| Lot Features | Corner Lot, Level, Private |
|---|---|
| Construction Materials | Other |
| Roof | Composition |
| Foundation Details | Slab |
| Security Features | Carbon Monoxide Detector(s), Smoke Detector(s) |
Parking
| Attached Garage Yes / No | No |
|---|---|
| Garage Yes / No | Yes |
| Parking Features | Garage, Garage Door Opener |
Utilities
| Utilities | Cable Available, Electricity Available, High Speed Internet, Natural Gas Available, Phone Available, Sewer Connected, Underground Utilities, Water Available |
|---|---|
| Sewer | Public Sewer |
Taxes
| Tax Annual Amount | 0 |
|---|---|
| Tax Year | 2026 |
Location
| Community Features | Sidewalks, Street Lights, Walk To Schools, Near Shopping |
|---|
Area Information
| State | GA |
|---|---|
| County | Jackson |
| City | Jefferson |
| Zip Code | 30549 |
| Area | Jackson |
| Community Name | RED BIRD MANOR |
| School District | Jefferson |
| Elementary School | Jefferson |
| High School | Jefferson |
| Listing VS Median (in RED BIRD MANOR) | |
Price: $412,750 low | high Med: $399,250 sqft: 2,517 low | high Med: 2,159 $ / sqft: $164 low | high Med: $185 On site: 55 low | high Med: 43 | |
Market Activity 30549
Request a showing
Request a showing
Contact
Learn More About This Property

| State | GA |
|---|---|
| County | Jackson |
| City | Jefferson |
| Zip Code | 30549 |
| Area | Jackson |
| Community Name | RED BIRD MANOR |
| School District | Jefferson |
| Elementary School | Jefferson |
| High School | Jefferson |
| Listing VS Median (in RED BIRD MANOR) | |
Price: $412,750 low | high Med: $399,250 sqft: 2,517 low | high Med: 2,159 $ / sqft: $164 low | high Med: $185 On site: 55 low | high Med: 43 | |