Description
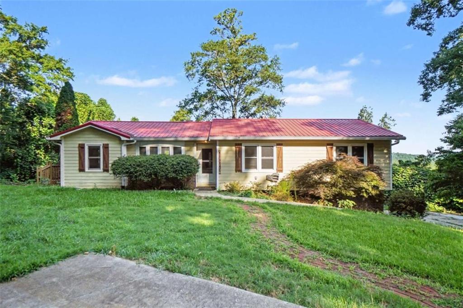
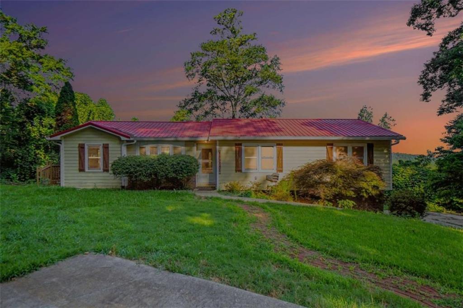
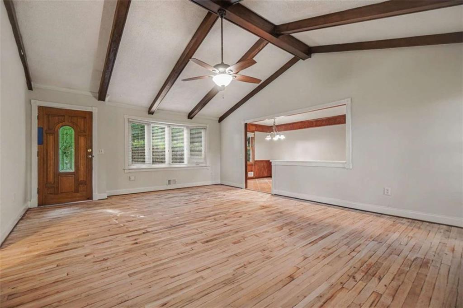
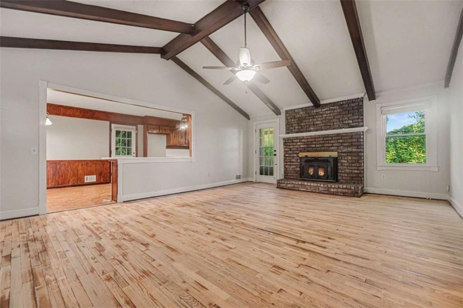
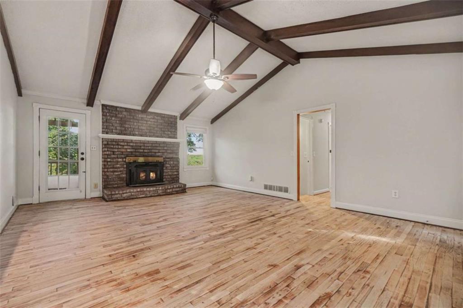
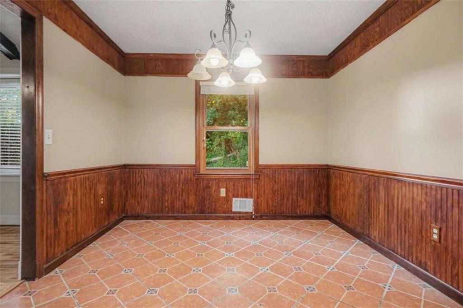
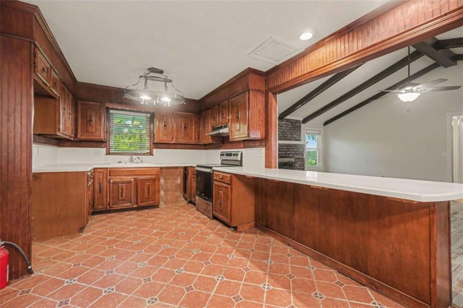
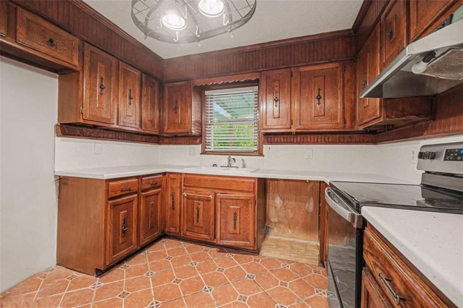
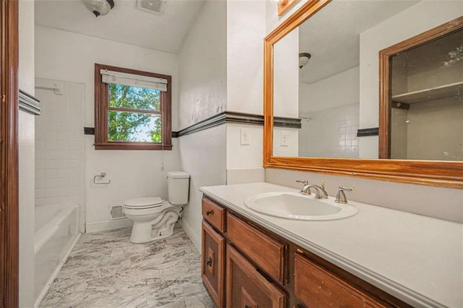
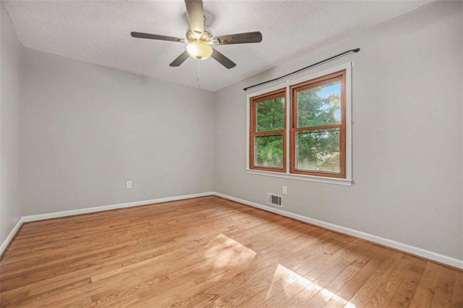
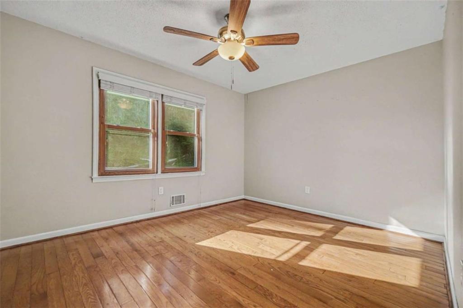
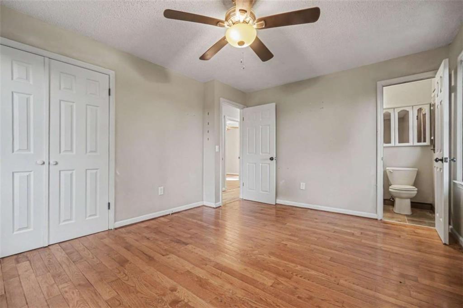
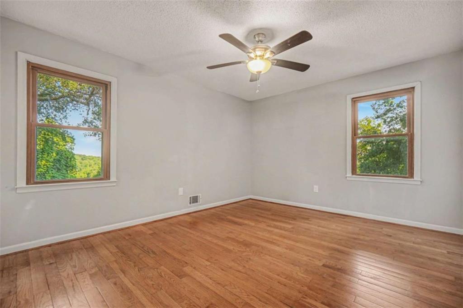
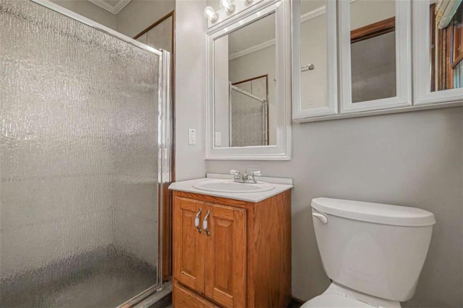
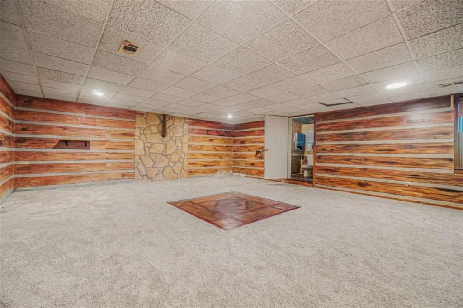
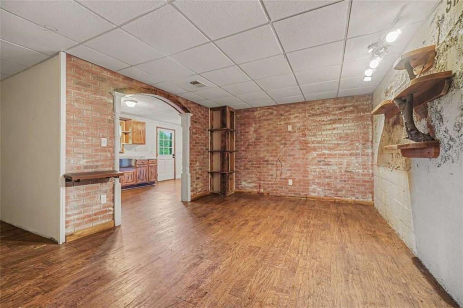
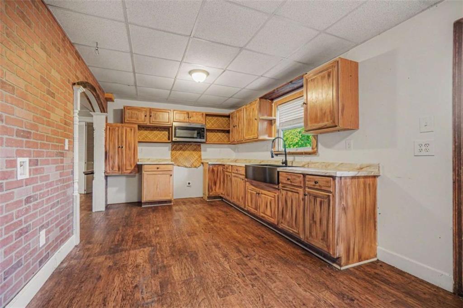
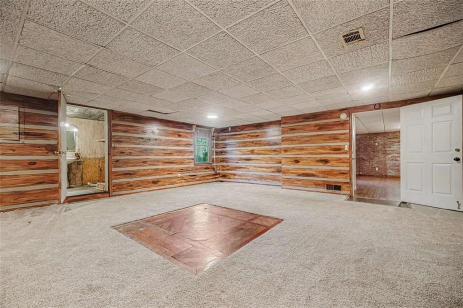
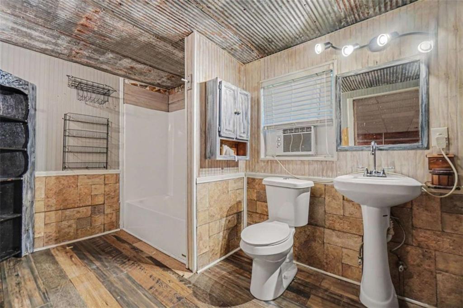
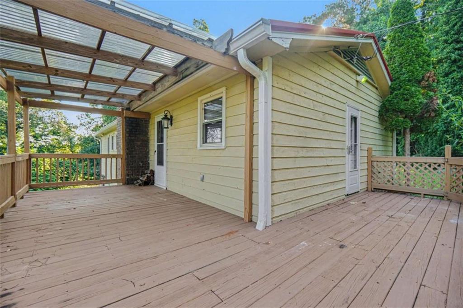
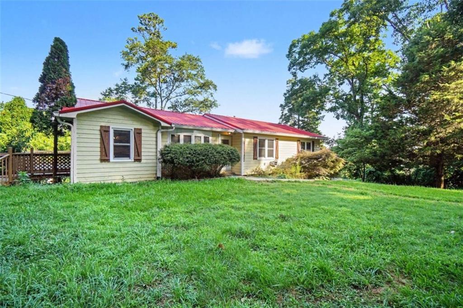
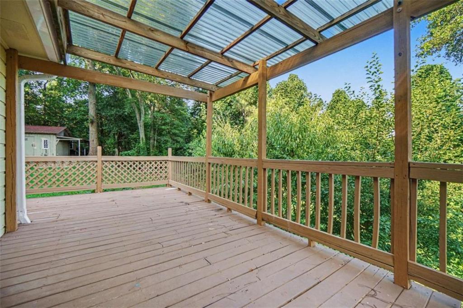
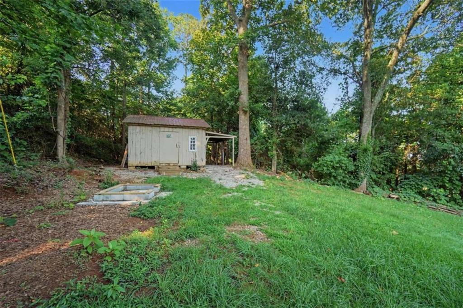
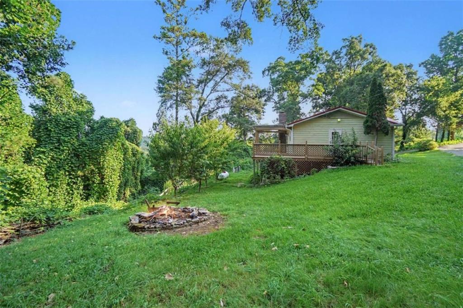
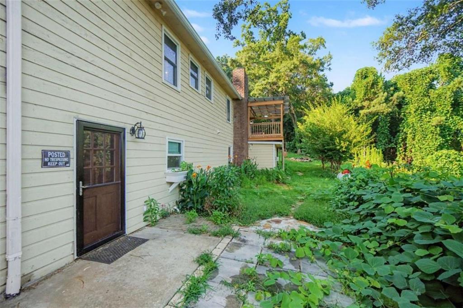
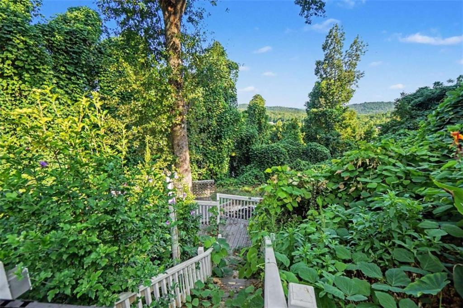
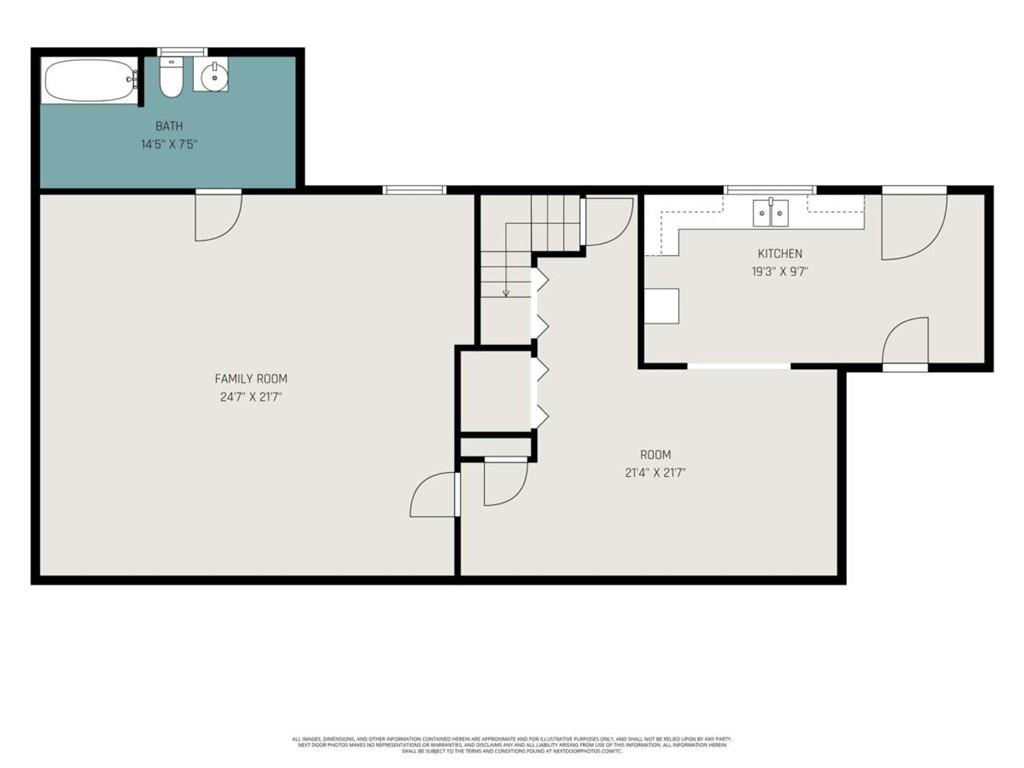
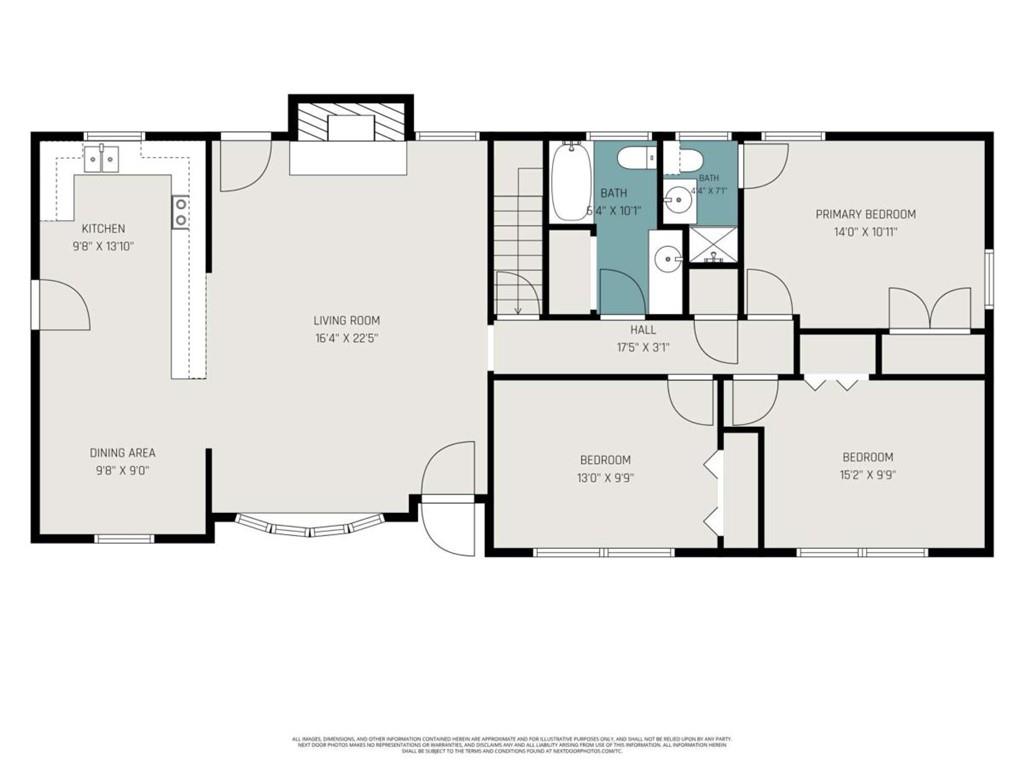
Welcome to 221 Tower Drive, a spacious ranch home with a finished terrace level offering exceptional flexibility for a variety of living arrangements. The main level welcomes you with a vaulted family room featuring hardwood floors, exposed beams, and a cozy fireplace. The open-concept design flows into the spacious kitchen with a large breakfast bar and generous cabinet space, while a separate dining room provides the perfect setting for gatherings. *** The primary living area includes three bedrooms and two full bathrooms, thoughtfully situated on the opposite side of the home for added privacy. *** The finished terrace level expands the home's versatility with a second kitchen, an additional family room, dining area, fourth bedroom with an ensuite bath, and a second laundry area-creating a layout well-suited for multigenerational living, extended guests, or simply enjoying the extra space. *** Perched on what appears to be one of the highest points in the area, the property offers seasonal long-range mountain views and plenty of room to enjoy the outdoors. The expansive yard provides space for gardening, recreation, RV parking, and additional vehicles. A large detached outbuilding offers endless possibilities for a workshop, hobby space, studio, or additional storage. *** With its spacious floor plan, flexible living areas, and scenic setting, this property presents a unique opportunity to make it your own.
Details
| MLS # | 7808444 |
|---|---|
| Listing Type | For Sale |
| Style | House |
| Sub-Type | Resale |
| Status | Pending |
| Year | 1975 |
| Days On Site | 105 |
| Listing Provided By | Georgia Life Realty | Jessica Rossey |
Features
| Bed(s) | 4 |
|---|---|
| Bath(s) | 3 Total |
| SQ Feet | 1,412 |
| Basement | Y |
| Story(s) | 1 |
| Acreage | 0.63 |
| Water Front | Yes |
| Property View | Mountain(s), Other, Trees, Woods |
Interior
| Appliances | Electric Range, Gas Water Heater |
|---|---|
| Interior Features | Beamed Ceilings, High Ceilings, High Ceilings 9 ft Lower, High Ceilings 9 ft Main, High Ceilings 9 ft Upper, Vaulted Ceiling(s) |
| Cooling | Central Air, Electric |
| Heating | Forced Air, Propane |
| Fireplaces Total | 1 |
| Fireplace Features | Family Room |
| Window Features | None |
| Room Kitchen Features | Breakfast Bar, Country Kitchen, Second Kitchen |
| Room Dining Room Features | Separate Dining Room |
| Laundry Features | In Basement, In Hall, Lower Level, Main Level |
Exterior
| Accessibility Features | None |
|---|---|
| Exterior Features | Private Yard |
| Lot Features | Front Yard, Private, Sloped |
| Construction Materials | Lap Siding, Other |
| Roof | Metal |
| Fencing | None |
| Foundation Details | Block |
| Waterfront Features | None |
| Patio And Porch Features | Deck, Wrap Around |
| Security Features | Fire Alarm, Smoke Detector(s) |
Parking
| Parking Features | Driveway, Parking Pad, RV Access/Parking |
|---|---|
| Open Parking Yes / No | Yes |
Utilities
| Utilities | Electricity Available, Water Available |
|---|---|
| Sewer | Septic Tank |
| Electric | 220 Volts |
Taxes
| Tax Annual Amount | 2198 |
|---|---|
| Tax Block | 0 |
| Tax Legal Description | Real Property Landlot: 337 Landdist: 2 |
| Tax Lot | 0 |
| Tax Parcel Letter | 004661 |
| Tax Year | 2024 |
Location
| Community Features | Near Shopping |
|---|
Area Information
| State | GA |
|---|---|
| County | Paulding GA |
| City | Dallas |
| Zip Code | 30132 |
| Area | Paulding GA |
| School District | East Paulding |
| Elementary School | Dallas |
| High School | East Paulding |
| Listing VS Median (in 30132) | |
Price: $218,500 low | high Med: $395,000 sqft: 1,412 low | high Med: 2,615 $ / sqft: $155 low | high Med: $151 On site: 105 low | high Med: 169 | |
Market Activity 30132
Request a showing
Request a showing
 Listings identified with the FMLS IDX logo come from FMLS and are held by brokerage firms other than the owner of this website. The listing brokerage is identified in any listing details. Information is deemed reliable but is not guaranteed. If you believe any FMLS listing contains material that infringes your copyrighted work please click here to review our DMCA policy and learn how to submit a takedown request. © 2022 First Multiple Listing Service, Inc.
Listed By
Learn More About This Property


| State | GA |
|---|---|
| County | Paulding GA |
| City | Dallas |
| Zip Code | 30132 |
| Area | Paulding GA |
| School District | East Paulding |
| Elementary School | Dallas |
| High School | East Paulding |
| Listing VS Median (in 30132) | |
Price: $218,500 low | high Med: $395,000 sqft: 1,412 low | high Med: 2,615 $ / sqft: $155 low | high Med: $151 On site: 105 low | high Med: 169 | |