223 Hickory Bluffs Parkway,Canton, GA 30114
Canton, GA 30114

Description
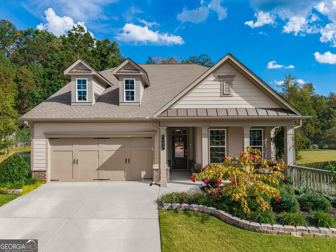
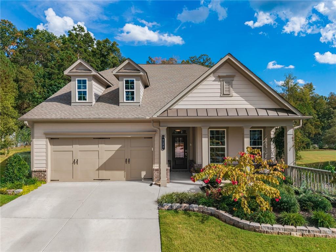
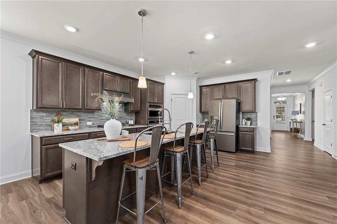
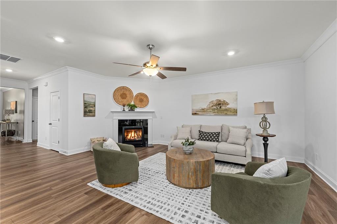
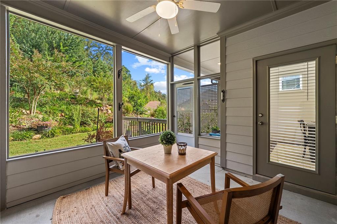
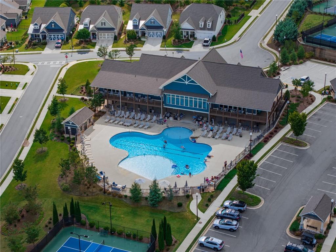
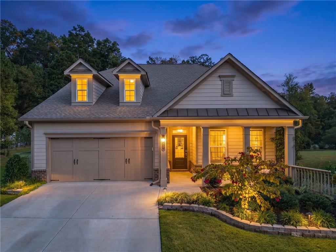
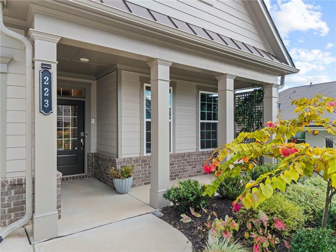
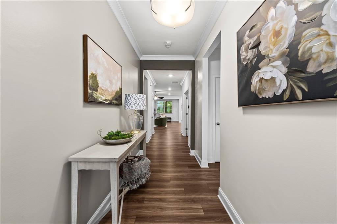
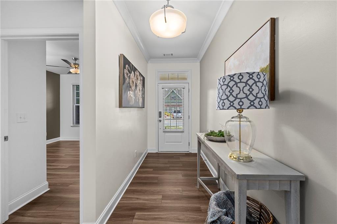
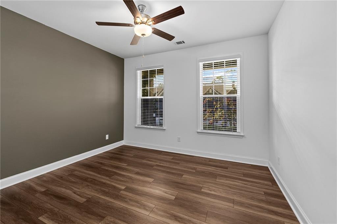
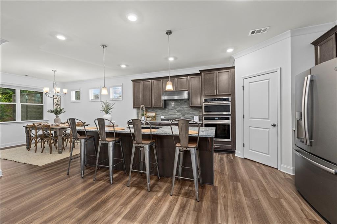
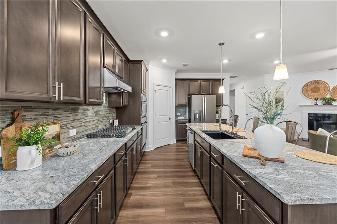
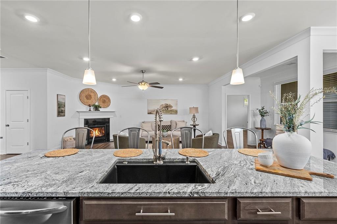
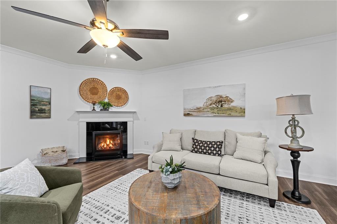
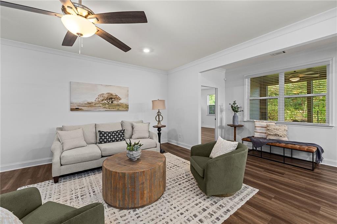
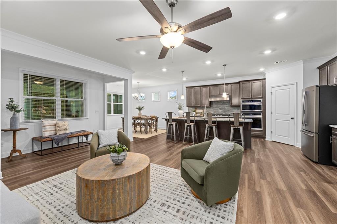
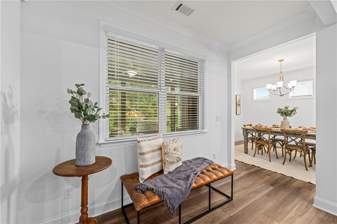
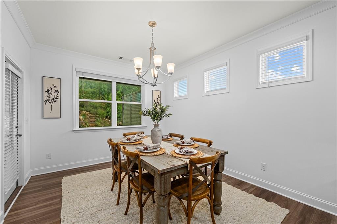
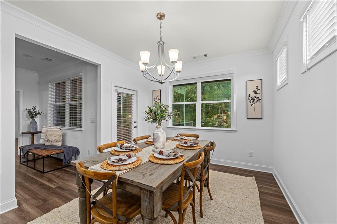
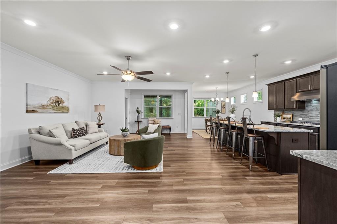
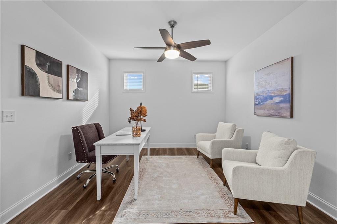
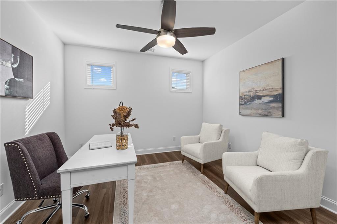
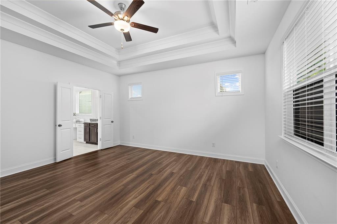
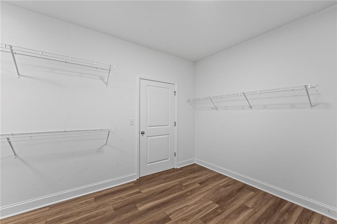
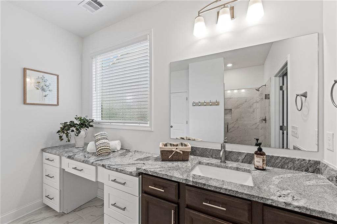
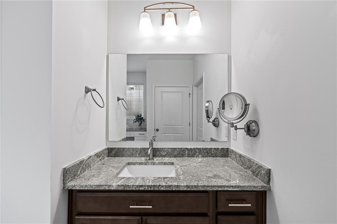
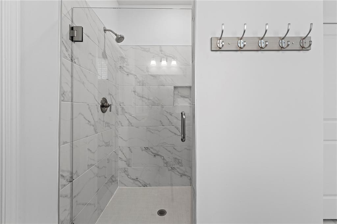
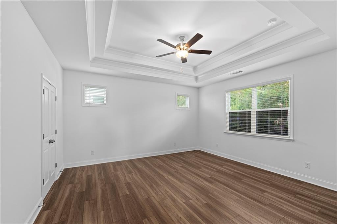
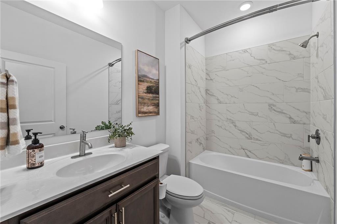
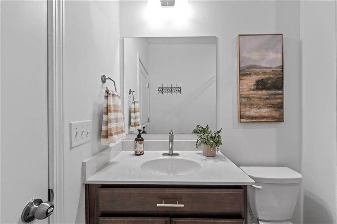
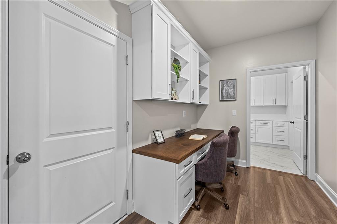
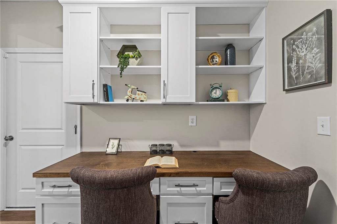
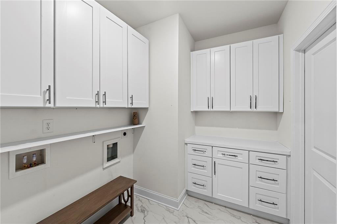
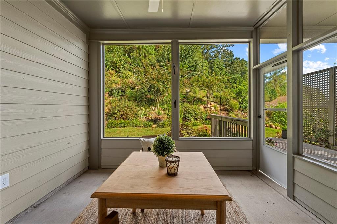
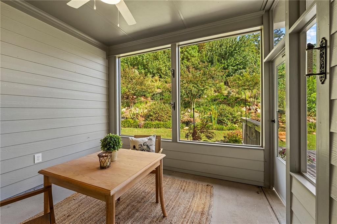
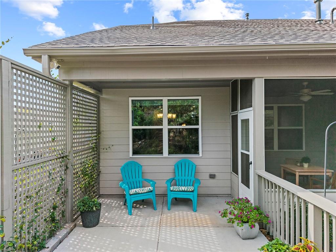
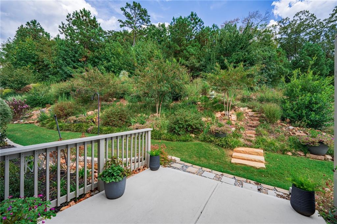
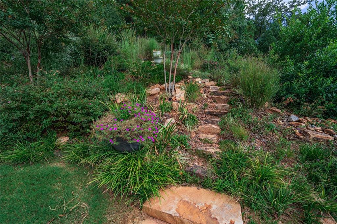
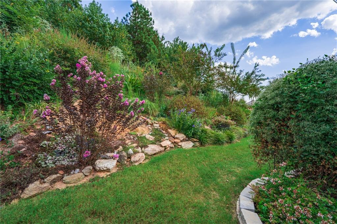
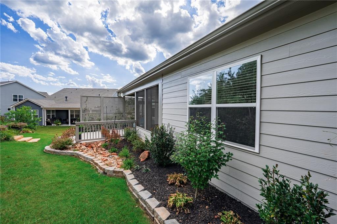
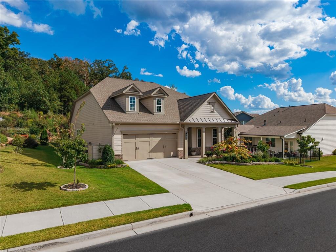
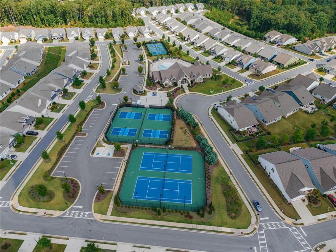
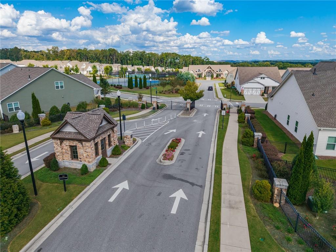
Enjoy the ease and convenience of one-level living in this beautiful home, ideally located in a gated 55+ community just minutes from Downtown Canton. This rare and spacious floor plan was one of only a few built in the neighborhood and offers more square footage than many surrounding homes. Wide hallways, generously sized rooms, oversized closets, and a flexible additional space-perfect for a home office or cozy sitting room-create a comfortable and open feel throughout. Gorgeous LVP flooring, custom built-ins, designer finishes, and upgrades galore make every room feel special, but the outdoor setting truly steals the show. Relax on the screened porch overlooking meticulously landscaped grounds, enjoy the additional patio, or follow the terraced pathway to an enchanting flower garden filled with colorful blooms and butterflies. Whether you're sipping your morning coffee or watching the sunset, this peaceful backyard retreat offers an incredible sense of privacy and tranquility. The community lifestyle is just as inviting, with pickleball and tennis courts, a clubhouse, swimming pool, and nearby access to kayaking at the reservoir. You're also only minutes from Downtown Canton's shopping, dining, entertainment, and everyday conveniences. Beautifully maintained and thoughtfully designed for accessibility, this exceptional home offers the space you want, the lifestyle you'll love, and the ease you've been looking for. This rare floor plan and one-of-a-kind garden setting are truly a must-see!
Details
| MLS # | 7836390 |
|---|---|
| Listing Type | For Sale |
| Style | House |
| HOA Dues | $240 |
| Sub-Type | Resale |
| Status | Active |
| Year | 2022 |
| Days On Site | 66 |
| Listing Provided By | Keller Williams Realty Partners | Maria Sims Group |
Features
| Bed(s) | 2 |
|---|---|
| Bath(s) | 2 Total |
| SQ Feet | 2,152 |
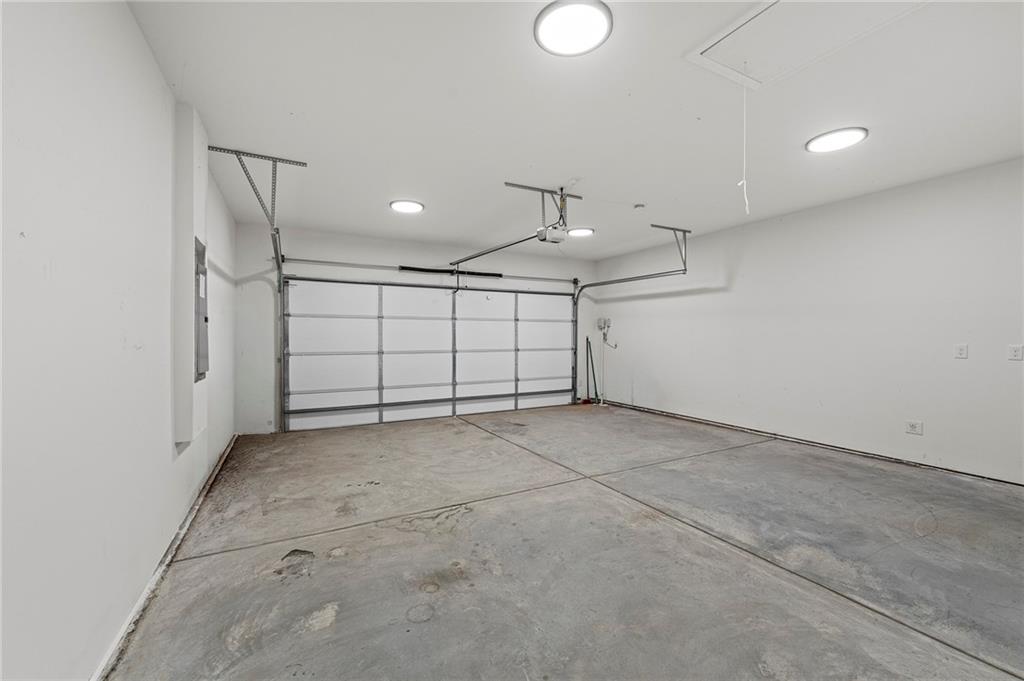
| Garage | 2 |
| Story(s) | 1 |
| Acreage | 0.17 |
| Water Front | Yes |
| Property View | Neighborhood |
Interior
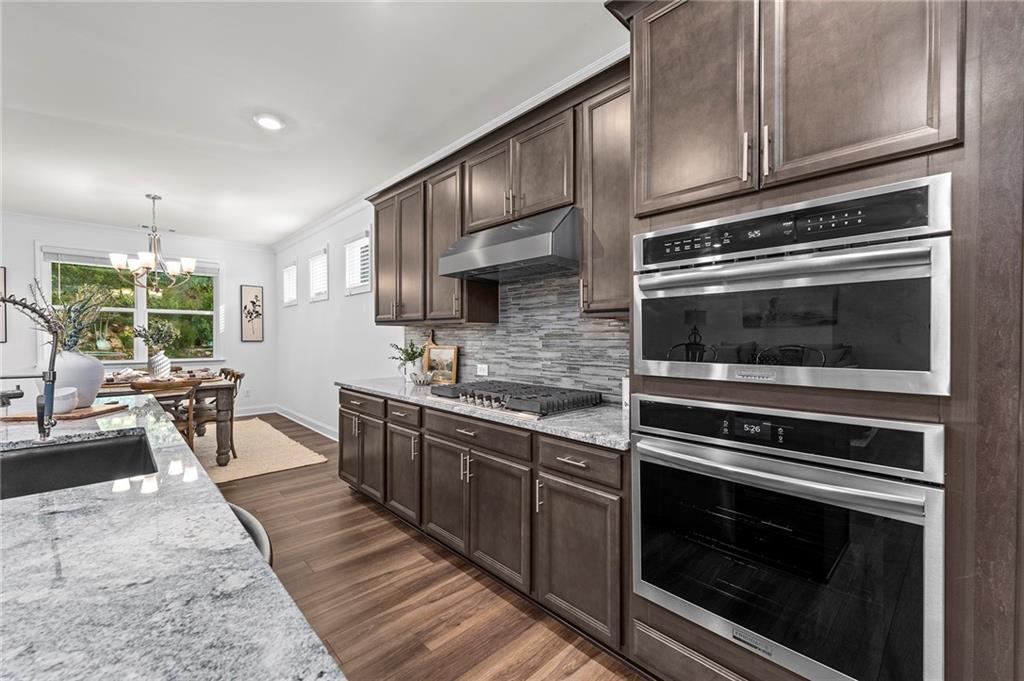
| Appliances | Dishwasher, Disposal, Double Oven, Electric Oven, ENERGY STAR Qualified Appliances, ENERGY STAR Qualified Water Heater, Gas Cooktop, Microwave, Refrigerator, Self Cleaning Oven |
|---|---|
| Interior Features | Coffered Ceiling(s), Crown Molding, Disappearing Attic Stairs, Double Vanity, Entrance Foyer, High Ceilings 10 ft Main, High Speed Internet, Low Flow Plumbing Fixtures, Tray Ceiling(s), Walk-In Closet(s) |
| Cooling | Central Air, Electric, Zoned |
| Heating | Hot Water, Natural Gas |
| Fireplaces Total | 1 |
| Fireplace Features | Electric, Family Room, Great Room, Living Room |
| Window Features | Double Pane Windows, ENERGY STAR Qualified Windows |
| Room Kitchen Features | Breakfast Bar, Breakfast Room, Cabinets Stain, Keeping Room, Kitchen Island, Pantry Walk-In, Solid Surface Counters, View to Family Room |
| Room Dining Room Features | Separate Dining Room |
| Laundry Features | Laundry Room, Main Level, Mud Room, Sink |
Exterior
| Accessibility Features | Accessible Bedroom, Accessible Closets, Accessible Entrance, Accessible Hallway(s), Accessible Kitchen |
|---|---|
| Exterior Features | Garden, Lighting |
| Lot Features | Back Yard, Front Yard, Landscaped, Level, Sprinklers In Front, Sprinklers In Rear |
| Construction Materials | Cement Siding, Concrete |
| Roof | Composition, Shingle |
| Fencing | None |
| Foundation Details | Slab |
| Waterfront Features | None |
| Patio And Porch Features | Enclosed, Front Porch, Patio, Rear Porch, Screened |
| Security Features | Carbon Monoxide Detector(s), Fire Alarm, Security Gate, Security Lights, Smoke Detector(s) |
Parking
| Garage Spaces | 2 |
|---|---|
| Parking Features | Garage |
Utilities
| Utilities | Cable Available, Electricity Available, Natural Gas Available, Phone Available, Sewer Available, Underground Utilities, Water Available |
|---|---|
| Sewer | Public Sewer |
| Electric | 220 Volts in Garage |
Taxes
| Tax Annual Amount | 1308 |
|---|---|
| Tax Legal Description | LOT 196 HICKORY BLUFFS POD A PH 3 119/2096 |
| Tax Parcel Letter | 14N22F-00000-196-000 |
| Tax Year | 2025 |
Location
| Community Features | Clubhouse, Dog Park, Gated, Homeowners Assoc, Near Shopping, Near Trails/Greenway, Pickleball, Playground, Pool, Spa/Hot Tub, Tennis Court(s) |
|---|
Area Information
| State | GA |
|---|---|
| County | Cherokee GA |
| City | Canton |
| Zip Code | 30114 |
| Area | Cherokee GA |
| Community Name | Hickory Bluffs |
| School District | Cherokee |
| Elementary School | William G. Hasty, Sr. |
| High School | Cherokee |
| Listing VS Median (in Hickory Bluffs) | |
Price: $549,999 low | high Med: $550,000 sqft: 2,152 low | high Med: 2,073 $ / sqft: $256 low | high Med: $265 On site: 66 low | high Med: 39 | |
Market Activity 30114
Request a showing
Request a showing
 Listings identified with the FMLS IDX logo come from FMLS and are held by brokerage firms other than the owner of this website. The listing brokerage is identified in any listing details. Information is deemed reliable but is not guaranteed. If you believe any FMLS listing contains material that infringes your copyrighted work please click here to review our DMCA policy and learn how to submit a takedown request. © 2022 First Multiple Listing Service, Inc.
Contact
Learn More About This Property

| State | GA |
|---|---|
| County | Cherokee GA |
| City | Canton |
| Zip Code | 30114 |
| Area | Cherokee GA |
| Community Name | Hickory Bluffs |
| School District | Cherokee |
| Elementary School | William G. Hasty, Sr. |
| High School | Cherokee |
| Listing VS Median (in Hickory Bluffs) | |
Price: $549,999 low | high Med: $550,000 sqft: 2,152 low | high Med: 2,073 $ / sqft: $256 low | high Med: $265 On site: 66 low | high Med: 39 | |