
Description
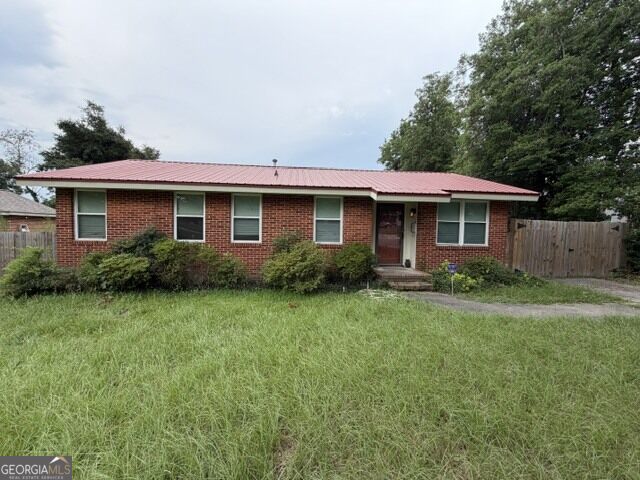
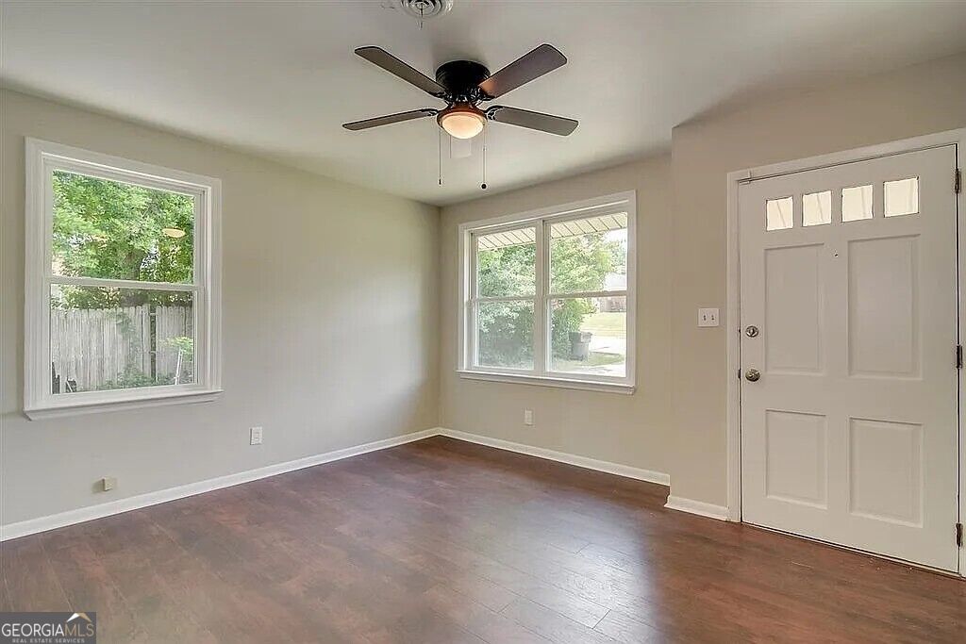
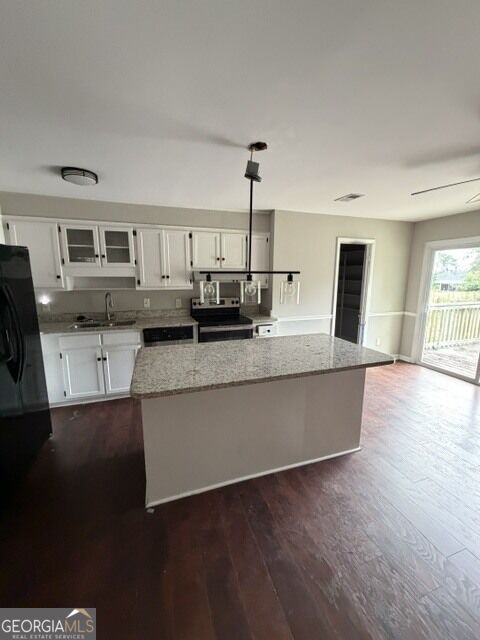
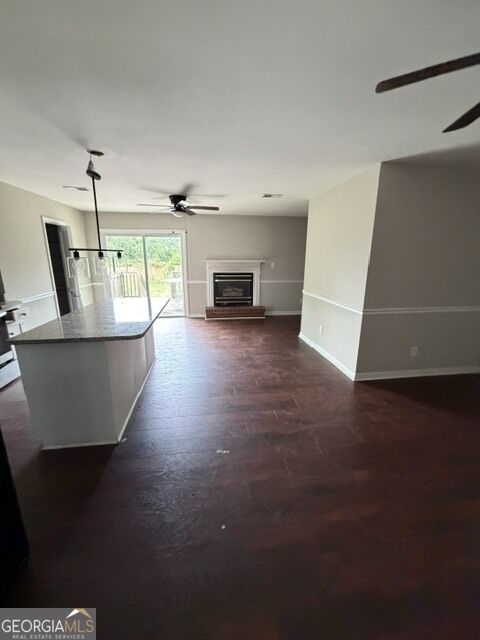
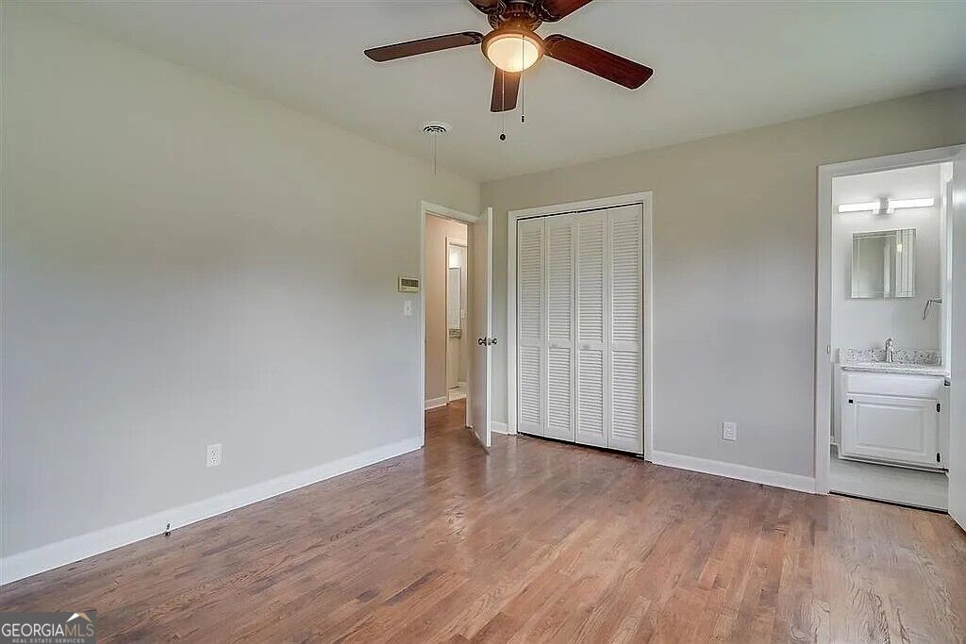
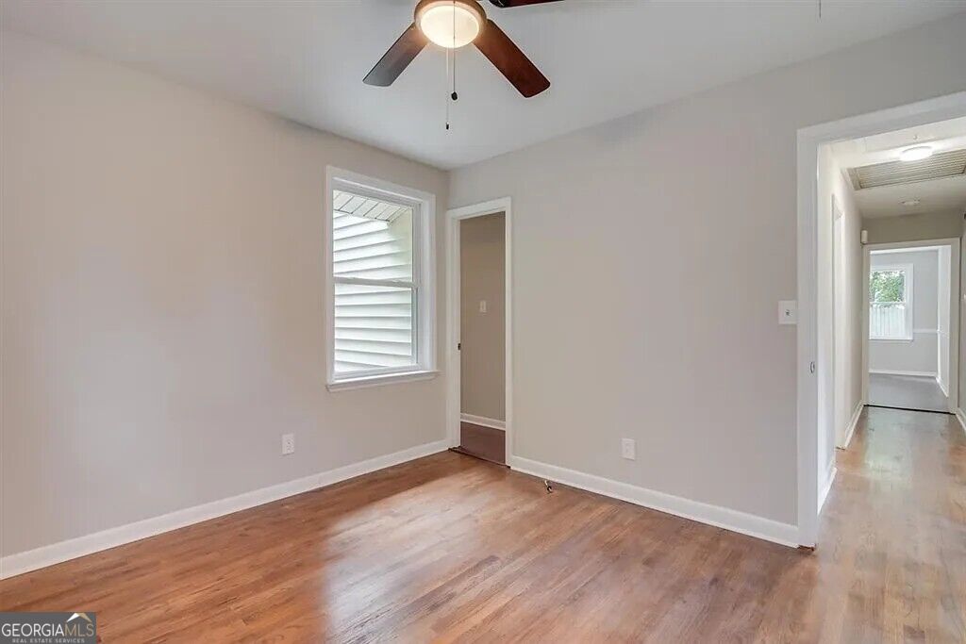
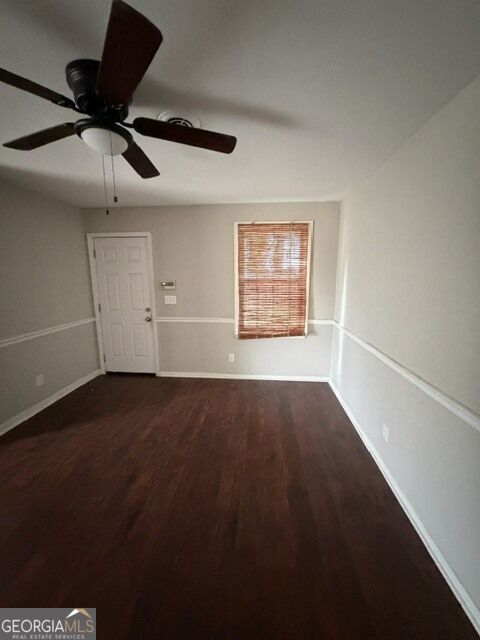
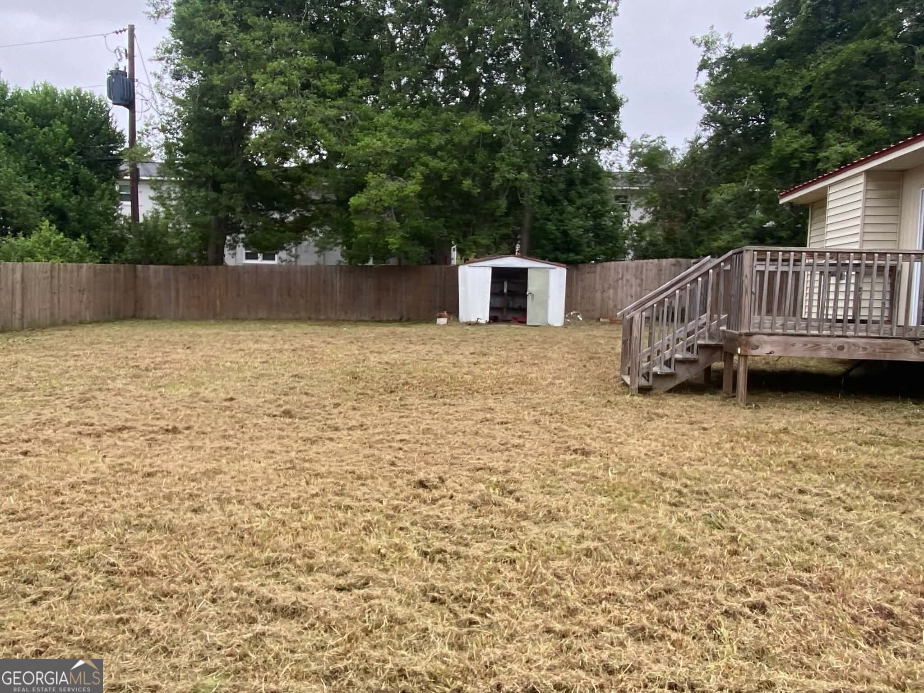
Welcome home to this inviting 3-bedroom, 1.5-bath home with a functional layout and plenty of space to enjoy both everyday living and entertaining. The separate front living room offers a flexible space that could easily serve as a home office, study, or sitting area. The main living area features an open-concept design, bringing the kitchen, dining area, and family room together for an easy flow. Just off the living space, sliding glass doors provide convenient access to the back deck, creating a great spot for outdoor seating, grilling, or relaxing. The home offers three bedrooms, including a primary bedroom with its own attached half bath. The full bathroom features both a jetted tub and separate walk-in shower. Additional features include an attic fan, providing another option for enjoying comfortable airflow during milder seasons. With its versatile floor plan, outdoor living space, and convenient combination of living and entertaining areas, this home is ready for its next owner to make it their own.
Details
| MLS # | 10856027 |
|---|---|
| Listing Type | For Sale |
| Style | House |
| Sub-Type | Resale |
| Status | Active |
| Year | 1947 |
| Days On Site | 41 |
| Listing Provided By | J.W. Professional Services LLC | Alexis Alejo |
Features
| Bed(s) | 3 |
|---|---|
| Bath(s) | 2 Total |
| SQ Feet | 1,511 |
| Story(s) | 1 |
| Acreage | 0.26 |
Interior
| Appliances | Dishwasher, Range, Refrigerator |
|---|---|
| Interior Features | Master On Main Level, Separate Shower |
| Cooling | Attic Fan, Ceiling Fan(s), Central Air |
| Cooling Yes / No | Yes |
| Heating | Forced Air |
| Heating Yes / No | Yes |
| Fireplace Yes / No | Yes |
| Fireplaces Total | 1 |
| Laundry Features | Laundry Closet |
Exterior
| Lot Features | Level |
|---|---|
| Construction Materials | Brick, Vinyl Siding |
| Roof | Metal |
Parking
| Attached Garage Yes / No | No |
|---|---|
| Garage Yes / No | No |
| Parking Features | Parking Pad |
| Open Parking Yes / No | Yes |
Utilities
| Utilities | Cable Available, Electricity Available, Natural Gas Available, Water Available |
|---|---|
| Sewer | Public Sewer |
Taxes
| Tax Annual Amount | 1630 |
|---|---|
| Tax Year | 2026 |
Location
| Community Features | None |
|---|
Area Information
| State | GA |
|---|---|
| County | Richmond |
| City | Augusta |
| Zip Code | 30904 |
| Area | Richmond |
| Community Name | REDD HEIGHTS |
| School District | Academy Of Richmond |
| Elementary School | Monte Sano |
| High School | Academy Of Richmond |
| Listing VS Median (in REDD HEIGHTS) | |
Price: $188,500 low | high Med: $188,500 sqft: 1,511 low | high Med: 1,511 $ / sqft: $125 low | high Med: $125 On site: 41 low | high Med: 41 | |
Market Activity 30904
Request a showing
Request a showing
Contact
Learn More About This Property

| State | GA |
|---|---|
| County | Richmond |
| City | Augusta |
| Zip Code | 30904 |
| Area | Richmond |
| Community Name | REDD HEIGHTS |
| School District | Academy Of Richmond |
| Elementary School | Monte Sano |
| High School | Academy Of Richmond |
| Listing VS Median (in REDD HEIGHTS) | |
Price: $188,500 low | high Med: $188,500 sqft: 1,511 low | high Med: 1,511 $ / sqft: $125 low | high Med: $125 On site: 41 low | high Med: 41 | |