224 Breeze Way,Statesboro, GA 30461
Statesboro, GA 30461






Description
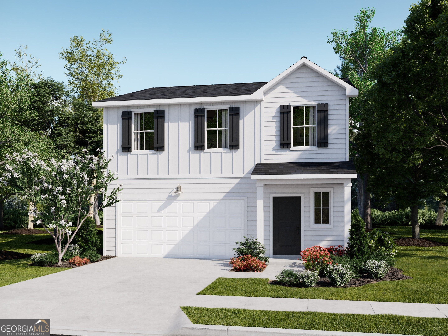
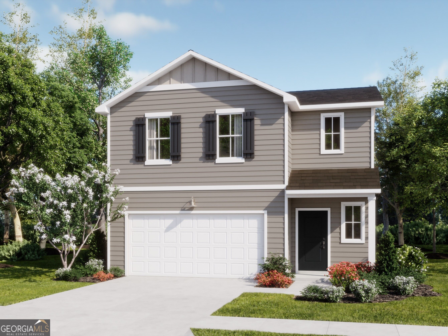
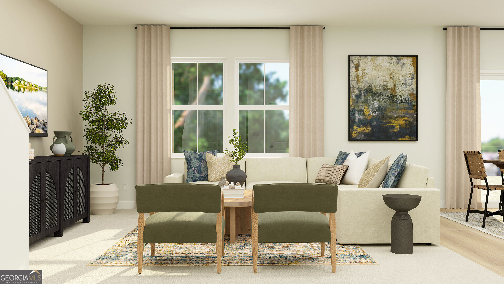
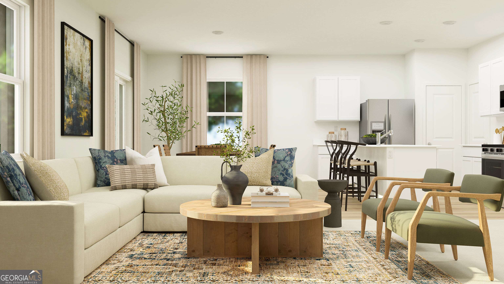
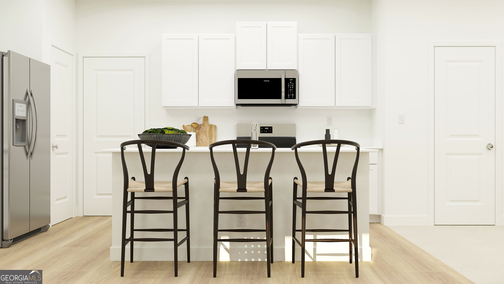
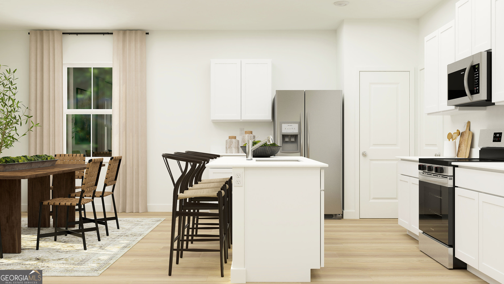
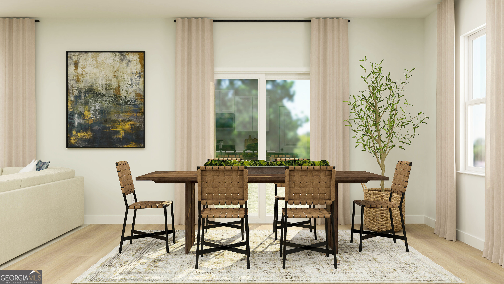
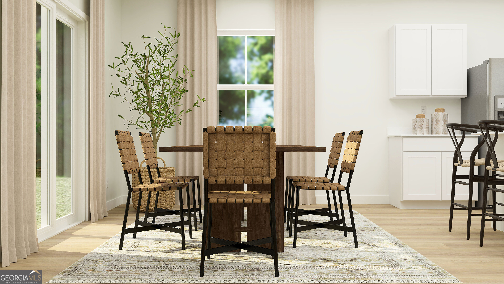
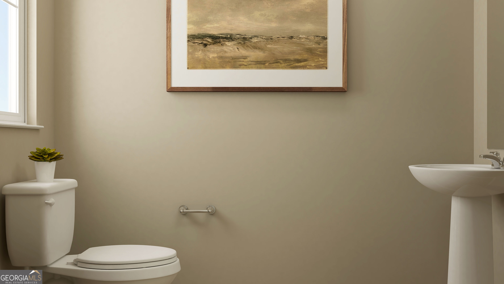
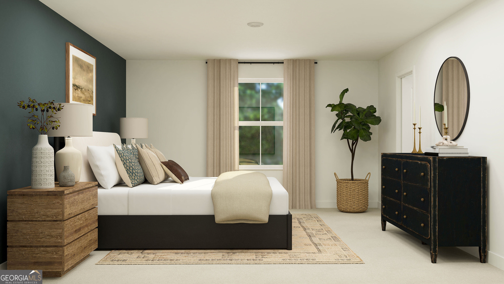
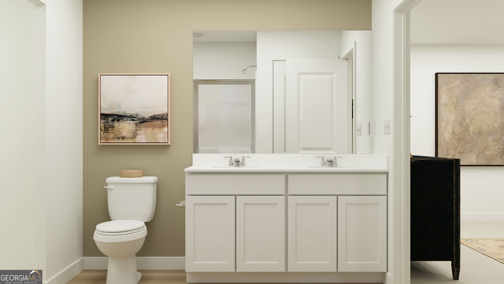
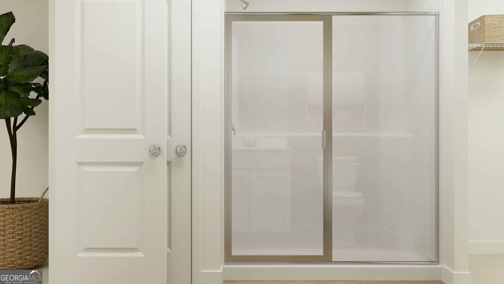
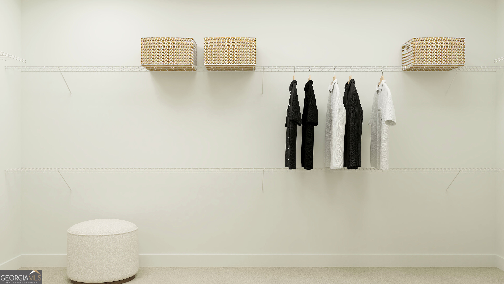
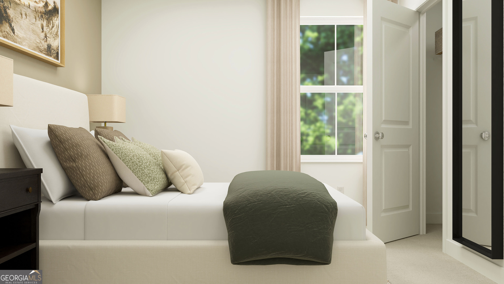
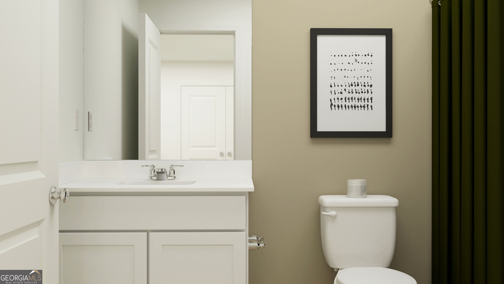
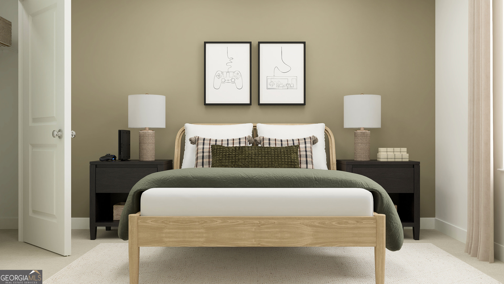
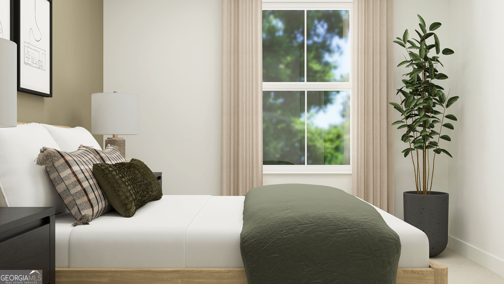
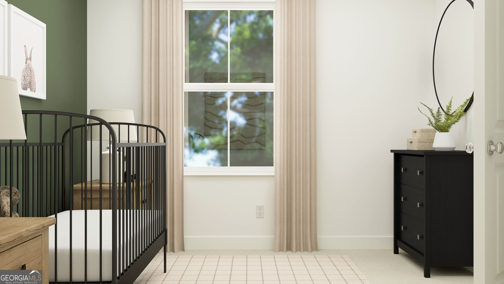
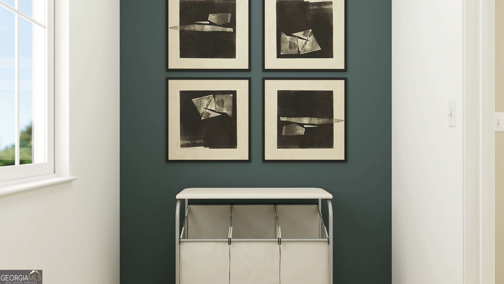
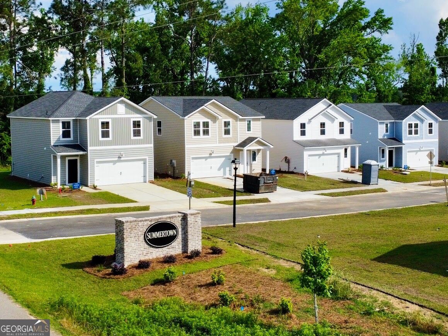
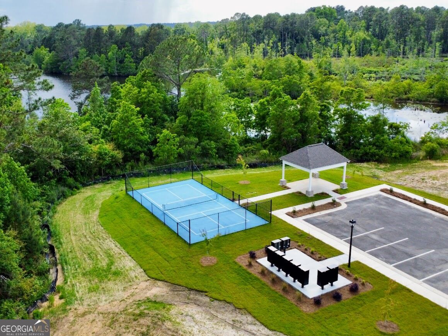
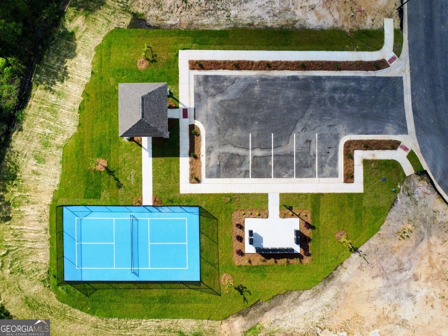
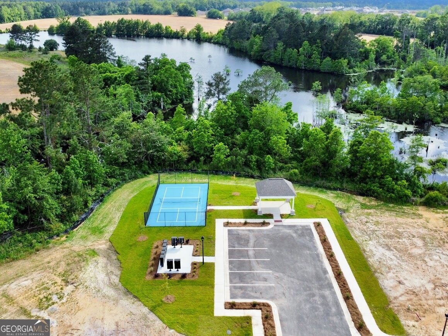
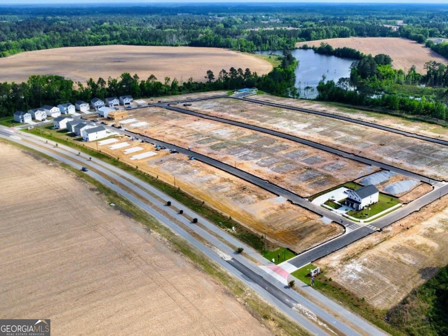
This new two-story Broadmoor floor plan in the Summertown Community features an inviting open-concept layout on the first floor, blending the kitchen, living room, and dining area to maximize interior space. Upstairs you'll find abundant square footage designed to provide as much space as possible to the bedrooms. A spacious Loft area is located at the top of the stairs with a large double-door storage closet. Three secondary bedrooms are located just off of the Loft area, each with sizeable closets, and are very conveniently located around the sizeable hallway bathroom that's designed to be shared. The lavish owner's suite, complete with a spa-inspired walk-in shower with floor to ceiling white tile and oversized walk-in closet space. Community amenities enhance the lifestyle experience with a pickleball court and covered pavilion for neighborhood gatherings. This new construction community is located 8 minutes from the Georgia Southern University campus and 5 minutes from grocery stores, retail shopping, schools and entertainment, and is connected to the S&S Greenway Trail for scenic nature walks and bike rides. Make plans to Host Thanksgiving this year in your new home with an estimated Completion in November 2026.
Details
| MLS # | 10880700 |
|---|---|
| Listing Type | For Sale |
| Style | House |
| HOA Dues | $560 |
| Sub-Type | Resale |
| Status | Active |
| Year | 2026 |
| Days On Site | 13 |
| Listing Provided By | Lennar Realty Inc. | Erica Arner |
Features
| Bed(s) | 4 |
|---|---|
| Bath(s) | 3 Total |
| SQ Feet | 1,990 |
| Story(s) | 2 |
| Acreage | 0.11 |
Interior
| Appliances | Dishwasher, Disposal, Dryer, Electric Water Heater, Microwave, Range, Refrigerator, Stainless Steel Appliance(s), Washer |
|---|---|
| Interior Features | Separate Shower, Tile Bath, Walk-In Closet(s) |
| Cooling | Electric, Zoned |
| Cooling Yes / No | Yes |
| Heating | Electric, Heat Pump, Zoned |
| Heating Yes / No | Yes |
| Fireplace Yes / No | No |
| Fireplaces Total | 0 |
| Window Features | Double Pane Windows |
| Room Kitchen Features | Breakfast Area, Kitchen Island, Pantry, Solid Surface Counters |
| Room Dining Room Features | Dining Rm/Living Rm Combo |
| Laundry Features | Laundry Closet, Upper Level |
Exterior
| Lot Features | City Lot |
|---|---|
| Construction Materials | Vinyl Siding |
| Roof | Composition |
| Foundation Details | Slab |
| Patio And Porch Features | Patio |
| Security Features | Carbon Monoxide Detector(s), Smoke Detector(s) |
Parking
| Attached Garage Yes / No | Yes |
|---|---|
| Garage Yes / No | Yes |
| Parking Features | Garage, Attached, Kitchen Level, Garage Door Opener |
Utilities
| Utilities | Cable Available, Electricity Available, High Speed Internet, Phone Available, Sewer Connected, Underground Utilities, Water Available |
|---|---|
| Sewer | Public Sewer |
| Electric | 220 Volts |
Taxes
| Tax Annual Amount | 3167 |
|---|---|
| Tax Year | 2026 |
Location
| Community Features | Sidewalks, Street Lights, Walk To Schools |
|---|
Area Information
| State | GA |
|---|---|
| County | Bulloch |
| City | Statesboro |
| Zip Code | 30461 |
| Area | Bulloch |
| Community Name | Summertown |
| School District | Statesboro |
| Elementary School | Sallie Zetterower |
| High School | Statesboro |
| Listing VS Median (in Summertown) | |
Price: $263,523 low | high Med: $263,110 sqft: 1,990 low | high Med: 1,908 $ / sqft: $132 low | high Med: $138 On site: 13 low | high Med: 35.5 | |
Market Activity 30461
Request a showing
Request a showing
Contact
Learn More About This Property

| State | GA |
|---|---|
| County | Bulloch |
| City | Statesboro |
| Zip Code | 30461 |
| Area | Bulloch |
| Community Name | Summertown |
| School District | Statesboro |
| Elementary School | Sallie Zetterower |
| High School | Statesboro |
| Listing VS Median (in Summertown) | |
Price: $263,523 low | high Med: $263,110 sqft: 1,990 low | high Med: 1,908 $ / sqft: $132 low | high Med: $138 On site: 13 low | high Med: 35.5 | |