224 Shadowood Drive SE,Calhoun, GA 30701
Calhoun, GA 30701

Description
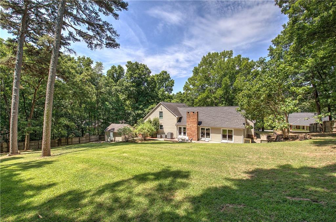
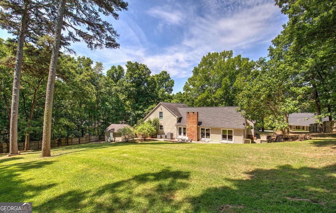
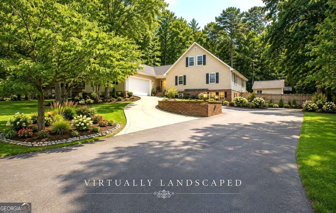
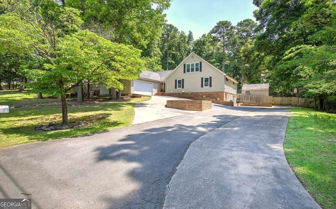
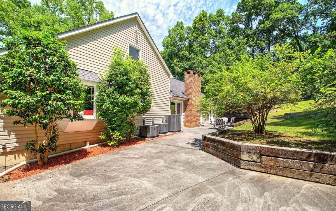
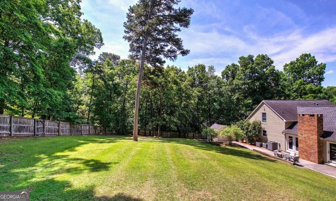
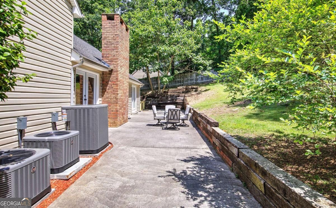
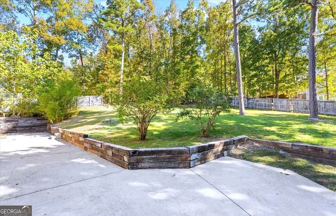
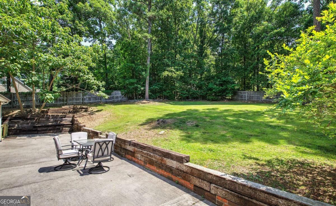
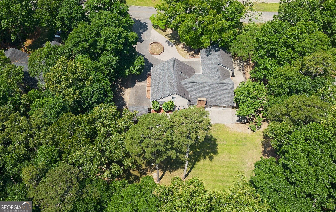
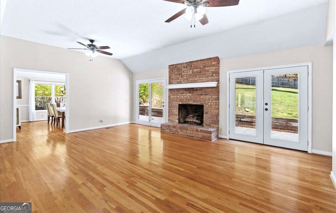
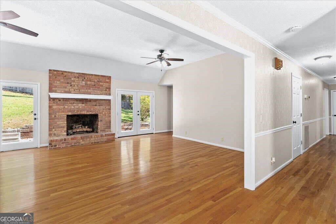
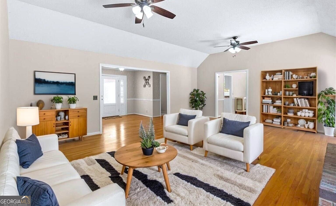
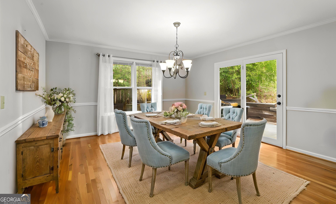
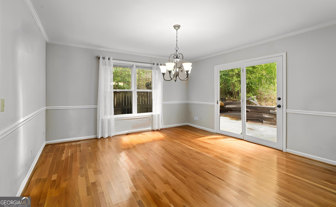
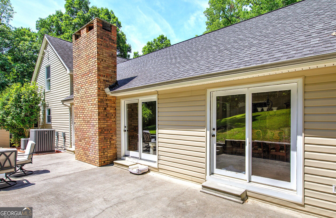
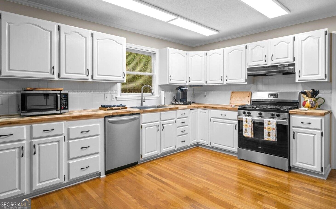
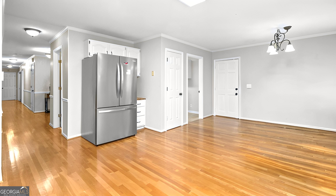
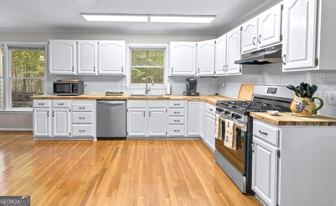
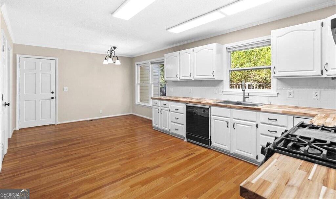
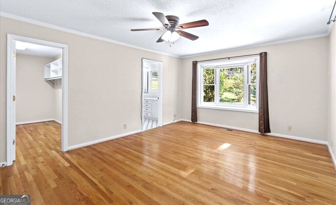
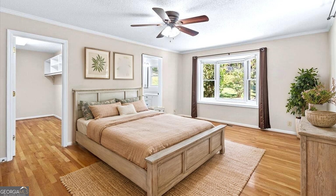
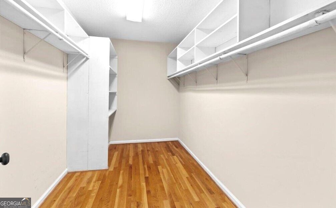
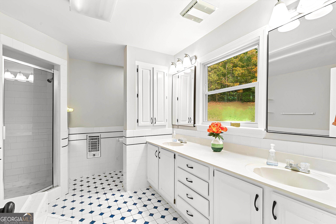
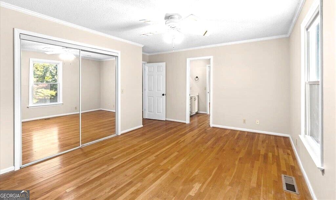
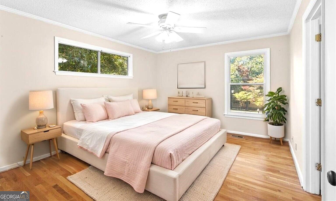
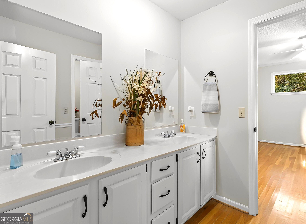
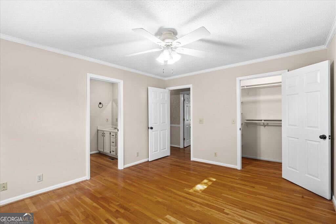
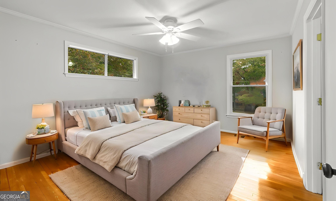
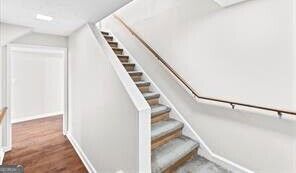
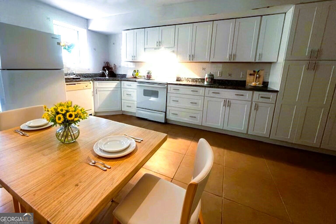
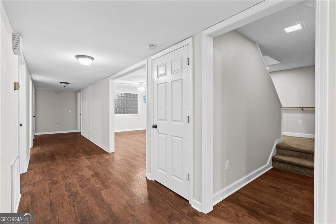
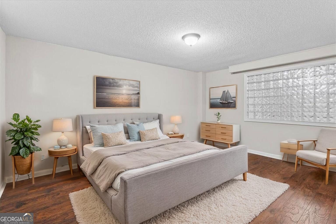
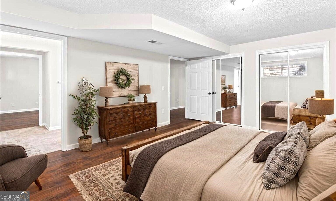
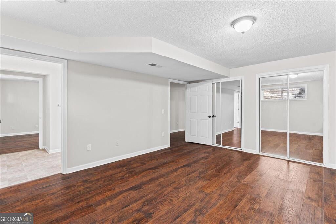
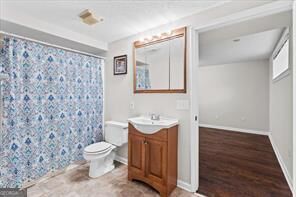
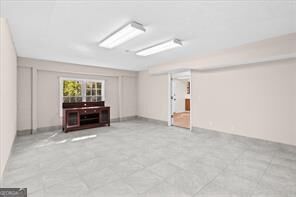
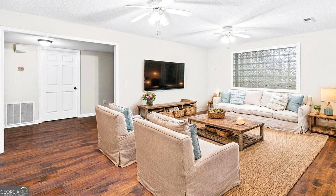
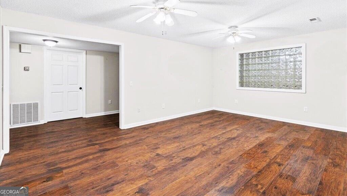
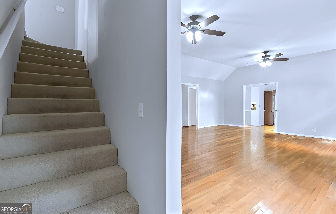
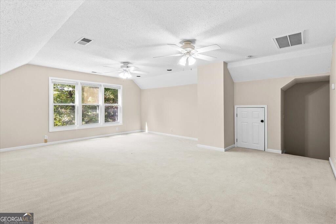
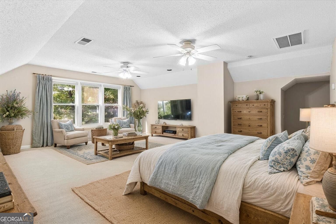
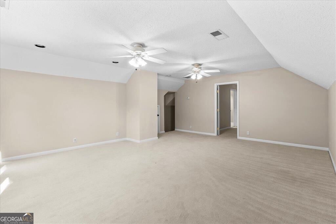
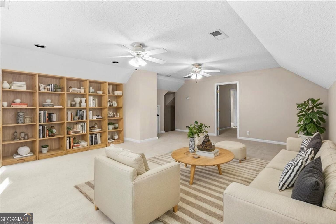
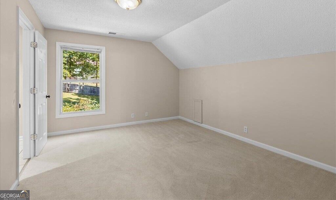
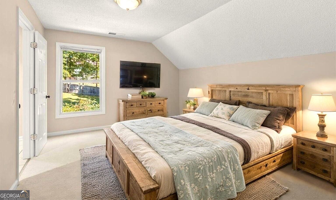
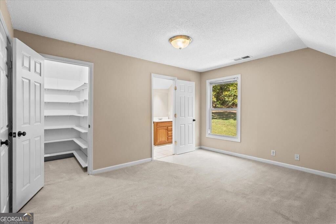
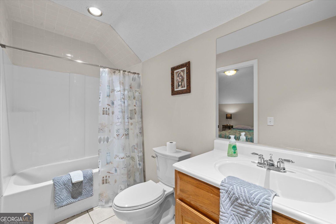
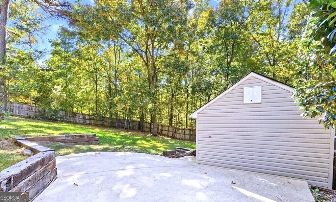
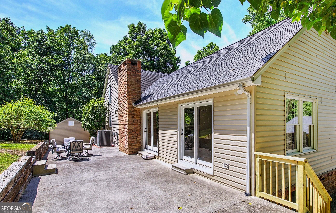
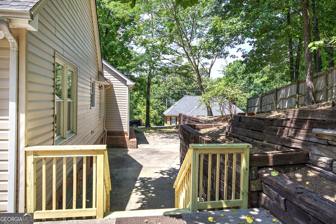
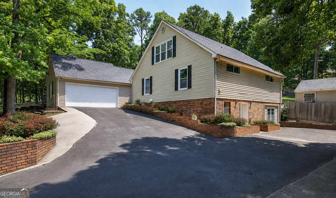
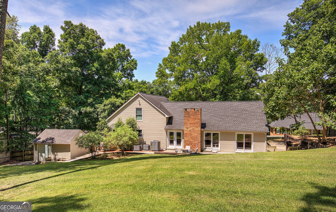
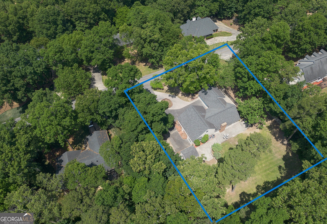
SEEKING the MULTI-GENERATIONAL solution? This home is like having " TWO HOMES UNDER ONE ROOF!" The terrace level apartment suite offers over 2200 square feet of living space, complete with a BRAND NEW SUPER SPACIOUS KITCHEN, its own set of washer dryers (included in sale), its own private entrance and parking, a family room, two bedrooms, a full bath with shower, a half-bath, laundry room, and huge storage room/workshop. Connected to main level with an interior staircase, this apartment would be perfect for EXTENDED FAMILY, GUESTS, CAREGIVER SITUATION or even as a rental or AIRBNB for passive income. The primary level is spacious and light filled, offering several sets of french doors opening onto patio in rear that runs full length of the home, with views, plenty of sunshine, overlooking the beautiful privacy-fenced back yard. Featuring gorgeous solid oak flooring throughout, vaulted ceilings in family room with fireplace, a very large dining room, large eat-in kitchen with two pantries, laundry room off kitchen ( another set of washer dryers included in sale), updated appliances, powder room for guests, LOTS of closets, this home has so much to adore! One the primary level is primary bedroom featuring a large bath, large walk-in closet, and two large bedrooms with a Jack and Jill bath. There is a second-story level, referred to as "guest-suite" offering a lovely bedroom with full bath ( very private!) and a spacious bonus room/living room. This "flex space" on second level is functional as offices, theater room, exercise room, additional bedrooms, or as its current use, the guest quarters. WITH THREE BRAND NEW HVAC UNITS, the newly remodeled kitchen, the updated appliances, this home was significantly upgraded by its current owners. With super-low utilities and two septic systems, the home is efficient in addition to its beauty. The backyard is large, privacy fenced, ready for all pets, spacious enough to add a pool, and has a workshop/tool storage building with power. CALHOUN CITY SCHOOLS. FIVE MINUTES TO INTERSTATE, HOSPITAL, RESTAURANTS, GROCERY STORES. This neighborhood is well-established with mainly private wooded lots, and has a great vibe or walking the dogs, quiet and friendly. Priced at an amazing price of $98 a square foot, this property offers incredible value!! Well cared-for, move-in ready, this property offers huge upside potential for anyone wanting to build equity or needing a large home for a multi-family lifestyle. An easy commute to Marietta, Canton or Chattanooga (each 45 minutes away), with a 20-25 min drive to Cartersville, Dalton, Rome or Jasper.
Details
| MLS # | 10879041 |
|---|---|
| Listing Type | For Sale |
| Style | House |
| Sub-Type | Resale |
| Status | Active |
| Year | 1985 |
| Days On Site | 15 |
| Listing Provided By | Better Homes GA | Cheryl Melis |
Features
| Bed(s) | 5 |
|---|---|
| Bath(s) | 6 Total |
| SQ Feet | 5,181 |
| Basement | Y |
| Story(s) | 1 |
| Acreage | 0.69 |
Interior
| Appliances | Dishwasher, Disposal, Dryer, Electric Water Heater, Microwave, Refrigerator, Washer |
|---|---|
| Interior Features | Master On Main Level, Walk-In Closet(s) |
| Cooling | Ceiling Fan(s), Central Air |
| Cooling Yes / No | Yes |
| Heating | Central, Electric |
| Heating Yes / No | Yes |
| Fireplace Yes / No | Yes |
| Fireplaces Total | 1 |
| Fireplace Features | Family Room |
| Window Features | Bay Window(s), Double Pane Windows |
| Room Kitchen Features | Breakfast Area, Country Kitchen, Pantry, Second Kitchen |
| Laundry Features | In Kitchen |
Exterior
| Accessibility Features | Accessible Hallway(s) |
|---|---|
| Exterior Features | Other |
| Lot Features | Level, Private |
| Construction Materials | Brick, Vinyl Siding |
| Roof | Composition |
| Fencing | Back Yard, Privacy, Wood |
| Patio And Porch Features | Patio |
Parking
| Attached Garage Yes / No | No |
|---|---|
| Garage Yes / No | No |
| Parking Features | Kitchen Level, Side/Rear Entrance |
Utilities
| Utilities | Cable Available, Electricity Available, High Speed Internet, Phone Available, Water Available |
|---|---|
| Sewer | Septic Tank |
Taxes
| Tax Annual Amount | 5492 |
|---|---|
| Tax Year | 2025 |
Location
| Community Features | None |
|---|
Area Information
| State | GA |
|---|---|
| County | Gordon |
| City | Calhoun |
| Zip Code | 30701 |
| Area | Gordon |
| Community Name | Thornwood |
| School District | Calhoun |
| Elementary School | Calhoun City |
| High School | Calhoun |
| Listing VS Median (in Thornwood) | |
Price: $499,900 low | high Med: $439,500 sqft: 5,181 low | high Med: 2,801 $ / sqft: $96 low | high Med: $157 On site: 15 low | high Med: 145.5 | |
Market Activity 30701
Request a showing
Request a showing
Contact
Learn More About This Property

| State | GA |
|---|---|
| County | Gordon |
| City | Calhoun |
| Zip Code | 30701 |
| Area | Gordon |
| Community Name | Thornwood |
| School District | Calhoun |
| Elementary School | Calhoun City |
| High School | Calhoun |
| Listing VS Median (in Thornwood) | |
Price: $499,900 low | high Med: $439,500 sqft: 5,181 low | high Med: 2,801 $ / sqft: $96 low | high Med: $157 On site: 15 low | high Med: 145.5 | |