
Description
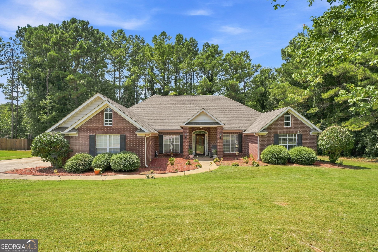
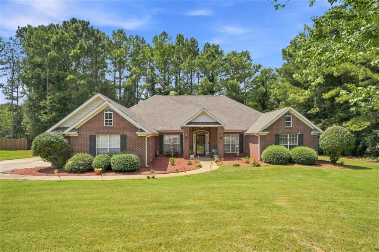
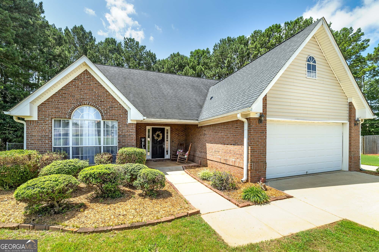
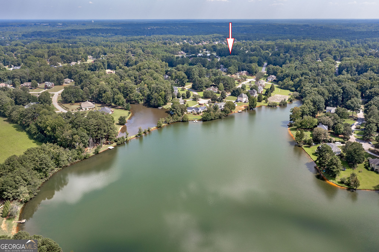
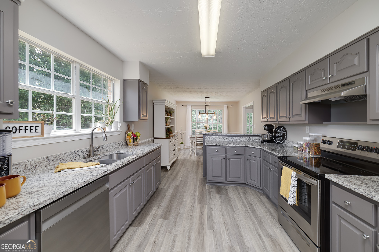
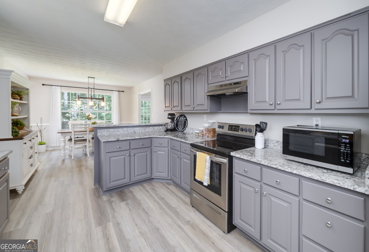
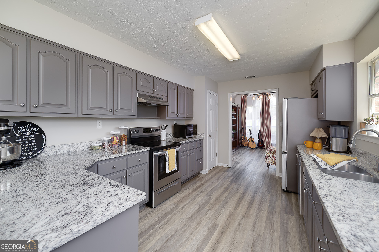
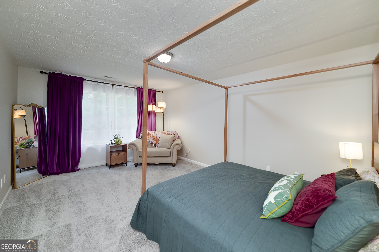
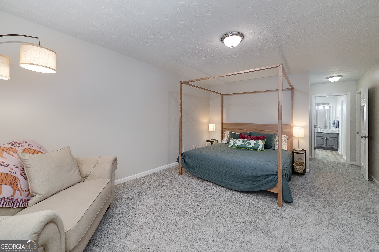
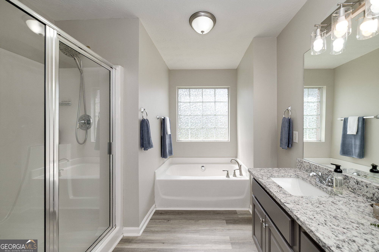
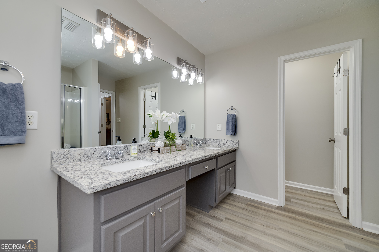
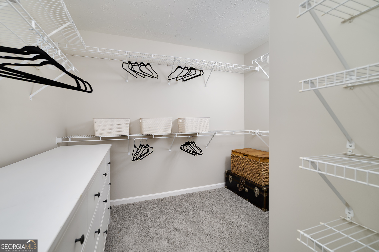
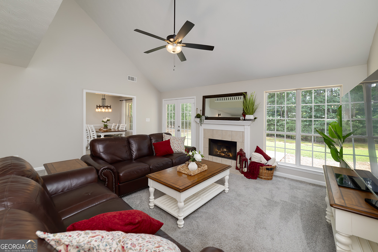
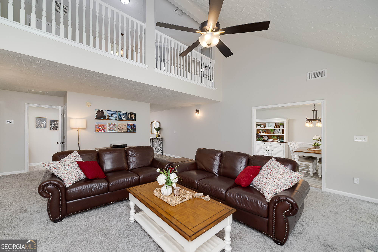
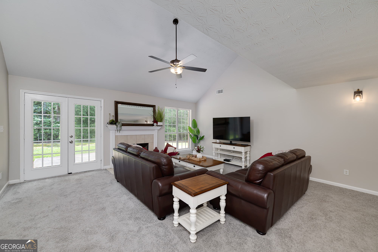
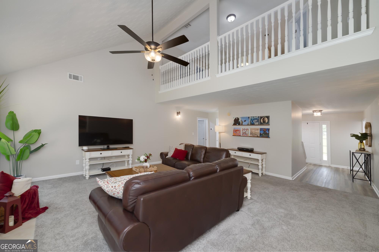
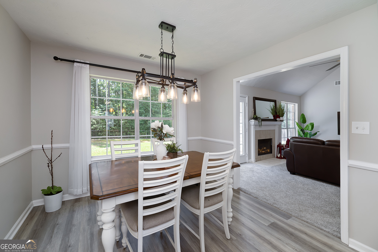
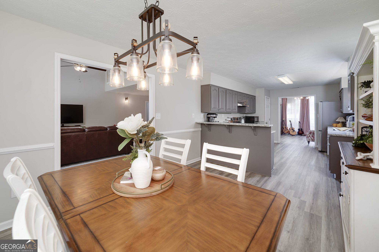
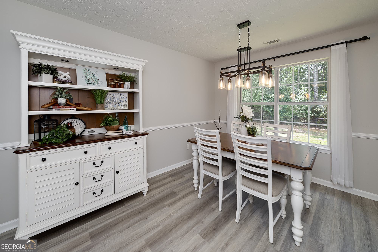
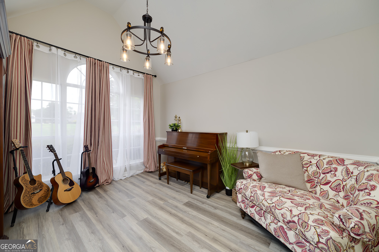
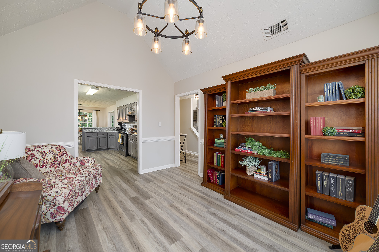
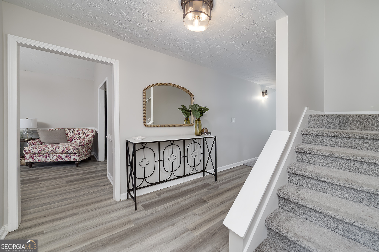
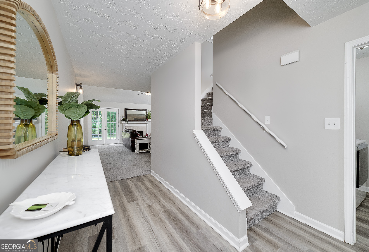
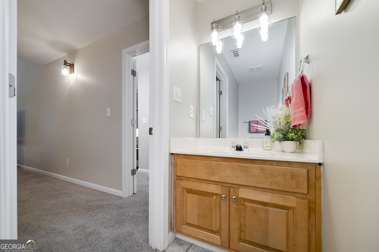
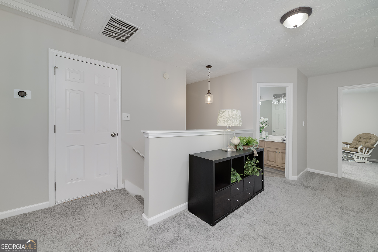
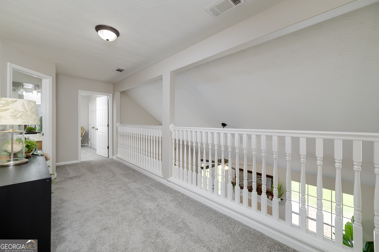
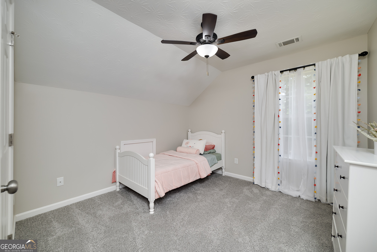
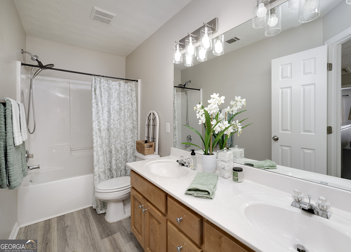
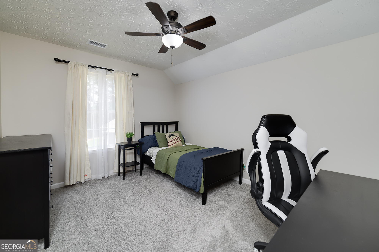
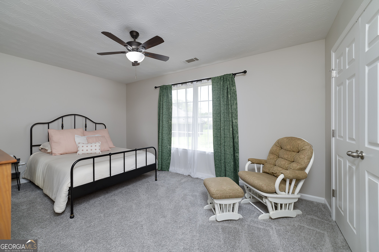
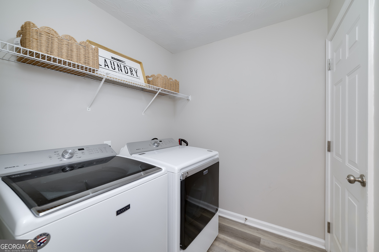
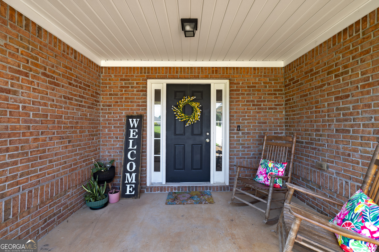
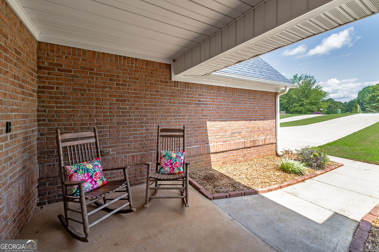
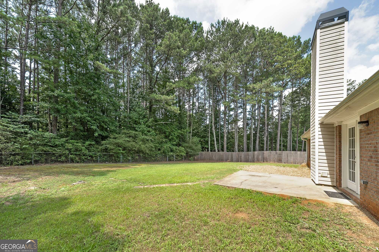
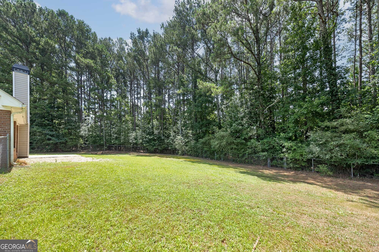
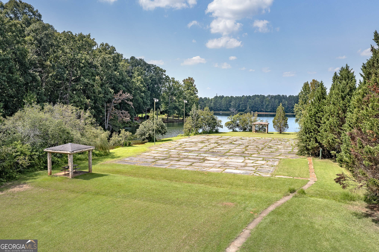
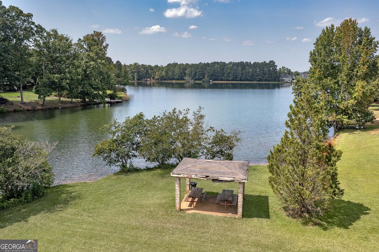
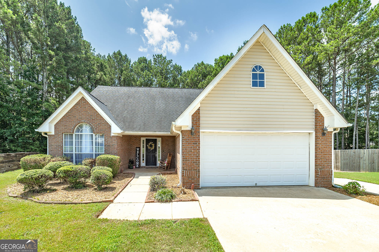
Assumable FHA loan at 5.25%! Qualified buyers may have the opportunity to assume the seller's existing loan, subject to lender approval. Welcome home to this beautifully maintained 4-bedroom, 2.5-bath home on a spacious level cul-de-sac lot, located in a desirable lake community within the highly sought-after Ola School District. Step inside to soaring vaulted ceilings, abundant natural light, and a spacious family room centered around a cozy fireplace. The main level also features a separate dining room, convenient laundry room, and updated light fixtures throughout, creating a fresh, move-in-ready feel. The kitchen is designed for both everyday living and entertaining with granite countertops, stainless steel appliances, a breakfast bar, and a sunny eat-in dining area overlooking the backyard. The main-level primary suite features a walk-in closet, double granite vanity, and spa-like bathroom with separate soaking tub and shower. Upstairs, you'll find three generously sized guest bedrooms, a full bath with a double granite vanity, and an open loft overlooking the family room below. Outside, you'll appreciate the privacy and space of the expansive 0.63-acre level lot, providing plenty of room to relax, entertain, or play. Combining timeless four-sided brick construction, thoughtful updates, and an exceptional location, this home offers the perfect blend of comfort, style, and everyday convenience.
Details
| MLS # | 10800724 |
|---|---|
| Listing Type | For Sale |
| Style | House |
| Sub-Type | Resale |
| Status | Active |
| Year | 2003 |
| Days On Site | 125 |
| Listing Provided By | YesiRealty | Stephanie R. Burt |
Features
| Bed(s) | 4 |
|---|---|
| Bath(s) | 3 Total |
| SQ Feet | 2,564 |
| Story(s) | 2 |
| Acreage | 0.63 |
Interior
| Appliances | Dishwasher, Range, Stainless Steel Appliance(s) |
|---|---|
| Interior Features | Double Vanity, Master On Main Level, Separate Shower, Soaking Tub, Vaulted Ceiling(s), Walk-In Closet(s) |
| Cooling | Electric |
| Cooling Yes / No | Yes |
| Heating | Electric, Forced Air |
| Heating Yes / No | Yes |
| Fireplace Yes / No | Yes |
| Fireplaces Total | 1 |
| Fireplace Features | Living Room |
| Room Kitchen Features | Breakfast Area, Breakfast Bar, Pantry, Solid Surface Counters |
| Room Dining Room Features | Separate Room |
| Laundry Features | In Hall |
Exterior
| Lot Features | Cul-De-Sac |
|---|---|
| Construction Materials | Brick |
| Roof | Composition |
| Foundation Details | Slab |
| Security Features | Smoke Detector(s) |
Parking
| Attached Garage Yes / No | No |
|---|---|
| Garage Yes / No | Yes |
| Parking Features | Garage |
Utilities
| Utilities | Electricity Available |
|---|---|
| Sewer | Septic Tank |
| Electric | 220 Volts |
Taxes
| Tax Annual Amount | 6298 |
|---|---|
| Tax Year | 2025 |
Location
| Community Features | None |
|---|
Area Information
| State | GA |
|---|---|
| County | Henry |
| City | Mcdonough |
| Zip Code | 30252 |
| Area | Henry |
| Community Name | THE LAKES |
| School District | Ola |
| Elementary School | Ola |
| High School | Ola |
| Listing VS Median (in THE LAKES) | |
Price: $364,500 low | high Med: $413,425 sqft: 2,564 low | high Med: 2,333 $ / sqft: $142 low | high Med: $186 On site: 125 low | high Med: 75 | |
Market Activity 30252
Request a showing
Request a showing
Contact
Learn More About This Property

| State | GA |
|---|---|
| County | Henry |
| City | Mcdonough |
| Zip Code | 30252 |
| Area | Henry |
| Community Name | THE LAKES |
| School District | Ola |
| Elementary School | Ola |
| High School | Ola |
| Listing VS Median (in THE LAKES) | |
Price: $364,500 low | high Med: $413,425 sqft: 2,564 low | high Med: 2,333 $ / sqft: $142 low | high Med: $186 On site: 125 low | high Med: 75 | |