
Description
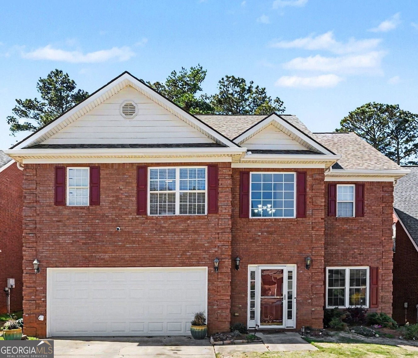
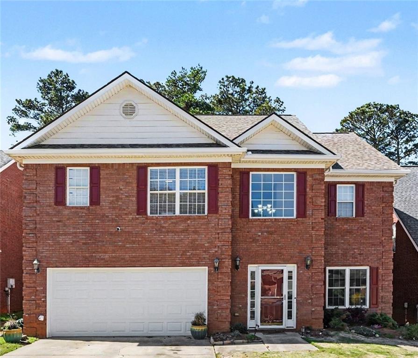
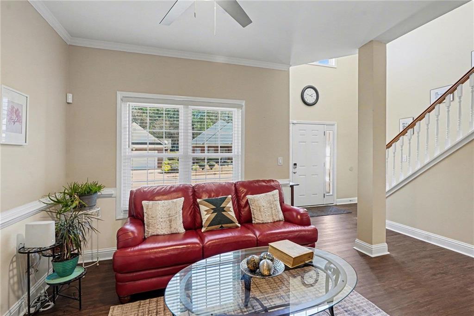
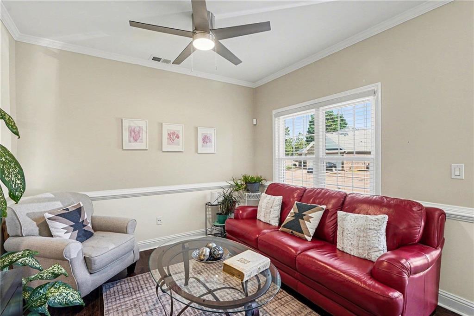
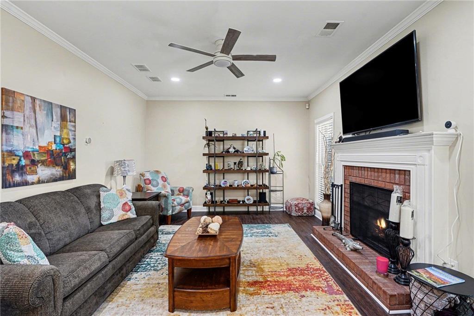
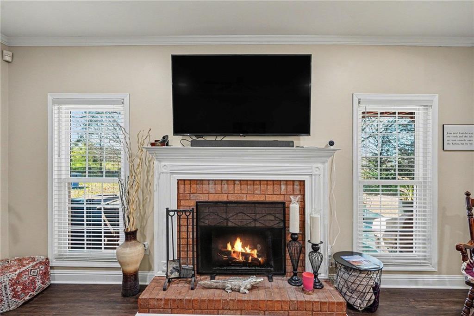
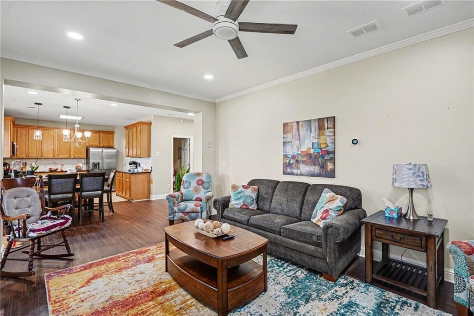
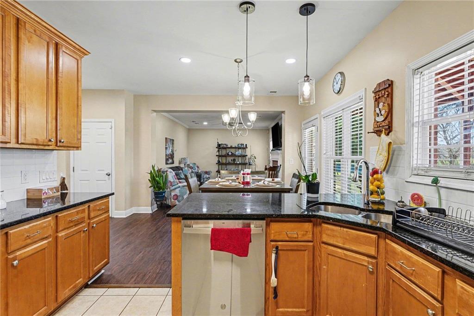
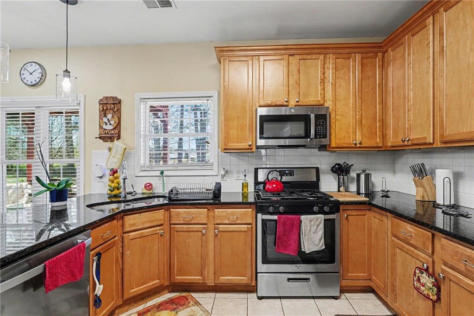
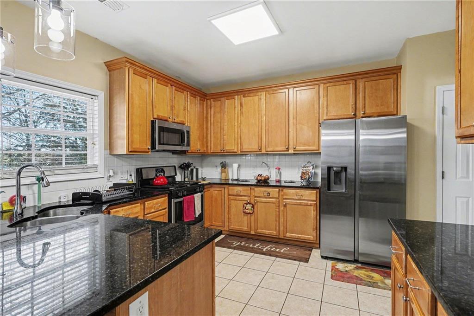
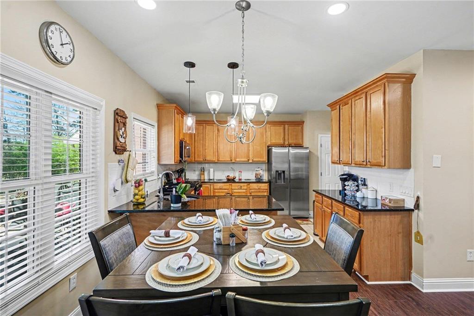
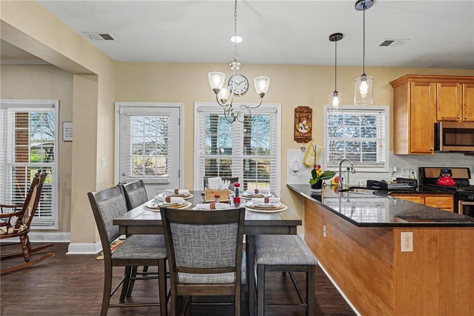
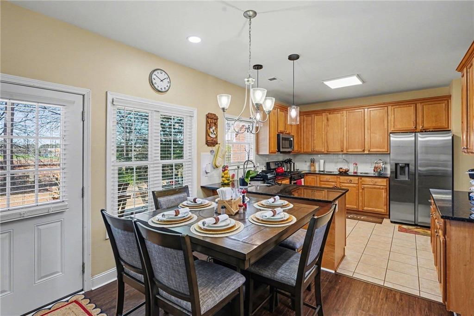
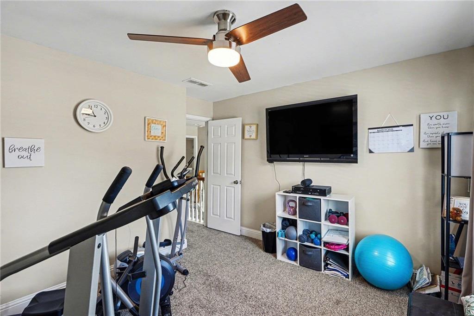
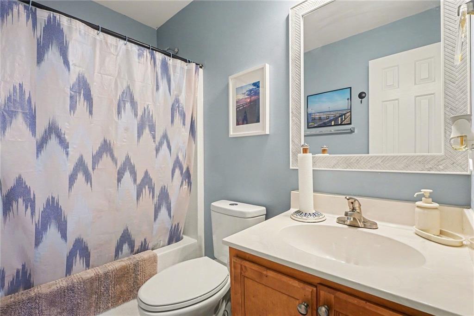
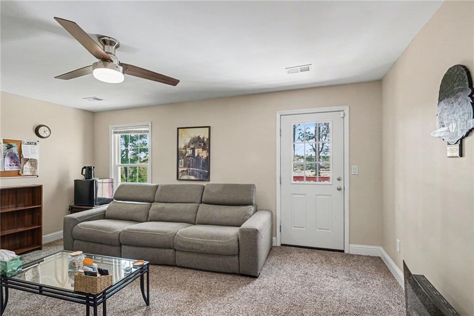
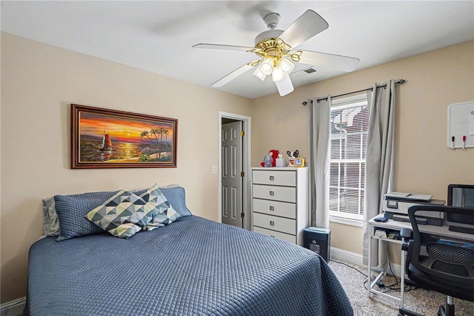
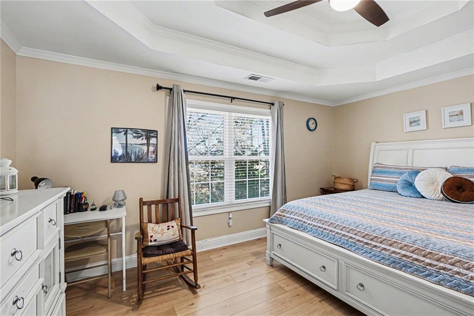
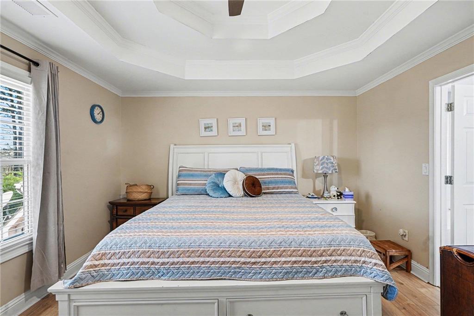
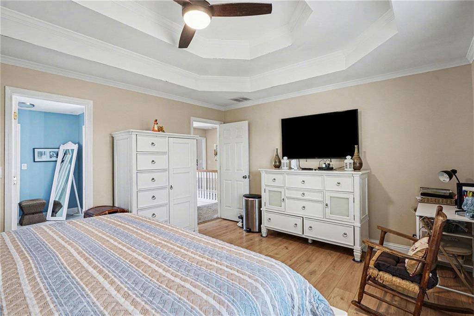
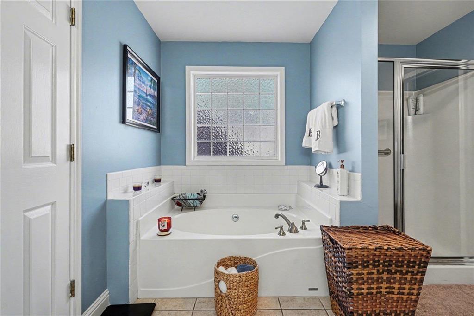
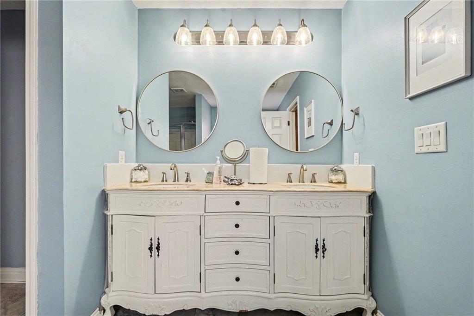
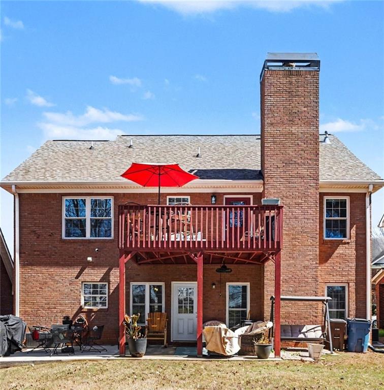
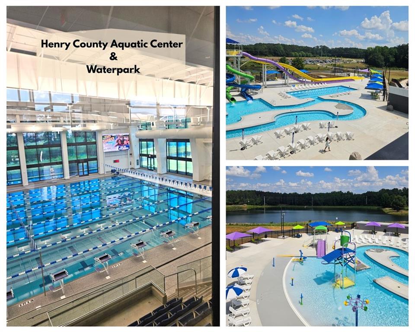
Home Journey starts here. Move-in ready 4-sided brick home with two-story foyer and hardwoods throughout main living areas. Formal living room, family room with gas fireplace, open kitchen with oak cabinetry, granite counters, stainless appliances, and gas stove. All bedrooms upstairs with ceiling fans. Primary suite features tray ceilings, hardwoods, walk-in closet with organizers, and a private bath with soaking tub, tiled shower, double vanity, and tile floors. Recent updates include HVAC 2024, water heater2024, windows January 2025, and fireplace insert. Roof professionally inspected April 2026. Convenient to shopping, dining, parks, schools, I-75, and Henry County Aquatic Center and Waterpark. Buyer incentive, qualify buyers using the preferred lender may receive a $620 appraisal credit, plus a one year home warranty. For agent notes, add the preferred lender contact details and note that the appraisal credit is subject to lender approval.
Details
| MLS # | 7732412 |
|---|---|
| Listing Type | For Sale |
| Style | House |
| HOA Dues | $265 |
| Sub-Type | Resale |
| Status | Active |
| Year | 2003 |
| Days On Site | 171 |
| Listing Provided By | EXP Realty, LLC. | Jocelyn Palmer |
Features
| Bed(s) | 4 |
|---|---|
| Bath(s) | 3 Total |
| SQ Feet | 2,260 |
| Garage | 2 |
| Story(s) | 2 |
| Acreage | 0.14 |
| Water Front | Yes |
| Property View | Neighborhood |
Interior
| Appliances | Gas Water Heater, Microwave, Refrigerator, Gas Range, Gas Oven |
|---|---|
| Interior Features | Tray Ceiling(s), Walk-In Closet(s), High Speed Internet, Entrance Foyer |
| Cooling | Ceiling Fan(s), Central Air |
| Heating | Natural Gas, Central, Forced Air, Hot Water |
| Fireplaces Total | 1 |
| Fireplace Features | Family Room |
| Window Features | Double Pane Windows |
| Room Kitchen Features | Pantry, Eat-in Kitchen |
| Room Dining Room Features | None |
| Laundry Features | In Hall |
Exterior
| Accessibility Features | None |
|---|---|
| Exterior Features | Balcony, Rain Gutters |
| Lot Features | Level |
| Construction Materials | Brick 4 Sides |
| Roof | Composition |
| Fencing | Back Yard |
| Foundation Details | Slab |
| Waterfront Features | None |
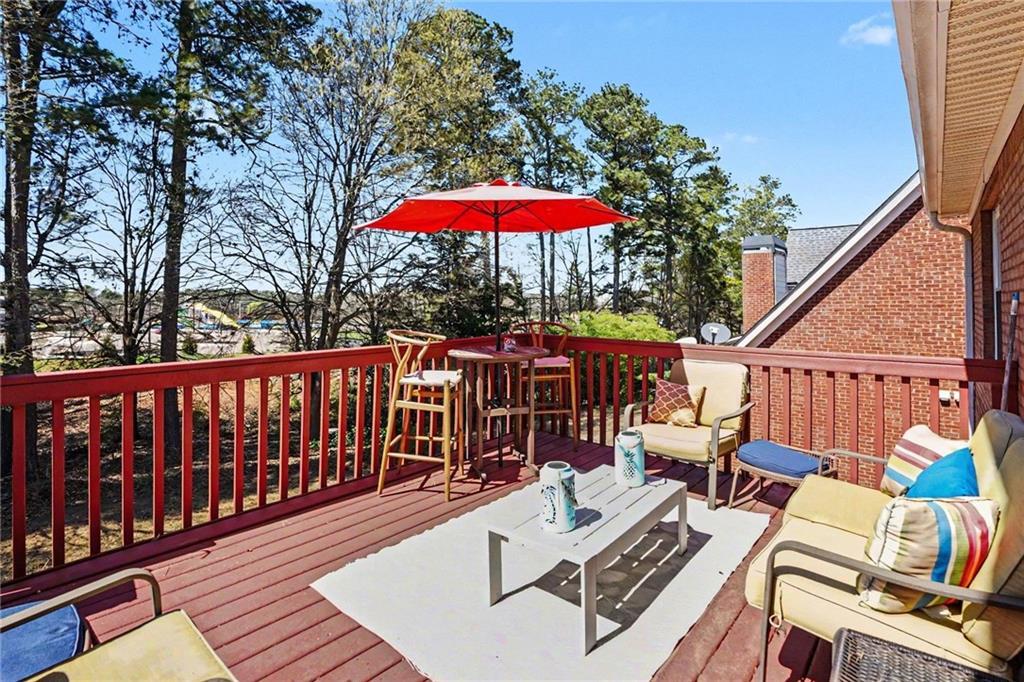
| Patio And Porch Features | Deck, Patio |
| Security Features | Smoke Detector(s) |
Parking
| Garage Spaces | 2 |
|---|---|
| Parking Features | Garage Door Opener, Garage |
Utilities
| Utilities | Cable Available, Electricity Available, Natural Gas Available, Phone Available, Sewer Available, Water Available |
|---|---|
| Sewer | Public Sewer |
| Electric | None |
Taxes
| Tax Annual Amount | 4427 |
|---|---|
| Tax Legal Description | LLOT-188 LDIST-7 LOT-50 FAIRWAYS@COTTONFIELD |
| Tax Parcel Letter | 093C01050000 |
| Tax Year | 2025 |
Location
| Community Features | Street Lights |
|---|
Area Information
| State | GA |
|---|---|
| County | Henry GA |
| City | Mcdonough |
| Zip Code | 30253 |
| Area | Henry GA |
| Community Name | Fairways@cottonfield |
| School District | McDonough |
| Elementary School | Oakland - Henry |
| High School | McDonough |
| Listing VS Median (in Fairways@cottonfield) | |
Price: $325,000 low | high Med: $325,000 sqft: 2,260 low | high Med: 2,260 $ / sqft: $144 low | high Med: $144 On site: 171 low | high Med: 171 | |
Market Activity 30253
Request a showing
Request a showing
 Listings identified with the FMLS IDX logo come from FMLS and are held by brokerage firms other than the owner of this website. The listing brokerage is identified in any listing details. Information is deemed reliable but is not guaranteed. If you believe any FMLS listing contains material that infringes your copyrighted work please click here to review our DMCA policy and learn how to submit a takedown request. © 2022 First Multiple Listing Service, Inc.
Contact
Learn More About This Property

| State | GA |
|---|---|
| County | Henry GA |
| City | Mcdonough |
| Zip Code | 30253 |
| Area | Henry GA |
| Community Name | Fairways@cottonfield |
| School District | McDonough |
| Elementary School | Oakland - Henry |
| High School | McDonough |
| Listing VS Median (in Fairways@cottonfield) | |
Price: $325,000 low | high Med: $325,000 sqft: 2,260 low | high Med: 2,260 $ / sqft: $144 low | high Med: $144 On site: 171 low | high Med: 171 | |