
Description
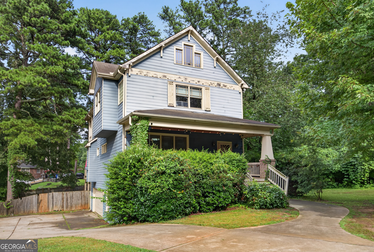
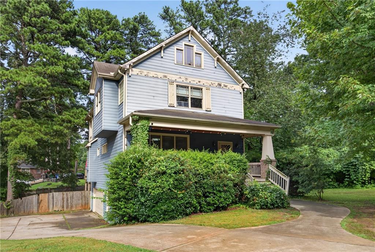
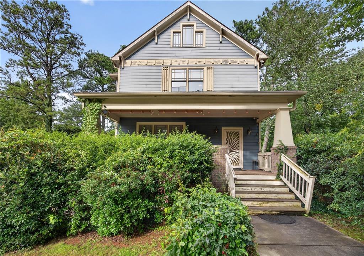
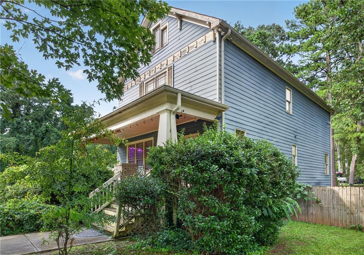
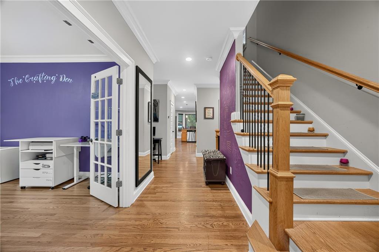
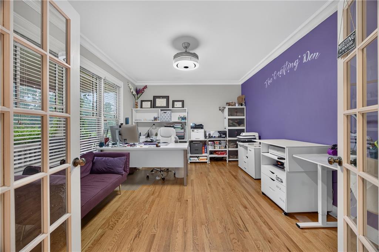
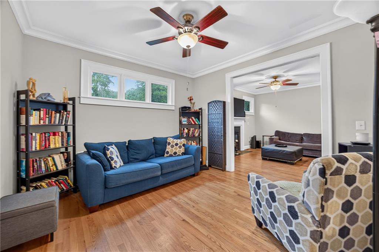
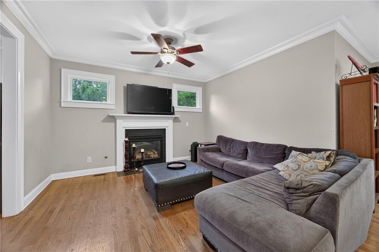
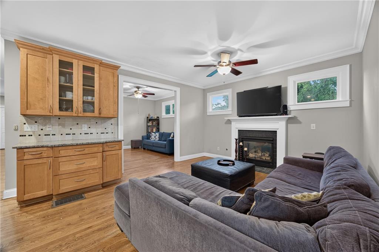
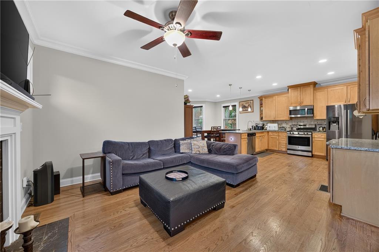
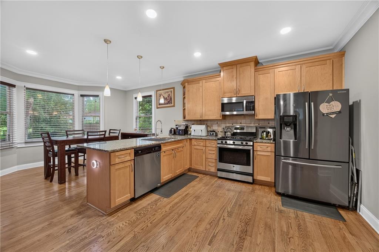
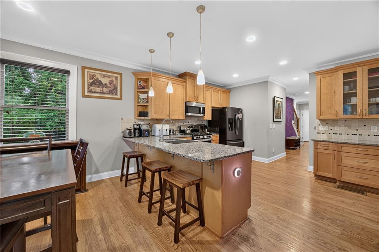
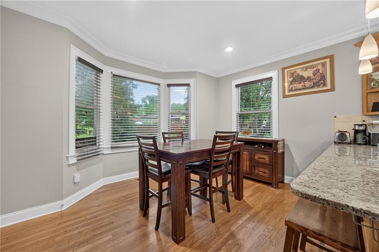
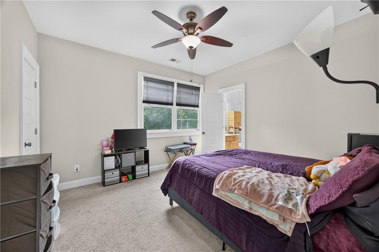
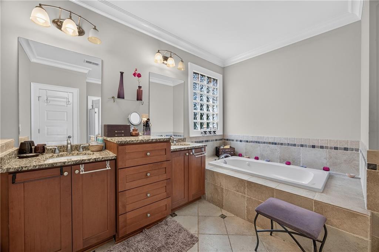
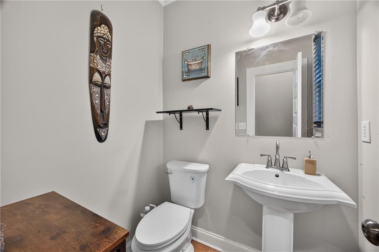
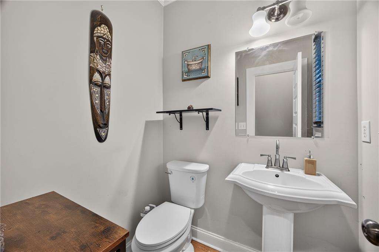
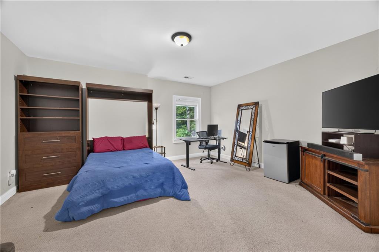
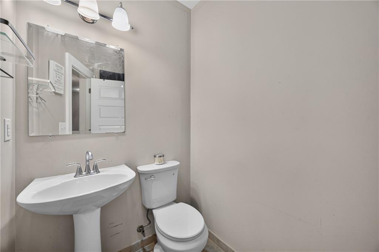
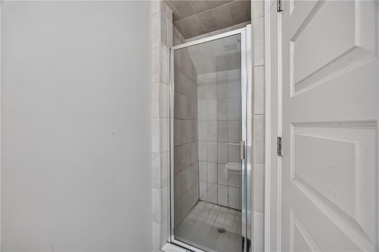
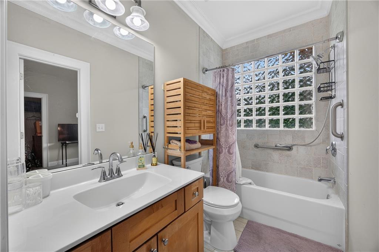
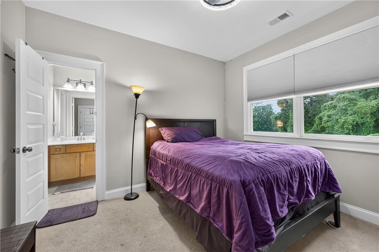
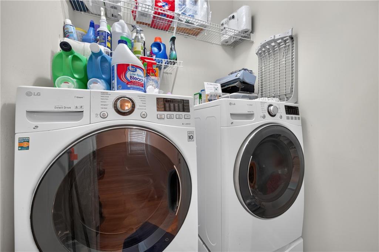
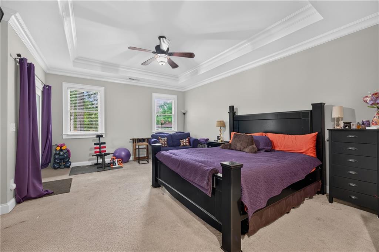
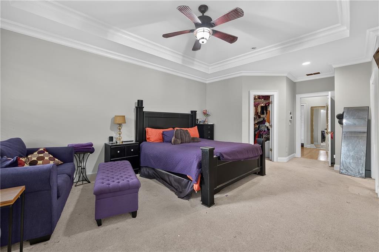
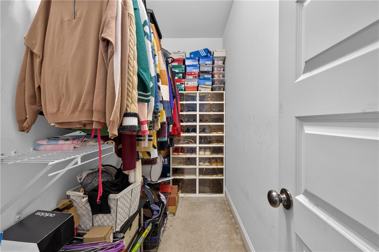
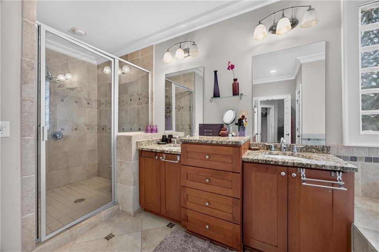
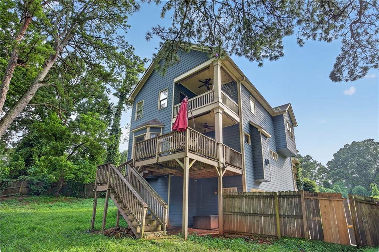
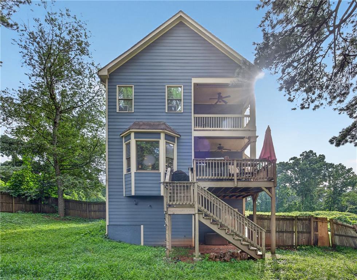
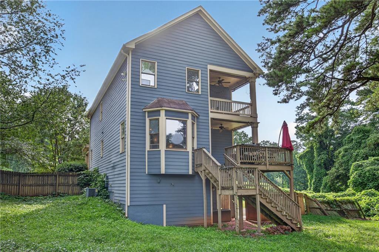
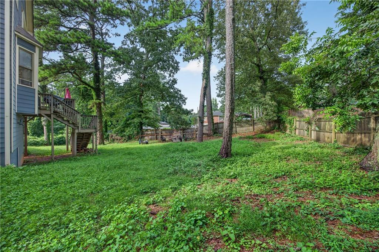
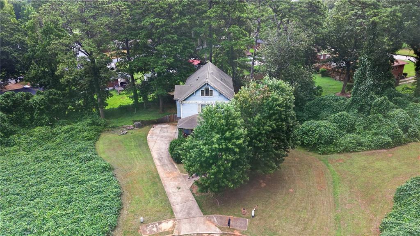
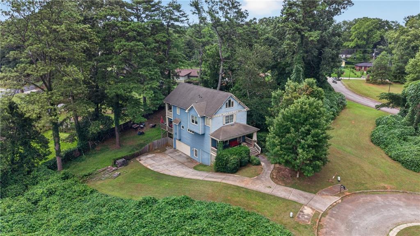
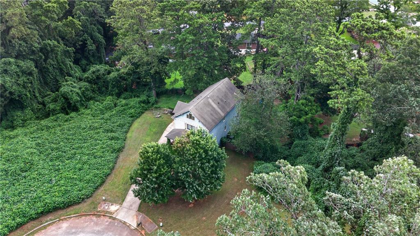
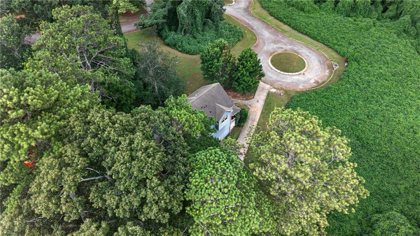
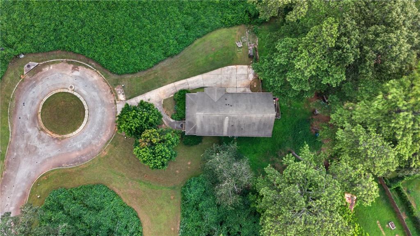
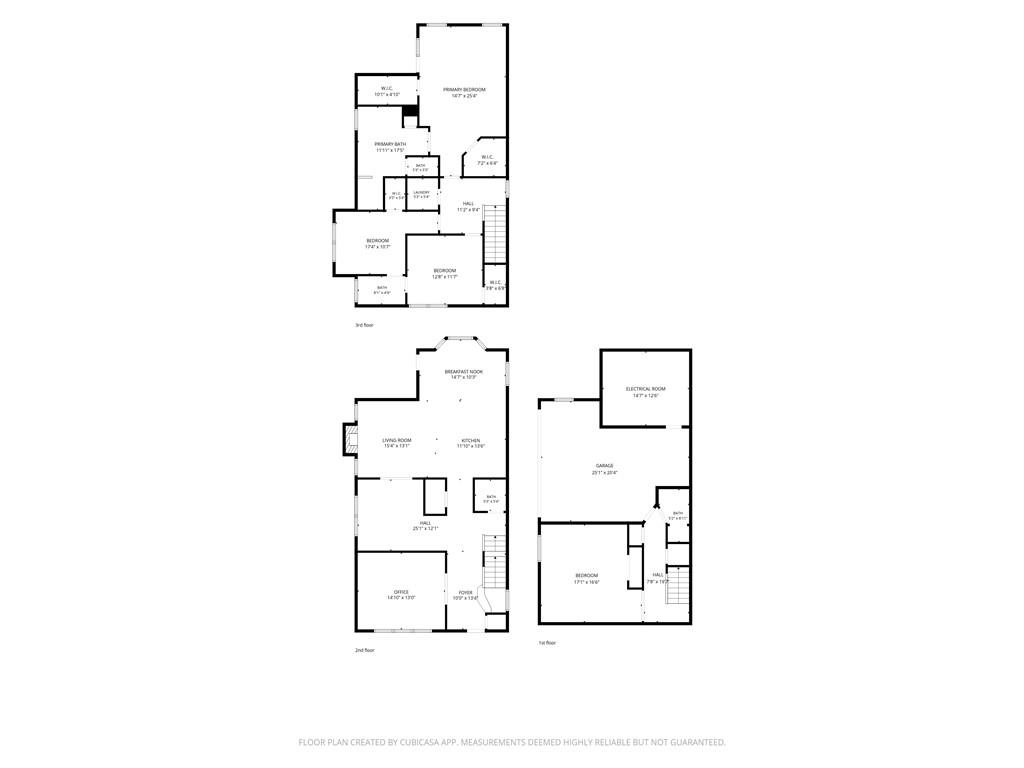
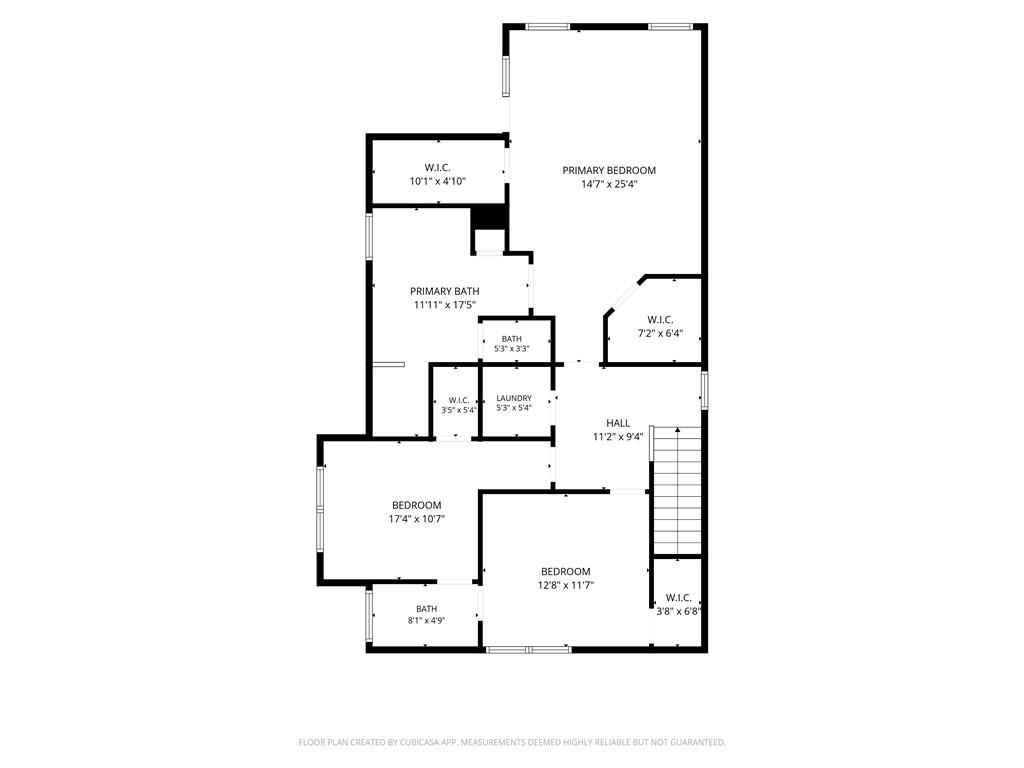
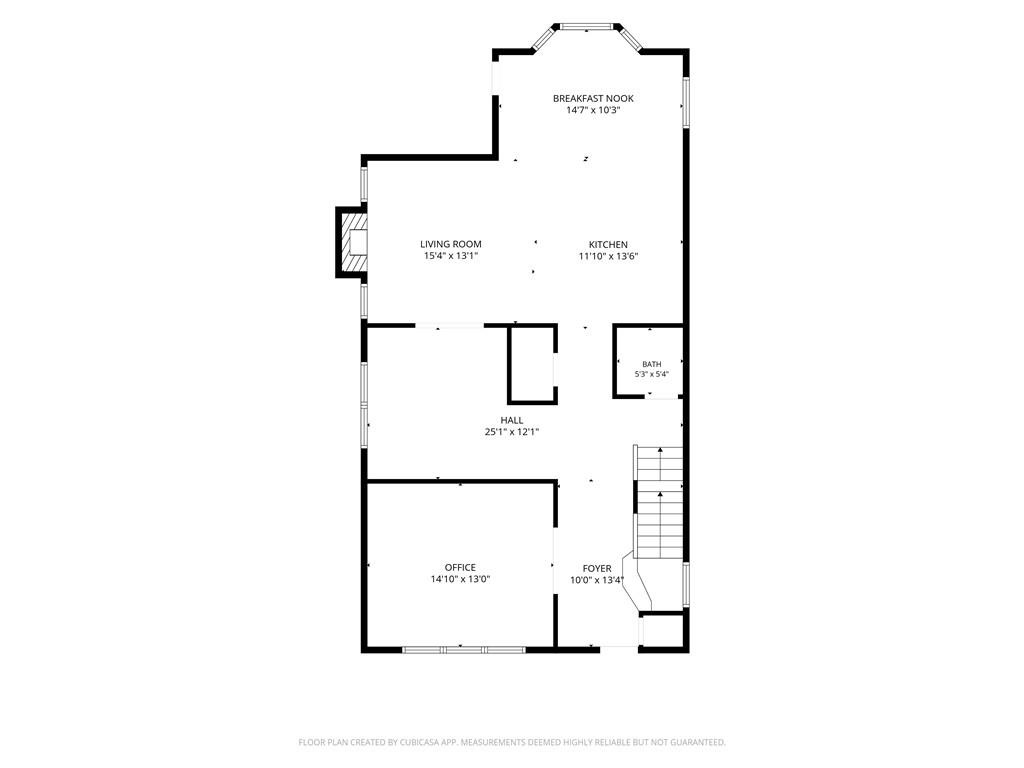
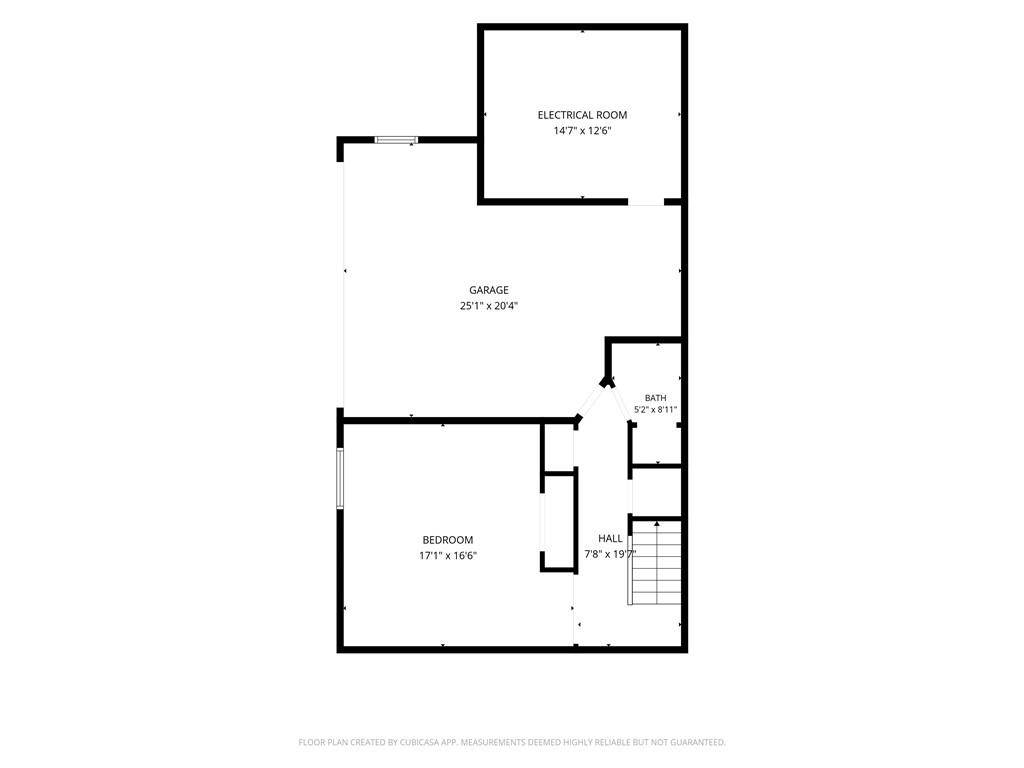
Price Improvement, motivated seller. Welcome home to 2268 Nolan Dr - a beautifully maintained residence offering the perfect blend of classic charm and modern updates. Curb appeal starts strong with a manicured lawn and mature landscaping that set the tone for what's inside. This spacious 4-bedroom, 3.5-bath home offers 2,358 sq ft of living space, including a comfortable primary suite with a spacious bathrooms, dual vanity and separate shower. Two additional nice size rooms that share a bathroom. A second-level laundry room adds everyday convenience, and a finished lower-level bonus space offers flexibility for a rec room, additional living area, or guest suite. Step into an open-concept living and dining space anchored by a cozy fireplace and warm, natural light throughout. The kitchen is a warm inviting place to make great meals - featuring rich wood cabinetry, granite countertops, and a tile backsplash, with a peninsula perfect for casual dining or entertaining. A dedicated main-level office offers the ideal work-from-home setup or creative space, complete with French doors for privacy. Outside, enjoy a private, fenced backyard retreat on a generous .35-acre lot - ideal for weekend cookouts, gardening, or simply unwinding after a long day, all set among mature trees in a quiet, established neighborhood. Minutes from downtown Decatur's shops, restaurants, this move-in-ready home is ideal for owner-occupants and investors alike.
Details
| MLS # | 7805679 |
|---|---|
| Listing Type | For Sale |
| Style | House |
| Sub-Type | Resale |
| Status | Active Under Contract |
| Year | 2007 |
| Days On Site | 121 |
| Listing Provided By | HomeSmart | Jonelle Wimbush |
Features
| Bed(s) | 4 |
|---|---|
| Bath(s) | 4 Total |
| SQ Feet | 2,358 |
| Garage | 2 |
| Basement | Y |
| Acreage | 0.35 |
| Water Front | Yes |
| Property View | Neighborhood |
Interior
| Appliances | Dishwasher, Disposal, Gas Cooktop, Microwave, Refrigerator |
|---|---|
| Interior Features | His and Hers Closets, Walk-In Closet(s) |
| Cooling | Central Air |
| Heating | Central |
| Fireplaces Total | 1 |
| Fireplace Features | Family Room |
| Window Features | None |
| Room Kitchen Features | Eat-in Kitchen, Pantry |
| Room Dining Room Features | Open Concept |
| Laundry Features | Laundry Room, Upper Level |
Exterior
| Accessibility Features | None |
|---|---|
| Exterior Features | Balcony |
| Lot Features | Back Yard |
| Construction Materials | Frame, Wood Siding |
| Roof | Asbestos Shingle |
| Fencing | Back Yard |
| Foundation Details | None |
| Waterfront Features | None |
| Patio And Porch Features | Deck, Patio |
| Security Features | None |
Parking
| Garage Spaces | 2 |
|---|---|
| Parking Features | Garage |
Utilities
| Utilities | Cable Available, Electricity Available, Natural Gas Available, Water Available |
|---|---|
| Sewer | Public Sewer |
| Electric | None |
Taxes
| Tax Annual Amount | 9003 |
|---|---|
| Tax Legal Description | Two story single family residence |
| Tax Parcel Letter | 15-151-07-076 |
| Tax Year | 2025 |
Location
| Community Features | None |
|---|
Area Information
| State | GA |
|---|---|
| County | Dekalb GA |
| City | Decatur |
| Zip Code | 30034 |
| Area | Dekalb GA |
| Community Name | Ashling Park |
| School District | Columbia |
| Elementary School | Toney |
| High School | Columbia |
| Listing VS Median (in Ashling Park) | |
Price: $370,000 low | high Med: $370,000 sqft: 2,358 low | high Med: 2,358 $ / sqft: $157 low | high Med: $157 On site: 121 low | high Med: 121 | |
Market Activity 30034
Request a showing
Request a showing
 Listings identified with the FMLS IDX logo come from FMLS and are held by brokerage firms other than the owner of this website. The listing brokerage is identified in any listing details. Information is deemed reliable but is not guaranteed. If you believe any FMLS listing contains material that infringes your copyrighted work please click here to review our DMCA policy and learn how to submit a takedown request. © 2022 First Multiple Listing Service, Inc.
Contact
Learn More About This Property

| State | GA |
|---|---|
| County | Dekalb GA |
| City | Decatur |
| Zip Code | 30034 |
| Area | Dekalb GA |
| Community Name | Ashling Park |
| School District | Columbia |
| Elementary School | Toney |
| High School | Columbia |
| Listing VS Median (in Ashling Park) | |
Price: $370,000 low | high Med: $370,000 sqft: 2,358 low | high Med: 2,358 $ / sqft: $157 low | high Med: $157 On site: 121 low | high Med: 121 | |