

Description
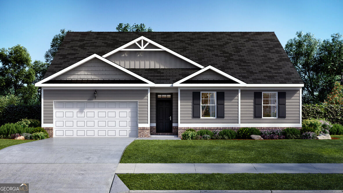
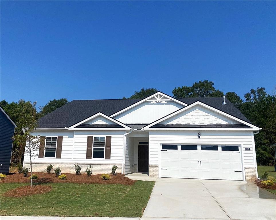
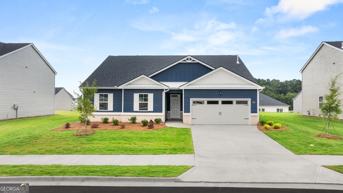
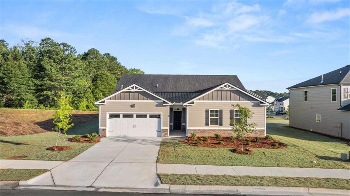
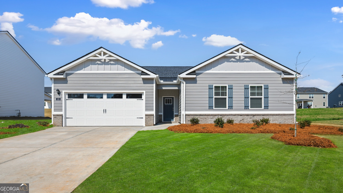
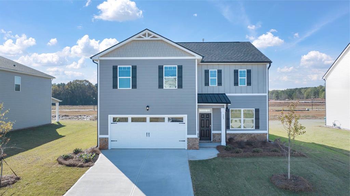
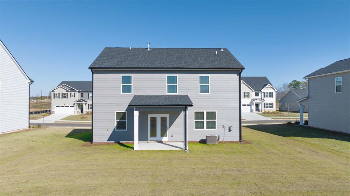
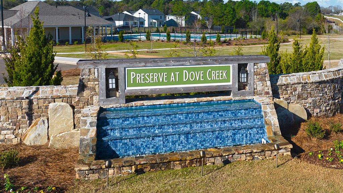
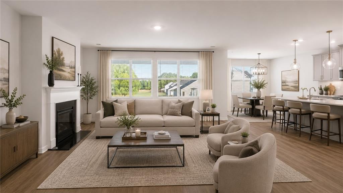
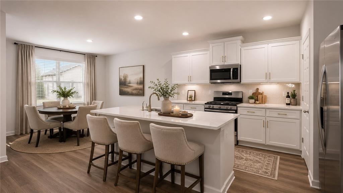
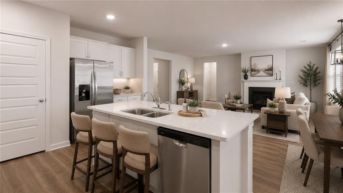
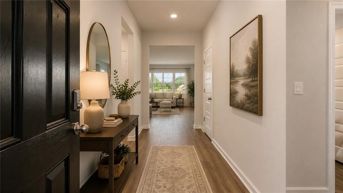
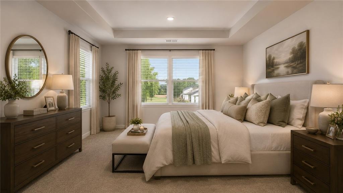
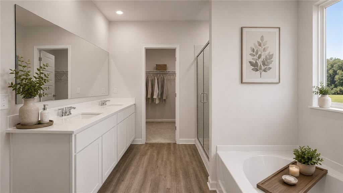
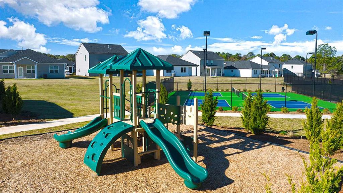
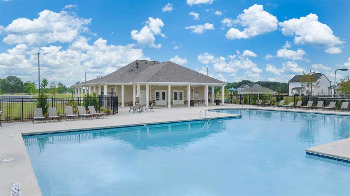
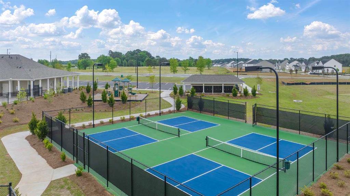
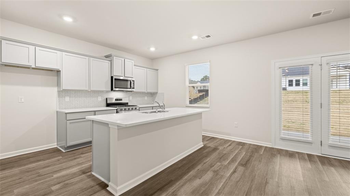
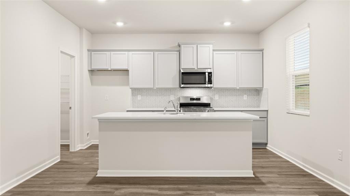
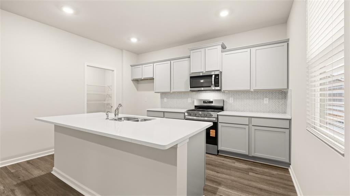
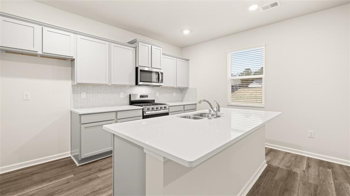
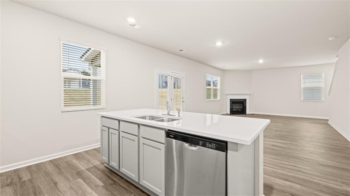
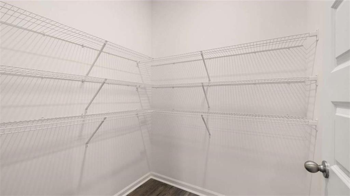
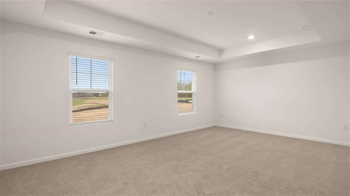
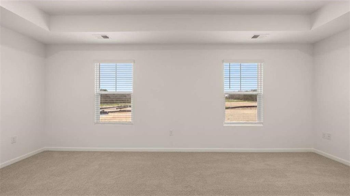
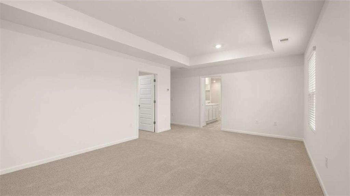
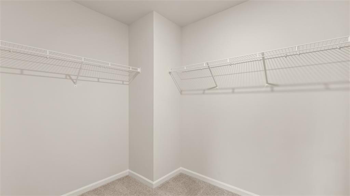
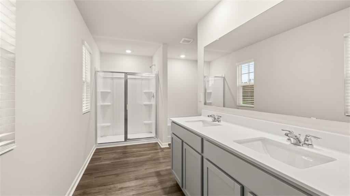
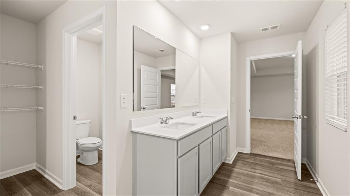
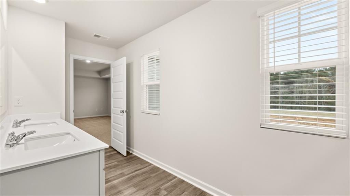
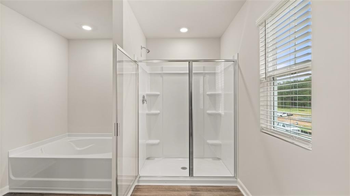
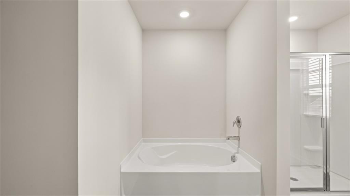
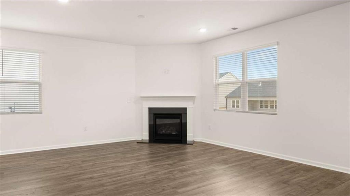
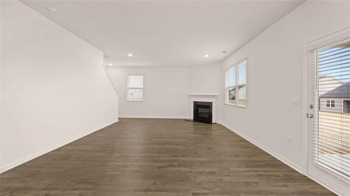
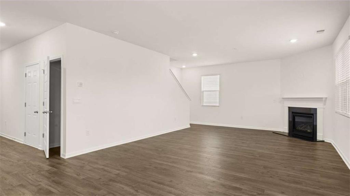
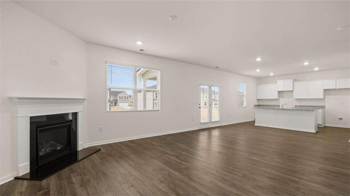
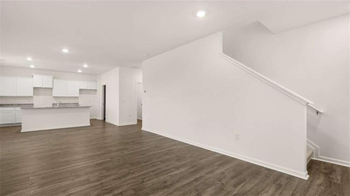
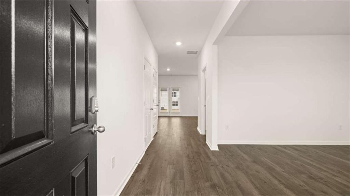
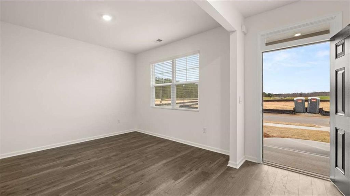
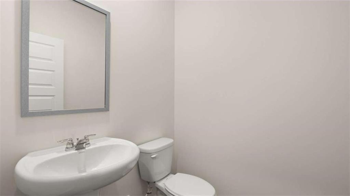
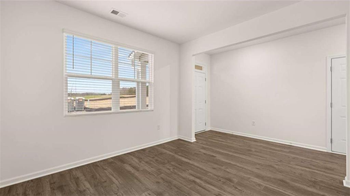
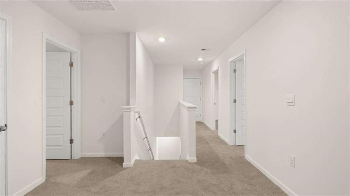
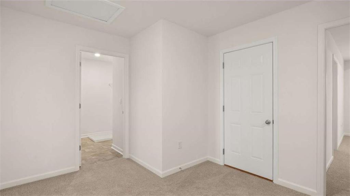
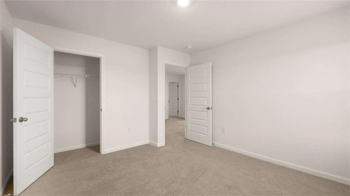
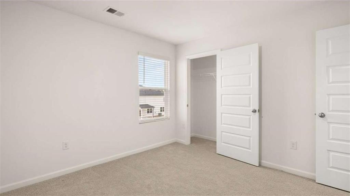
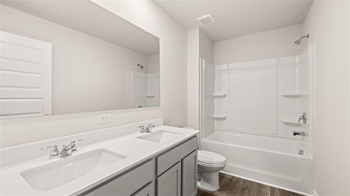
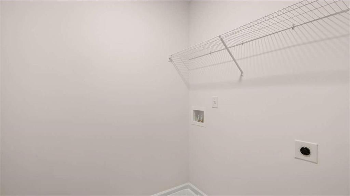
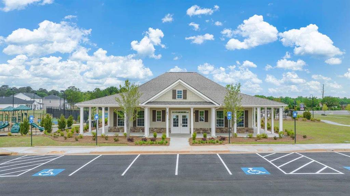
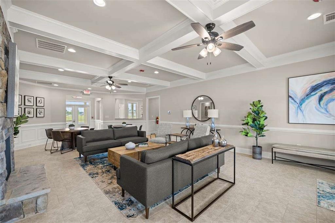
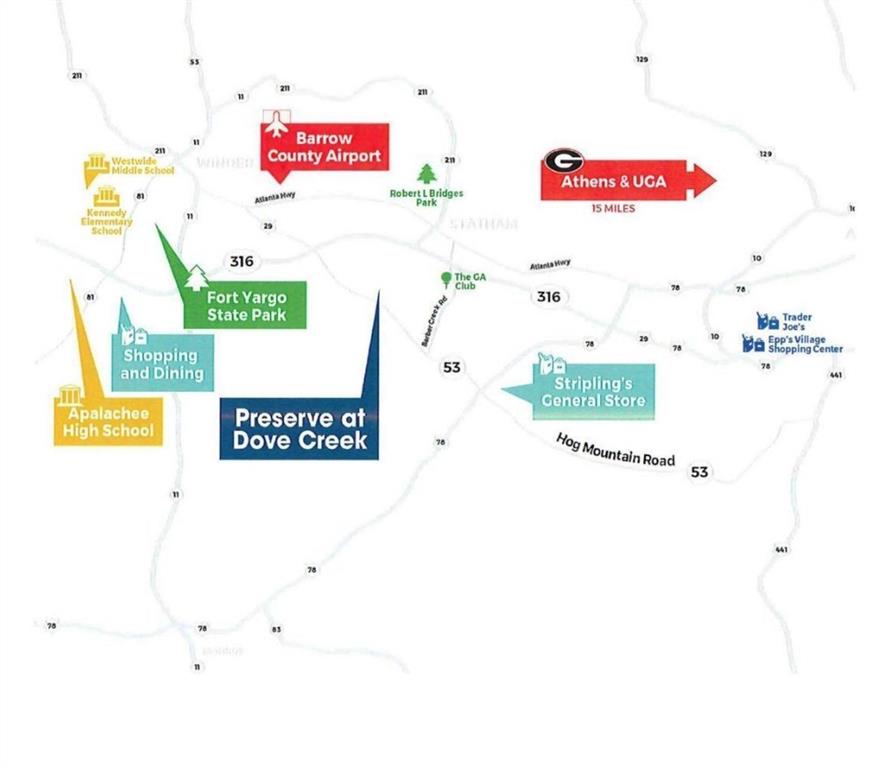
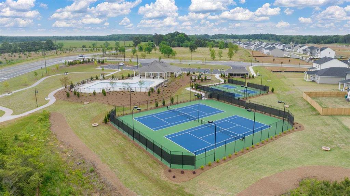
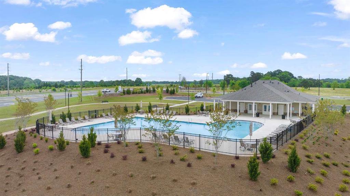
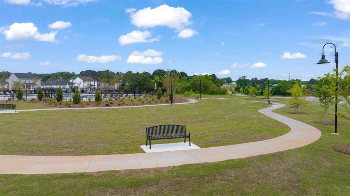
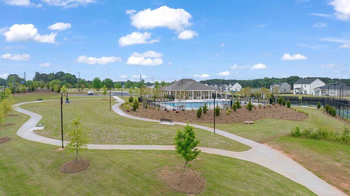
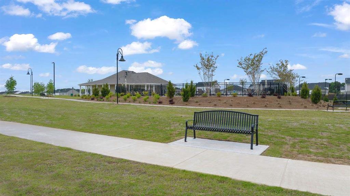

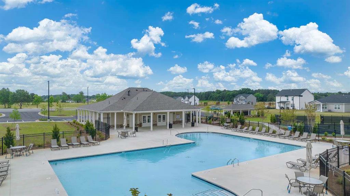
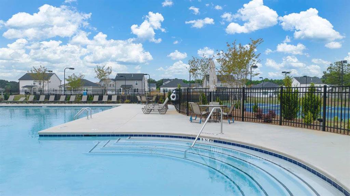
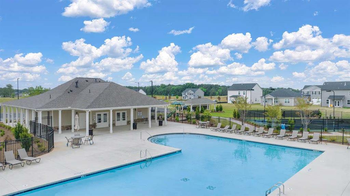
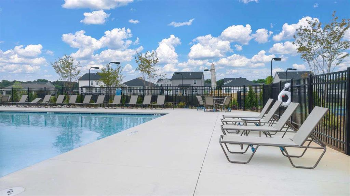
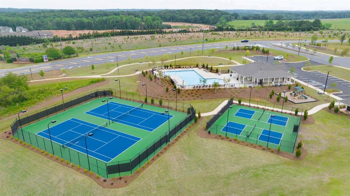
SPECIAL LOW RATES AND SELLER PAID CLOSING COSTS ON SELECT INVENTORY!! This stunning Galen plan by DR HORTON is a 4BR/ 2.5BA two-story home that combines comfort and style. The open-concept kitchen overlooks the spacious family room and features granite countertops throughout, LVP flooring, stainless steel appliances, tile backsplash, and more. A flexible dining/office area provides added versatility for your lifestyle. The family room is open from the kitchen & b’fast area and boasts corner fireplace. Upstairs, the spacious primary suite offers a relaxing retreat with trey ceiling, dual vanity, tiled shower, and a large walk-in closet. The upper level also includes three generously sized secondary bedrooms, full bathroom and laundry room. ALL Homes are equipped with a Smart Home System. DOVE CREEK FEATURES A POOL, TENNIS COURTS, PICKLE BALL, WALKING TRAILS, PLAYGROUND, and a CLUBHOUSE. You’ll be just minutes from Athens and FORT YARGO STATE PARK with easy access to US-29. Photos used for illustrative purposes and do not depict actual home. Incentives and prices are subject to change at any time. Preserve at Dove Creek is a 100% USDA FINANCING qualified neighborhood. Virtually staged photos are for illustration purposes only. Furnishings and decor shown in images are digitally added and are not included with the property.
Details
| MLS # | 7762367 |
|---|---|
| Listing Type | For Sale |
| Style | House |
| HOA Dues | $500 |
| Sub-Type | Resale |
| Status | Pending |
| Year | 2026 |
| Days On Site | 119 |
| Listing Provided By | D.R.. Horton Realty of Georgia, Inc | Linley Bilton |
Features
| Bed(s) | 4 |
|---|---|
| Bath(s) | 3 Total |
| SQ Feet | 2,338 |
| Garage | 1 |
| Story(s) | 2 |
| Acreage | 0.26 |
| Water Front | Yes |
| Property View | Other |
Interior
| Appliances | Dishwasher, Double Oven, Other |
|---|---|
| Interior Features | Walk-In Closet(s), Other |
| Cooling | Central Air, Electric, Zoned |
| Heating | Central, Natural Gas, Zoned |
| Fireplaces Total | 1 |
| Fireplace Features | Factory Built, Family Room, Gas Log, Gas Starter |
| Window Features | Double Pane Windows, Insulated Windows |
| Room Kitchen Features | Breakfast Bar, Kitchen Island, Pantry Walk-In |
| Room Dining Room Features | Open Concept |
| Laundry Features | Electric Dryer Hookup, Laundry Room, Upper Level |
Exterior
| Accessibility Features | None |
|---|---|
| Exterior Features | Rain Gutters |
| Lot Features | Sloped |
| Construction Materials | Brick Front, Cement Siding |
| Roof | Composition |
| Fencing | None |
| Foundation Details | Slab |
| Waterfront Features | None |
| Patio And Porch Features | Covered, Patio |
| Security Features | Fire Alarm, Smoke Detector(s) |
Parking
| Garage Spaces | 1 |
|---|---|
| Parking Features | Attached, Garage, Garage Faces Front, Kitchen Level, Level Driveway |
| Open Parking Yes / No | Yes |
Utilities
| Utilities | Cable Available, Underground Utilities |
|---|---|
| Sewer | Public Sewer |
| Electric | 110 Volts |
Taxes
| Tax Annual Amount | 0 |
|---|---|
| Tax Block | 1 |
| Tax Legal Description | NA |
| Tax Lot | 234 |
| Tax Parcel Letter | XX121-234 |
| Tax Year | 2025 |
Location
| Community Features | Homeowners Assoc, Tennis Court(s) |
|---|
Area Information
| State | GA |
|---|---|
| County | Barrow GA |
| City | Statham |
| Zip Code | 30666 |
| Area | Barrow GA |
| Community Name | Preserve at Dove Creek |
| School District | Apalachee |
| Elementary School | Austin Road - Barrow |
| High School | Apalachee |
| Listing VS Median (in Preserve at Dove Creek) | |
Price: $384,800 low | high Med: $396,150 sqft: 2,338 low | high Med: 2,341 $ / sqft: $165 low | high Med: $169 On site: 119 low | high Med: 11.5 | |
Market Activity 30666
Request a showing
Request a showing
 Listings identified with the FMLS IDX logo come from FMLS and are held by brokerage firms other than the owner of this website. The listing brokerage is identified in any listing details. Information is deemed reliable but is not guaranteed. If you believe any FMLS listing contains material that infringes your copyrighted work please click here to review our DMCA policy and learn how to submit a takedown request. © 2022 First Multiple Listing Service, Inc.
Contact
Learn More About This Property

| State | GA |
|---|---|
| County | Barrow GA |
| City | Statham |
| Zip Code | 30666 |
| Area | Barrow GA |
| Community Name | Preserve at Dove Creek |
| School District | Apalachee |
| Elementary School | Austin Road - Barrow |
| High School | Apalachee |
| Listing VS Median (in Preserve at Dove Creek) | |
Price: $384,800 low | high Med: $396,150 sqft: 2,338 low | high Med: 2,341 $ / sqft: $165 low | high Med: $169 On site: 119 low | high Med: 11.5 | |