232 Bazemore Circle,Warner Robins, GA 31093
Warner Robins, GA 31093

Description
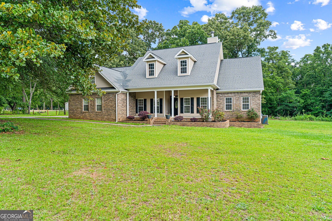
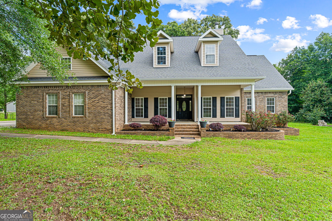
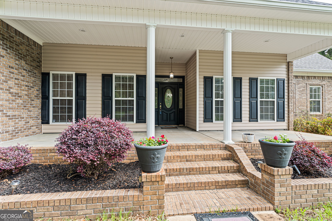
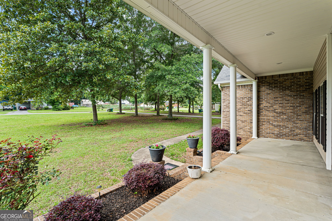
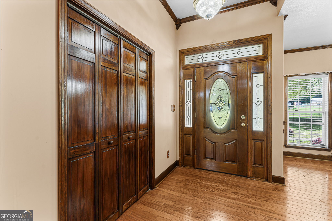
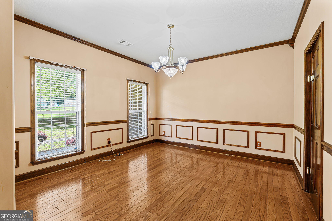
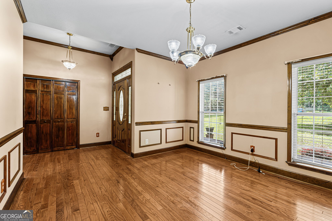
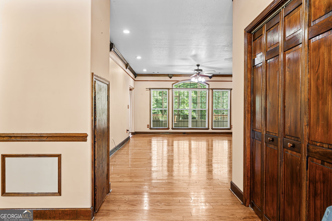
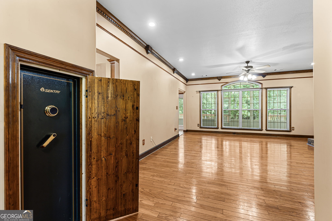
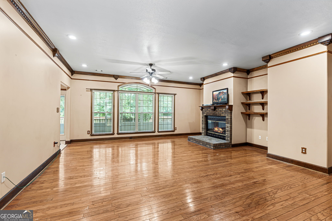
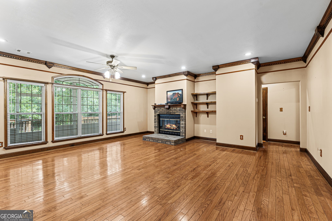
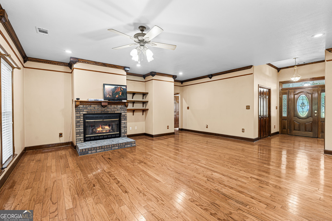
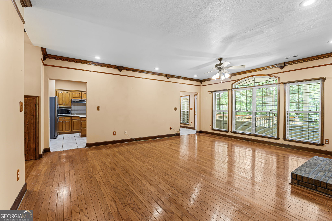
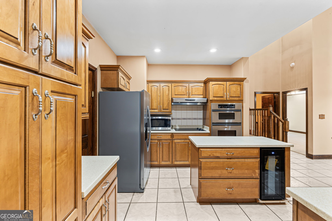
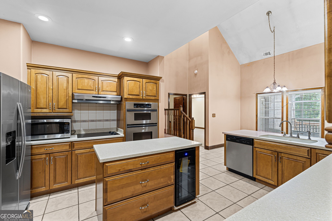
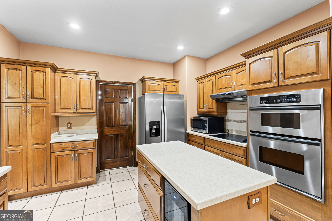
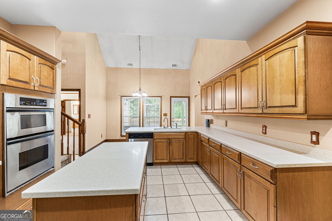
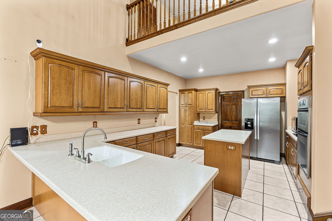
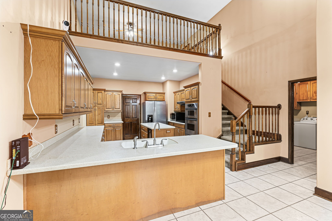
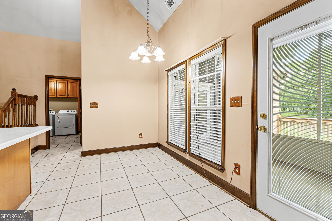
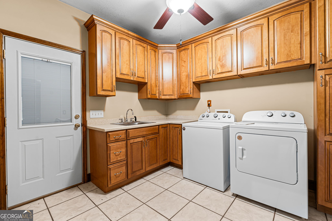
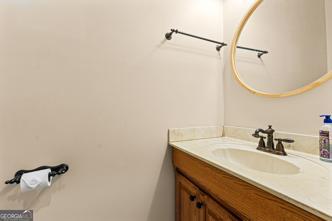
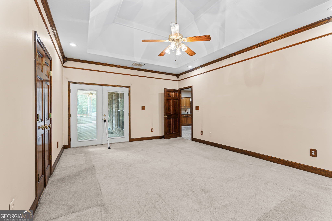
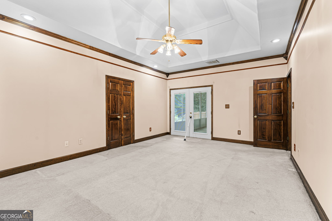
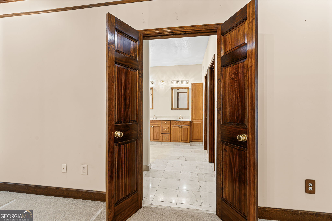
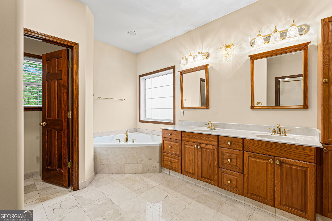
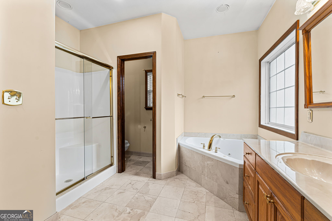
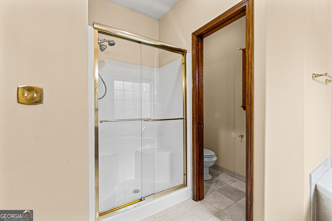
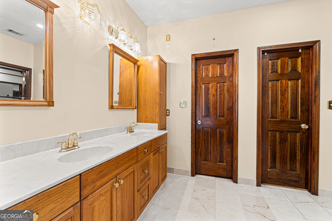
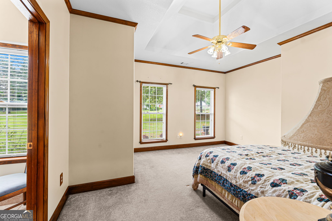
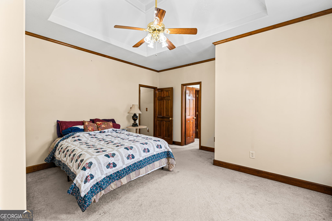
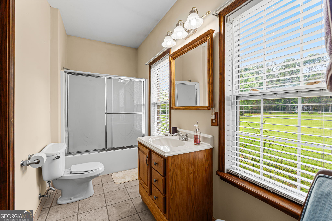
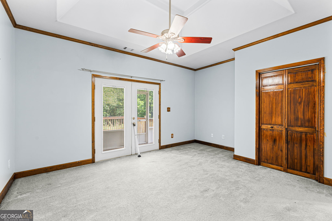
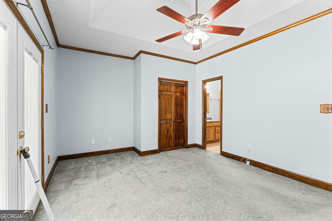
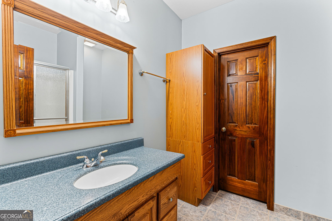
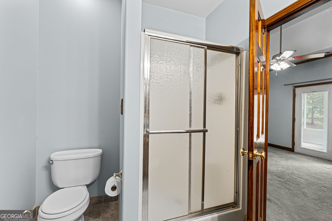
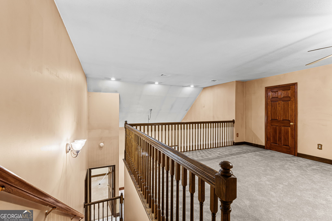
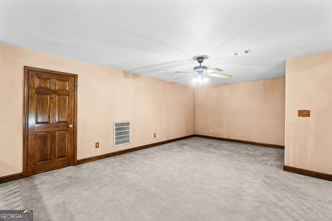
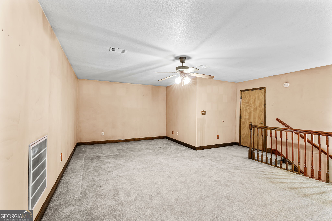
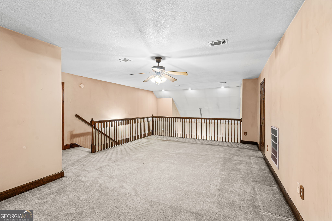
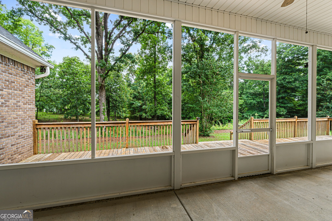
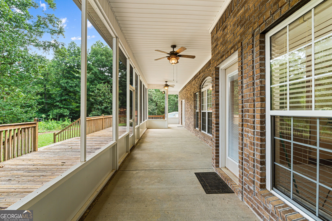
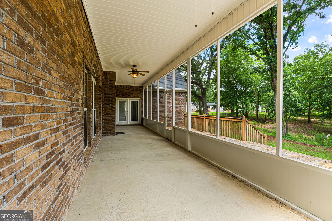
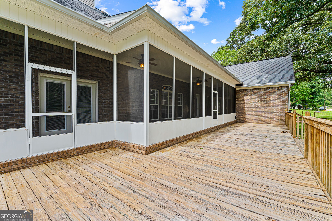
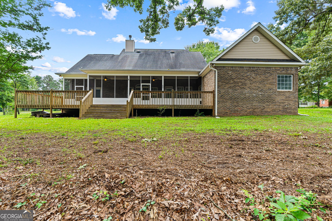
Nestled on a 2-acre lot, this spacious home offers the perfect blend of comfort, privacy, and functionality. Featuring 3 bedrooms and 3.5 bathrooms, the thoughtfully designed split floor plan provides ample space for both family and guests. The large kitchen is the heart of the home, complete with an island, abundant cabinetry, solid surface countertops, wine fridge and plenty of room for gathering and entertaining with a breakfast bar and breakfast area. A versatile loft area overlooks the kitchen area and can serve as an additional living room, office, playroom, or hobby area. The inviting living room features a cozy fireplace and hardwood floors. The formal dining room offers hardwood floors and easy access to the kitchen. The screened porch and adjoining deck provide the perfect setting to enjoy the peaceful surroundings. The primary suite offers a private retreat with a double-sink vanity, jetted tub, and separate shower. Each guest bedroom includes its own private bathroom, providing comfort and convenience. Half bathroom for your guest. County taxes only. Please note: outbuilding does not remain with the property and will be removed prior to closing.
Details
| MLS # | 10814942 |
|---|---|
| Listing Type | For Sale |
| Style | House |
| Sub-Type | Resale |
| Status | Pending |
| Year | 2002 |
| Days On Site | 66 |
| Listing Provided By | Landmark Realty | Cindy M. Lasseter-Gibbs |
Features
| Bed(s) | 3 |
|---|---|
| Bath(s) | 4 Total |
| SQ Feet | 2,874 |
| Basement | Y |
| Story(s) | 1 |
| Acreage | 2.00 |
Interior
| Appliances | Cooktop, Dishwasher, Disposal, Electric Water Heater, Microwave, Refrigerator |
|---|---|
| Interior Features | Double Vanity, Master On Main Level, Separate Shower, Soaking Tub, Split Bedroom Plan, Tile Bath, Walk-In Closet(s) |
| Cooling | Central Air |
| Cooling Yes / No | Yes |
| Heating | Central |
| Heating Yes / No | Yes |
| Fireplace Yes / No | Yes |
| Fireplaces Total | 1 |
| Laundry Features | In Hall |
Exterior
| Lot Features | None |
|---|---|
| Construction Materials | Brick |
| Roof | Composition |
Parking
| Attached Garage Yes / No | Yes |
|---|---|
| Garage Yes / No | Yes |
| Parking Features | Attached |
Utilities
| Utilities | Cable Available, Electricity Available |
|---|---|
| Sewer | Septic Tank |
Taxes
| Tax Annual Amount | 3284.76 |
|---|---|
| Tax Year | 2025 |
Location
| Community Features | None |
|---|
Area Information
| State | GA |
|---|---|
| County | Houston |
| City | Warner Robins |
| Zip Code | 31093 |
| Area | Houston |
| School District | Northside |
| Elementary School | Centerville |
| High School | Northside |
| Listing VS Median (in 31093) | |
Price: $355,000 low | high Med: $218,000 sqft: 2,874 low | high Med: 1,430 $ / sqft: $124 low | high Med: $152 On site: 66 low | high Med: 29 | |
Market Activity 31093
Request a showing
Request a showing
Contact
Learn More About This Property

| State | GA |
|---|---|
| County | Houston |
| City | Warner Robins |
| Zip Code | 31093 |
| Area | Houston |
| School District | Northside |
| Elementary School | Centerville |
| High School | Northside |
| Listing VS Median (in 31093) | |
Price: $355,000 low | high Med: $218,000 sqft: 2,874 low | high Med: 1,430 $ / sqft: $124 low | high Med: $152 On site: 66 low | high Med: 29 | |