
Description
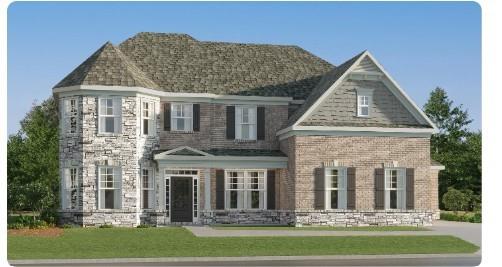
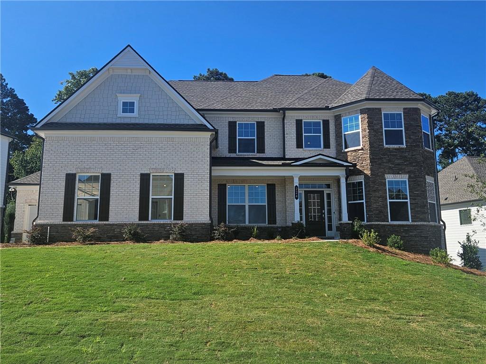
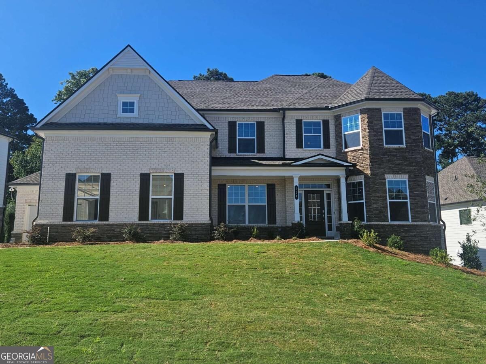
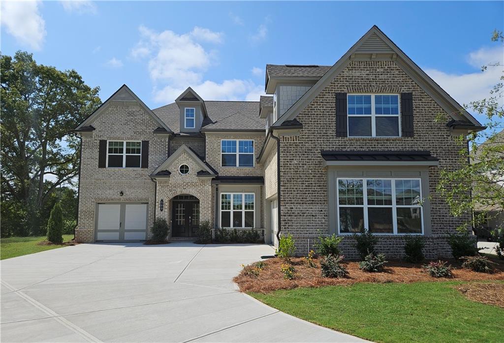
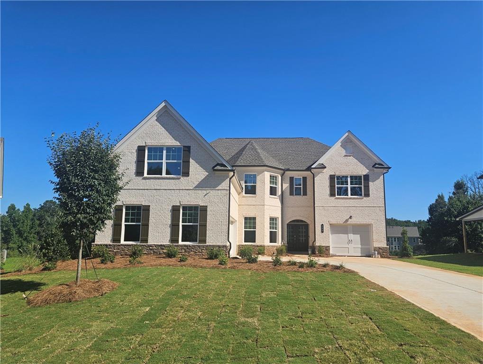
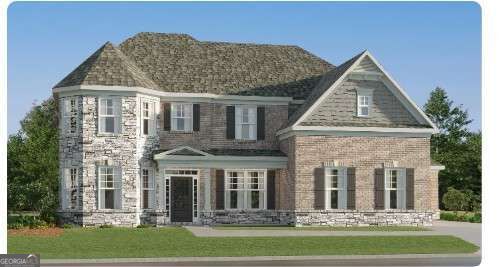
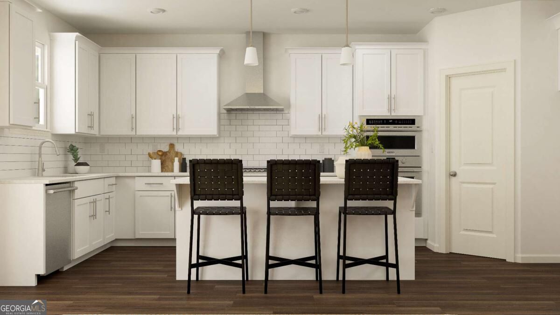
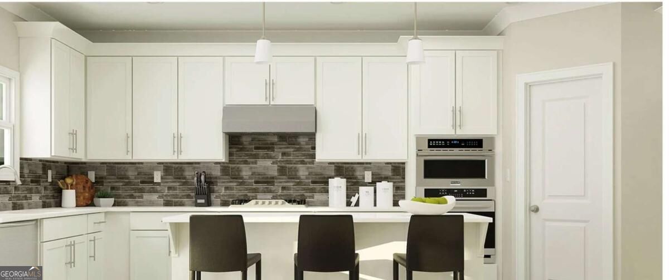
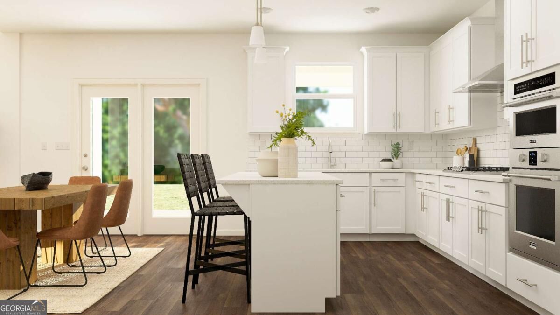
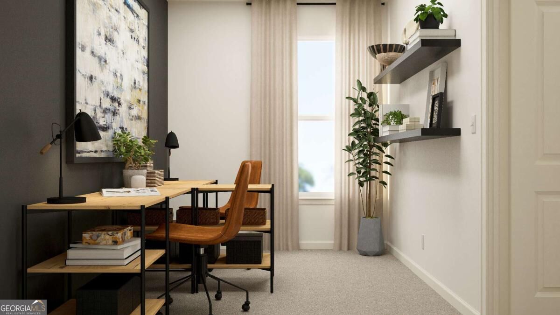
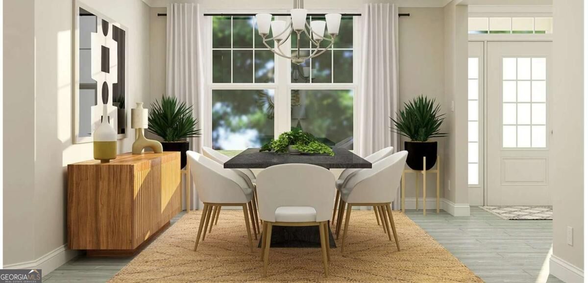
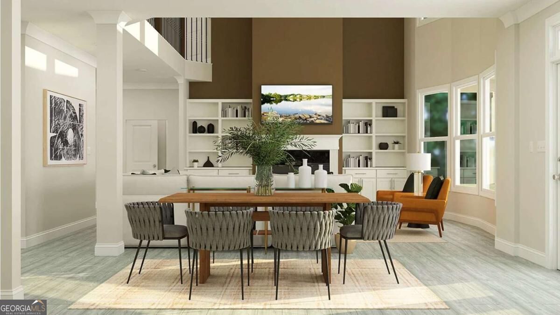
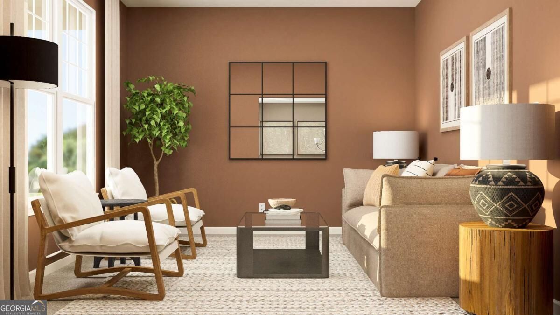
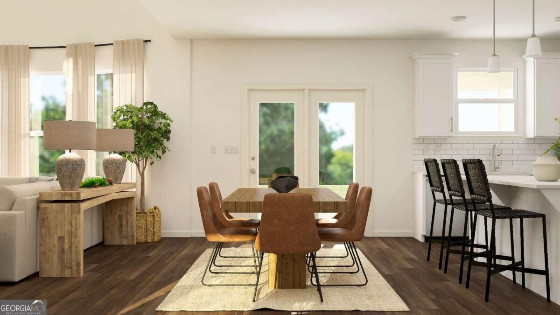
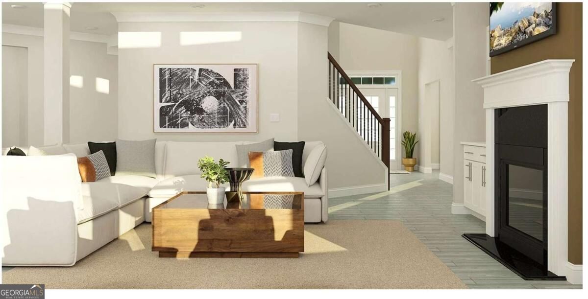
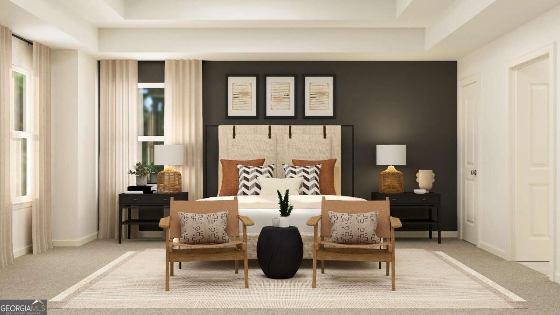
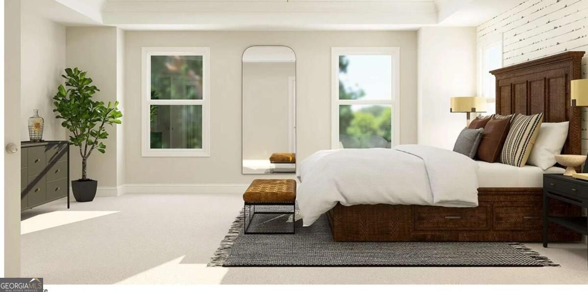
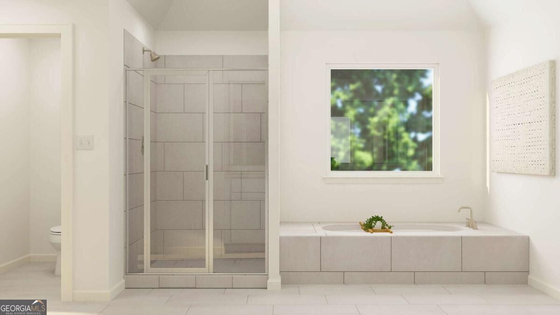
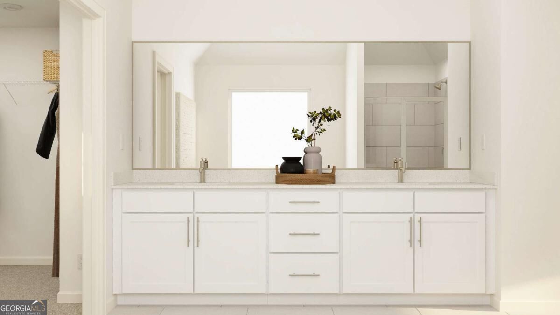
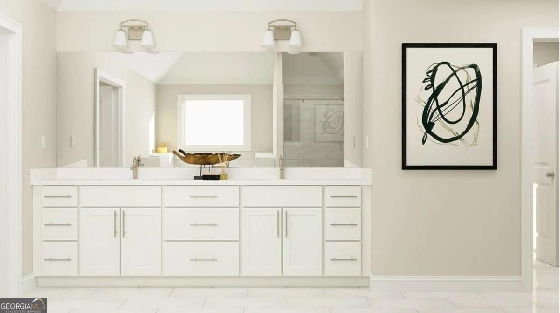
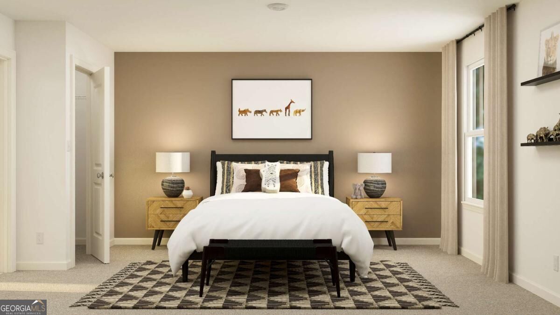
Welcome to Deer Valley! Providing the luxury of space, this expansive two-story home is designed to grant gracious living space with ample room for entertainment. Off the two-story foyer are a formal dining room, home office and living room for versatile uses, followed by an open-plan main living area with a covered patio. On the same level is a private bedroom ideal for overnight guests. The top floor is occupied by an added media room and the remaining bedrooms, each boasting direct access to a full-sized bathroom, including the luxurious owner's suite. Home will be ready August 2026. Prices, dimensions and features may vary and are subject to change. PICTURES ARE OF A AVALON MODEL HOME AND ARE FOR REPRESENTATIVE PURPOSES ONLY. Ask about our low interest rates and closing costs incentives offered through Lennar Mortgage!!!
Details
| MLS # | 10870473 |
|---|---|
| Listing Type | For Sale |
| Style | House |
| HOA Dues | $1,200 |
| Sub-Type | Resale |
| Status | Active |
| Year | 2026 |
| Days On Site | 35 |
| Listing Provided By | Lennar Realty Inc. | Shannon Daniels |
Features
| Bed(s) | 5 |
|---|---|
| Bath(s) | 4 Total |
| SQ Feet | 3,671 |
| Story(s) | 2 |
| Acreage | 0.43 |
Interior
| Appliances | Dishwasher, Disposal, Microwave |
|---|---|
| Interior Features | Bookcases, Double Vanity, High Ceilings, Tray Ceiling(s), Walk-In Closet(s) |
| Cooling | Ceiling Fan(s), Central Air, Zoned |
| Cooling Yes / No | Yes |
| Heating | Central, Electric |
| Heating Yes / No | Yes |
| Fireplace Yes / No | Yes |
| Fireplaces Total | 1 |
| Fireplace Features | Family Room, Gas Starter |
| Window Features | Double Pane Windows |
| Room Kitchen Features | Breakfast Bar, Breakfast Room, Kitchen Island, Walk-in Pantry |
| Laundry Features | Mud Room, Upper Level |
Exterior
| Lot Features | Other |
|---|---|
| Construction Materials | Other |
| Roof | Composition |
| Foundation Details | Slab |
| Patio And Porch Features | Patio |
| Security Features | Carbon Monoxide Detector(s), Smoke Detector(s) |
Parking
| Attached Garage Yes / No | Yes |
|---|---|
| Garage Yes / No | Yes |
| Parking Features | Garage, Attached, Kitchen Level, Garage Door Opener, Side/Rear Entrance |
Utilities
| Utilities | Electricity Available, Natural Gas Available, Sewer Available, Underground Utilities, Water Available |
|---|---|
| Sewer | Public Sewer |
Taxes
| Tax Annual Amount | 0 |
|---|---|
| Tax Year | 0 |
Location
| Community Features | Sidewalks, Street Lights |
|---|
Area Information
| State | GA |
|---|---|
| County | Cherokee |
| City | Canton |
| Zip Code | 30115 |
| Area | Cherokee |
| Community Name | Deer Valley |
| School District | Creekview |
| Elementary School | Avery |
| High School | Creekview |
| Listing VS Median (in Deer Valley) | |
Price: $748,875 low | high Med: $748,875 sqft: 3,671 low | high Med: 3,671 $ / sqft: $204 low | high Med: $204 On site: 35 low | high Med: 35 | |
Market Activity 30115
Request a showing
Request a showing
Contact
Learn More About This Property

| State | GA |
|---|---|
| County | Cherokee |
| City | Canton |
| Zip Code | 30115 |
| Area | Cherokee |
| Community Name | Deer Valley |
| School District | Creekview |
| Elementary School | Avery |
| High School | Creekview |
| Listing VS Median (in Deer Valley) | |
Price: $748,875 low | high Med: $748,875 sqft: 3,671 low | high Med: 3,671 $ / sqft: $204 low | high Med: $204 On site: 35 low | high Med: 35 | |