
Description
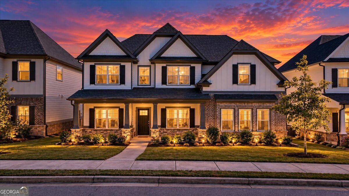
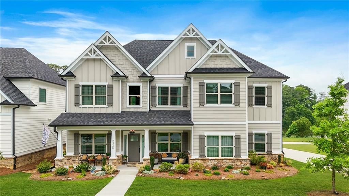
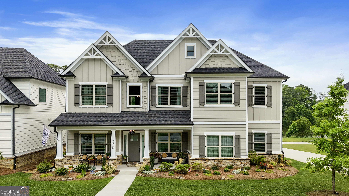
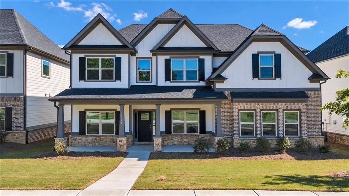
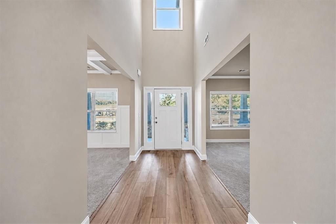
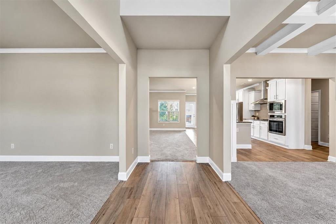
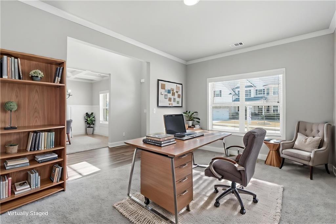
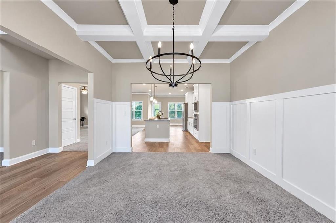
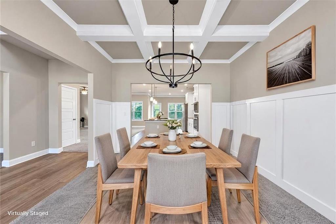
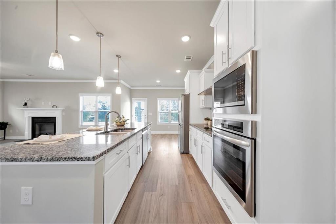
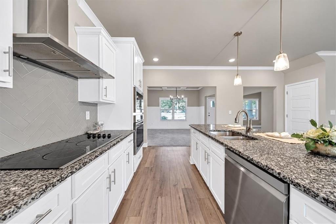
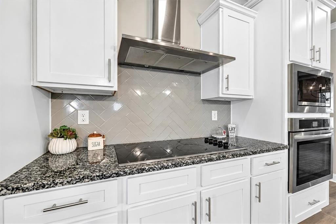
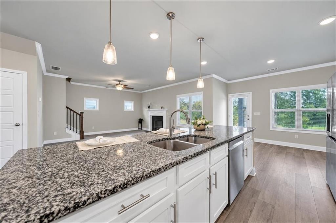
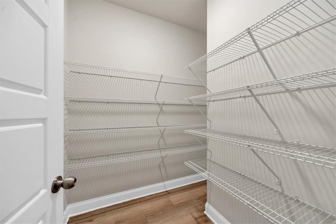
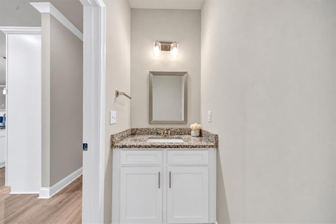
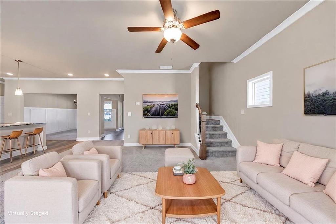
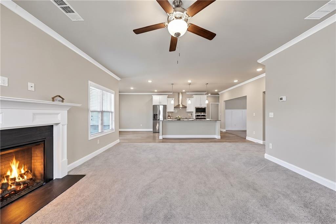
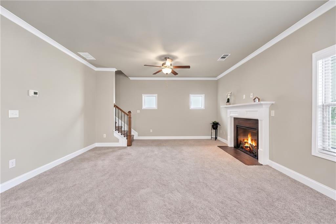
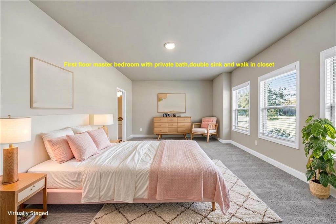
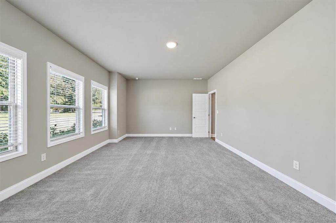
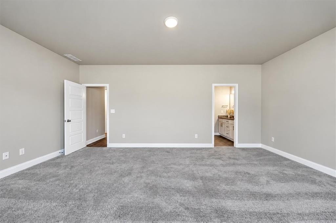
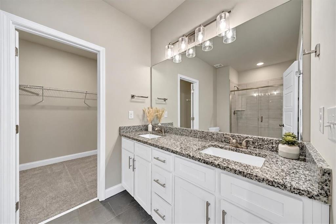
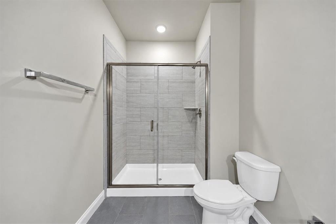
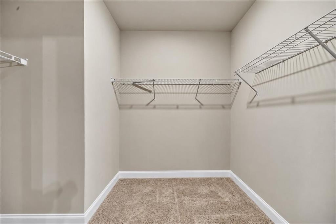
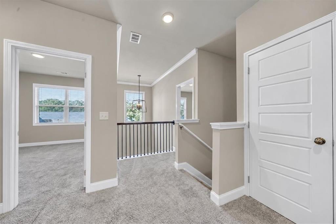
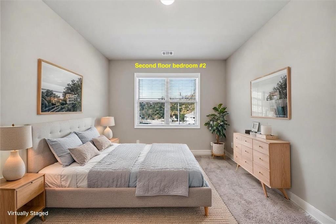
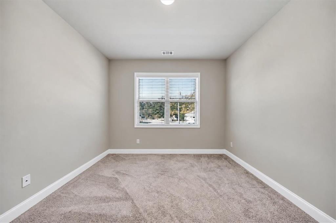
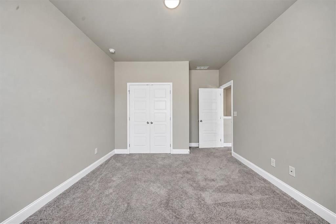
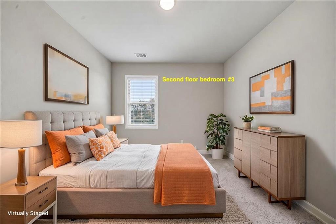
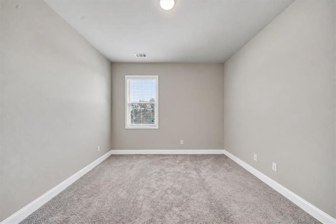
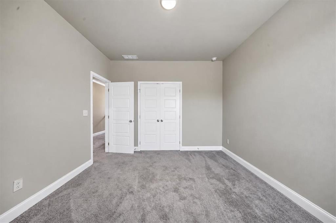
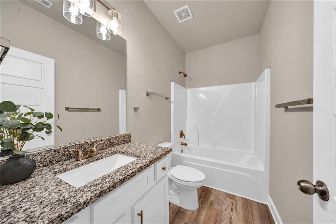
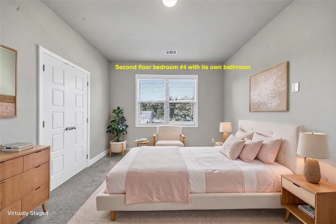
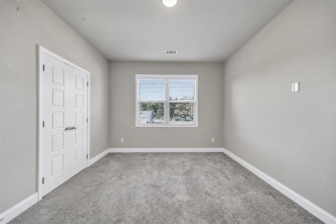
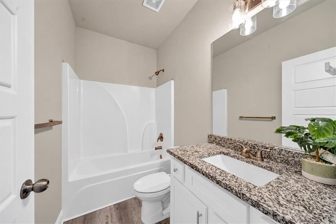
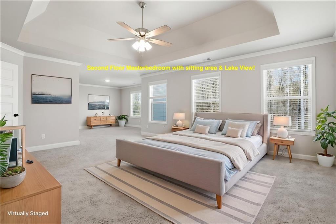
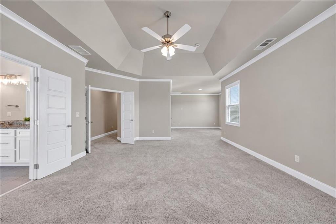
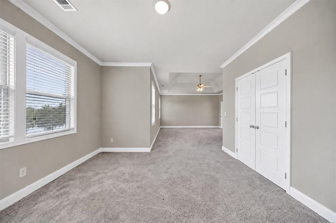
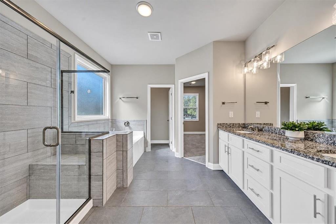
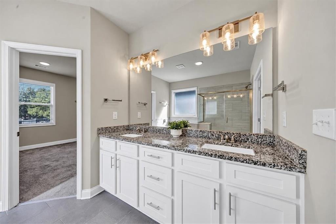
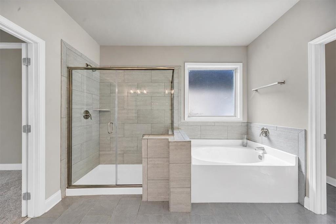
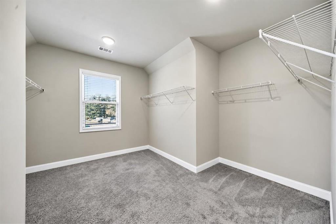
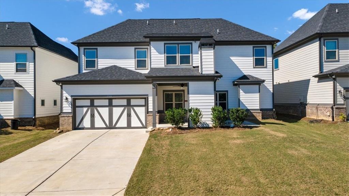
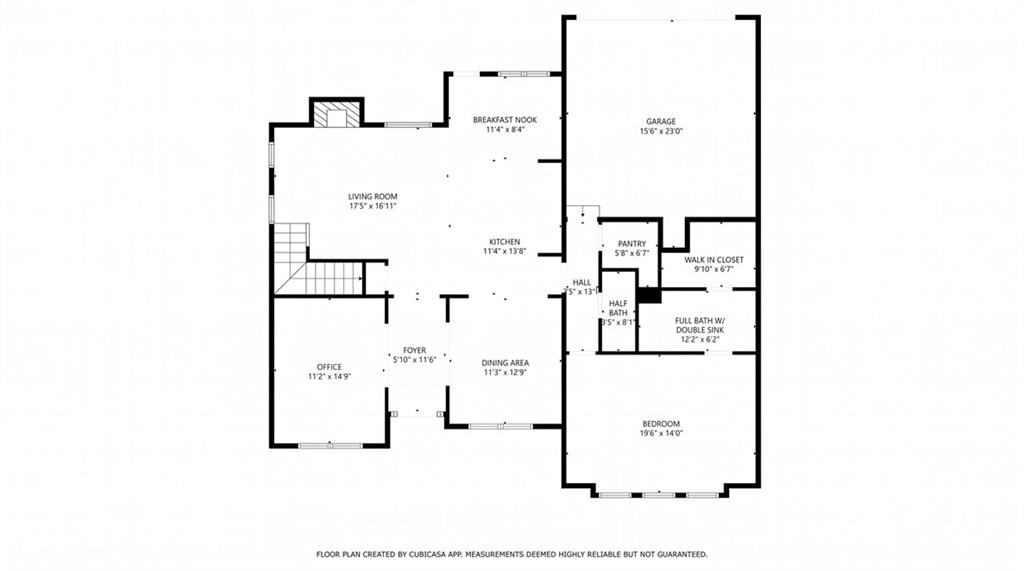
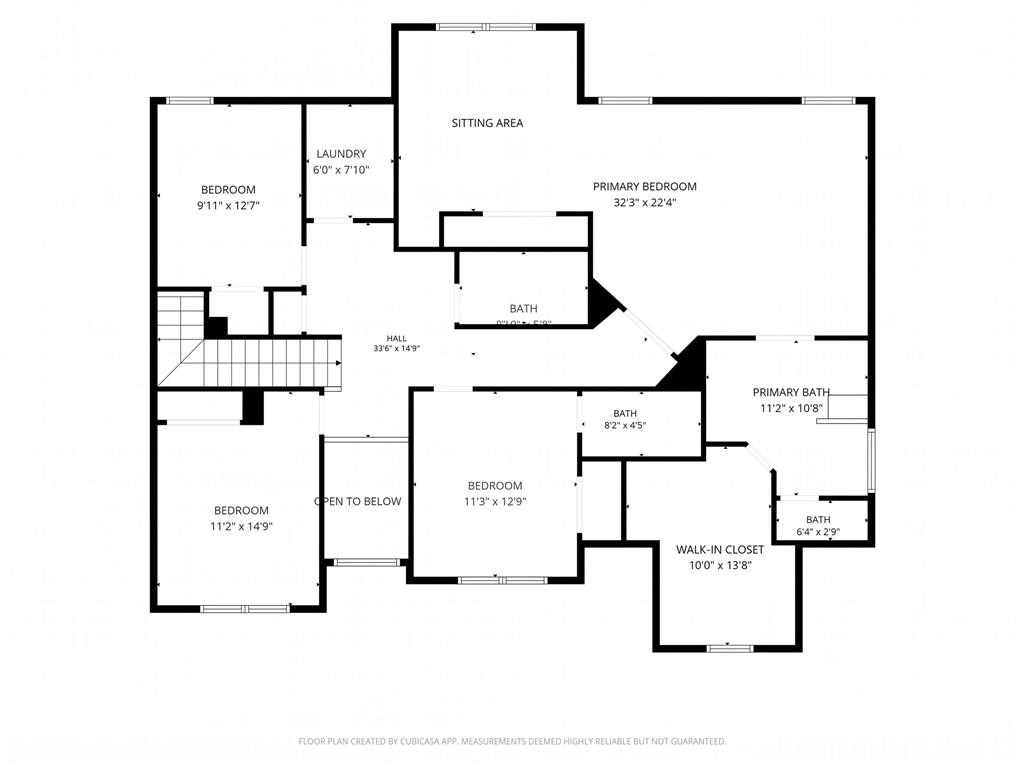
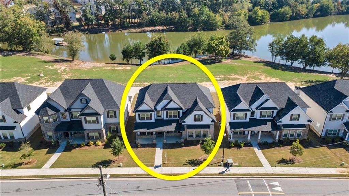
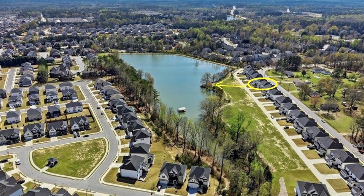
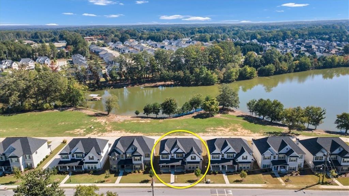
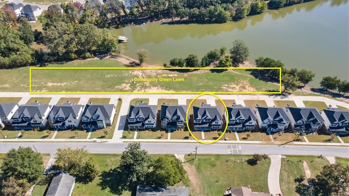
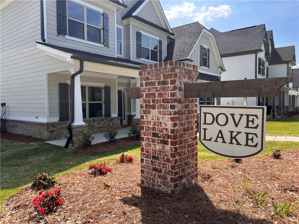
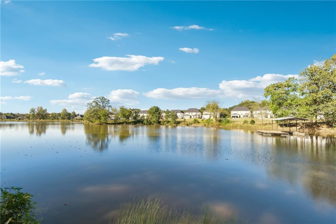
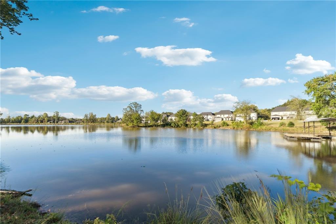
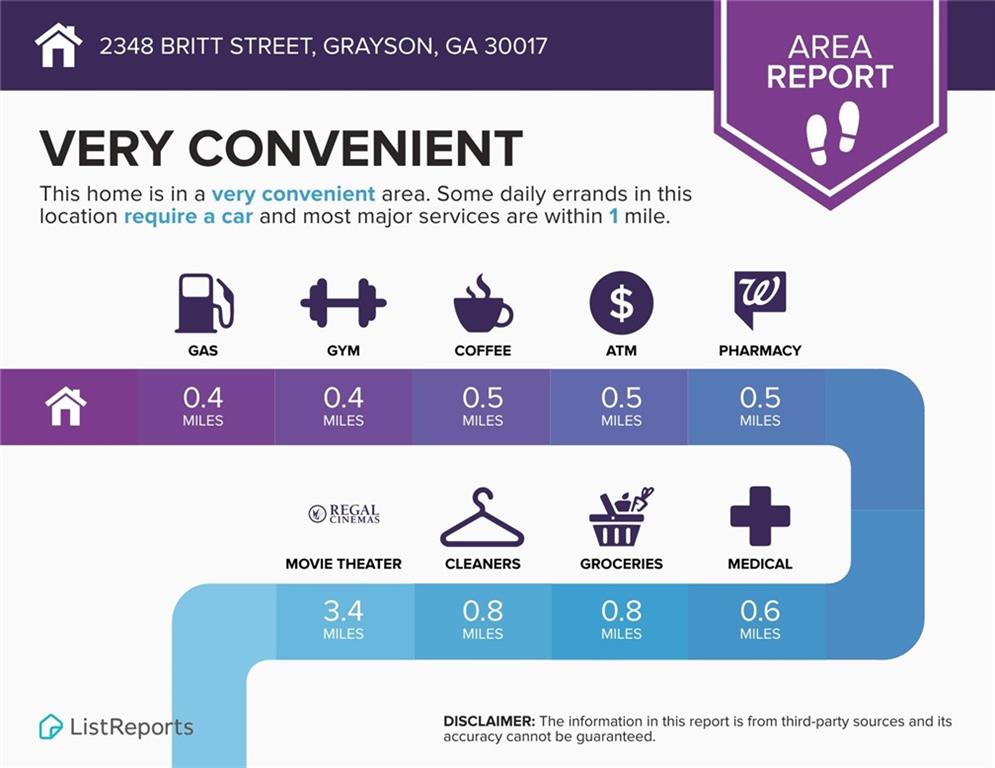
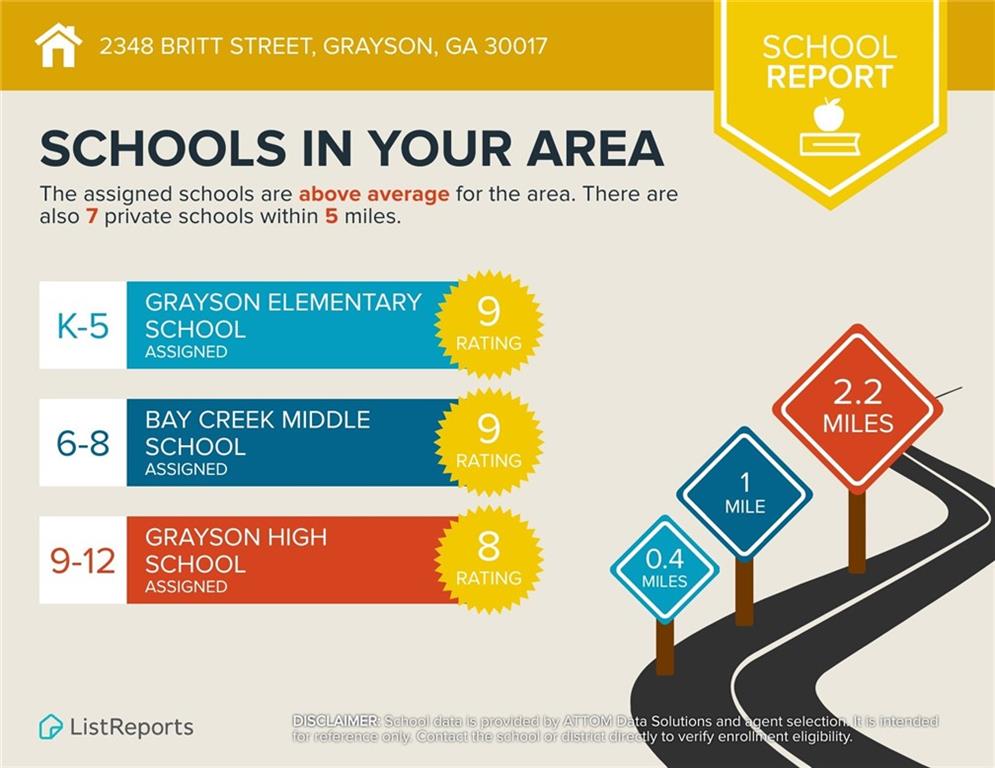
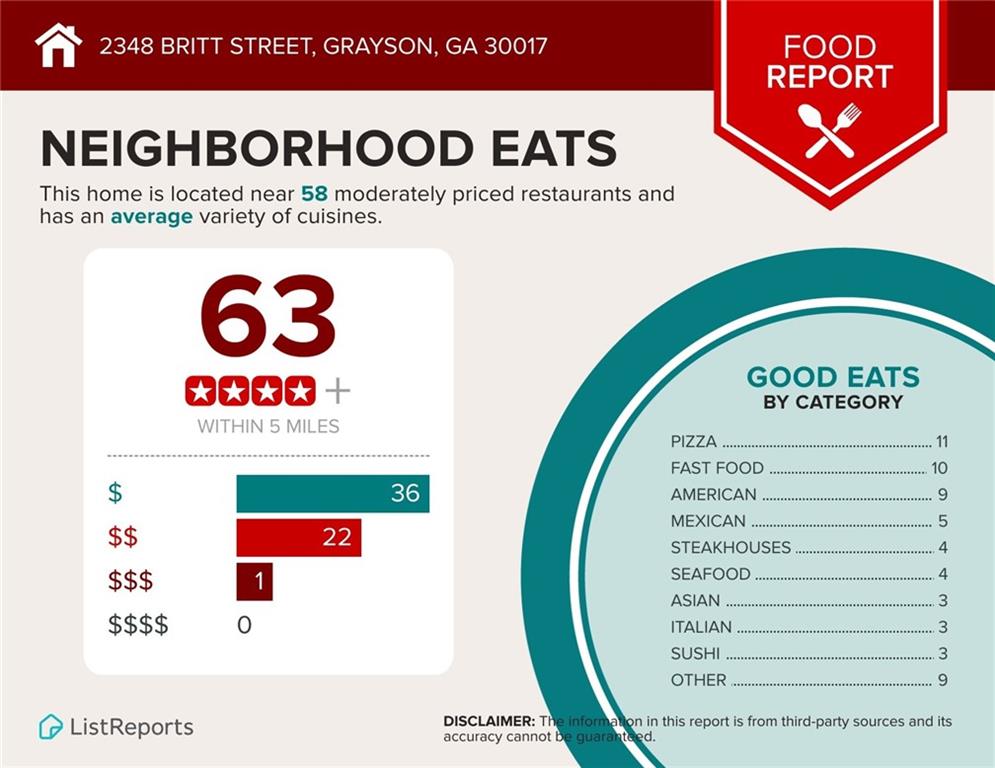
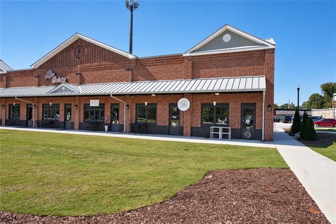
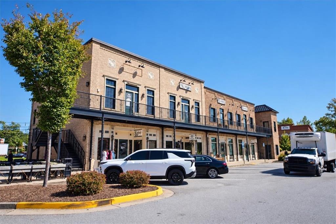
DIRECT LAKE VIEW! DUAL PRIMARY SUITES ON MAIN & UPPER LEVELS | WALK TO SHOPS | TOP GRAYSON SCHOOLS! Experience premier lakeside living in this like-new 2023 Craftsman, set directly across from the neighborhood lake. The community lawn at the back of the house is your extended backyard! The main level features an open home office, a formal dining room, and a private primary suite on main-ideal for guests or multi-generational living. The open-concept living room centers around a cozy fireplace, seamlessly connecting to a bright breakfast area and a chef's kitchen with a massive island, stainless steel appliances, walk in pantry and a powder room. The upper level delivers exceptional space and privacy with 4 additional bedrooms: Oversized Primary Retreat: Direct lake views, separate sitting room, spa bath with soaking tub, and a huge walk-in closet. Junior Suite: A private secondary bedroom suite complete with its own dedicated full bath. Two Secondary Bedrooms: Spacious layouts sharing a full bath. Wake up to gorgeous lake views, host guests from your private lakeside backyard, and enjoy neighborhood trails and a fishing dock just steps away. Zoned for premier Grayson schools and walk to local shopping and dining! No rental restrictions - rental estimate $3100 - $3600.
Details
| MLS # | 7852286 |
|---|---|
| Listing Type | For Sale |
| Style | House |
| HOA Dues | $600 |
| Sub-Type | Resale |
| Status | Active |
| Year | 2023 |
| Days On Site | 38 |
| Listing Provided By | Keller Williams North Atlanta | Vivian Zhang |
Features
| Bed(s) | 5 |
|---|---|
| Bath(s) | 5 Total |
| SQ Feet | 3,448 |
| Garage | 2 |
| Story(s) | 2 |
| Acreage | 0.18 |
| Water Front | Yes |
| Property View | City, Lake |
Interior
| Appliances | Dishwasher, Disposal |
|---|---|
| Interior Features | Coffered Ceiling(s), Crown Molding, Double Vanity |
| Cooling | Ceiling Fan(s), Central Air |
| Heating | Central |
| Fireplaces Total | 1 |
| Fireplace Features | Family Room |
| Window Features | Double Pane Windows |
| Room Kitchen Features | Breakfast Room, Cabinets White, Pantry, Stone Counters, View to Family Room |
| Room Dining Room Features | Dining L, Open Concept |
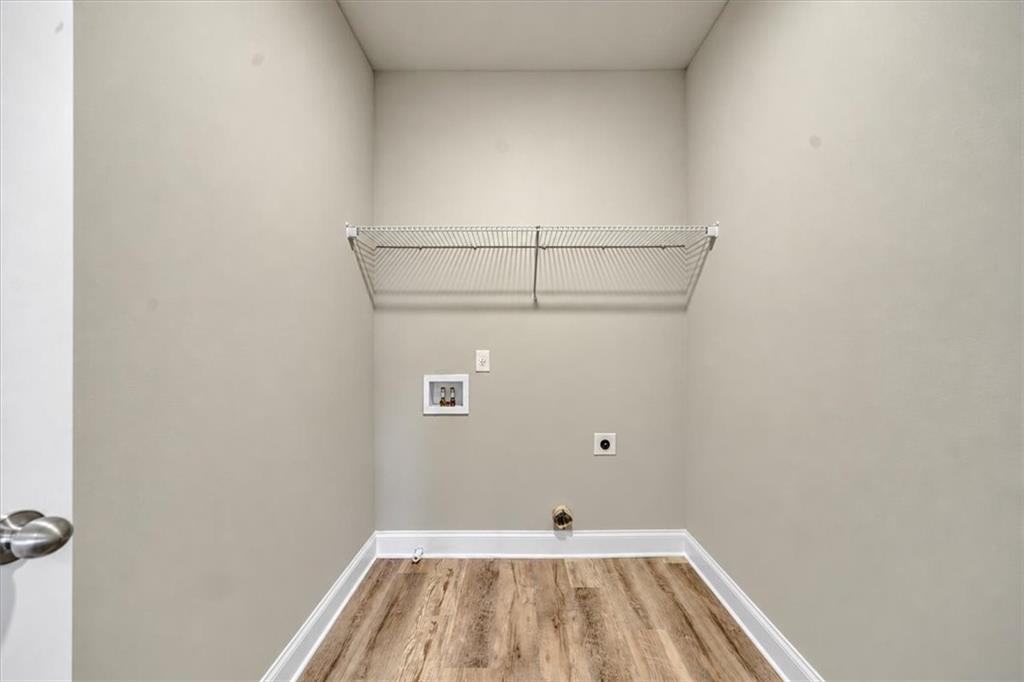
| Laundry Features | Electric Dryer Hookup, Laundry Room, Upper Level |
Exterior
| Accessibility Features | None |
|---|---|
| Exterior Features | Private Entrance |
| Lot Features | Other |
| Construction Materials | Cement Siding |
| Roof | Shingle |
| Fencing | None |
| Foundation Details | Slab |
| Waterfront Features | Lake Front |
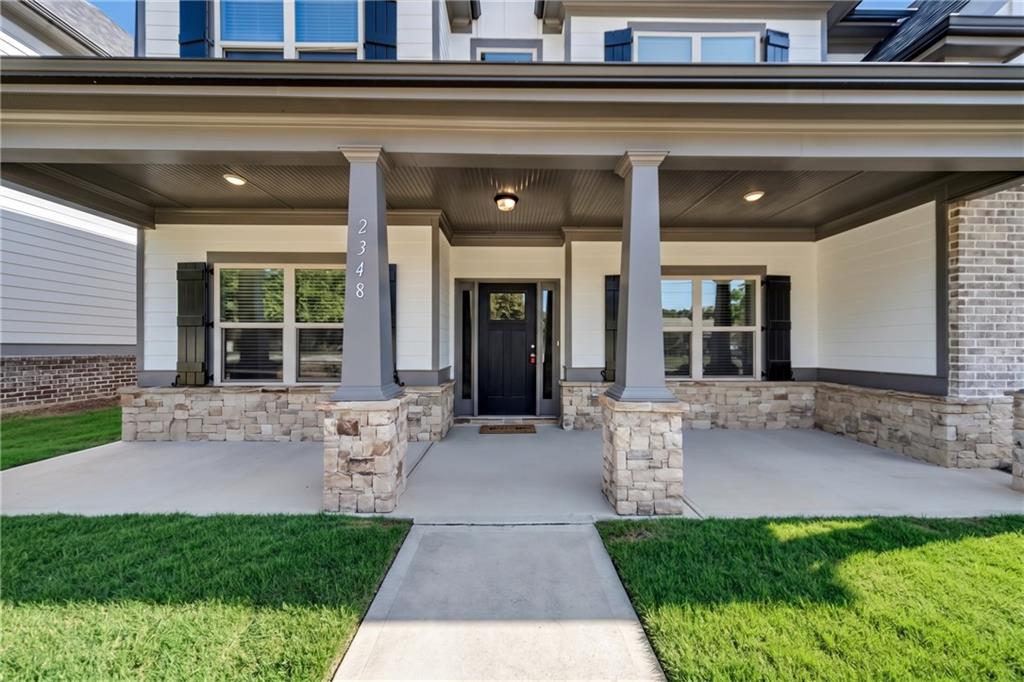
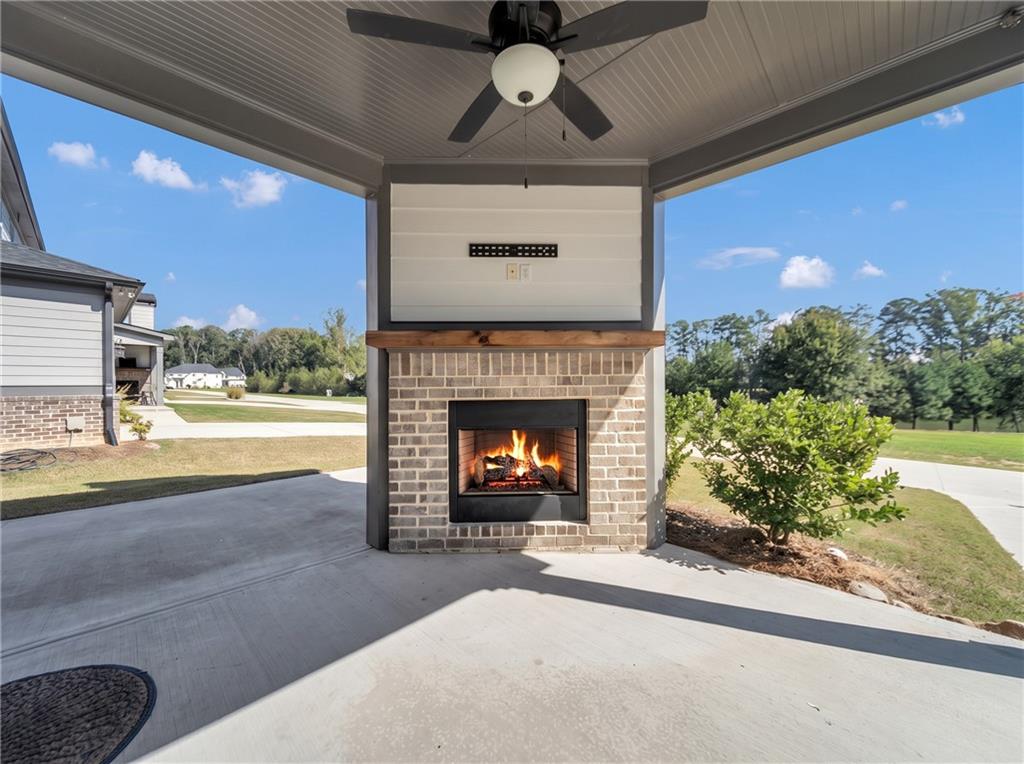
| Patio And Porch Features | Covered, Front Porch |
| Security Features | Carbon Monoxide Detector(s), Fire Alarm |
Parking
| Garage Spaces | 2 |
|---|---|
| Parking Features | Attached, Deeded, Driveway, Garage, Garage Door Opener, Garage Faces Rear |
| Open Parking Yes / No | Yes |
Utilities
| Utilities | Cable Available, Electricity Available, Water Available |
|---|---|
| Sewer | Public Sewer |
| Electric | 110 Volts |
Taxes
| Tax Annual Amount | 8050 |
|---|---|
| Tax Legal Description | L38 BA DOVE LAKE - PB153-260 |
| Tax Parcel Letter | R5135-366 |
| Tax Year | 2025 |
Location
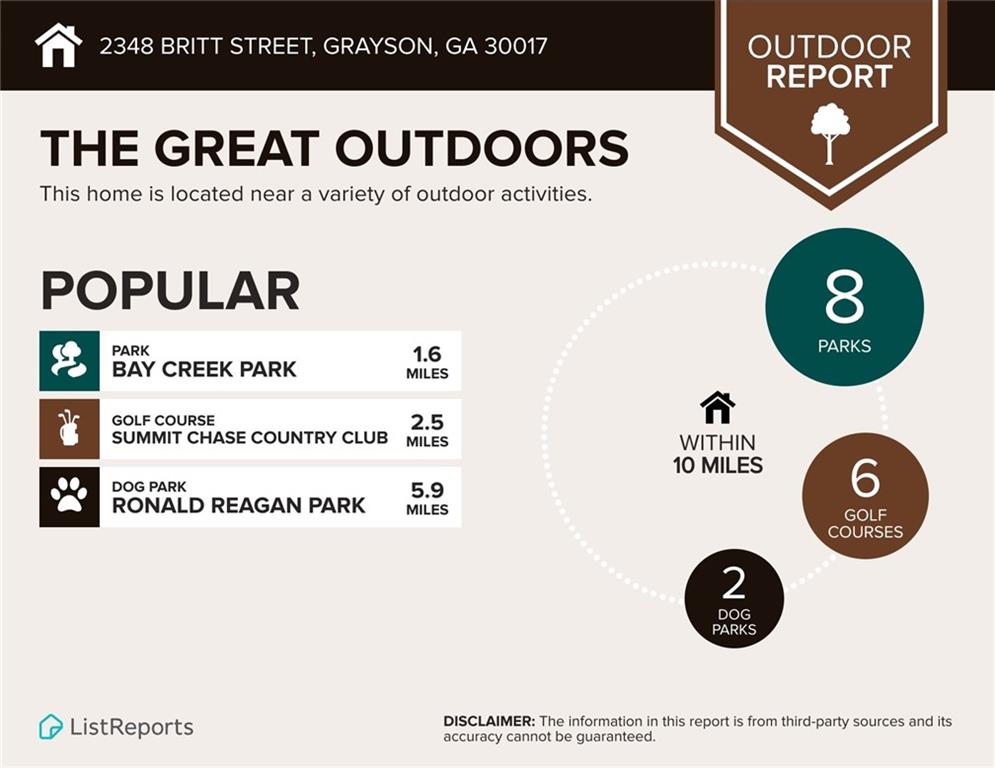
| Community Features | Fishing, Homeowners Assoc, Lake, Sidewalks |
|---|
Area Information
| State | GA |
|---|---|
| County | Gwinnett GA |
| City | Grayson |
| Zip Code | 30017 |
| Area | Gwinnett GA |
| Community Name | Dove Lake |
| School District | Grayson |
| Elementary School | Grayson |
| High School | Grayson |
| Listing VS Median (in Dove Lake) | |
Price: $525,000 low | high Med: $470,000 sqft: 3,448 low | high Med: 2,474 $ / sqft: $152 low | high Med: $190 On site: 38 low | high Med: 102 | |
Market Activity 30017
Request a showing
Request a showing
 Listings identified with the FMLS IDX logo come from FMLS and are held by brokerage firms other than the owner of this website. The listing brokerage is identified in any listing details. Information is deemed reliable but is not guaranteed. If you believe any FMLS listing contains material that infringes your copyrighted work please click here to review our DMCA policy and learn how to submit a takedown request. © 2022 First Multiple Listing Service, Inc.
Contact
Learn More About This Property

| State | GA |
|---|---|
| County | Gwinnett GA |
| City | Grayson |
| Zip Code | 30017 |
| Area | Gwinnett GA |
| Community Name | Dove Lake |
| School District | Grayson |
| Elementary School | Grayson |
| High School | Grayson |
| Listing VS Median (in Dove Lake) | |
Price: $525,000 low | high Med: $470,000 sqft: 3,448 low | high Med: 2,474 $ / sqft: $152 low | high Med: $190 On site: 38 low | high Med: 102 | |