
Description
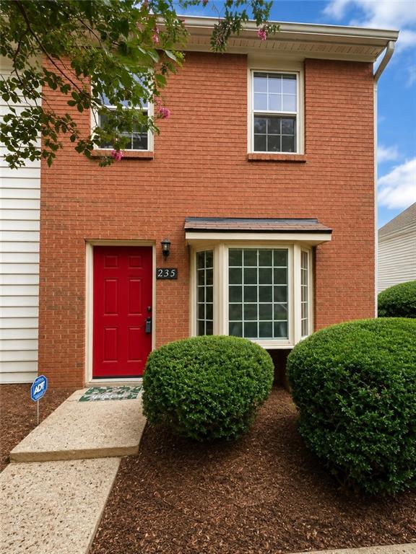
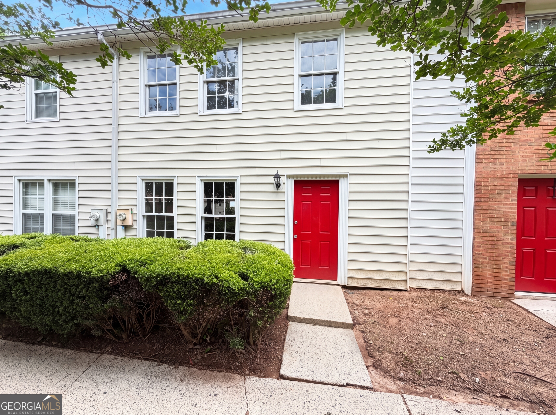
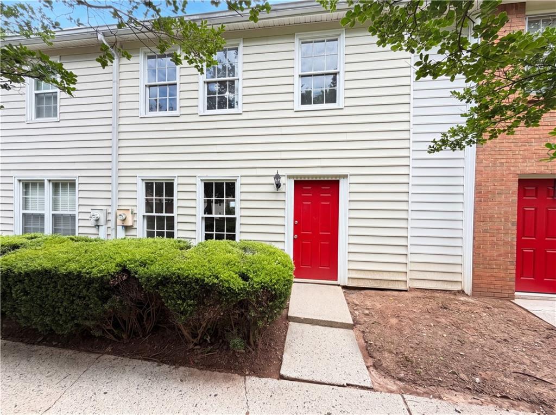
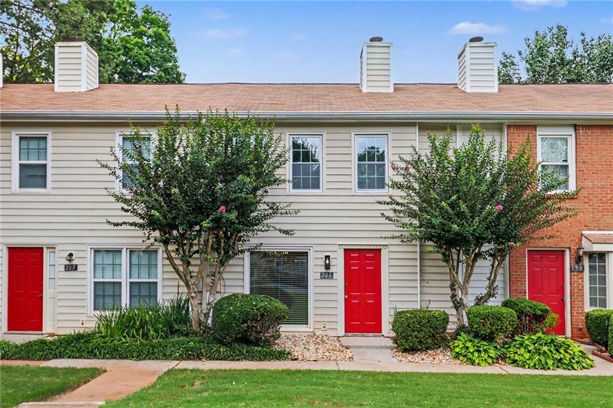
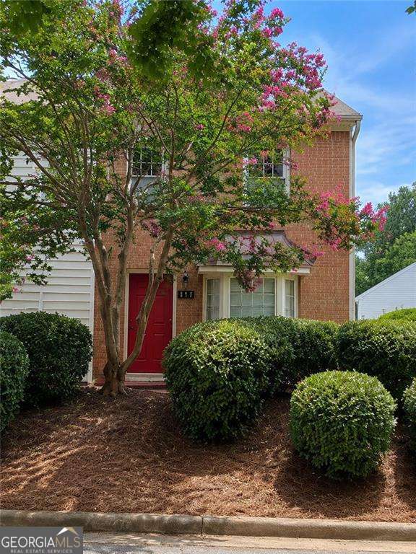
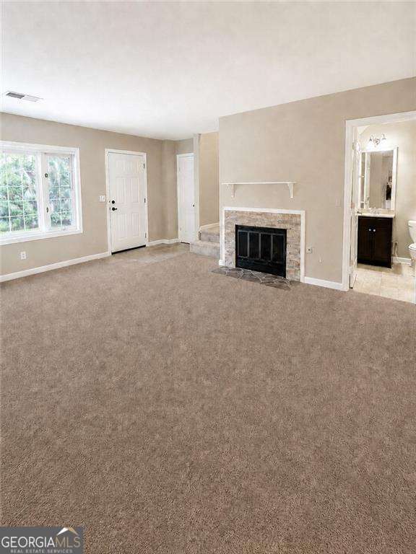
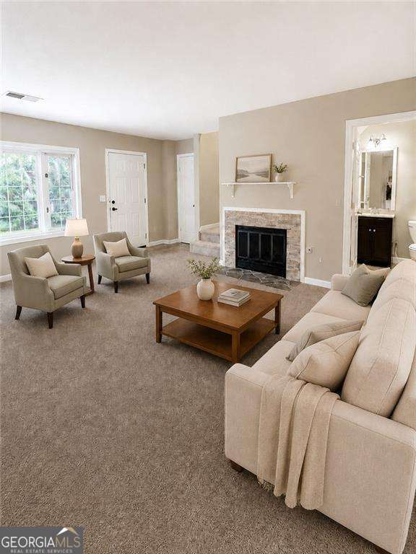
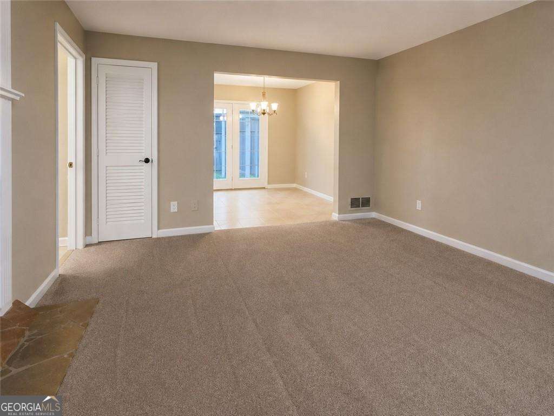
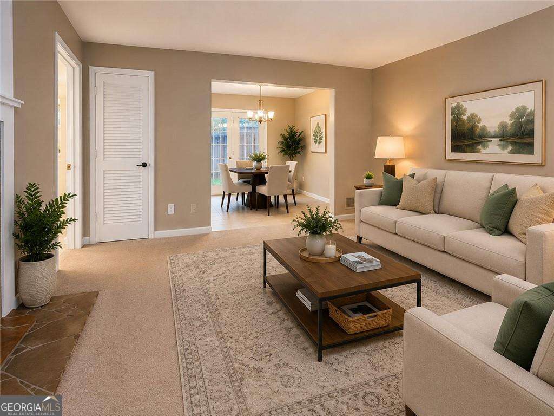
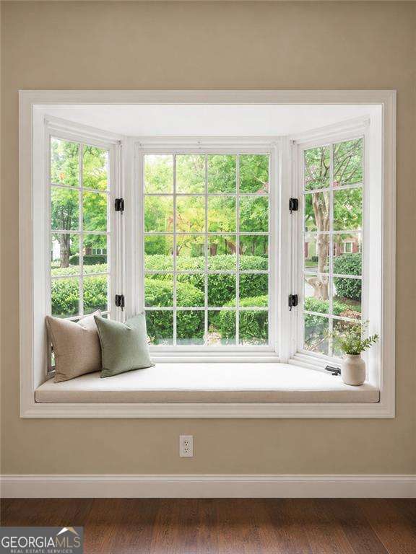
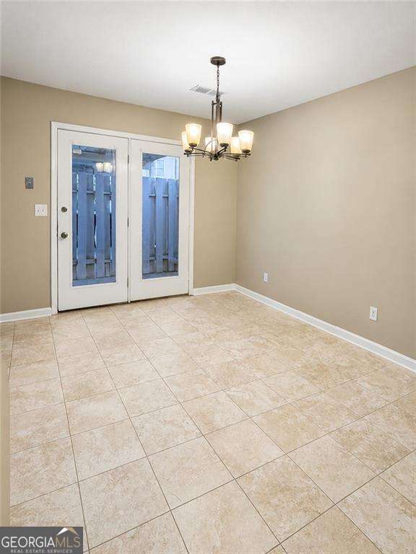
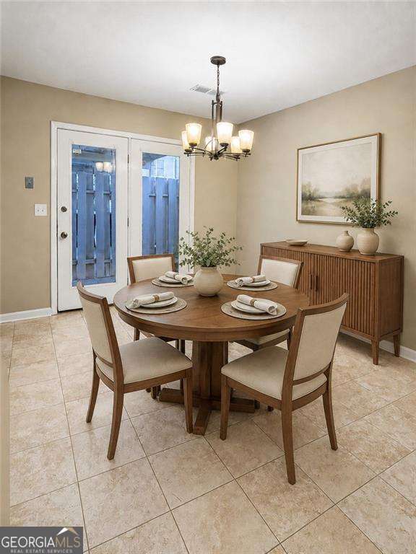
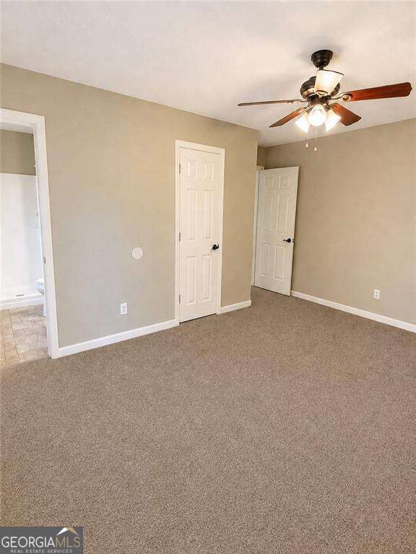
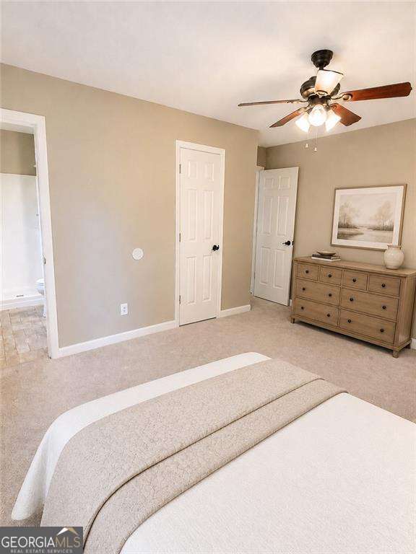
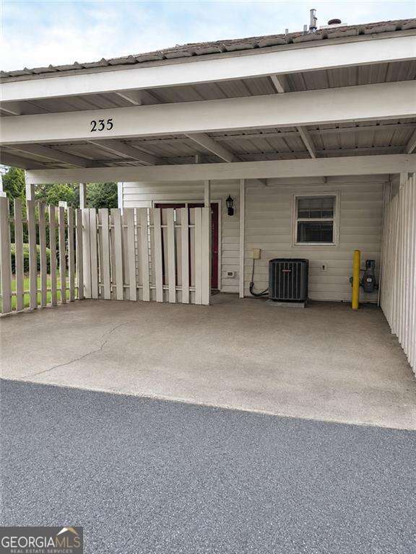
END-UNIT townhome offering the perfect blend of comfort, style, and convenience! Brand new carpet! This 2-bedroom, 2.5-bath home features an open and inviting floor plan with a charming front bay window that fills the home with natural light and adds wonderful curb appeal. The kitchen boasts granite countertops and stainless steel appliances, while the bathrooms feature attractive solid-surface vanities for a touch of elegance. Cozy up by the fireplace on cooler evenings or enjoy the added privacy that comes with an end-unit location. Some photos are virtually stages to show the potential. Ideally situated just minutes from GA-400, this home offers easy access to shopping, dining, and everyday conveniences, making commuting and entertaining a breeze. Whether you're a first-time homebuyer, downsizing, or looking for a low-maintenance lifestyle, this move-in-ready townhome is one you won't want to miss!
Details
| MLS # | 10827247 |
|---|---|
| Listing Type | For Sale |
| Style | Town House |
| HOA Dues | $3,000 |
| Sub-Type | Resale |
| Status | Active |
| Year | 1983 |
| Days On Site | 10 |
| Listing Provided By | ERA Sunrise Realty | Beverly Johnson |
Features
| Bed(s) | 2 |
|---|---|
| Bath(s) | 3 Total |
| SQ Feet | 1,240 |
| Car Port | Yes |
| Story(s) | 2 |
| Water Front | Yes |
Interior
| Appliances | Dishwasher, Gas Water Heater, Microwave, Refrigerator |
|---|---|
| Interior Features | High Ceilings, Roommate Plan |
| Cooling | Ceiling Fan(s), Central Air |
| Cooling Yes / No | Yes |
| Heating | Central, Natural Gas |
| Heating Yes / No | Yes |
| Fireplace Yes / No | Yes |
| Fireplaces Total | 1 |
| Fireplace Features | Factory Built, Family Room, Gas Starter |
| Window Features | Double Pane Windows |
| Room Kitchen Features | Pantry |
| Laundry Features | Other |
Exterior
| Accessibility Features | Accessible Entrance |
|---|---|
| Exterior Features | Other |
| Lot Features | Level |
| Construction Materials | Other |
| Roof | Composition |
| Fencing | Fenced, Privacy |
| Foundation Details | Slab |
| Waterfront Features | No Dock Or Boathouse |
| Security Features | Smoke Detector(s) |
Parking
| Attached Garage Yes / No | No |
|---|---|
| Garage Yes / No | No |
| Parking Features | Carport |
Utilities
| Utilities | Cable Available |
|---|---|
| Sewer | Public Sewer |
Taxes
| Tax Annual Amount | 1988 |
|---|---|
| Tax Year | 2025 |
Location
| Community Features | Pool, Sidewalks, Tennis Court(s), Near Public Transport, Walk To Schools, Near Shopping |
|---|
Area Information
| State | GA |
|---|---|
| County | Fulton |
| City | Roswell |
| Zip Code | 30076 |
| Area | Fulton |
| Community Name | Holcombs Crossing |
| School District | Centennial |
| Elementary School | Mimosa |
| High School | Centennial |
| Listing VS Median (in Holcombs Crossing) | |
Price: $220,000 low | high Med: $227,500 sqft: 1,240 low | high Med: 1,240 $ / sqft: $177 low | high Med: $183 On site: 10 low | high Med: 12.5 | |
Market Activity 30076
Request a showing
Request a showing
Contact
Learn More About This Property

| State | GA |
|---|---|
| County | Fulton |
| City | Roswell |
| Zip Code | 30076 |
| Area | Fulton |
| Community Name | Holcombs Crossing |
| School District | Centennial |
| Elementary School | Mimosa |
| High School | Centennial |
| Listing VS Median (in Holcombs Crossing) | |
Price: $220,000 low | high Med: $227,500 sqft: 1,240 low | high Med: 1,240 $ / sqft: $177 low | high Med: $183 On site: 10 low | high Med: 12.5 | |