Price Reduced Listing

Description
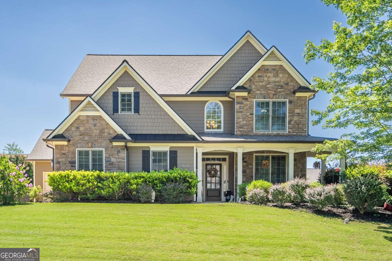
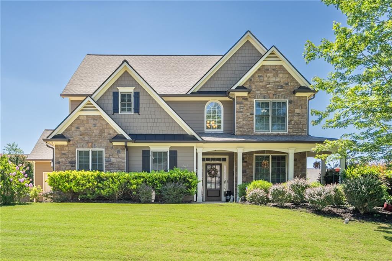
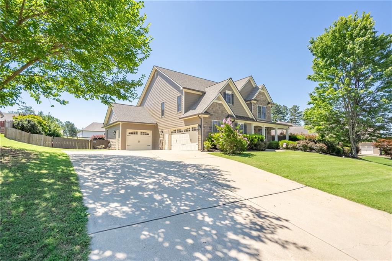
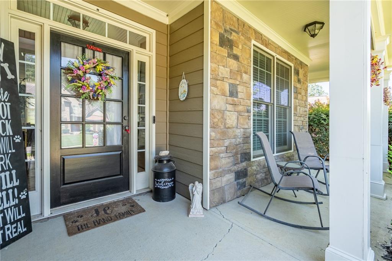
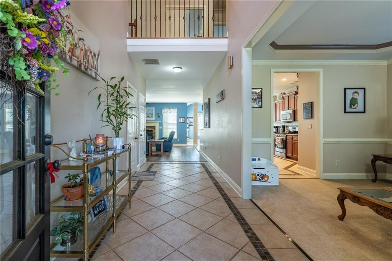
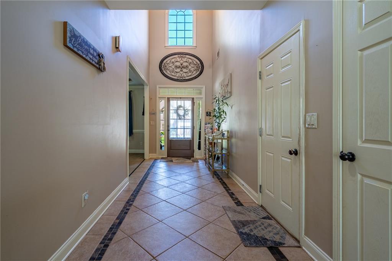
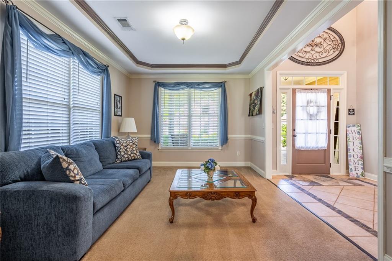
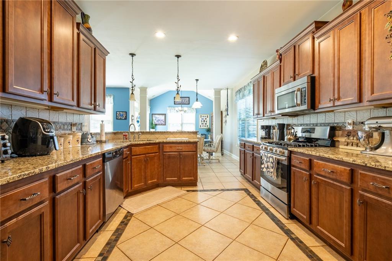
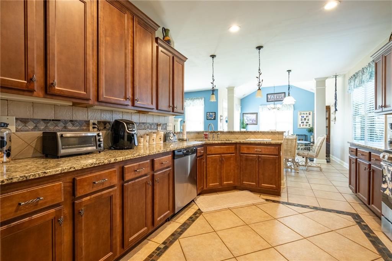
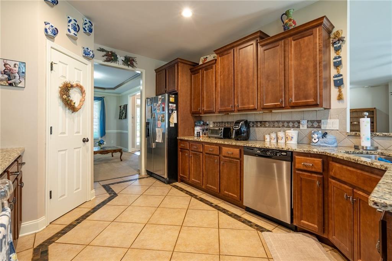
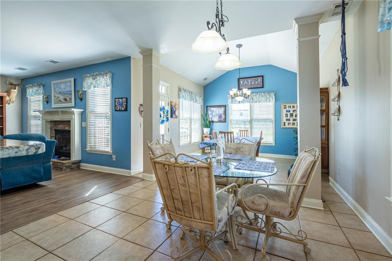
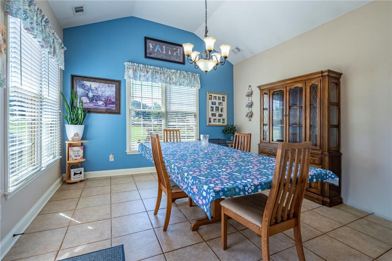
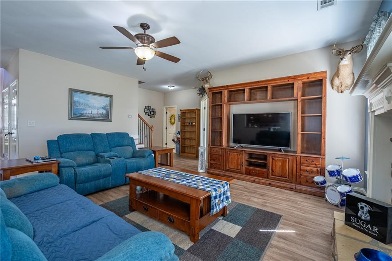
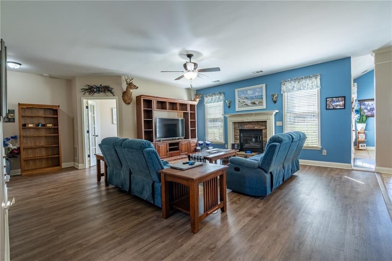
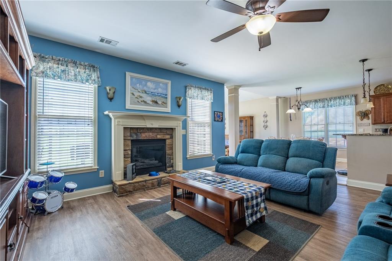
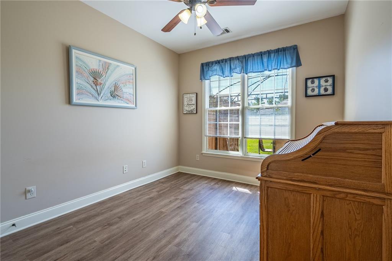
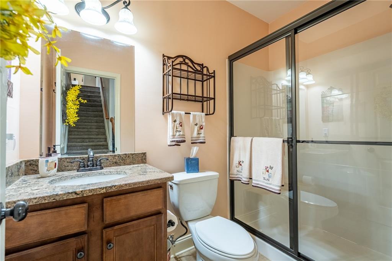
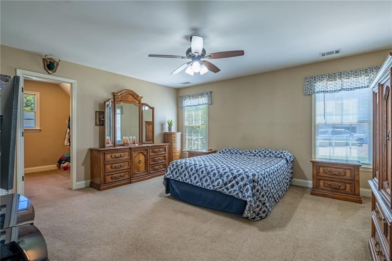
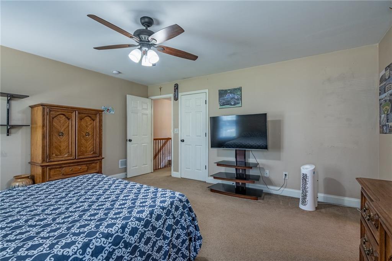
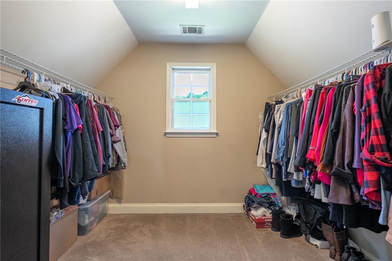
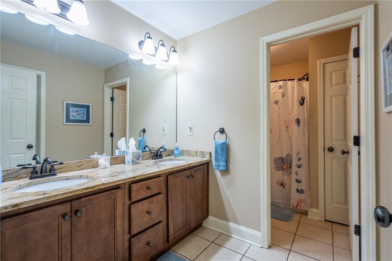
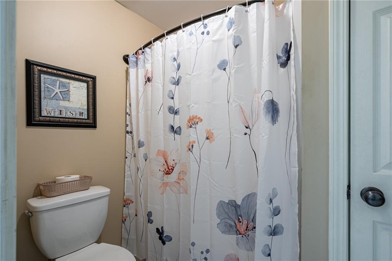
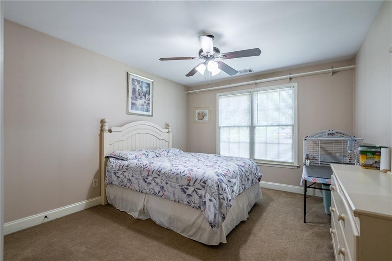
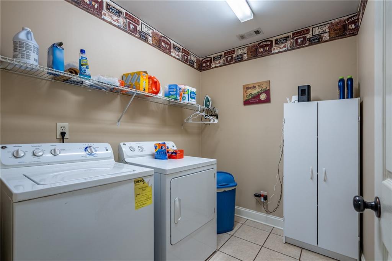
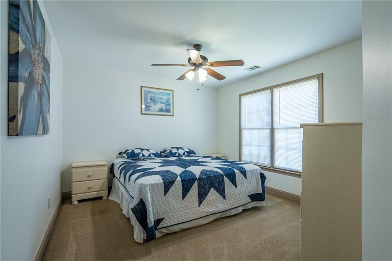
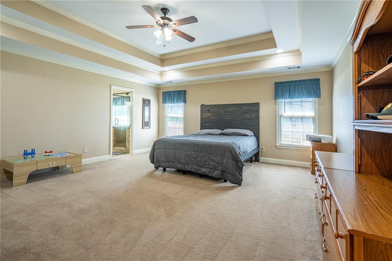
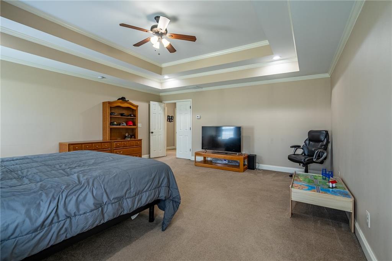
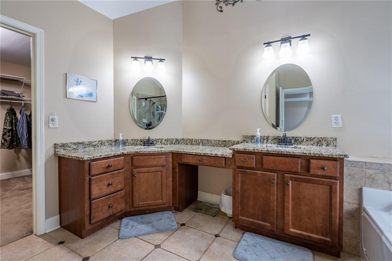
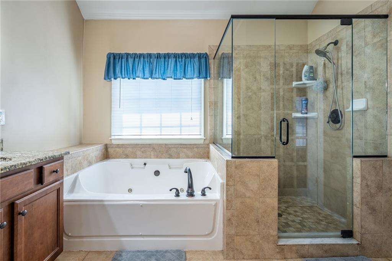
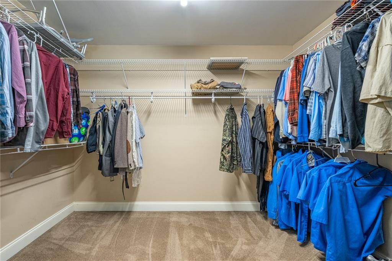
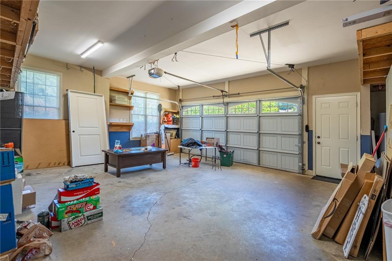
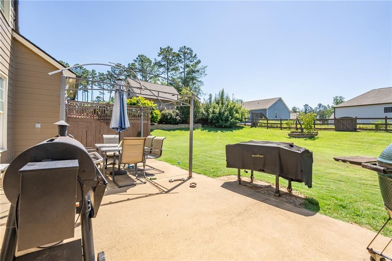
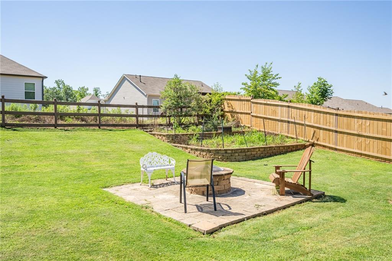
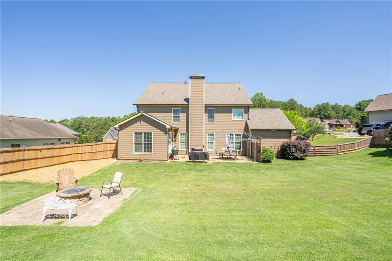
PRICE IMPROVEMENT! Perfect location! Welcome home to this spacious and beautifully maintained 5-bedroom, 3-bath residence offering an impressive 3,211 square feet of living space in the highly sought-after Chestnut Hills Subdivision. Built in 2008 and featuring a roof only 4 years old, this home combines comfort, functionality, and curb appeal. Step inside to a welcoming foyer with tile flooring that extends through the entrance, dining room, and kitchen areas. The main level offers a versatile sitting room or home office, a spacious family room with a cozy fireplace, and a conveniently located guest bedroom and full bathroom, making it perfect for visitors, multi-generational living, or a private home office setup. The heart of the home is the expansive kitchen featuring granite countertops, stainless steel appliances, a separate pantry, abundant cabinet space, and a bright breakfast area overlooking the backyard. Entertain with ease in the large formal dining room, ideal for gatherings and special occasions. Upstairs, retreat to the oversized primary suite featuring elegant tray ceilings, a spacious sitting area, and generous walk-in closets. The luxurious primary bathroom offers a large jetted soaking tub, separate shower, dual granite vanities with a dedicated seating area, and plenty of storage. The secondary upstairs bathroom also features granite countertops and a double vanity, while the oversized upstairs laundry room adds everyday convenience. Outside, you'll fall in love with the beautifully landscaped front and back yards. The large, fenced backyard is designed for entertaining and relaxation, complete with a spacious patio and firepit area-perfect for enjoying evenings with family and friends. Conveniently located near shopping, dining, schools, and major commuter routes, this exceptional home offers the space, features, and lifestyle you've been searching for. Seller Incentive: Seller is offering a concession toward interior paint, giving the buyer an opportunity to add their own personal touch and make the home truly their own. Don't miss your opportunity to make this beautiful Chestnut Hills home yours-schedule your private showing today!
Details
| MLS # | 7782350 |
|---|---|
| Listing Type | For Sale |
| Style | House |
| HOA Dues | $820 |
| Sub-Type | Resale |
| Status | Active |
| Year | 2008 |
| Days On Site | 165 |
| Listing Provided By | Emerald Heights Realty | Ashley Hunter |
Features
| Bed(s) | 5 |
|---|---|
| Bath(s) | 3 Total |
| SQ Feet | 3,211 |
| Garage | 3 |
| Story(s) | 2 |
| Acreage | 0.36 |
| Water Front | Yes |
| Property View | Neighborhood |
Interior
| Appliances | Dishwasher, Disposal, Gas Range, Microwave, Refrigerator |
|---|---|
| Interior Features | Double Vanity, Entrance Foyer, Entrance Foyer 2 Story, Tray Ceiling(s), Walk-In Closet(s) |
| Cooling | Ceiling Fan(s), Central Air |
| Heating | Central |
| Fireplaces Total | 1 |
| Fireplace Features | Family Room, Fire Pit, Gas Log, Outside |
| Window Features | None |
| Room Kitchen Features | Breakfast Bar, Eat-in Kitchen, Pantry Walk-In, Stone Counters, View to Family Room |
| Room Dining Room Features | Seats 12+, Separate Dining Room |
| Laundry Features | In Hall, Laundry Room, Upper Level |
Exterior
| Accessibility Features | None |
|---|---|
| Exterior Features | Private Entrance, Private Yard, Rain Gutters |
| Lot Features | Back Yard, Front Yard, Landscaped, Sprinklers In Front |
| Construction Materials | Cement Siding, Stone |
| Roof | Shingle |
| Fencing | Back Yard |
| Foundation Details | Slab |
| Waterfront Features | None |
| Patio And Porch Features | Front Porch, Patio |
| Security Features | Carbon Monoxide Detector(s) |
Parking
| Garage Spaces | 3 |
|---|---|
| Parking Features | Driveway, Garage, Garage Door Opener |
| Open Parking Yes / No | Yes |
Utilities
| Utilities | Natural Gas Available, Sewer Available, Water Available |
|---|---|
| Sewer | Public Sewer |
| Electric | 110 Volts, 220 Volts |
Taxes
| Tax Annual Amount | 4514 |
|---|---|
| Tax Legal Description | LOT 295 CHESTNUT HILLS PHS I |
| Tax Parcel Letter | 076492 |
| Tax Year | 2025 |
Location
| Community Features | Clubhouse, Homeowners Assoc, Playground, Pool |
|---|
Area Information
| State | GA |
|---|---|
| County | Paulding GA |
| City | Dallas |
| Zip Code | 30132 |
| Area | Paulding GA |
| Community Name | Chestnut Hills |
| School District | East Paulding |
| Elementary School | WC Abney |
| High School | East Paulding |
| Listing VS Median (in Chestnut Hills) | |
Price: $469,999 low | high Med: $469,999 sqft: 3,211 low | high Med: 3,211 $ / sqft: $146 low | high Med: $146 On site: 165 low | high Med: 165 | |
Market Activity 30132
Request a showing
Request a showing
 Listings identified with the FMLS IDX logo come from FMLS and are held by brokerage firms other than the owner of this website. The listing brokerage is identified in any listing details. Information is deemed reliable but is not guaranteed. If you believe any FMLS listing contains material that infringes your copyrighted work please click here to review our DMCA policy and learn how to submit a takedown request. © 2022 First Multiple Listing Service, Inc.
Contact
Learn More About This Property

| State | GA |
|---|---|
| County | Paulding GA |
| City | Dallas |
| Zip Code | 30132 |
| Area | Paulding GA |
| Community Name | Chestnut Hills |
| School District | East Paulding |
| Elementary School | WC Abney |
| High School | East Paulding |
| Listing VS Median (in Chestnut Hills) | |
Price: $469,999 low | high Med: $469,999 sqft: 3,211 low | high Med: 3,211 $ / sqft: $146 low | high Med: $146 On site: 165 low | high Med: 165 | |