236 Sanctuary Drive,Mcdonough, GA 30253
Mcdonough, GA 30253

Description
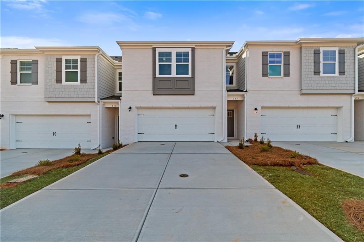
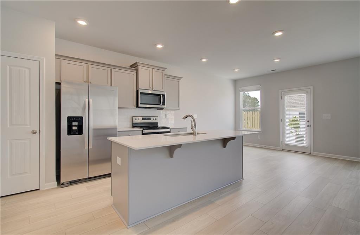
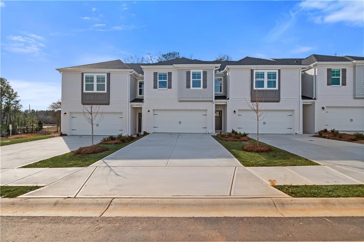
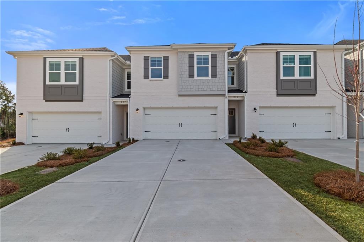
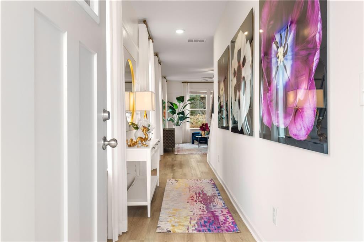
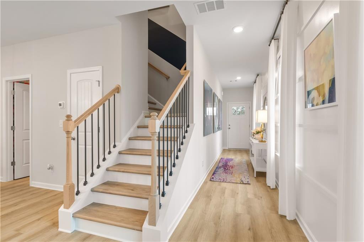
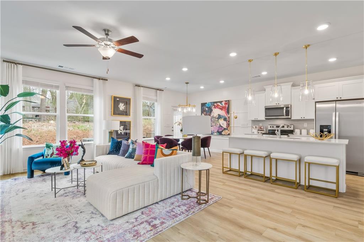
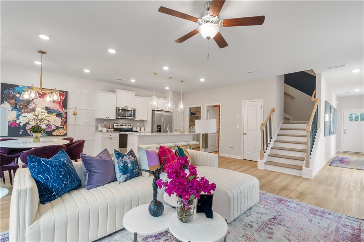
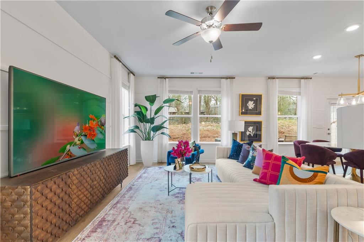
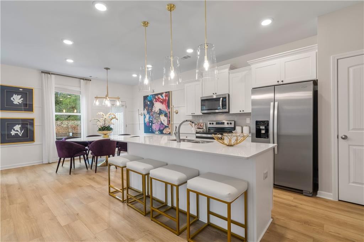
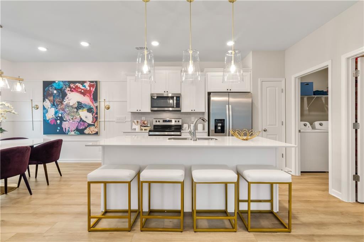
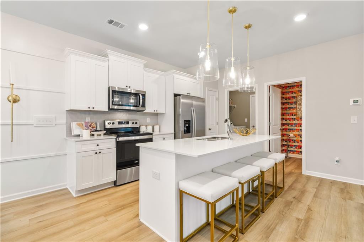
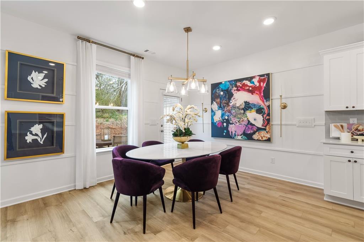
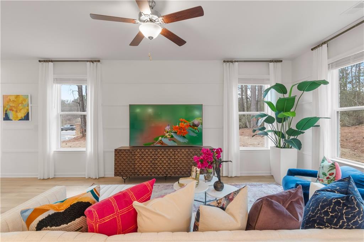
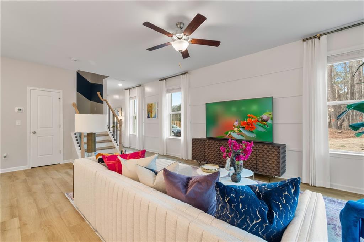
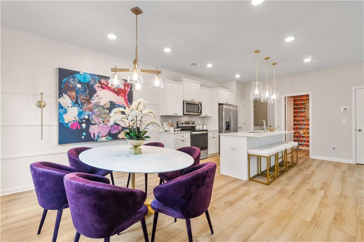
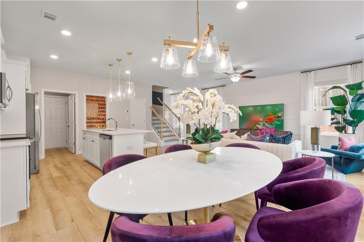
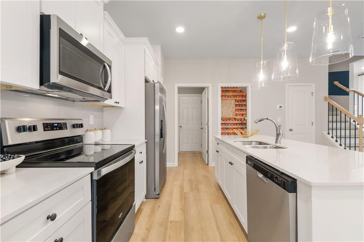
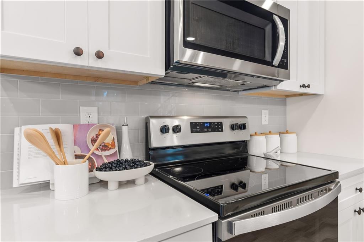
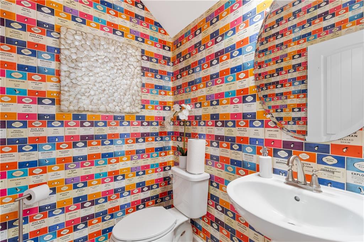
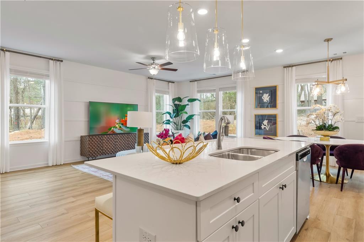
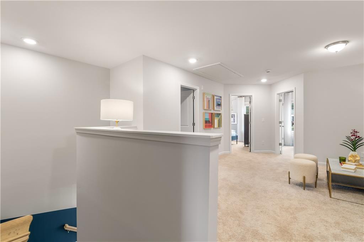
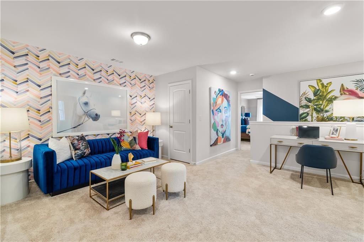
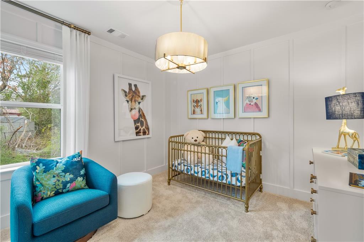
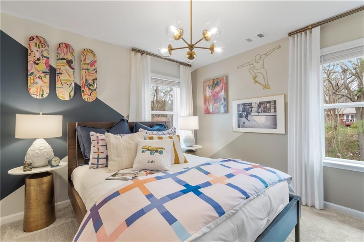
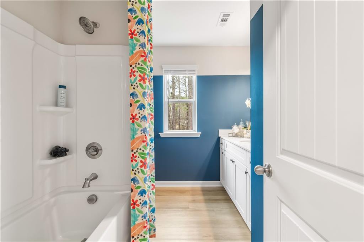
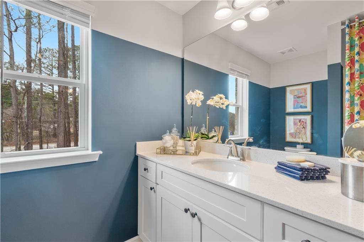
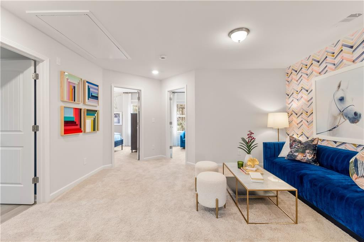
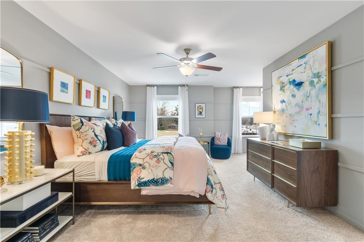
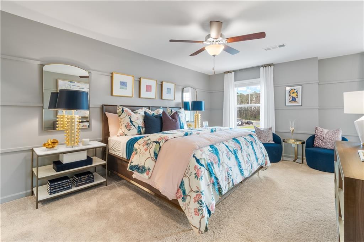
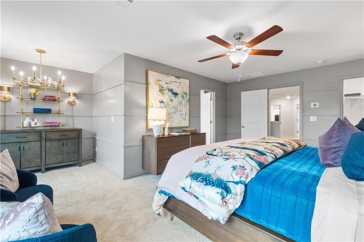
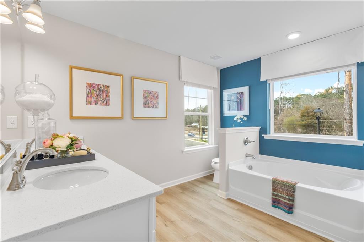
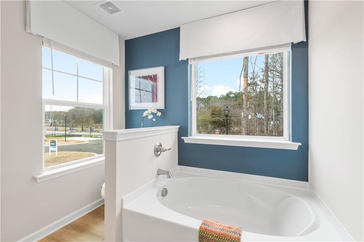
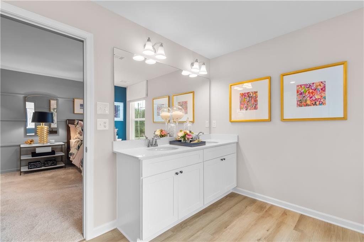
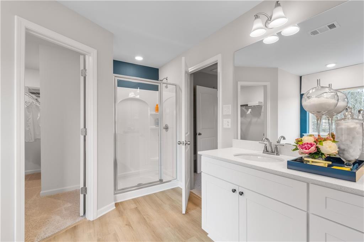
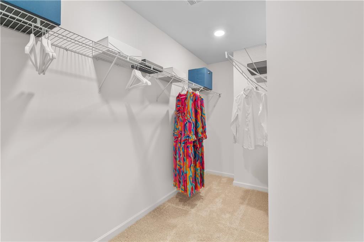
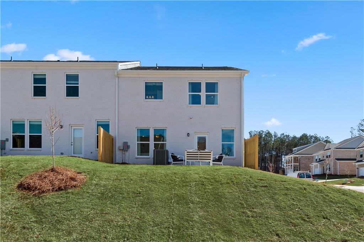
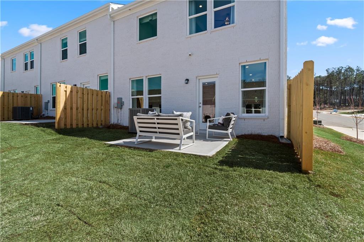
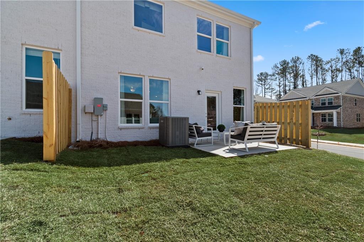
Welcome to our BOWERS FARM Community in sought after McDonough by DRB Homes! no detail is left behind in this townhome featuring an exquisite brick exterior. Our spacious AUSTIN floor plan on a slab features 3 bedrooms and 2.5 bathrooms and an open layout on the main level. The stunning kitchen features an expansive island with white quartz and beautiful white cabinets with spacious pantry. Upstairs you will find welcoming loft leading to the owner's suite with a large walk-in closet, shower, and a separate soaking tub. Please note the photos are of a decorated model or a spec home. Please note: If the buyer is represented by a broker/agent, DRB REQUIRES the buyer's broker/agent to be present during the initial meeting with DRB's sales personnel to ensure proper representation. If buyer's broker/agent is not present at initial meeting DRB Group Georgia reserves the right to reduce or remove broker/agent compensation.
Details
| MLS # | 7749417 |
|---|---|
| Listing Type | For Sale |
| Style | Town House |
| HOA Dues | $170 |
| Sub-Type | Resale |
| Status | Active Under Contract |
| Year | 2026 |
| Days On Site | 186 |
| Listing Provided By | DRB Group Georgia, LLC | DRB Team Listings |
Features
| Bed(s) | 3 |
|---|---|
| Bath(s) | 3 Total |
| SQ Feet | 1,941 |
| Garage | 2 |
| Story(s) | 2 |
| Acreage | 103.00 |
| Water Front | Yes |
| Property View | Other |
Interior
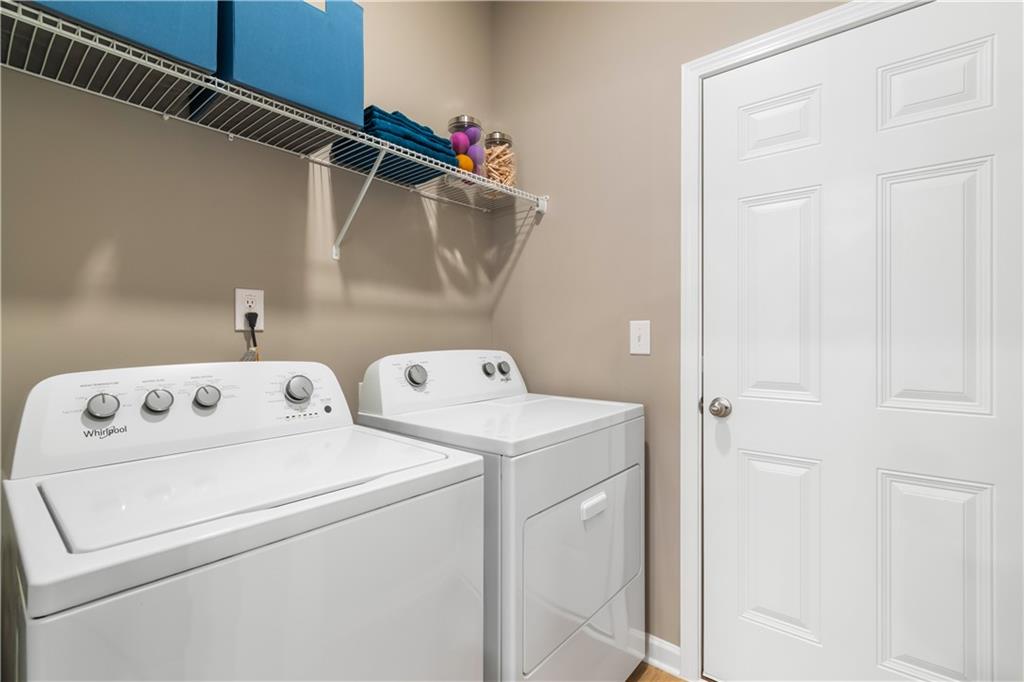
| Appliances | Dishwasher, Dryer, Electric Range, Electric Water Heater, Microwave, Refrigerator, Washer |
|---|---|
| Interior Features | Entrance Foyer, Walk-In Closet(s) |
| Cooling | Central Air |
| Heating | Central |
| Fireplaces Total | 0 |
| Fireplace Features | None |
| Window Features | Double Pane Windows |
| Room Kitchen Features | Kitchen Island, Pantry, Solid Surface Counters |
| Room Dining Room Features | None |
| Laundry Features | Common Area, Laundry Room |
Exterior
| Accessibility Features | None |
|---|---|
| Exterior Features | Private Entrance |
| Lot Features | Back Yard |
| Construction Materials | Brick |
| Roof | Shingle |
| Fencing | None |
| Foundation Details | Slab |
| Waterfront Features | None |
| Patio And Porch Features | Rear Porch |
| Security Features | Smoke Detector(s) |
Parking
| Garage Spaces | 2 |
|---|---|
| Parking Features | Garage, Garage Door Opener |
Utilities
| Utilities | Cable Available, Electricity Available, Sewer Available, Water Available |
|---|---|
| Sewer | Public Sewer |
| Electric | 110 Volts |
Taxes
| Tax Annual Amount | 1 |
|---|---|
| Tax Block | N/A |
| Tax Legal Description | 0000000000 |
| Tax Lot | 63 |
| Tax Parcel Letter | 0000000000 |
| Tax Year | 2023 |
Location
| Community Features | Clubhouse, Homeowners Assoc, Playground, Pool, Sidewalks |
|---|
Area Information
| State | GA |
|---|---|
| County | Henry GA |
| City | Mcdonough |
| Zip Code | 30253 |
| Area | Henry GA |
| Community Name | Bowers Farm |
| School District | Eagles Landing |
| Elementary School | Walnut Creek |
| High School | Eagles Landing |
| Listing VS Median (in Bowers Farm) | |
Price: $329,993 low | high Med: $390,352 sqft: 1,941 low | high Med: 2,322 $ / sqft: $170 low | high Med: $170 On site: 186 low | high Med: 162 | |
Market Activity 30253
Request a showing
Request a showing
 Listings identified with the FMLS IDX logo come from FMLS and are held by brokerage firms other than the owner of this website. The listing brokerage is identified in any listing details. Information is deemed reliable but is not guaranteed. If you believe any FMLS listing contains material that infringes your copyrighted work please click here to review our DMCA policy and learn how to submit a takedown request. © 2022 First Multiple Listing Service, Inc.
Contact
Learn More About This Property

| State | GA |
|---|---|
| County | Henry GA |
| City | Mcdonough |
| Zip Code | 30253 |
| Area | Henry GA |
| Community Name | Bowers Farm |
| School District | Eagles Landing |
| Elementary School | Walnut Creek |
| High School | Eagles Landing |
| Listing VS Median (in Bowers Farm) | |
Price: $329,993 low | high Med: $390,352 sqft: 1,941 low | high Med: 2,322 $ / sqft: $170 low | high Med: $170 On site: 186 low | high Med: 162 | |