2363 Wilderness Way,Marietta, GA 30066
Marietta, GA 30066

Description
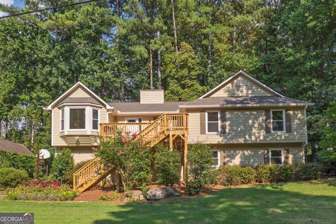
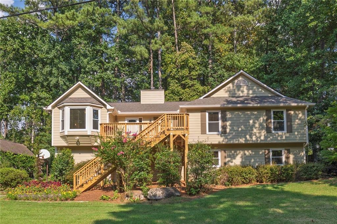
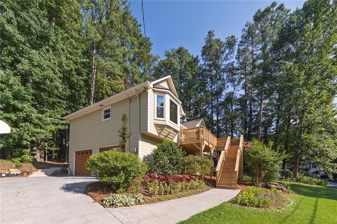
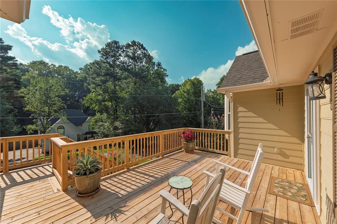
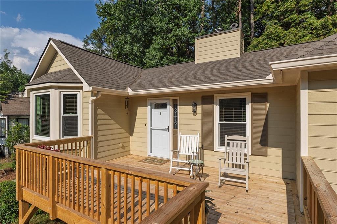
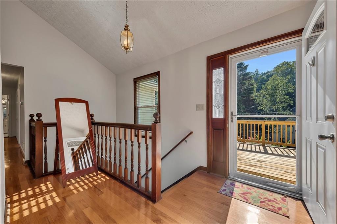
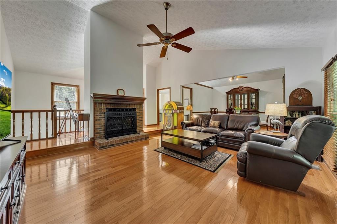
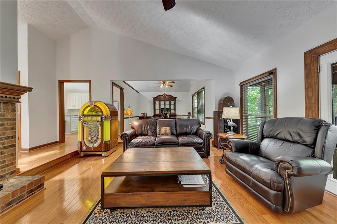
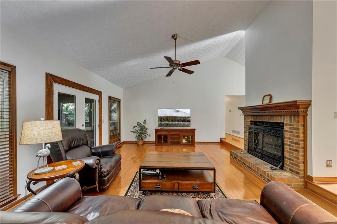
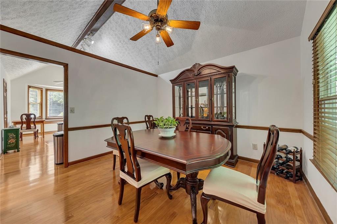
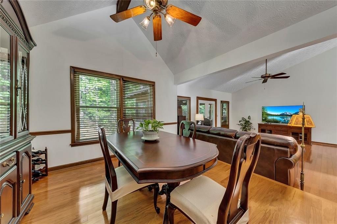
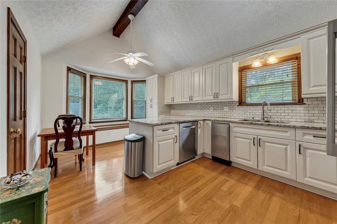
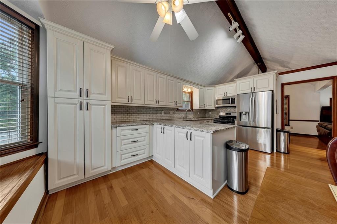
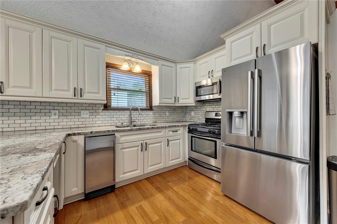
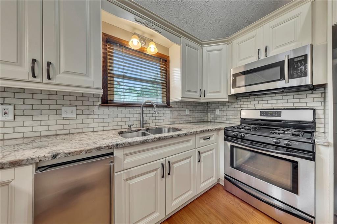
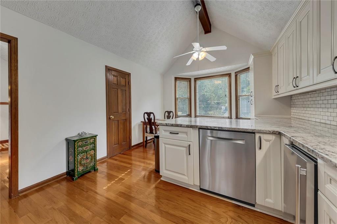
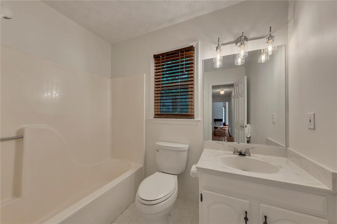
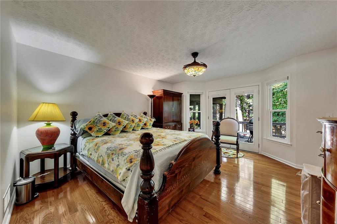
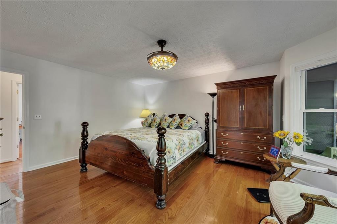
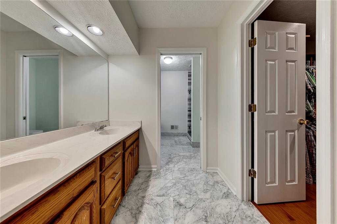
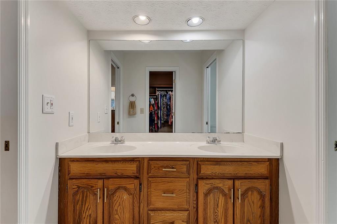
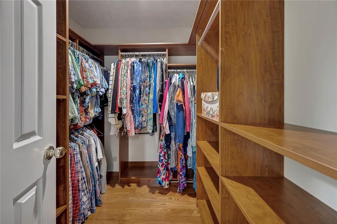
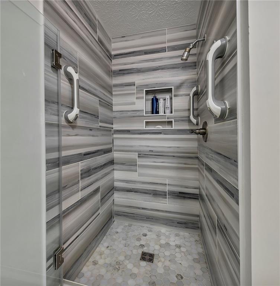
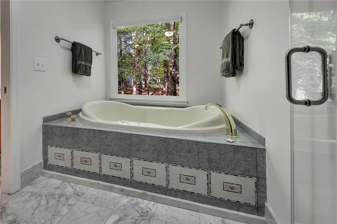
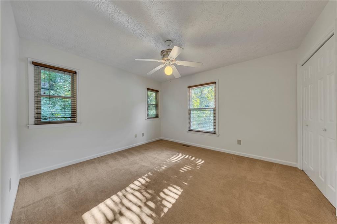
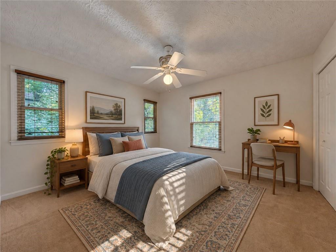
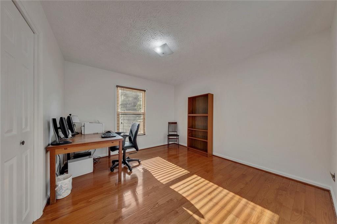
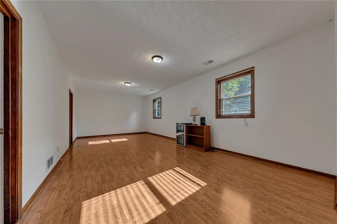
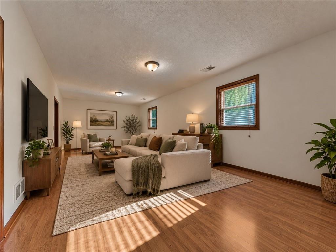
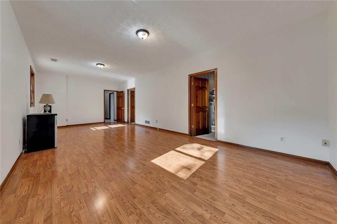
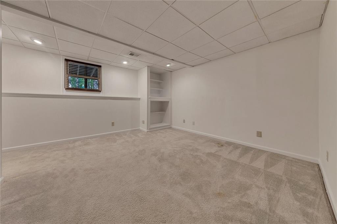
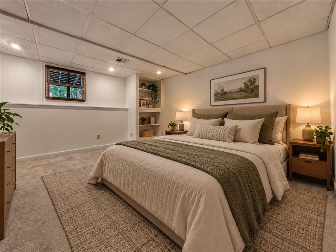
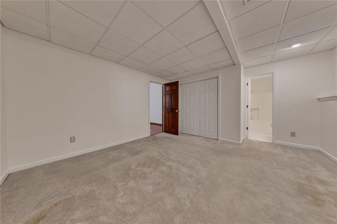
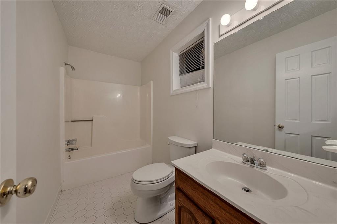
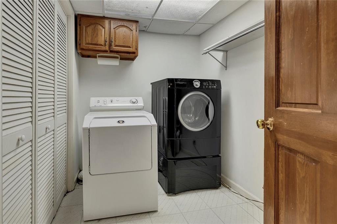
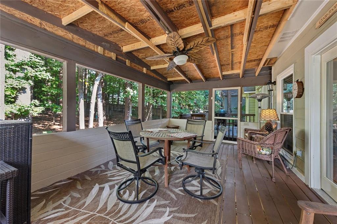
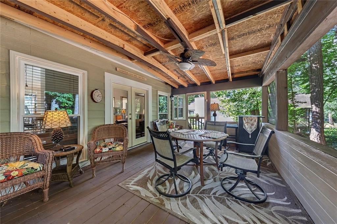
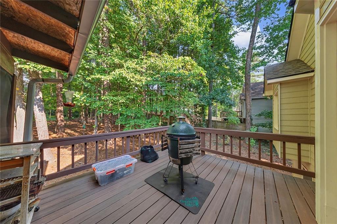
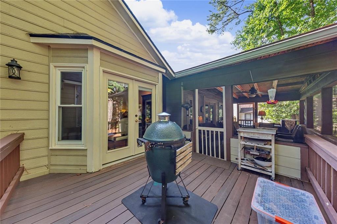
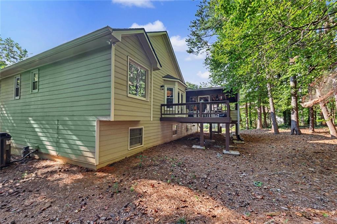
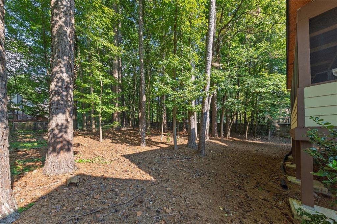
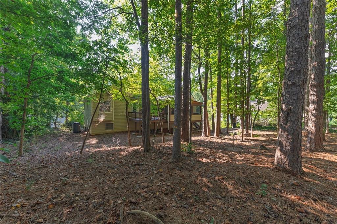
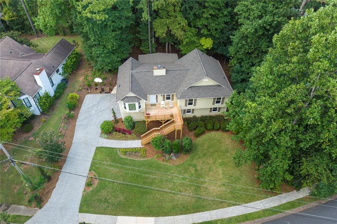
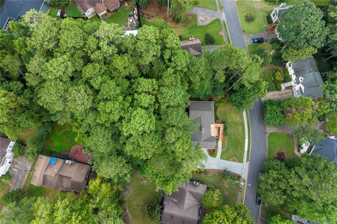
Welcome home to this charming raised ranch in the established Wilderness Ridge community. From the moment you arrive, the brand-new front deck and front-yard irrigation system create a welcoming first impression. Inside, the main level offers a comfortable flow with a spacious living room centered around a classic brick fireplace, a dining area, and an updated kitchen featuring custom granite countertops, white cabinetry, and an eat-in area. Fresh interior paint gives the home a clean, refreshed feel, while the primary suite offers a comfortable retreat with a relaxing bath featuring genuine marble tile, a spacious dual vanity, and a working Jacuzzi soaking tub. Downstairs, the full basement adds even more flexibility with a versatile living space, fourth bedroom, full bath, and laundry room-ideal for guests, multigenerational living, a home office, or a private retreat. When it's time to relax or entertain, step outside to the home's standout covered back porch, where you can enjoy morning coffee, host friends, or simply take in the peaceful wooded surroundings. An adjoining deck, landscaped yard, mature trees, attached 2-car garage, and brand-new roof round out the home. NO HOA. With so much space, flexibility, and room to enjoy the outdoors, this one is ready to welcome you home.
Details
| MLS # | 7834202 |
|---|---|
| Listing Type | For Sale |
| Style | House |
| Sub-Type | Resale |
| Status | Active |
| Year | 1988 |
| Days On Site | 62 |
| Listing Provided By | Ursula & Associates | Ursula and Associates |
Features
| Bed(s) | 4 |
|---|---|
| Bath(s) | 3 Total |
| SQ Feet | 2,242 |
| Garage | 2 |
| Basement | Y |
| Story(s) | 2 |
| Acreage | 0.35 |
| Water Front | Yes |
| Property View | Neighborhood, Trees, Woods |
Interior
| Appliances | Dishwasher, Disposal, Dryer, Gas Range, Microwave, Refrigerator, Washer |
|---|---|
| Interior Features | Entrance Foyer, High Ceilings 9 ft Main, Vaulted Ceiling(s) |
| Cooling | Ceiling Fan(s), Central Air |
| Heating | Central |
| Fireplaces Total | 1 |
| Fireplace Features | Brick, Family Room |
| Window Features | Bay Window(s), Window Treatments |
| Room Kitchen Features | Cabinets White, Eat-in Kitchen, Solid Surface Counters |
| Room Dining Room Features | Open Concept, Separate Dining Room |
| Laundry Features | Laundry Room, Lower Level |
Exterior
| Accessibility Features | None |
|---|---|
| Exterior Features | Private Entrance, Private Yard, Rear Stairs |
| Lot Features | Back Yard, Front Yard, Landscaped |
| Construction Materials | Hardi Plank Type |
| Roof | Composition |
| Fencing | Fenced |
| Foundation Details | Concrete Perimeter |
| Waterfront Features | None |
| Patio And Porch Features | Deck, Rear Porch, Screened |
| Security Features | Smoke Detector(s) |
Parking
| Garage Spaces | 2 |
|---|---|
| Parking Features | Attached, Driveway, Garage, Garage Door Opener, Garage Faces Side |
| Open Parking Yes / No | Yes |
Utilities
| Utilities | Electricity Available, Phone Available, Water Available |
|---|---|
| Sewer | Public Sewer |
| Electric | 110 Volts, 220 Volts |
Taxes
| Tax Annual Amount | 808 |
|---|---|
| Tax Legal Description | WILDERNESS RIDGE LOT 22 |
| Tax Lot | 22 |
| Tax Parcel Letter | 16-0665-0-054-0 |
| Tax Year | 2025 |
Location
| Community Features | None |
|---|
Area Information
| State | GA |
|---|---|
| County | Cobb GA |
| City | Marietta |
| Zip Code | 30066 |
| Area | Cobb GA |
| Community Name | Wilderness Ridge |
| School District | Sprayberry |
| Elementary School | Kincaid |
| High School | Sprayberry |
| Listing VS Median (in Wilderness Ridge) | |
Price: $478,000 low | high Med: $481,500 sqft: 2,242 low | high Med: 2,552 $ / sqft: $213 low | high Med: $191 On site: 62 low | high Med: 54 | |
Market Activity 30066
Request a showing
Request a showing
 Listings identified with the FMLS IDX logo come from FMLS and are held by brokerage firms other than the owner of this website. The listing brokerage is identified in any listing details. Information is deemed reliable but is not guaranteed. If you believe any FMLS listing contains material that infringes your copyrighted work please click here to review our DMCA policy and learn how to submit a takedown request. © 2022 First Multiple Listing Service, Inc.
Contact
Learn More About This Property

| State | GA |
|---|---|
| County | Cobb GA |
| City | Marietta |
| Zip Code | 30066 |
| Area | Cobb GA |
| Community Name | Wilderness Ridge |
| School District | Sprayberry |
| Elementary School | Kincaid |
| High School | Sprayberry |
| Listing VS Median (in Wilderness Ridge) | |
Price: $478,000 low | high Med: $481,500 sqft: 2,242 low | high Med: 2,552 $ / sqft: $213 low | high Med: $191 On site: 62 low | high Med: 54 | |