
Description
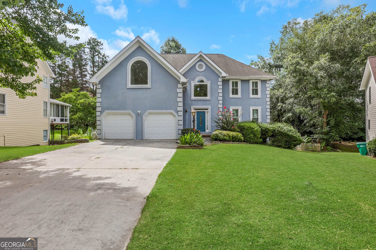
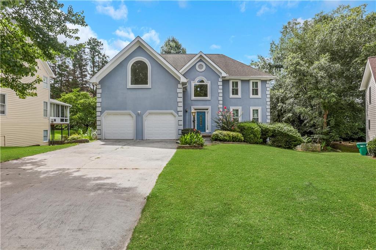
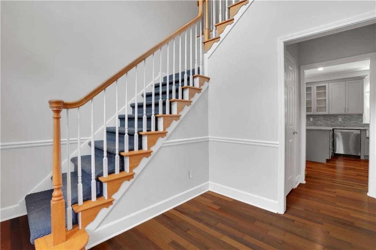
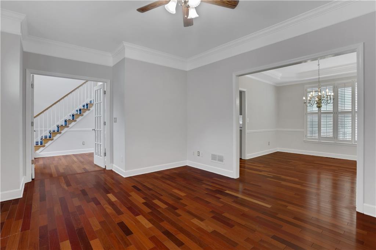
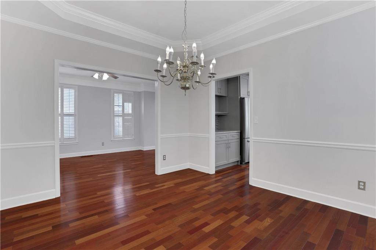
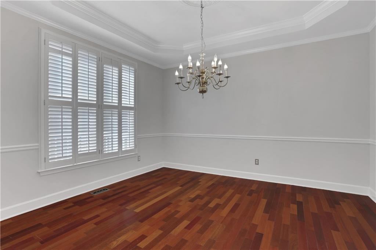
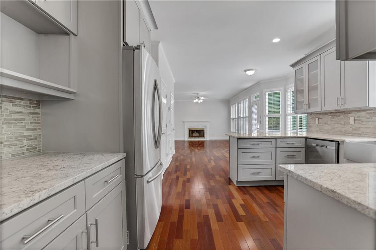
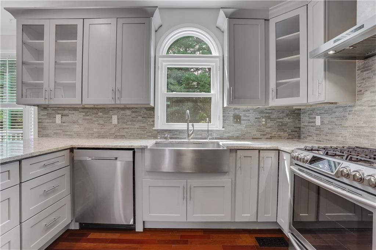
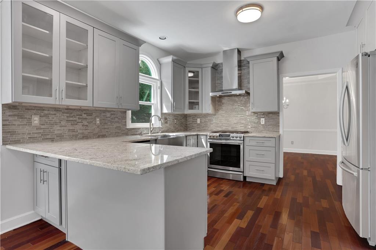
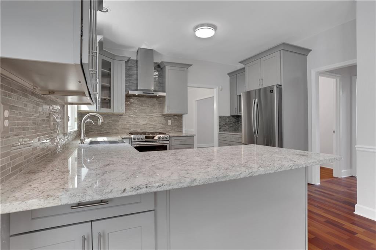
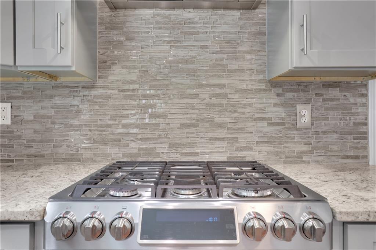
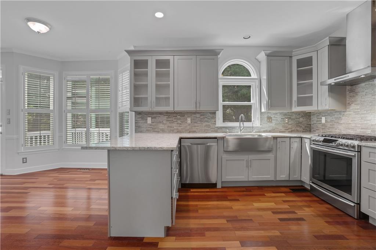
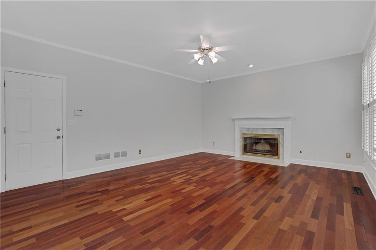
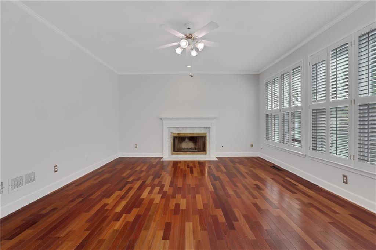
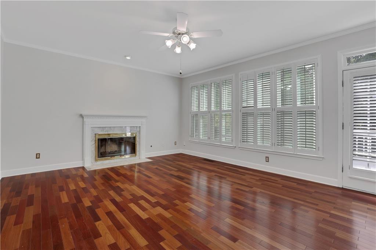
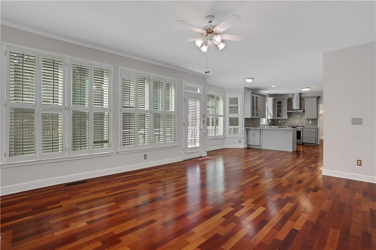
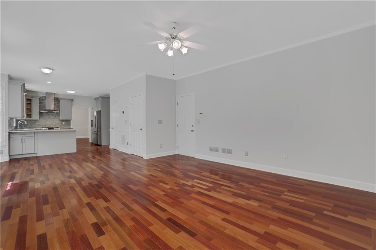
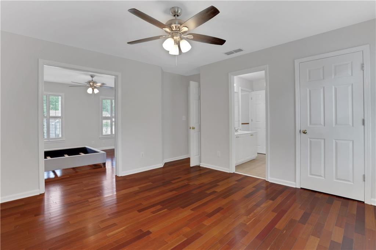
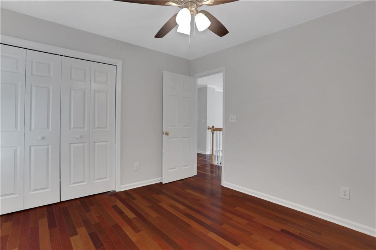
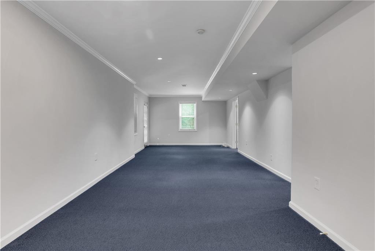
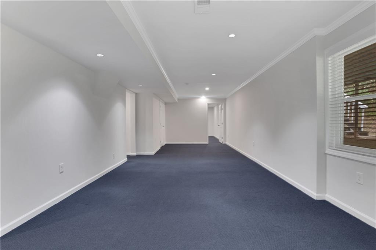
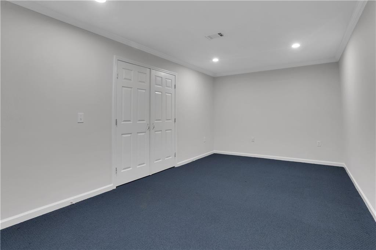
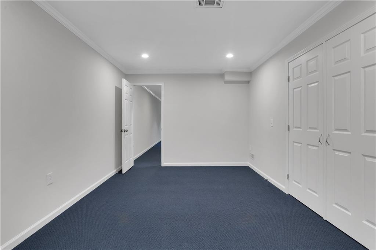
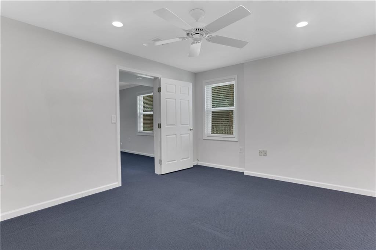
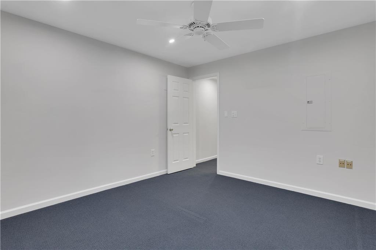
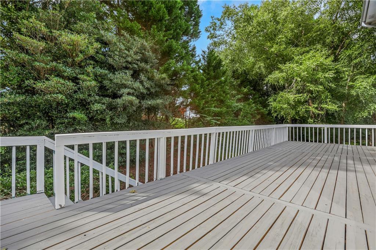
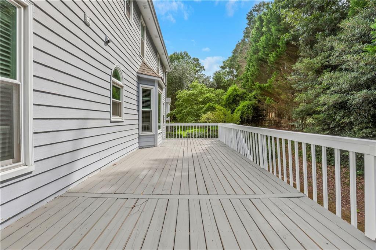
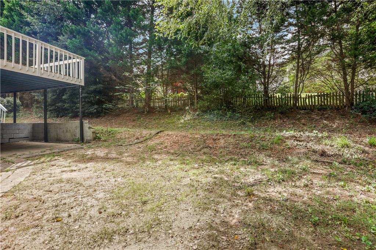
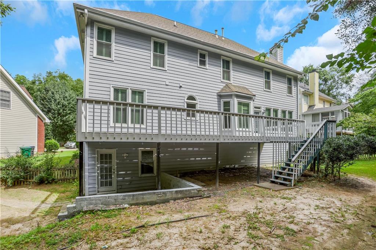
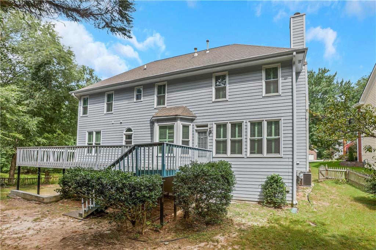
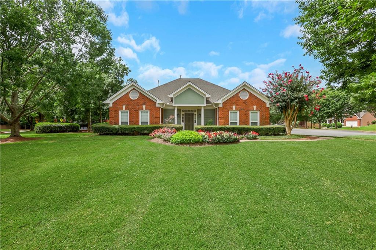
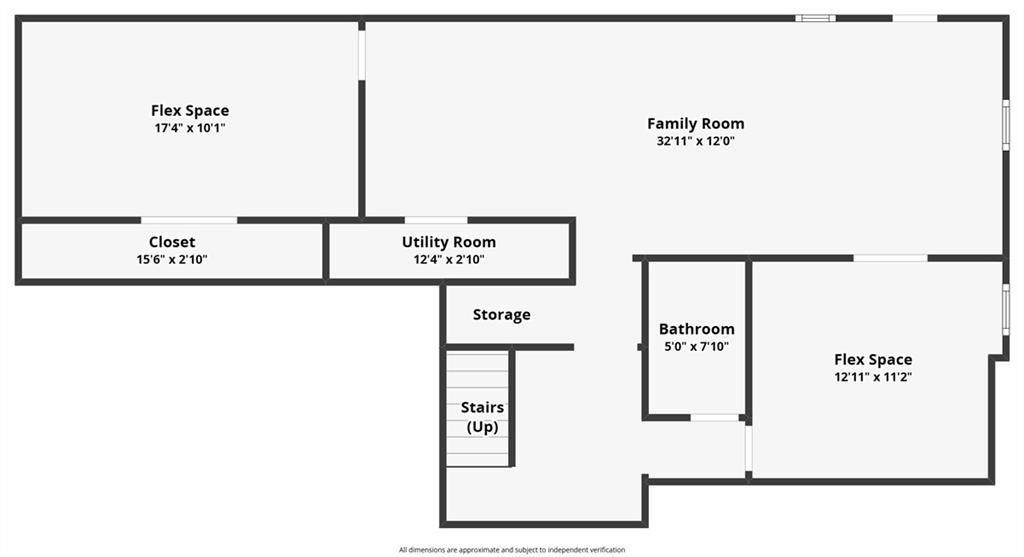
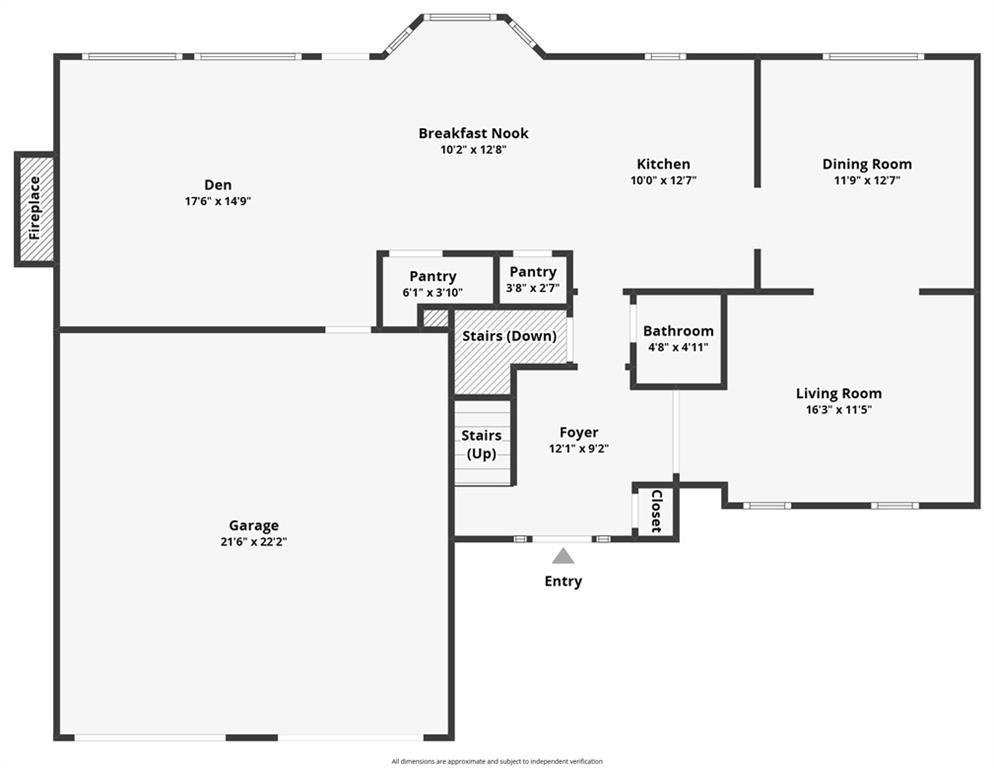
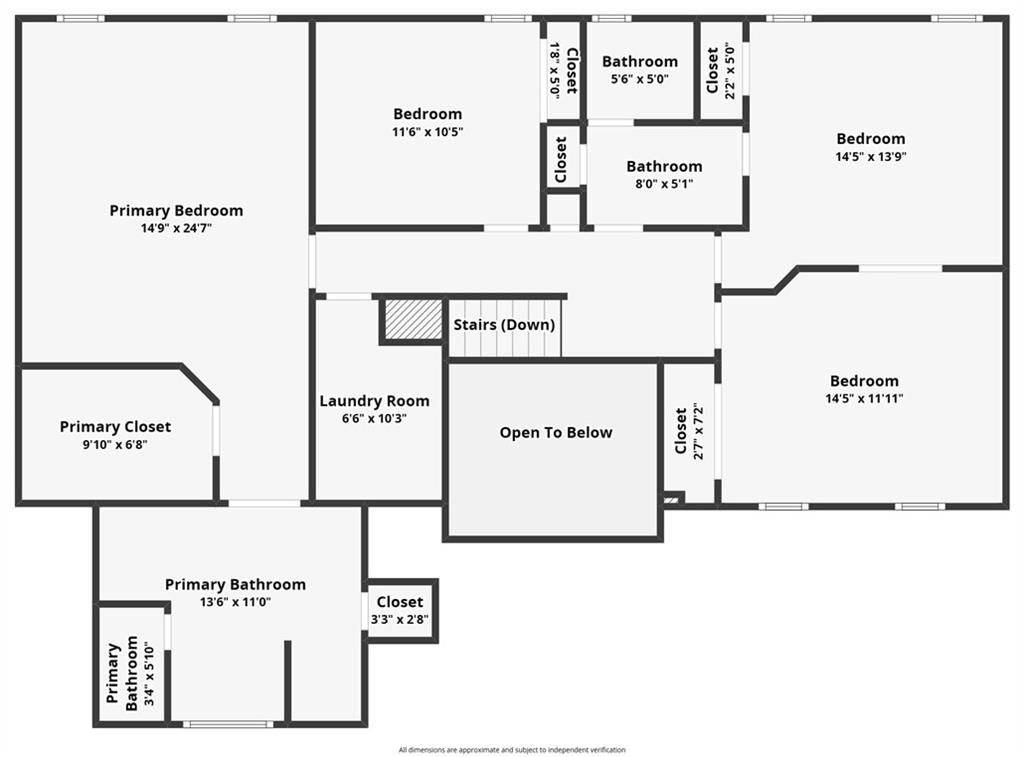
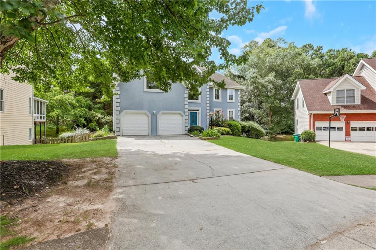
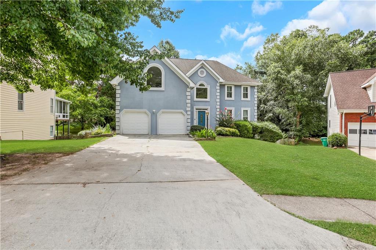
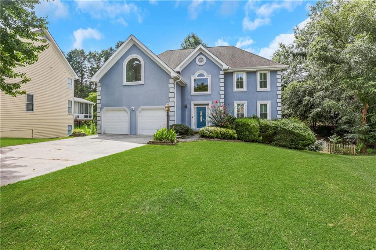
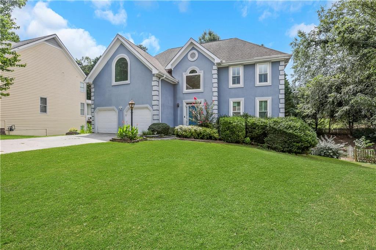
Tucked away on a quiet cul-de-sac in the highly desirable Hampton Place community, this beautifully updated home offers the perfect combination of comfort, privacy, and convenience-just steps from McDaniel Farm Park's scenic walking trails and green space. The heart of the home is the stunning, newly renovated kitchen featuring granite countertops, stainless steel appliances, and an open layout that's perfect for everyday living and entertaining. The finished daylight basement provides versatile additional living space ideal for a media room, home office, playroom, or guest suite. Step outside to an expansive deck overlooking a peaceful, private backyard-your own retreat for relaxing or hosting family and friends. Conveniently located near Downtown Duluth, I-85, shopping, dining, and award-winning parks, this move-in-ready home offers everything you've been looking for in one of Duluth's most established neighborhoods. SQFT DOES NOT INCLUDE FINISHED BASEMENT.
Details
| MLS # | 7828045 |
|---|---|
| Listing Type | For Sale |
| Style | House |
| HOA Dues | $785 |
| Sub-Type | Resale |
| Status | Active |
| Year | 1993 |
| Days On Site | 32 |
| Listing Provided By | Point Honors and Associates, Realtors | Helen Pham |
Features
| Bed(s) | 6 |
|---|---|
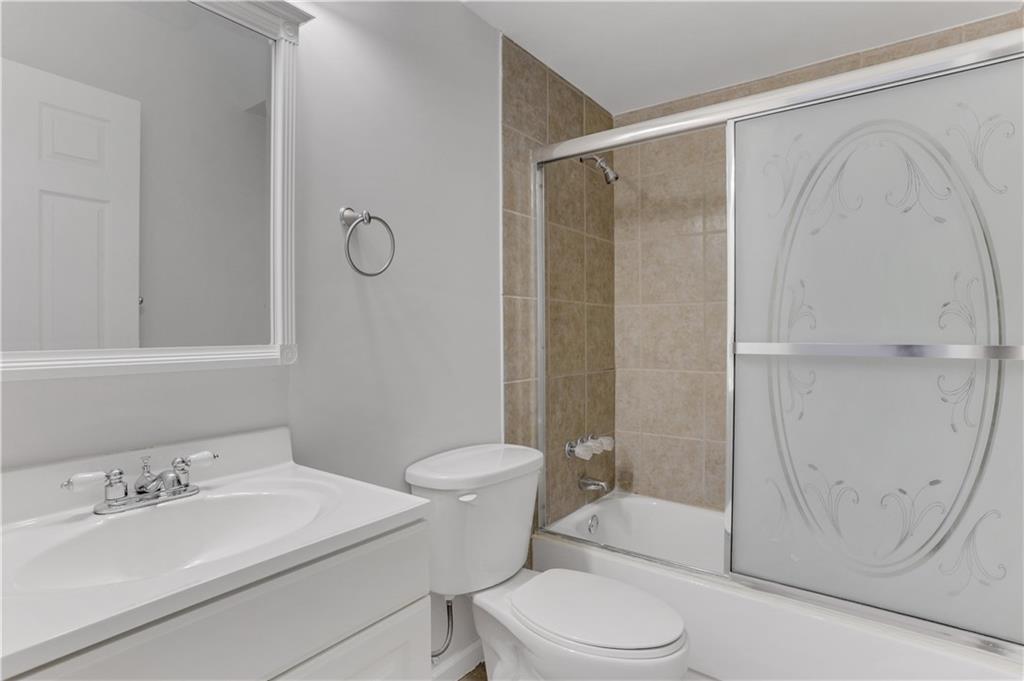
| Bath(s) | 4 Total |
| SQ Feet | 2,424 |
| Garage | 2 |
| Basement | Y |
| Story(s) | 2 |
| Acreage | 0.30 |
| Water Front | Yes |
| Property View | Neighborhood, Other |
Interior
| Appliances | Dishwasher, Dryer, Gas Range, Gas Water Heater, Refrigerator, Washer |
|---|---|
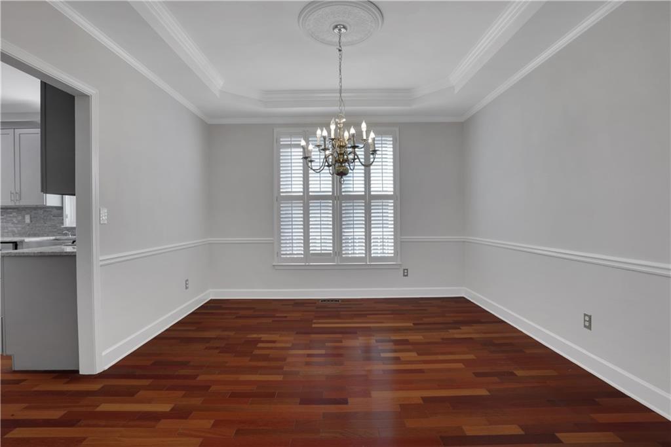
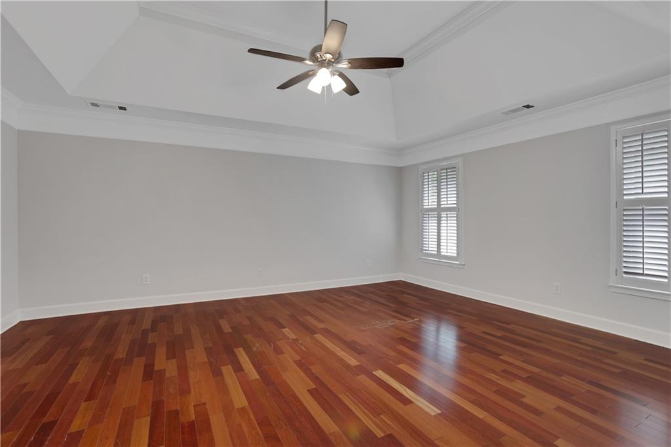
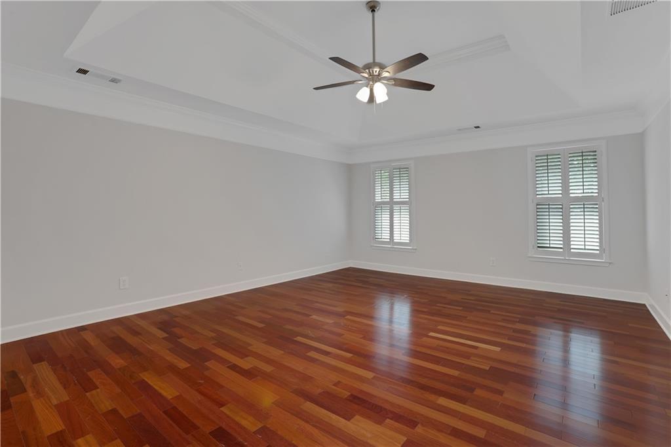
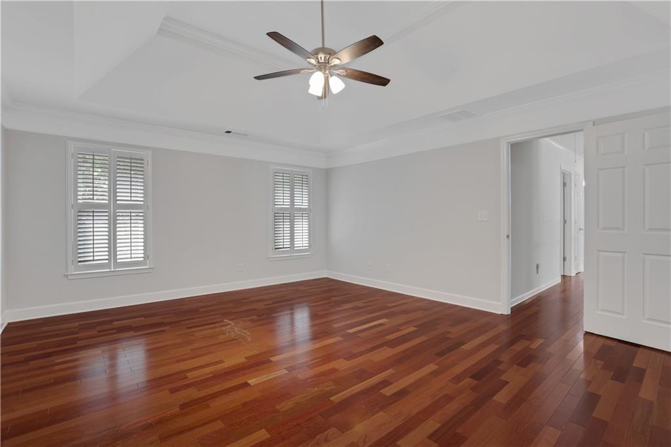
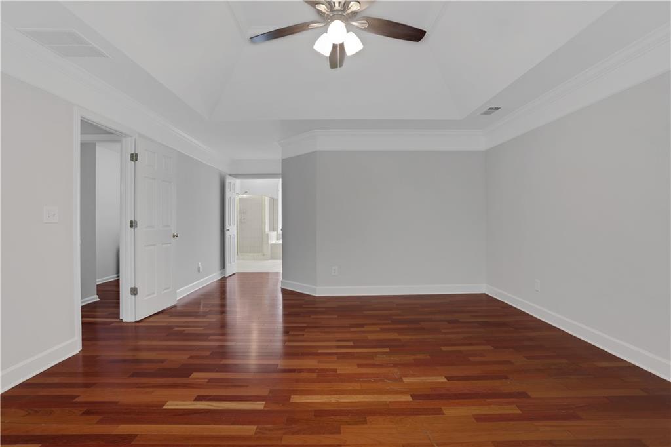
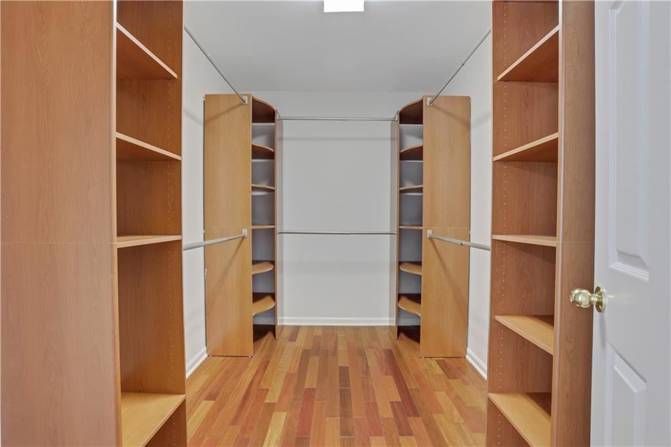
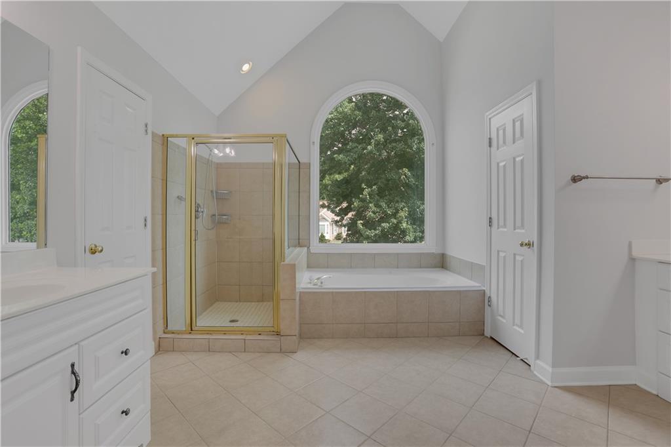
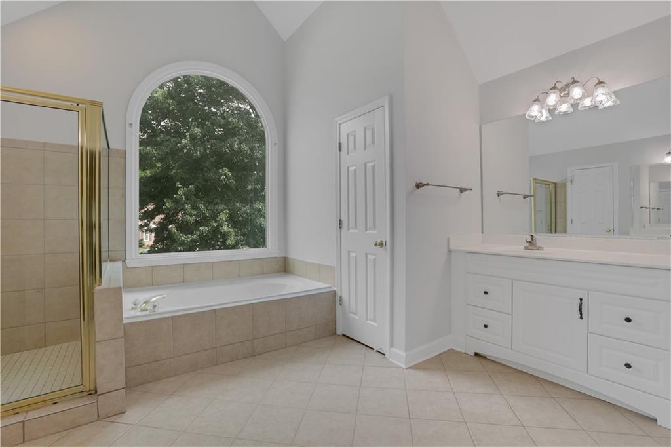
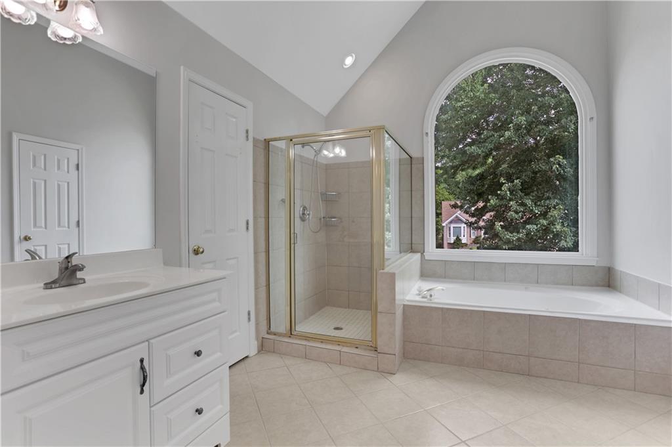
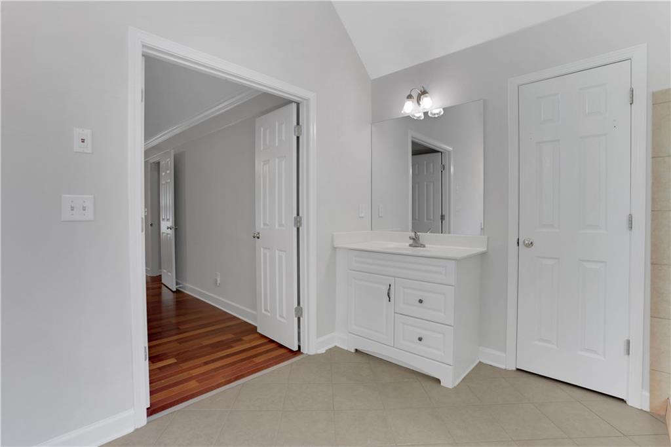
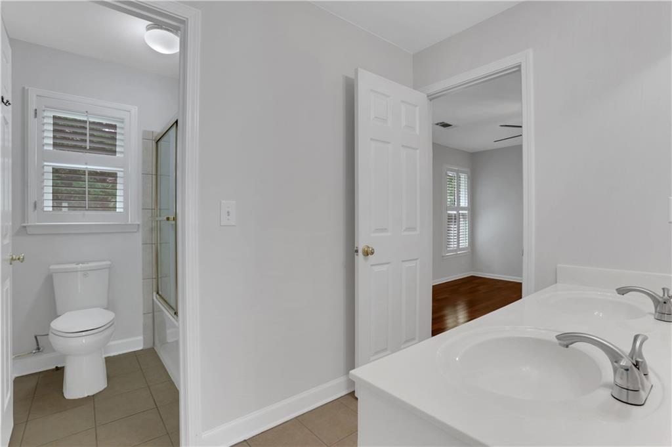
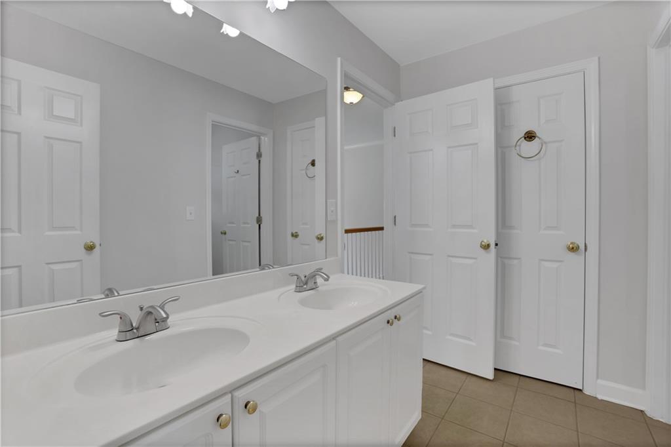
| Interior Features | Double Vanity, Entrance Foyer 2 Story, High Ceilings 9 ft Main, Tray Ceiling(s), Walk-In Closet(s) |
| Cooling | Ceiling Fan(s), Central Air |
| Heating | Central, Forced Air, Natural Gas |
| Fireplaces Total | 1 |
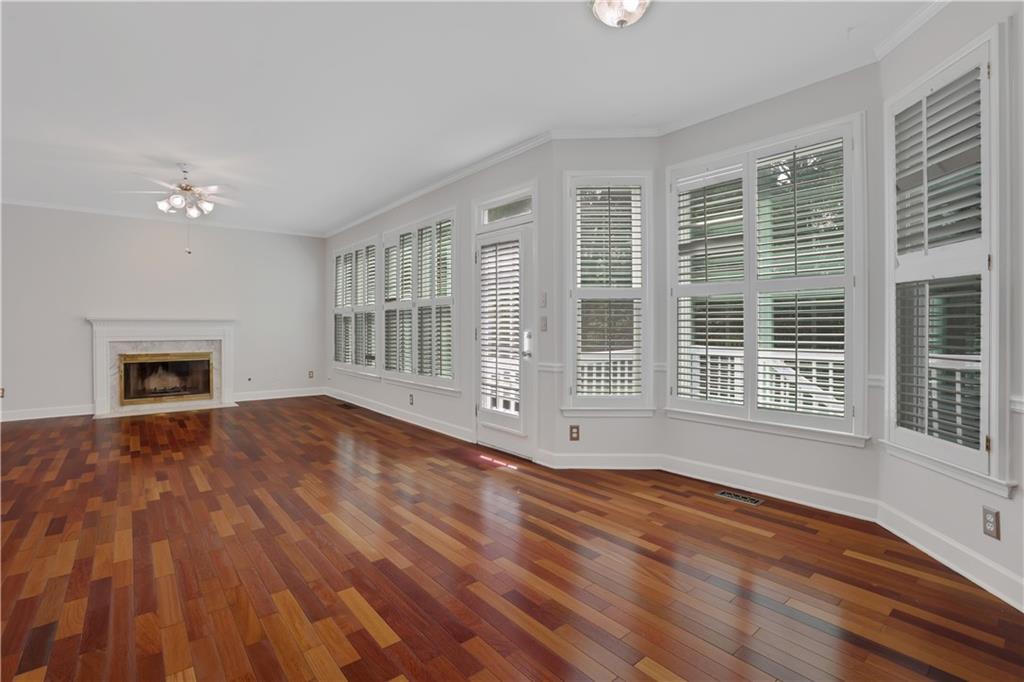
| Fireplace Features | Family Room, Gas Starter |
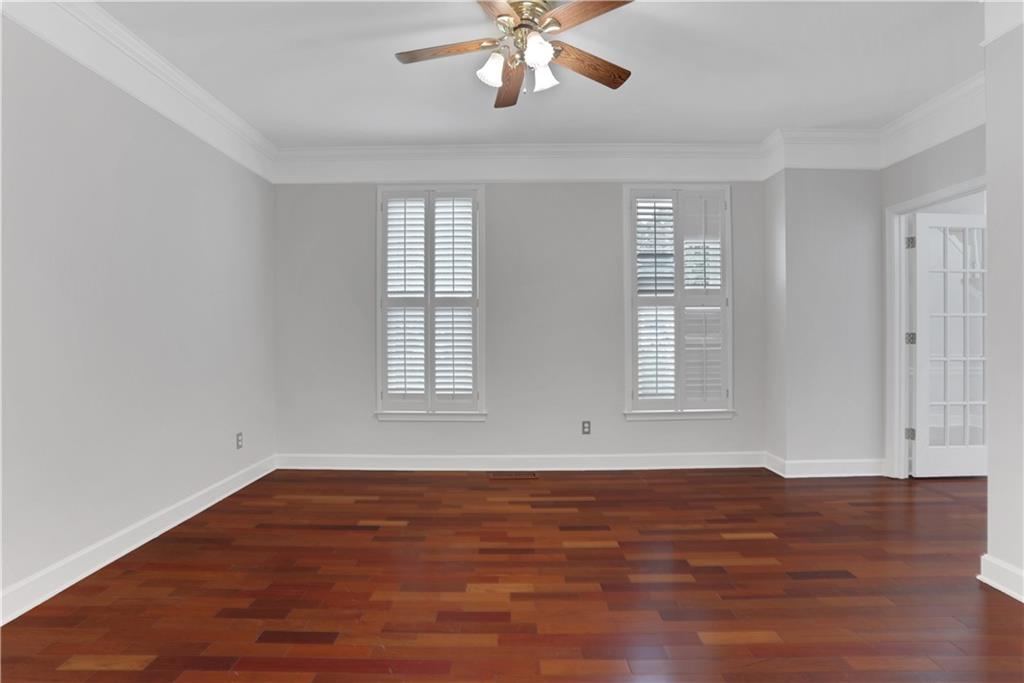
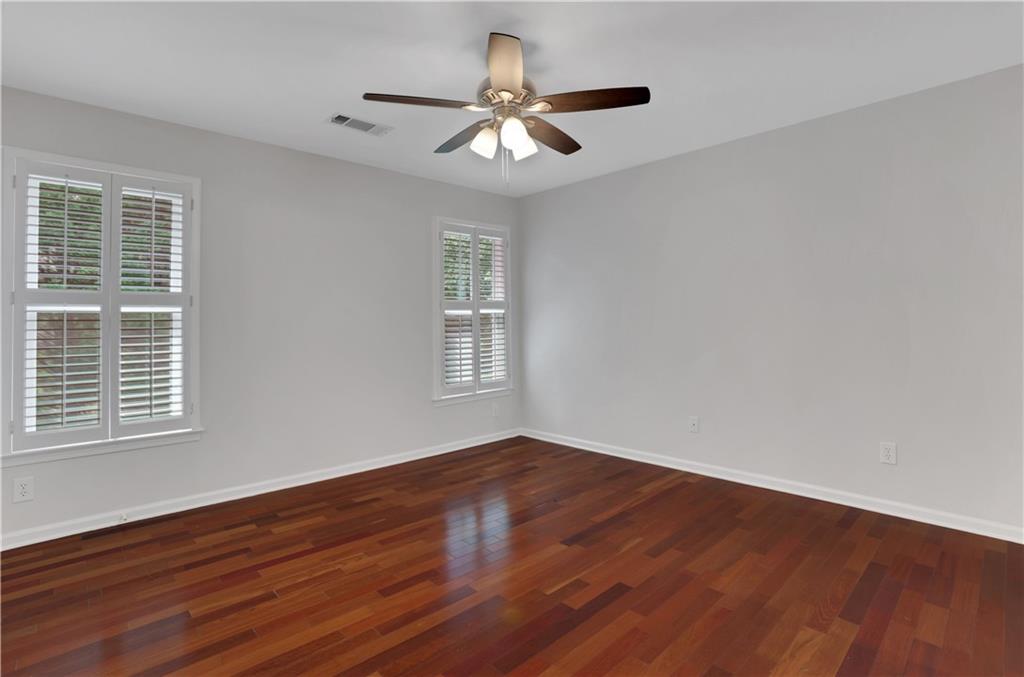
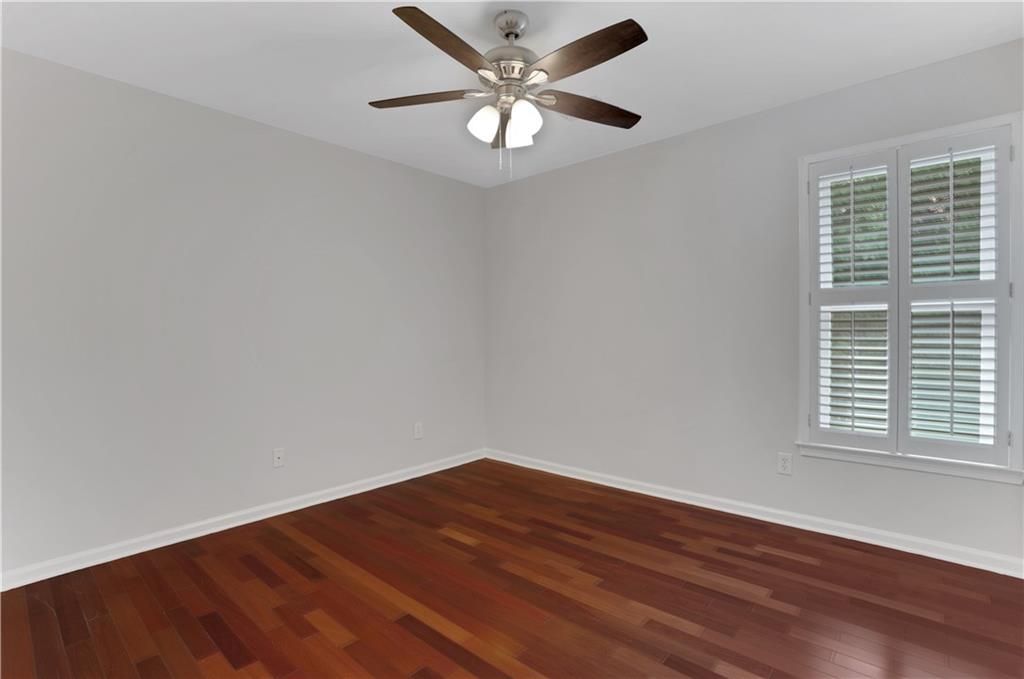
| Window Features | Double Pane Windows, Plantation Shutters |
| Room Kitchen Features | Cabinets White, Eat-in Kitchen, Pantry, Stone Counters, View to Family Room |
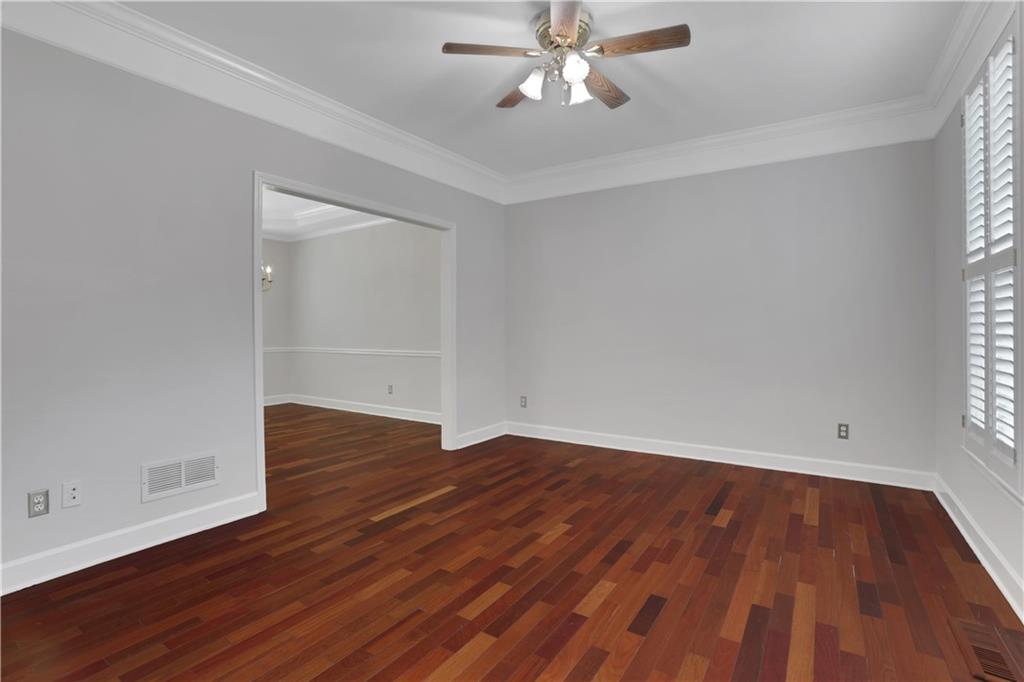
| Room Dining Room Features | Open Concept, Separate Dining Room |
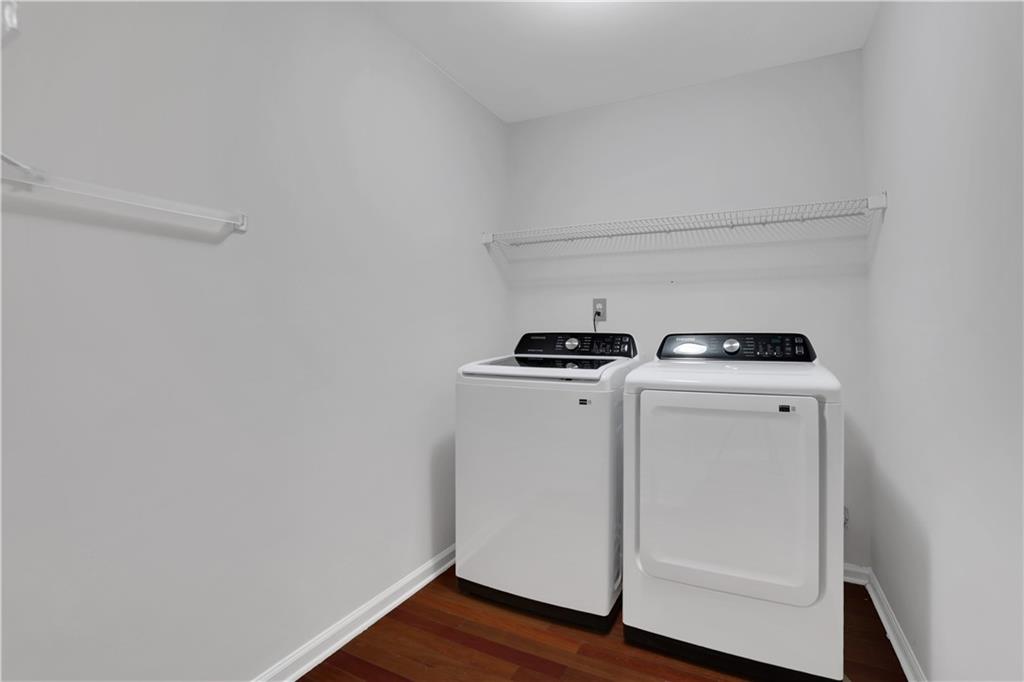
| Laundry Features | Upper Level |
Exterior
| Accessibility Features | None |
|---|---|
| Exterior Features | Private Yard |
| Lot Features | Back Yard, Cul-De-Sac, Front Yard, Landscaped |
| Construction Materials | Hardi Plank Type, Stucco |
| Roof | Composition |
| Fencing | Back Yard |
| Foundation Details | Combination |
| Waterfront Features | None |
| Patio And Porch Features | Deck |
| Security Features | Carbon Monoxide Detector(s), Fire Alarm |
Parking
| Garage Spaces | 2 |
|---|---|
| Parking Features | Garage, Garage Door Opener, Garage Faces Front, Kitchen Level, Level Driveway |
| Open Parking Yes / No | Yes |
Utilities
| Utilities | Cable Available, Electricity Available, Natural Gas Available, Sewer Available, Underground Utilities, Water Available |
|---|---|
| Sewer | Public Sewer |
| Electric | 110 Volts |
Taxes
| Tax Annual Amount | 7221 |
|---|---|
| Tax Block | A |
| Tax Legal Description | L48 BA HAMPTON PLACE #3 |
| Tax Lot | 48 |
| Tax Parcel Letter | R6234-258 |
| Tax Year | 2025 |
Location
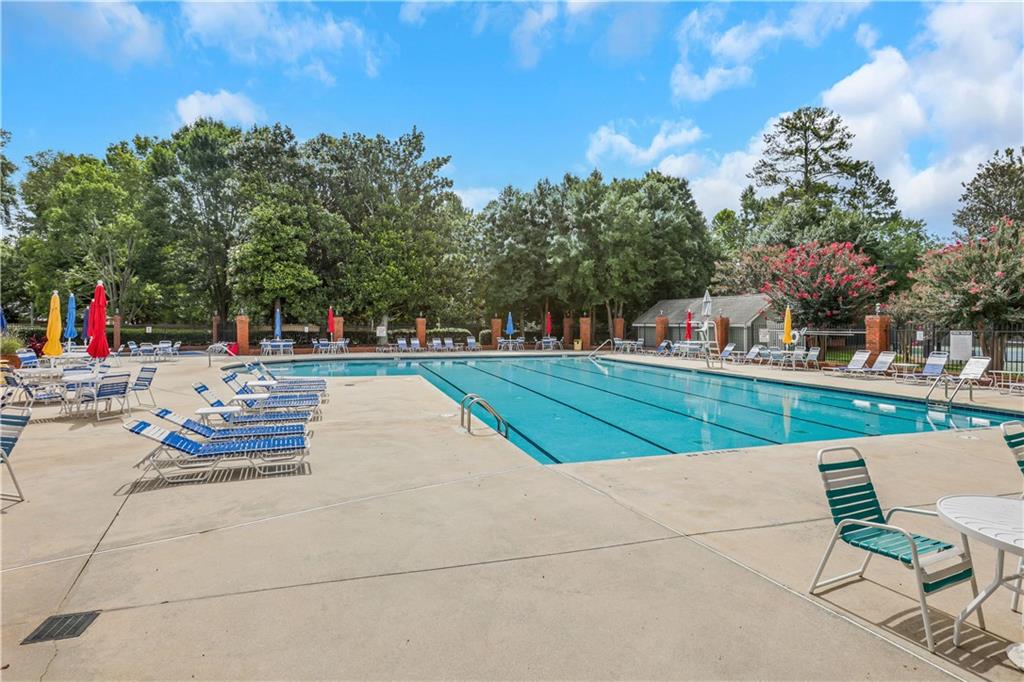
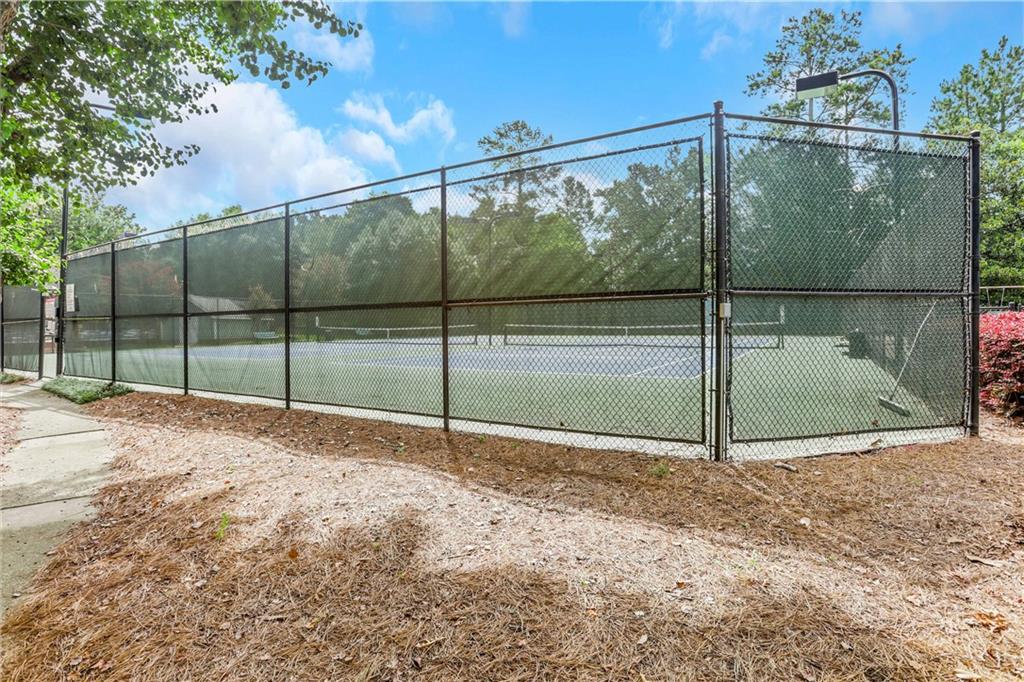
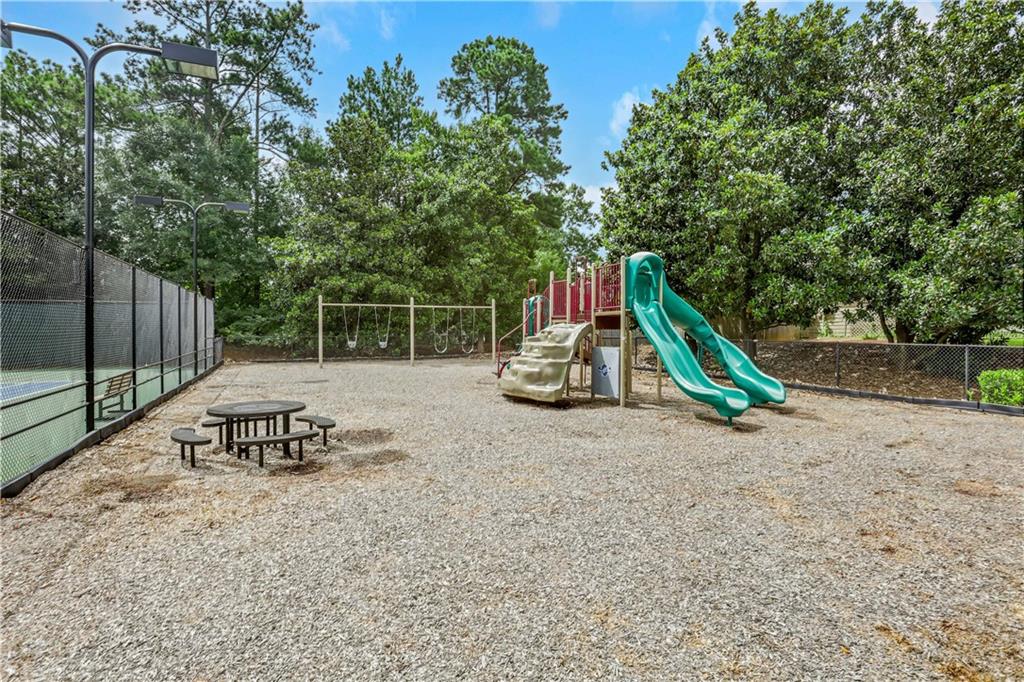
| Community Features | Homeowners Assoc, Near Schools, Near Shopping, Near Trails/Greenway, Pool, Sidewalks, Street Lights, Tennis Court(s) |
|---|
Area Information
| State | GA |
|---|---|
| County | Gwinnett GA |
| City | Duluth |
| Zip Code | 30096 |
| Area | Gwinnett GA |
| Community Name | Hampton Place |
| School District | Duluth |
| Elementary School | Harris |
| High School | Duluth |
| Listing VS Median (in Hampton Place) | |
Price: $545,000 low | high Med: $545,000 sqft: 2,424 low | high Med: 2,424 $ / sqft: $225 low | high Med: $225 On site: 32 low | high Med: 32 | |
Market Activity 30096
Request a showing
Request a showing
 Listings identified with the FMLS IDX logo come from FMLS and are held by brokerage firms other than the owner of this website. The listing brokerage is identified in any listing details. Information is deemed reliable but is not guaranteed. If you believe any FMLS listing contains material that infringes your copyrighted work please click here to review our DMCA policy and learn how to submit a takedown request. © 2022 First Multiple Listing Service, Inc.
Contact
Learn More About This Property

| State | GA |
|---|---|
| County | Gwinnett GA |
| City | Duluth |
| Zip Code | 30096 |
| Area | Gwinnett GA |
| Community Name | Hampton Place |
| School District | Duluth |
| Elementary School | Harris |
| High School | Duluth |
| Listing VS Median (in Hampton Place) | |
Price: $545,000 low | high Med: $545,000 sqft: 2,424 low | high Med: 2,424 $ / sqft: $225 low | high Med: $225 On site: 32 low | high Med: 32 | |